Highlands Way, Stamford, PE9
3 bedroom Semi-detached house For Sale
£335,000 | Available

**No Onward Chain** Situated within a sought-after residential area of Stamford, this three-bedroom semi-detached home enjoys a convenient position close to local amenities and highly regarded primary schools. Whilst the property would benefit from modernisation throughout, it offers fantastic potential for buyers looking to put their own stamp on a home, with further scope for improvement or extension, subject to the necessary planning permissions.
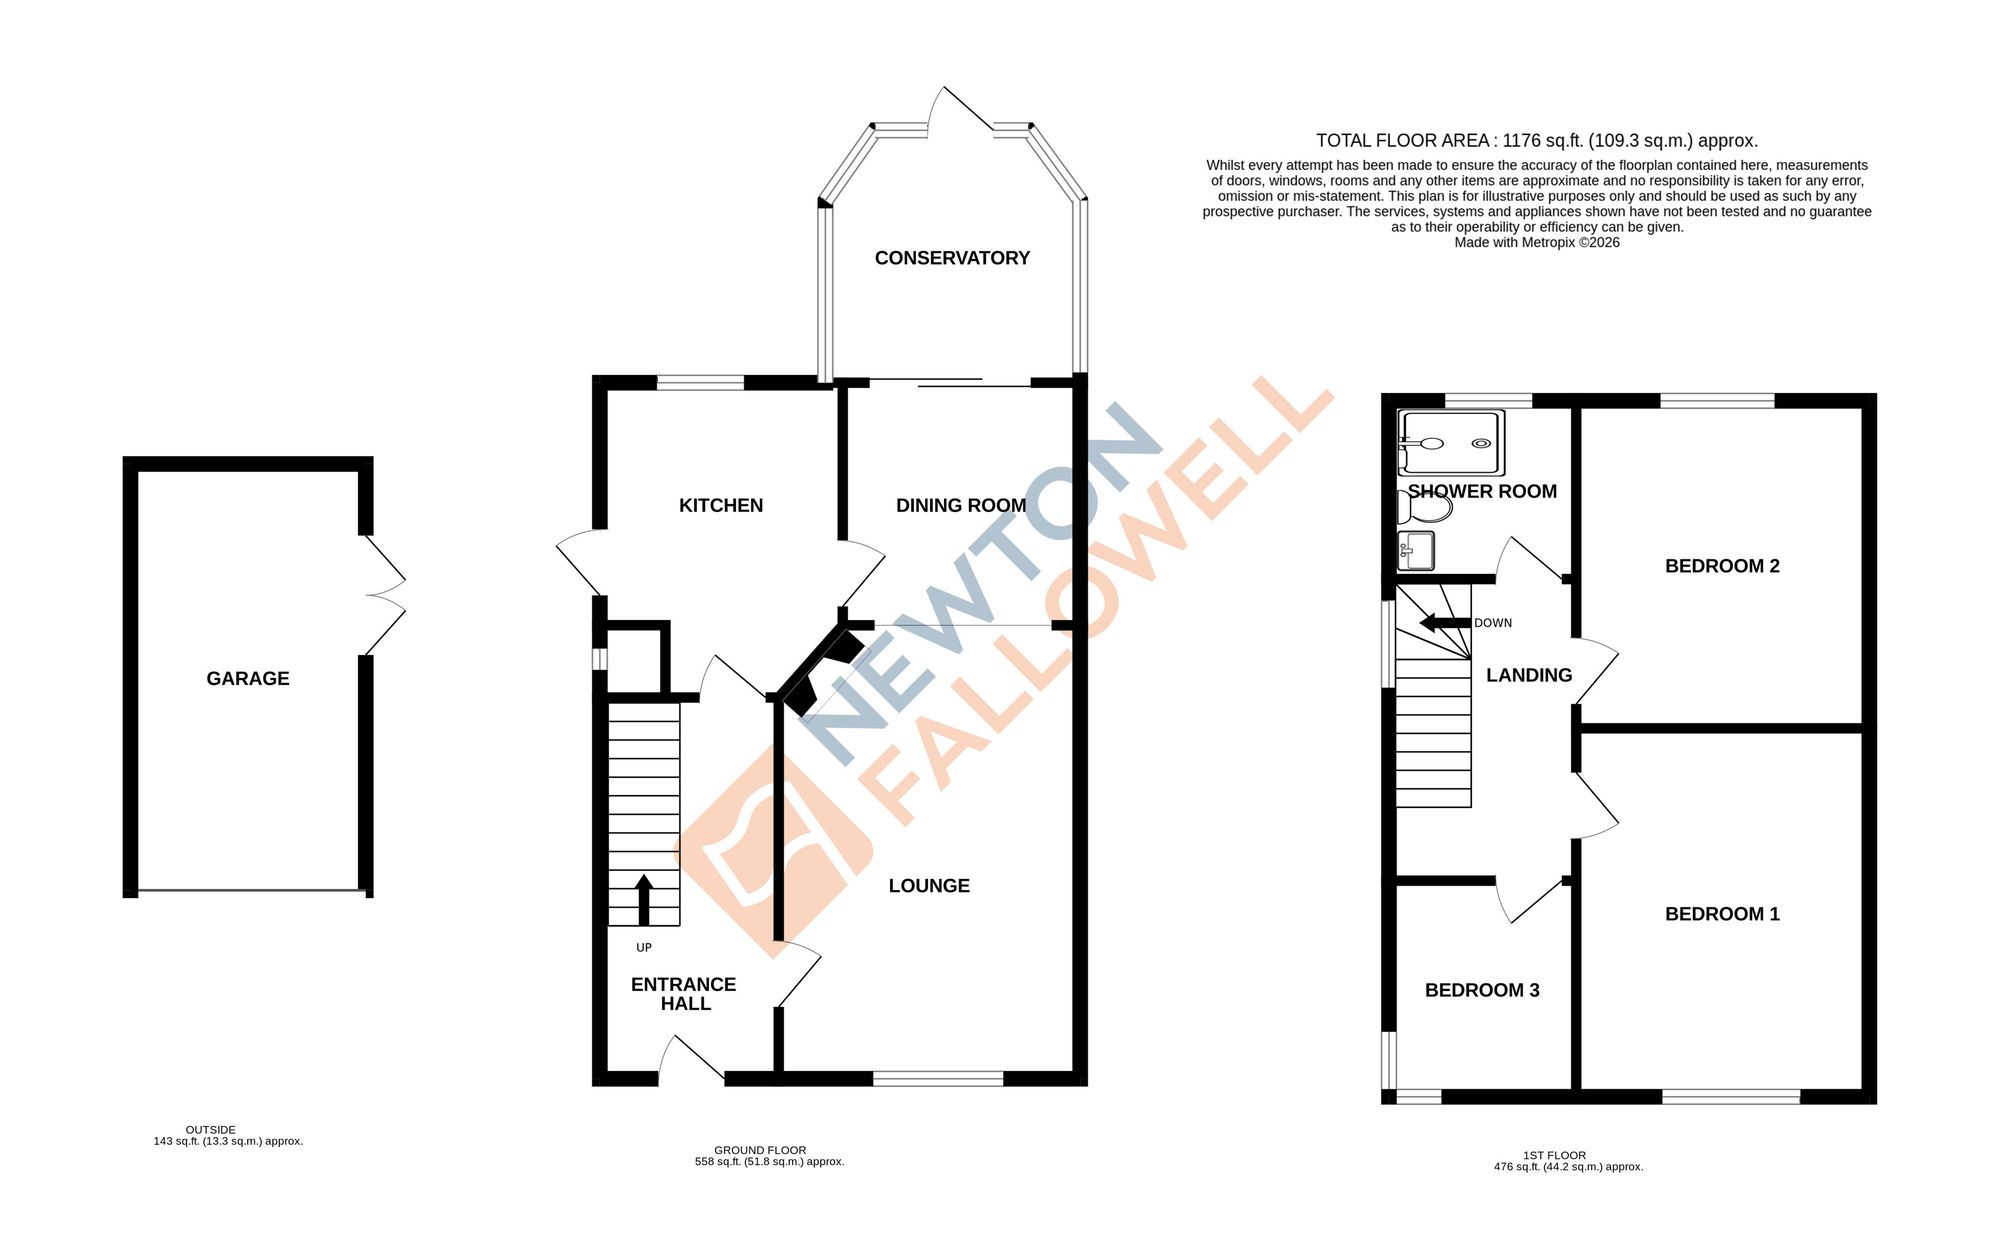
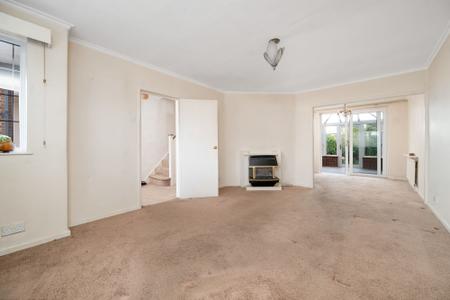
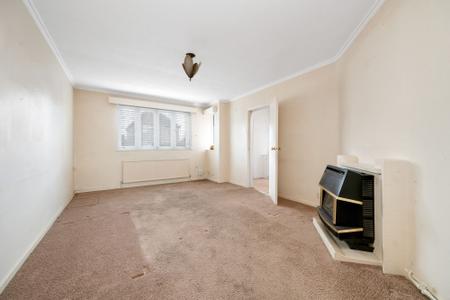
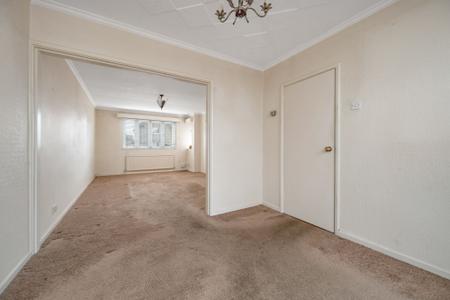
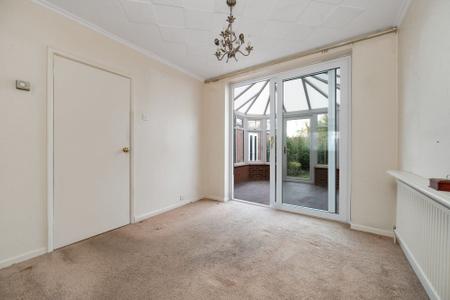
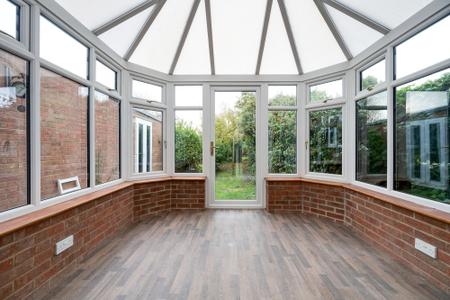
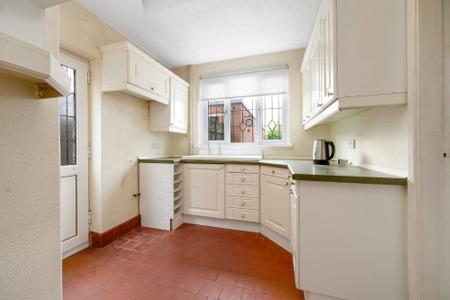
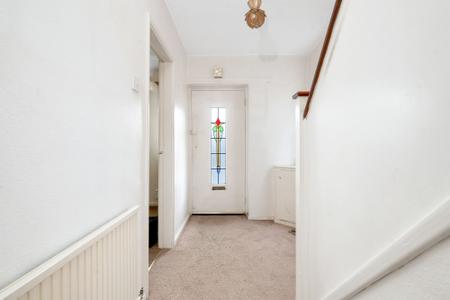
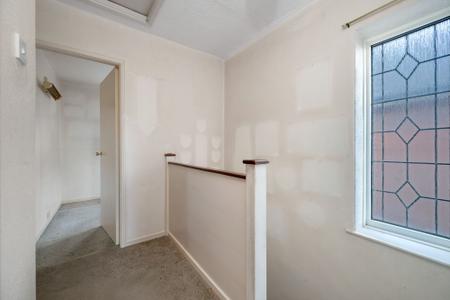
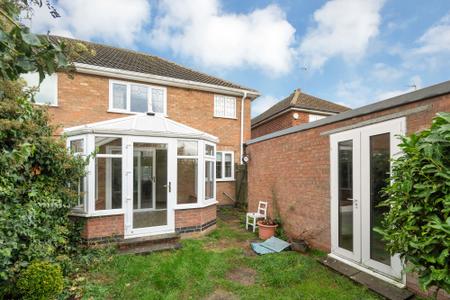
The accommodation is arranged over two floors and begins with a welcoming entrance hall, providing access to the kitchen and living room, along with stairs rising to the first floor and useful understairs storage. The ground floor also benefits from a separate dining room, which flows through to a conservatory overlooking the rear garden, providing additional living space and an ideal spot to enjoy views of the outdoors.
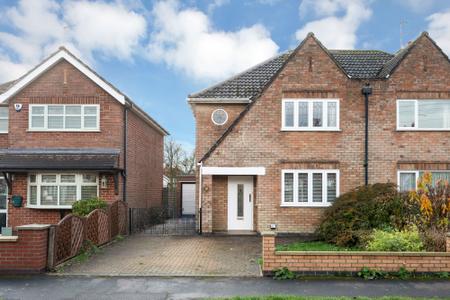
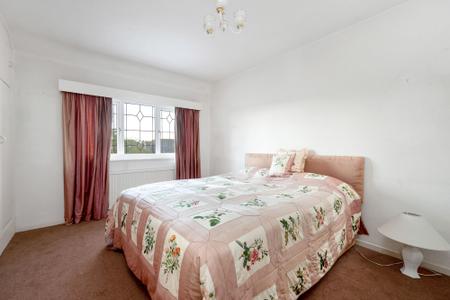
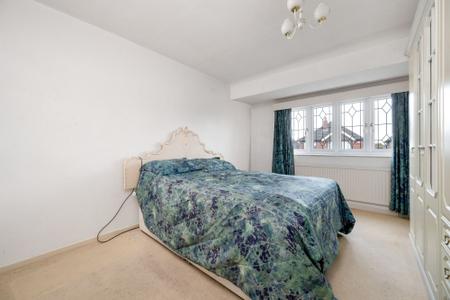
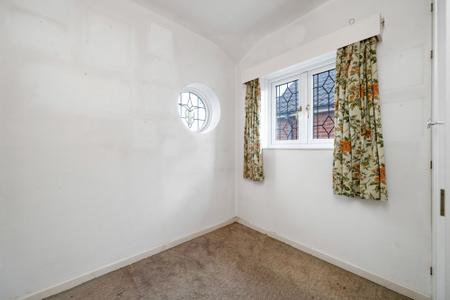
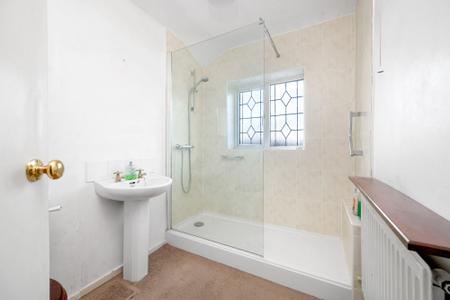
To the first floor, the property offers two generously proportioned double bedrooms, alongside a third bedroom which would make an ideal nursery, child's bedroom or home office. A particularly charming feature of this room is the distinctive circular porthole-style window, adding a touch of character and individuality to the home. Completing the first-floor accommodation is a shower room featuring a walk-in shower.
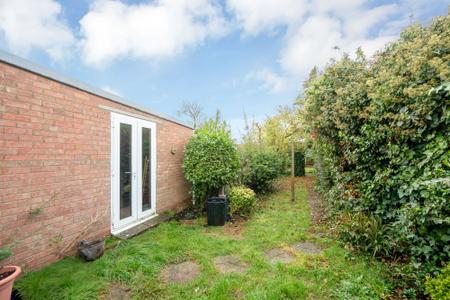
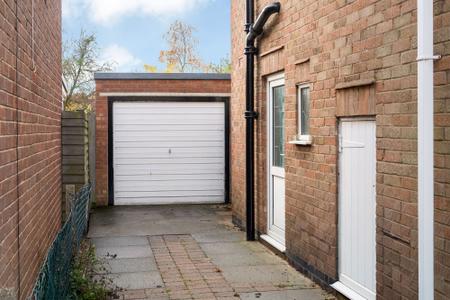
Externally, the property benefits from a block-paved driveway to the front, providing off-road parking. The driveway continues along the left-hand side of the property, leading to a detached garage which benefits from power, a personal access door and a recently replaced fibreglass roof.
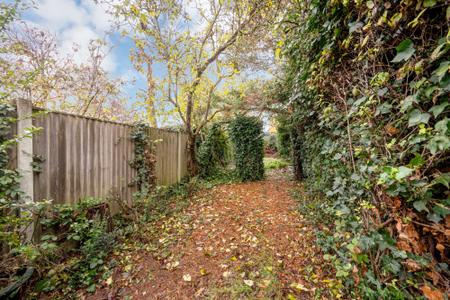
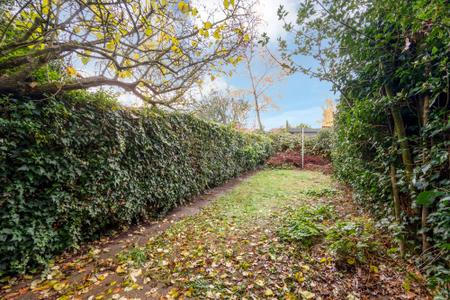
One of the real standout features of this property is the impressive south-facing rear garden. Extending a considerable distance from the house, the garden offers an excellent amount of outdoor space and tremendous potential for landscaping, entertaining or simply enjoying the sunshine throughout the day. Its generous proportions could also provide scope for future extension, subject to the relevant planning permissions.
| Tax Band | % | Taxable Sum | Tax |
|---|
Struggling to find a property? Get in touch and we'll help you find your ideal property.