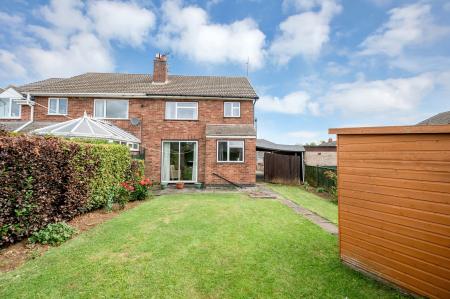
Lonsdale Way, Oakham
3 bedroom Semi-detached house For Sale
£210,000 | Available

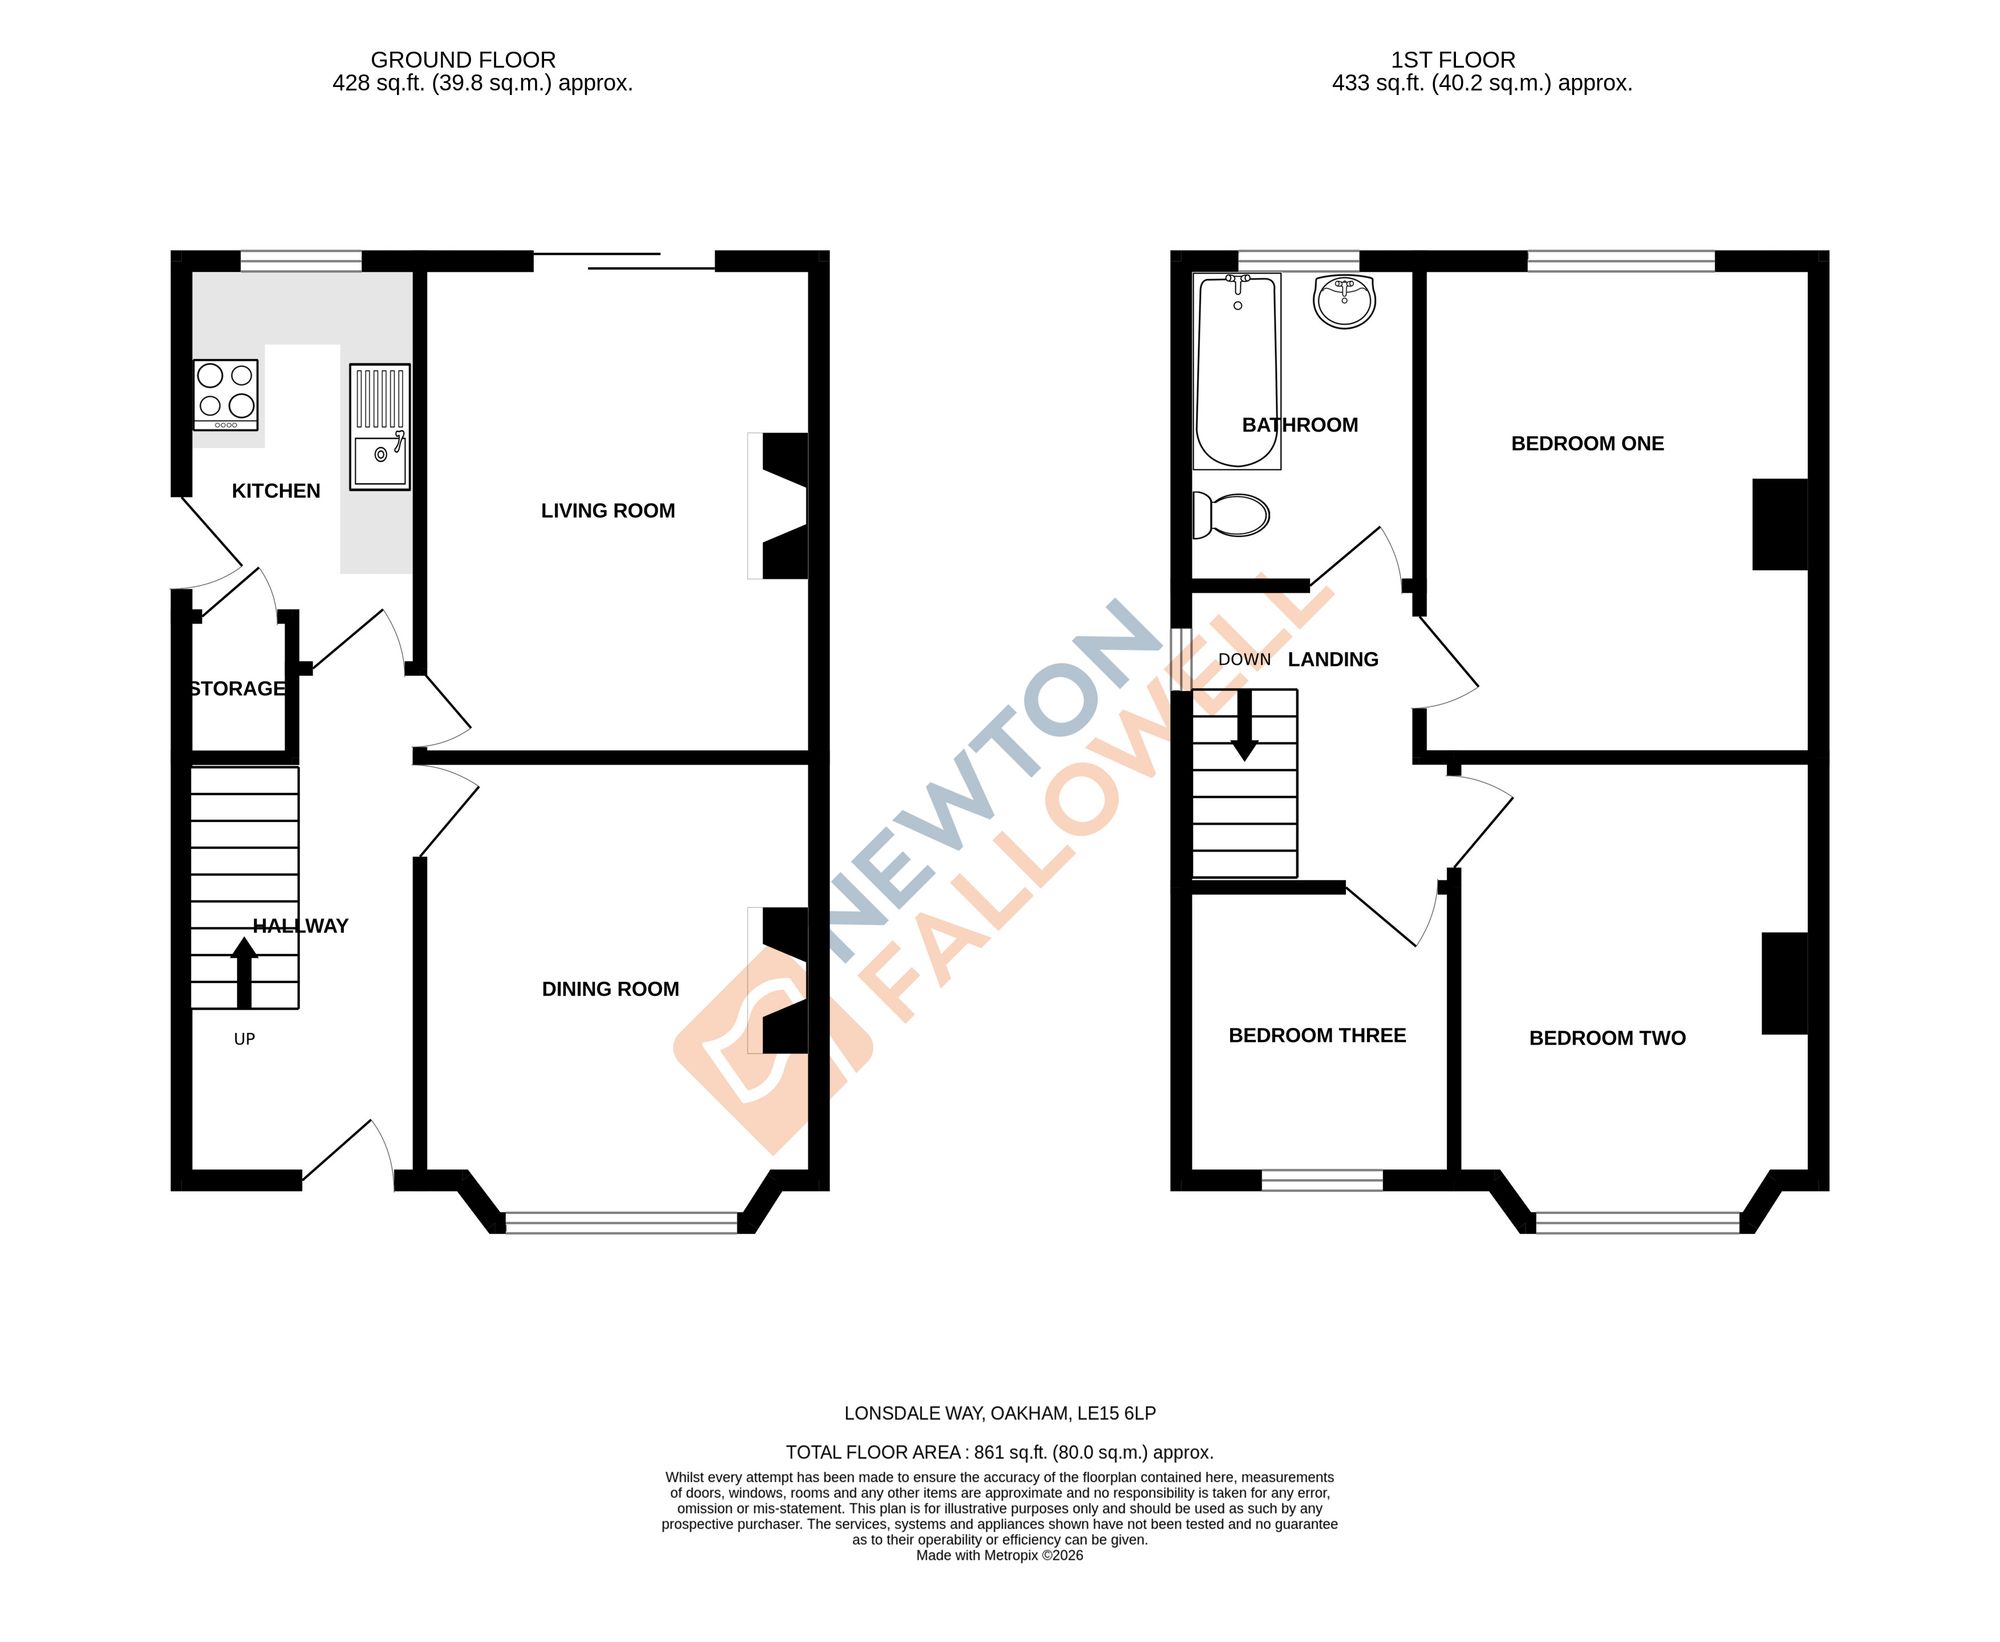
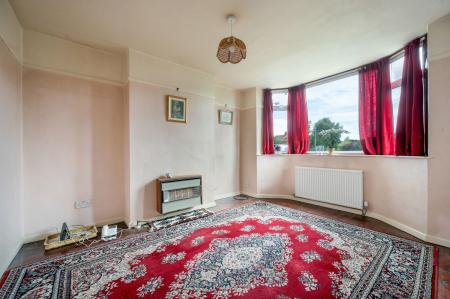
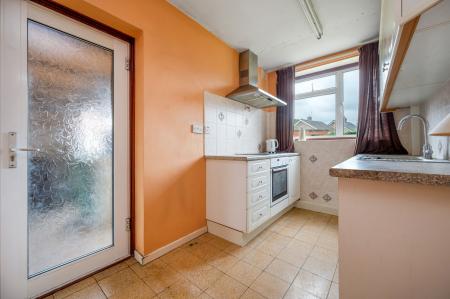
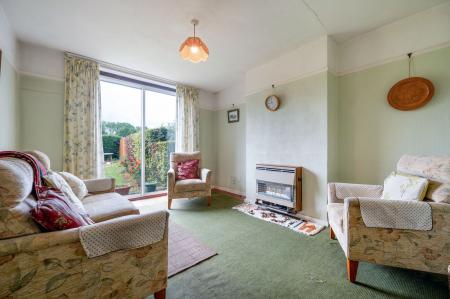
This three bedroom semi detached house presents an exciting opportunity for buyers seeking a property with clear potential. Offered with no onward chain, the home features generous ground floor reception rooms, providing ample space for both family living and entertaining.
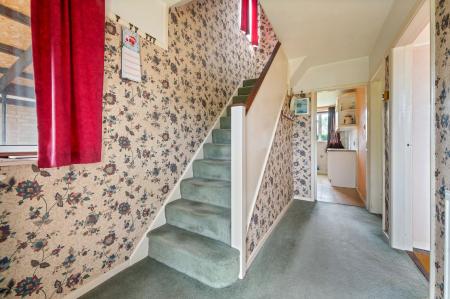
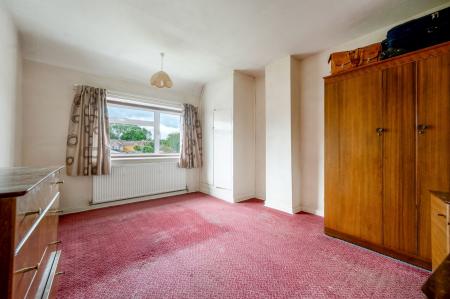
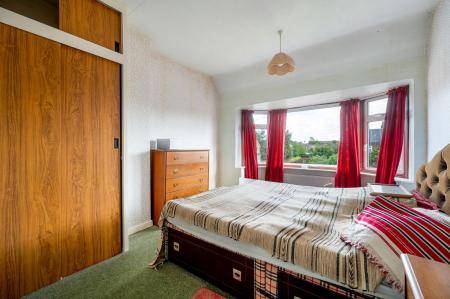
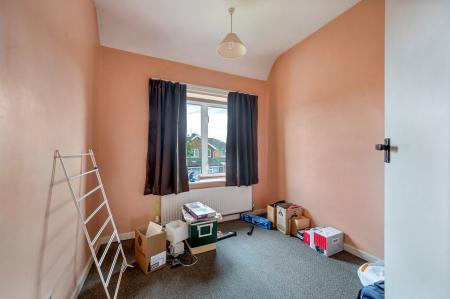
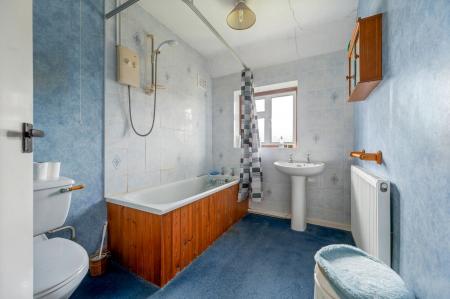
The layout currently offers flexibility, with scope to extend and modernise to suit your personal needs (subject to planning permission). The kitchen and reception areas benefit from natural light, creating a welcoming atmosphere throughout. Upstairs, three well-proportioned bedrooms offer comfortable accommodation, complemented by a family bathroom. With its spacious interior and opportunity to add considerable value, this property is ideal for those looking to create a bespoke family home.
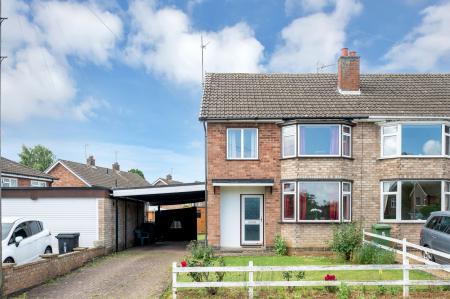
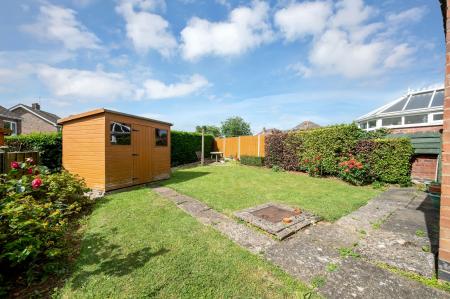
Externally, the property boasts a substantial rear garden, providing plenty of space for outdoor dining, children’s play, or future landscaping projects. The front plot is equally generous, with a private driveway and car port offering off-street parking for multiple vehicles. The mature garden is bordered by established shrubs and trees, creating a sense of privacy and tranquillity. Whether you are a keen gardener or simply enjoy relaxing outdoors, the outside space offers endless possibilities for enjoyment and improvement.
Situated in a sought-after residential area, the property is conveniently located for local amenities, schools, and transport links, making this a rare opportunity to secure a home with significant potential in a desirable setting.
| Tax Band | % | Taxable Sum | Tax |
|---|
Struggling to find a property? Get in touch and we'll help you find your ideal property.