Ashwell Road, Oakham
3 bedroom Semi-detached house Sold STC
£290,000 | SSTC

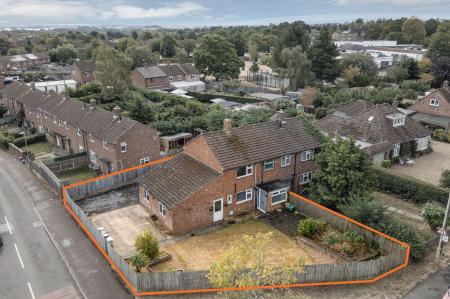
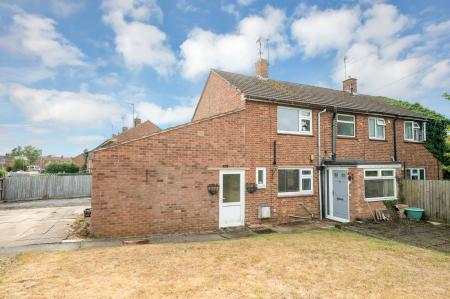
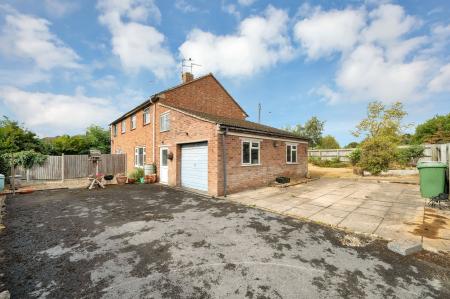
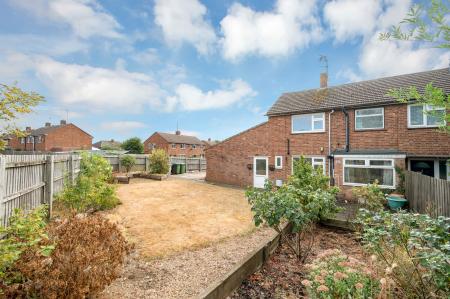
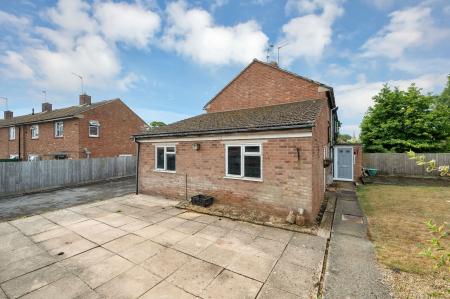
This well-proportioned three bedroom semi detached house occupies a generous corner plot within minutes of Oakham town centre and its excellent range of local amenities, presenting a rare opportunity for buyers seeking a substantial family home with clear potential for further enhancement.
Offered to the market with no onward chain, the property enjoys a prime position and is ideal for those looking to undertake a project, whether to create a spacious modern residence or to extend and reconfigure the existing layout (subject to planning permission).
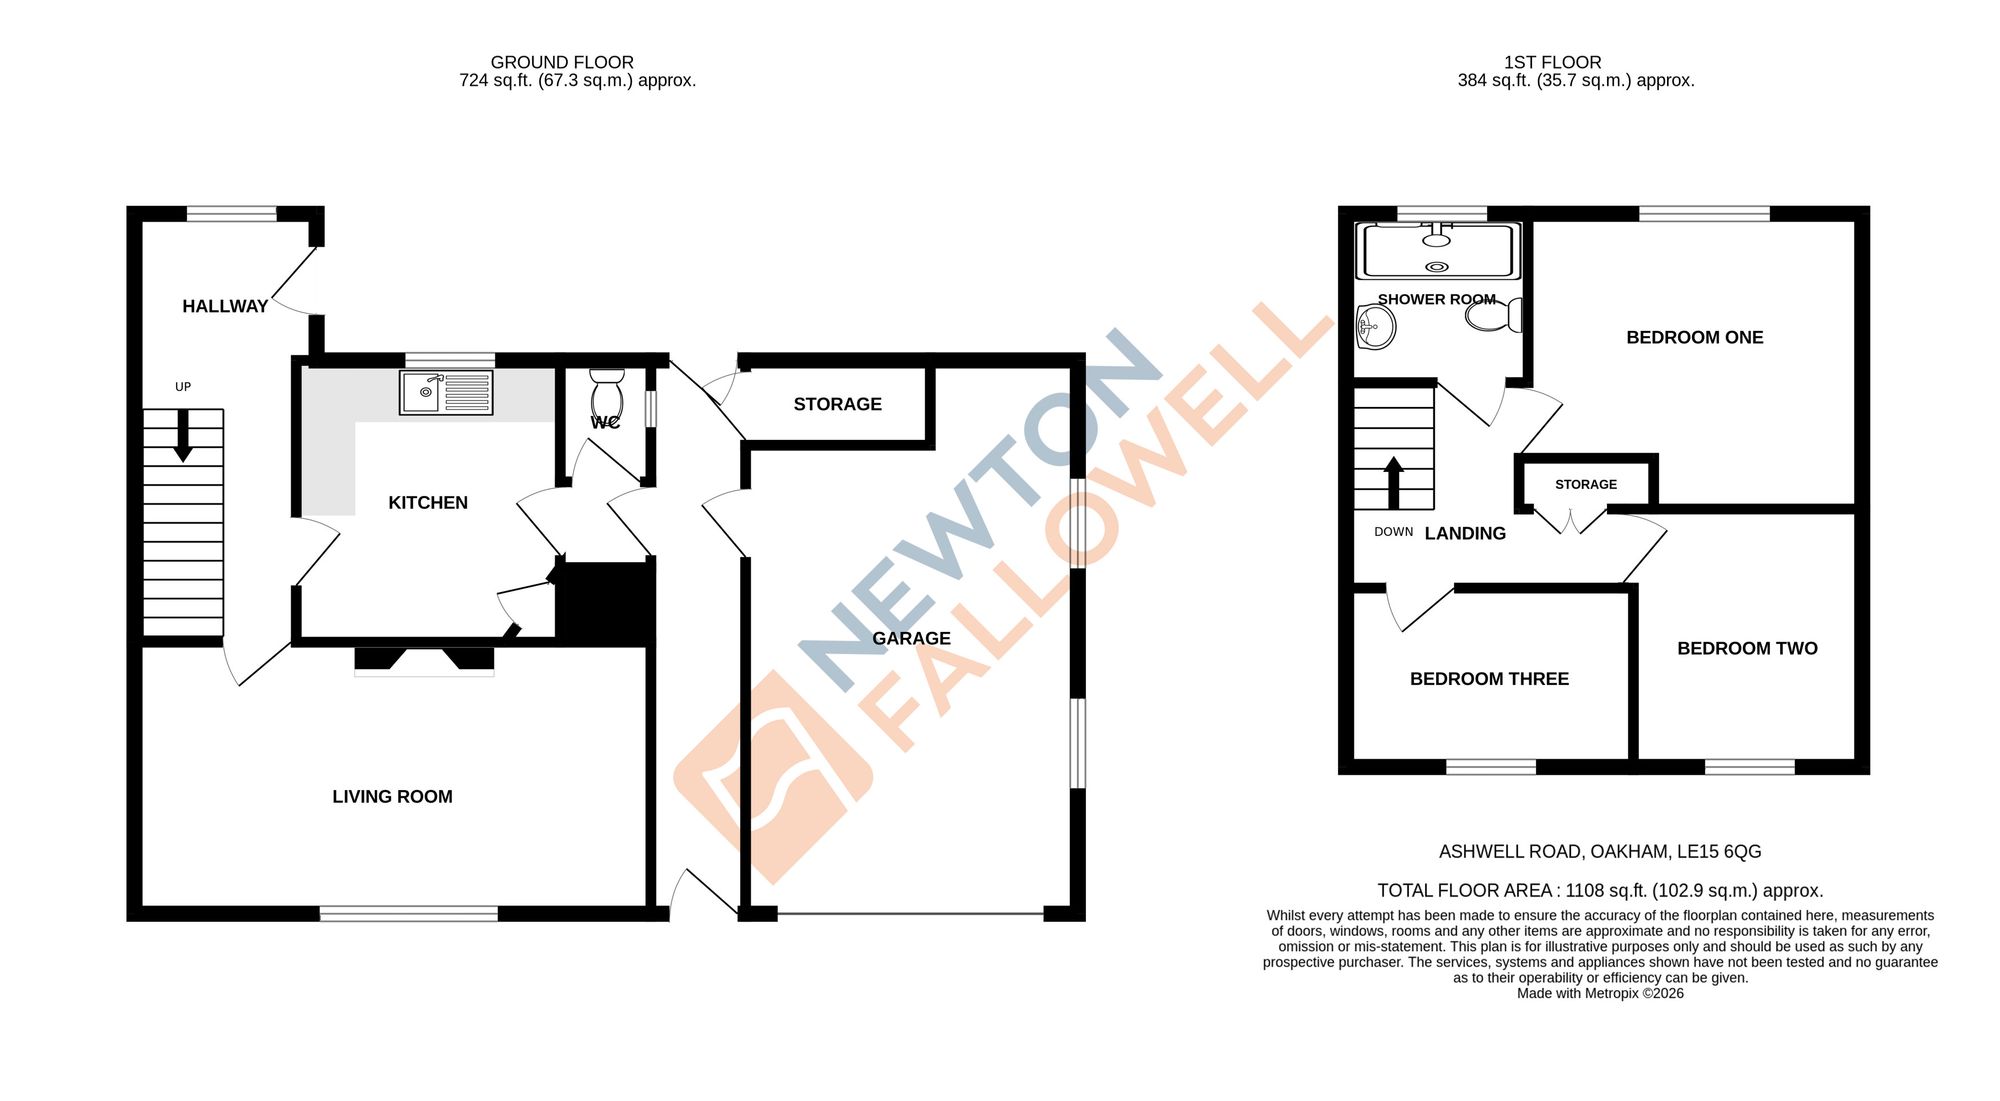
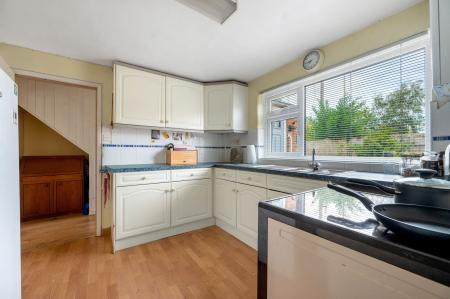
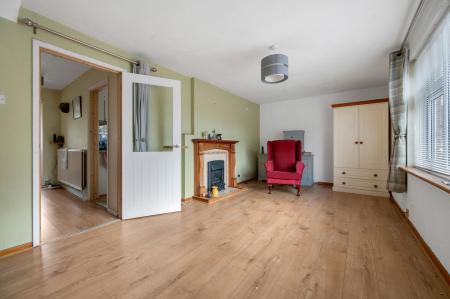
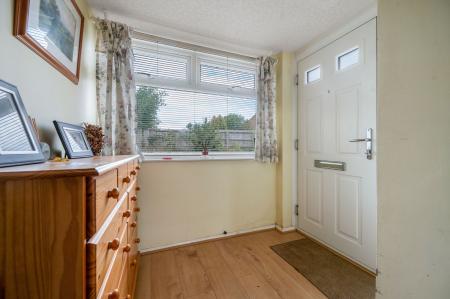
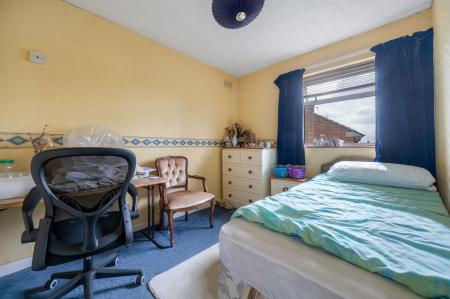
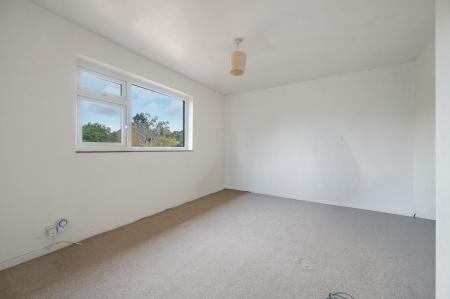
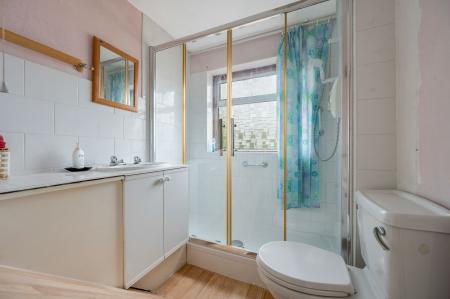
The accommodation currently comprises a welcoming entrance hall, a bright and airy living room, a fitted kitchen, with three good-sized bedrooms and a family shower-room on the first floor. The layout provides flexibility for modern family living and offers scope for reimagining the interior to suit individual requirements.
Off-street parking is available for multiple vehicles, supplemented by a large double garage that offers excellent potential for conversion into additional living space, a home office or a studio, subject to the necessary consents.
The property’s position on a sizeable corner plot further enhances its appeal, providing ample space for future extensions and the creation of an impressive family dwelling in a sought-after location. With its proximity to Oakham’s schools, shops and transport links, this home represents an outstanding opportunity for buyers wishing to create their dream property in a well-connected and desirable setting. Early viewing is highly recommended to appreciate the scale of the plot, the flexibility of the accommodation and the significant potential on offer.
| Tax Band | % | Taxable Sum | Tax |
|---|
Struggling to find a property? Get in touch and we'll help you find your ideal property.