Marlborough Crescent, Burton-On-Trent, DE15
3 bedroom Semi-detached house For Sale
Guide Price £185,000 | Available

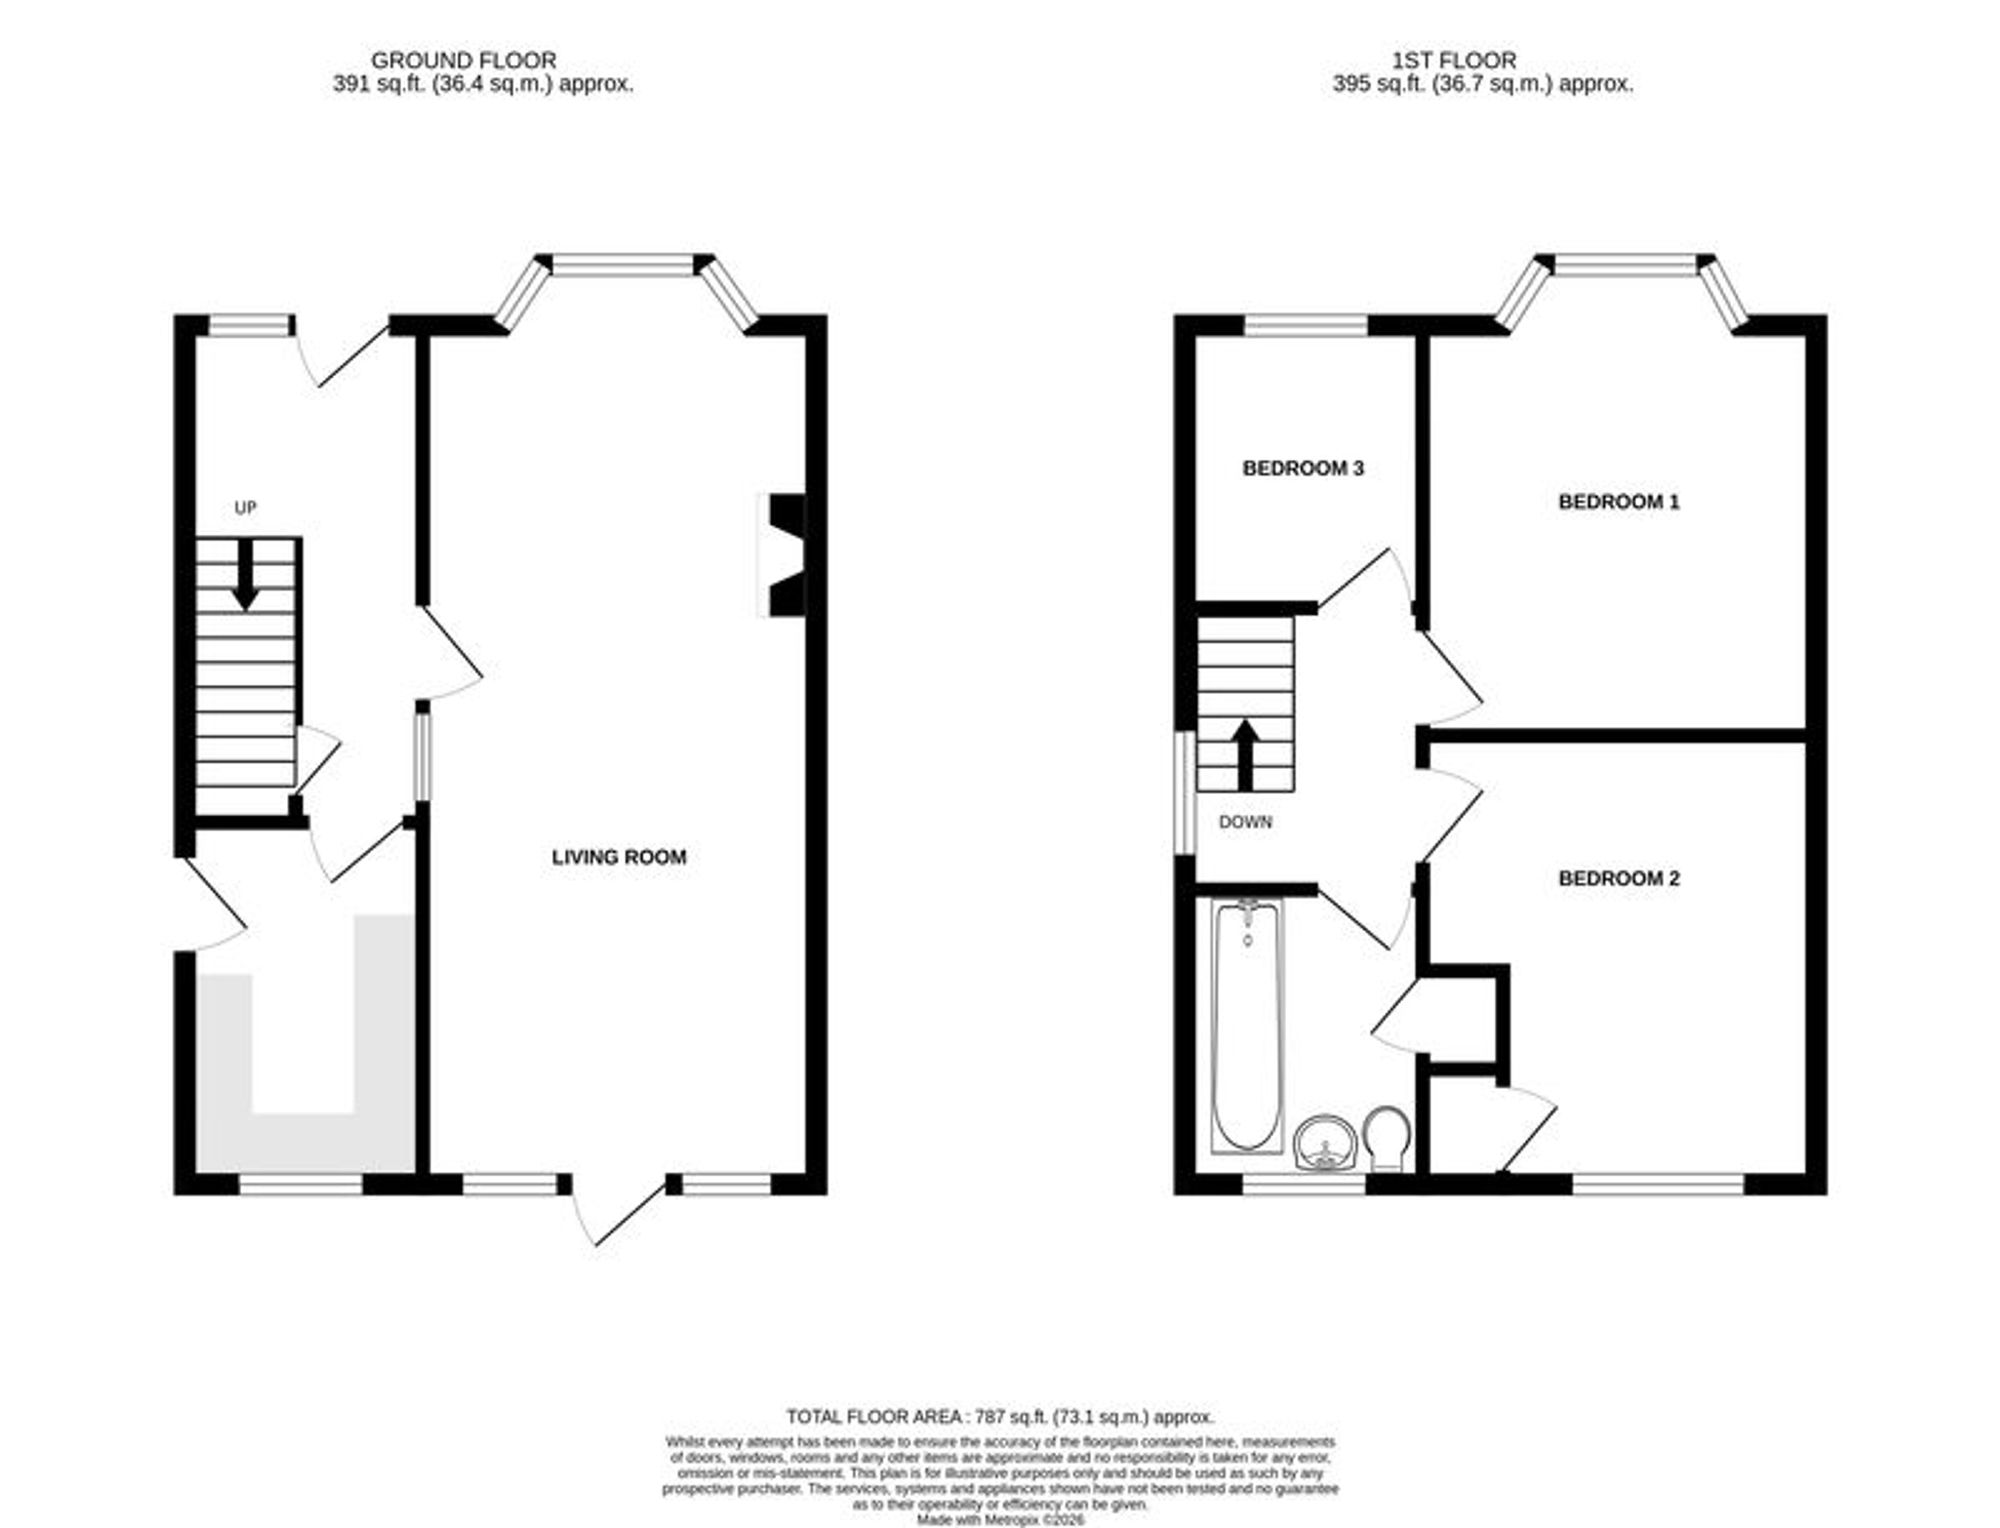
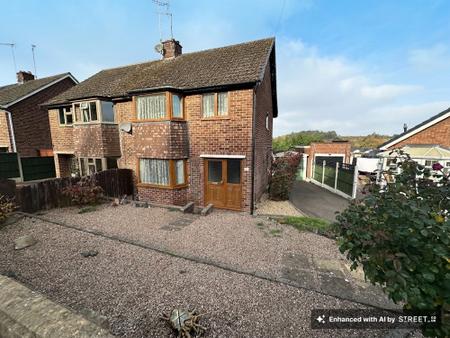
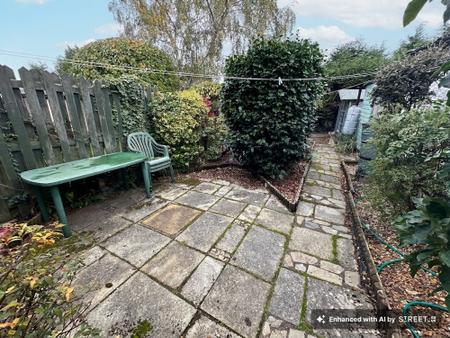
A traditional semi detached family home which has been within the same ownership for over 50 years. The property occupies a well regarded and peaceful location and is located within easy walking distance of the local shops and facilities available with Stapenhill whilst being just 1.3 miles from Burton town centre. In brief the property comprises: - reception hall, open plan lounge/diner, fitted kitchen and on the first floor a landing leads to three bedrooms and bathroom. To the front of the home is a driveway and fore garden, to the rear is a detached garage and an enclosed, established garden.
Upvc part glazed entrance door with adjacent window opening into:
having staircase rising to first floor, built-in meter cupboard.
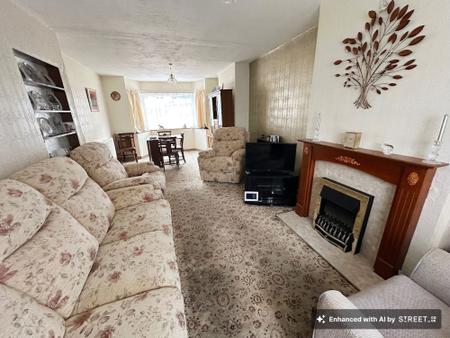
having bay window to front elevation, French door to rear elevation, window to rear, feature polished wood fireplace with electric fire standing on a marble hearth, two central heating radiators and recessed shelving with glazing backing onto the hallway.
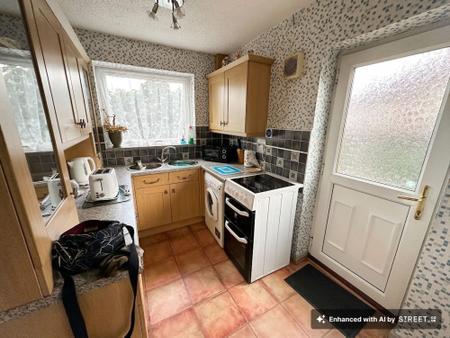
having twin bowled stainless steel sink with mixer tap set into a rolled edged work top, base cupboards and drawers, matching wall mounted units including glass fronted dresser unit, tiled floor, appliance space for washing machine and cooker, tiled surrounds, window to rear elevation and half glazed door to side.
having window to side elevation.
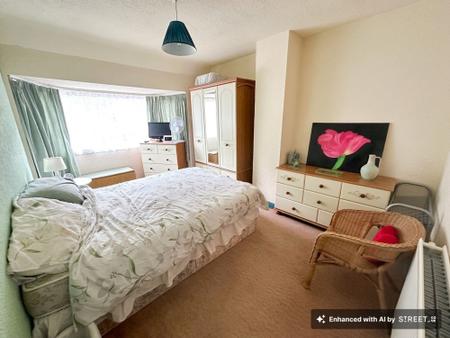
having one central heating radiator and bay window to front elevation.
having one central heating radiator, window to rear elevation and built-in cupboard with central heating boiler.
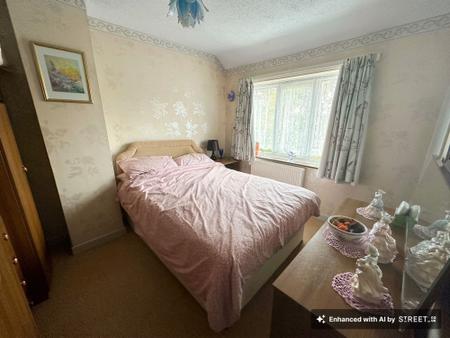
having window to front elevation and one central heating radiator.
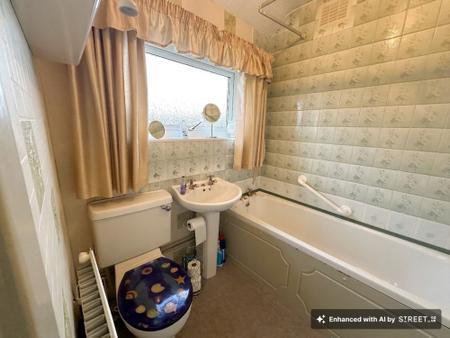
having three piece suite comprising bath with electric shower over, wc, wash basin, tiled surrounds, built in stored cupboard, one central heating radiator and window to rear elevation.
| Tax Band | % | Taxable Sum | Tax |
|---|
Struggling to find a property? Get in touch and we'll help you find your ideal property.