Wheatlands Road, Burton-On-Trent, DE15
3 bedroom Semi-detached house For Sale
£195,000 | Available

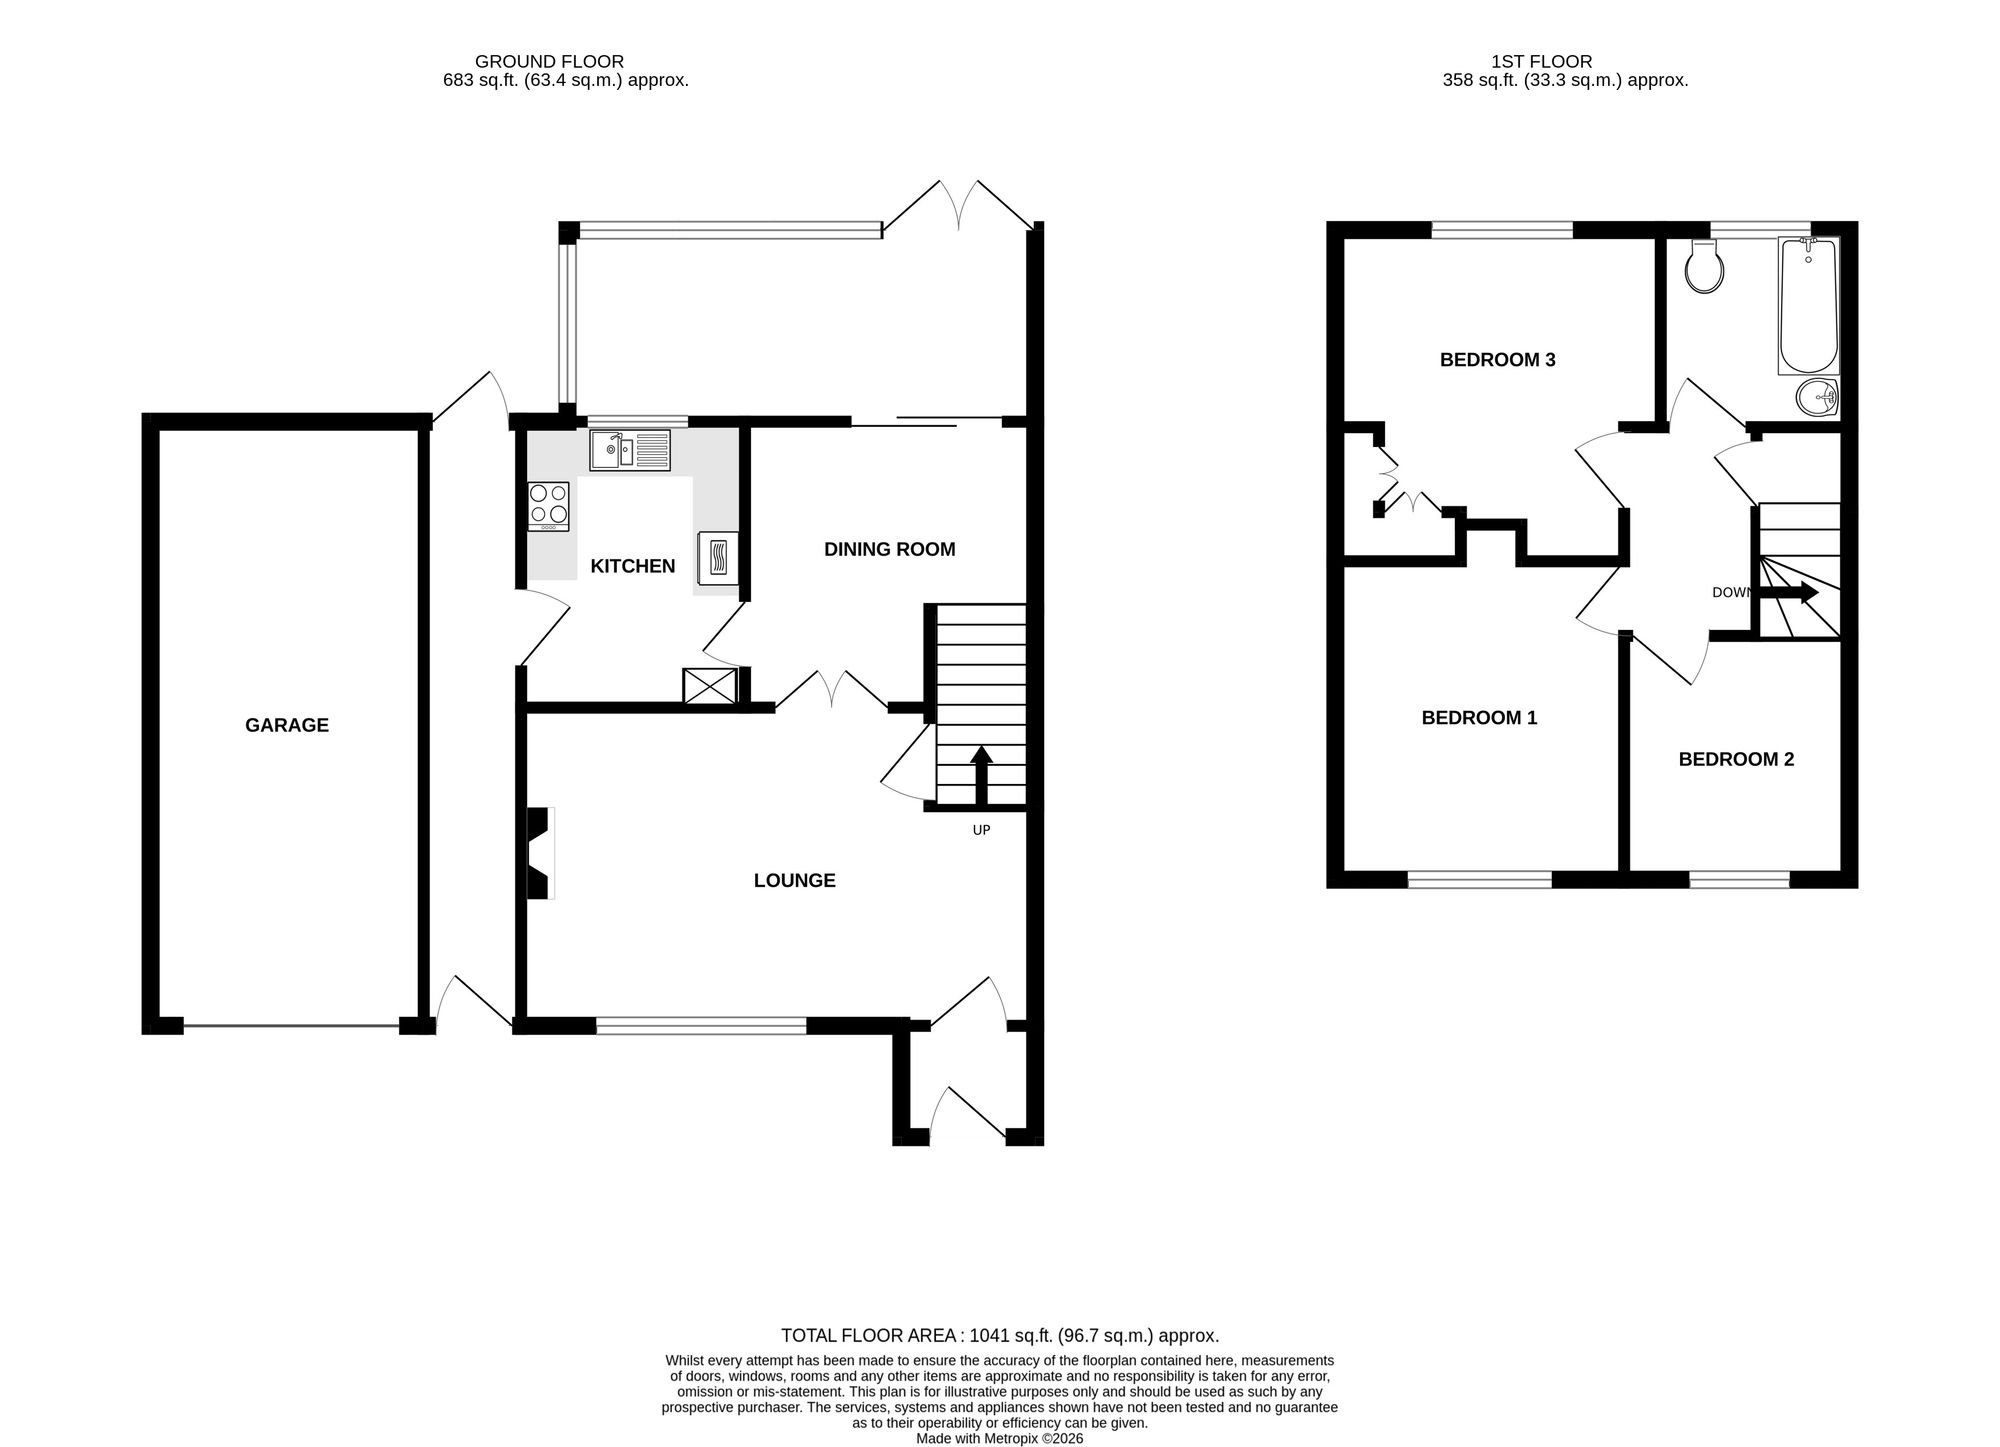
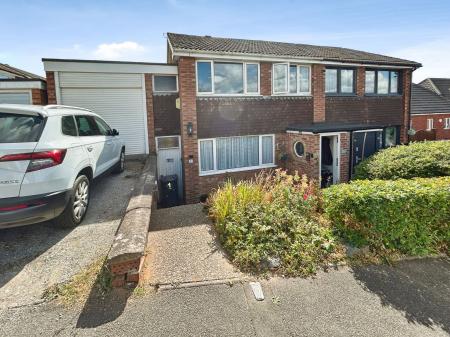
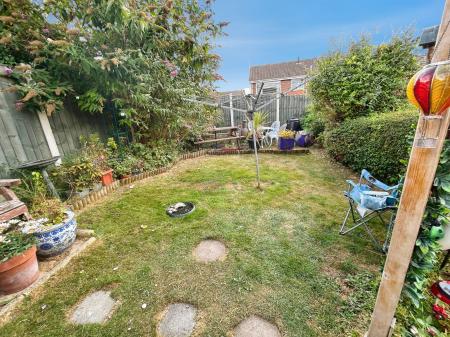
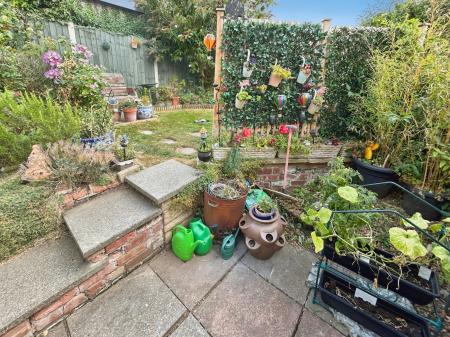
An unusual three bedroomed semi detached home situated on this peaceful cu-de-sac complemented by a well established garden to the rear. The property has a significant benefit of a large garage which complements the accommodation which currently comprises: - entrance porch, living room, dining room, kitchen, conservatory and on the first floor a landing leads to three bedrooms and bathroom. The property has the benefit of double glazing and electric warm air central heating.
Upvc entrance door leading into:
leading through to:
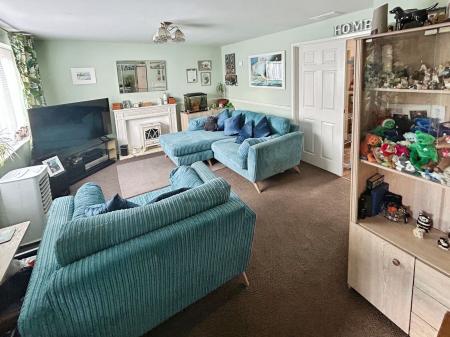
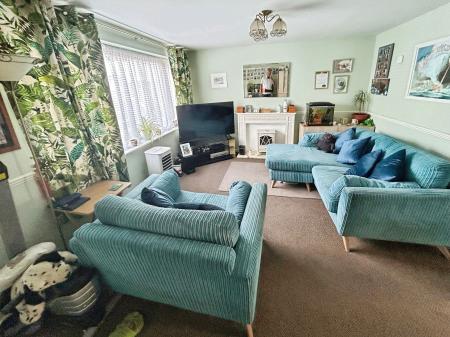
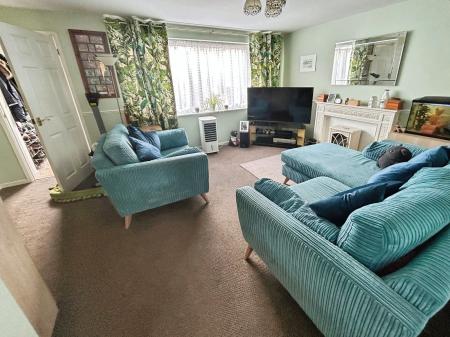
having feature fireplace, window to front elevation, understairs store cupboard and double doors leading through to:
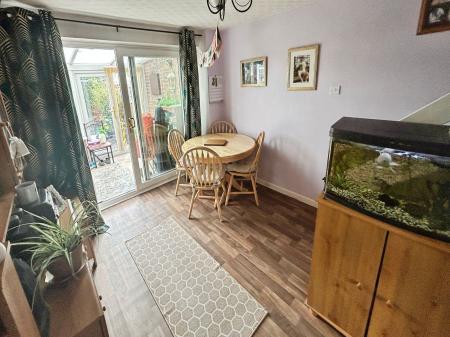
having wood effect flooring, staircase rising to first floor and sliding patio doors leading to the conservatory.
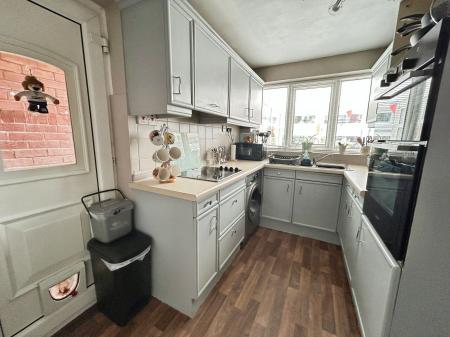
having stainless steel sink with mixer tap set into a rolled edged work top with tiled surrounds, four ring ceramic hob, built-in eye level oven, base cupboards and drawers, space for washing machine, matching wall mounted units, wood effect flooring, window to rear elevation and half glazed door to side passageway. There is an electric central heating fan boiler unit providing the central heating.
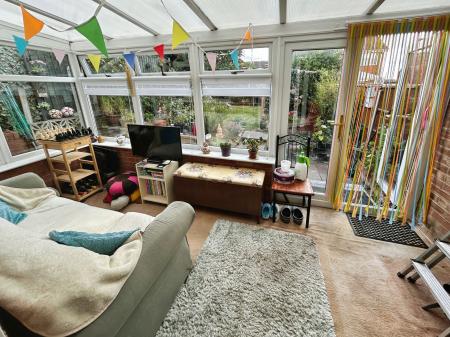
having double doors opening out to the rear garden.
having linen cupboard.
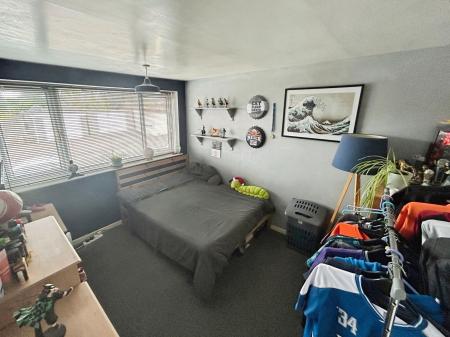
having window to front elevation.
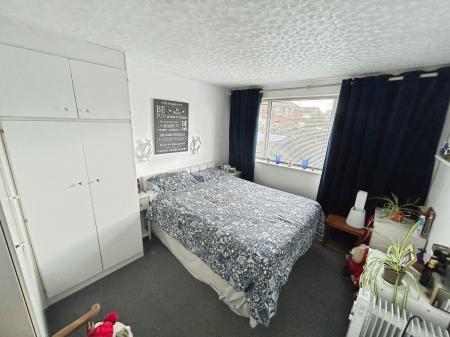
having two built-in wardrobes and window to rear elevation
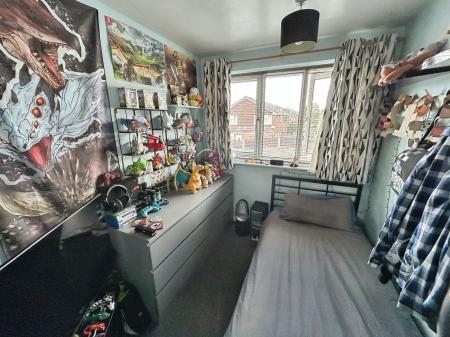
having window to front elevation.
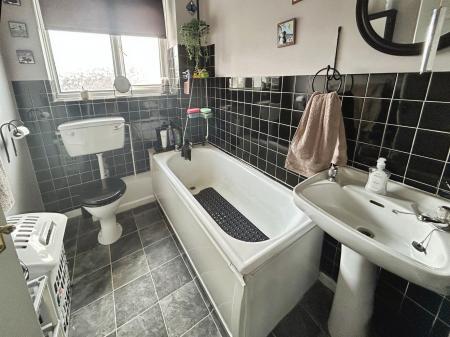
having white suite comprising bath with shower attachment over, wc, wash basin, tiled surrounds and window to rear elevation.
| Tax Band | % | Taxable Sum | Tax |
|---|
Struggling to find a property? Get in touch and we'll help you find your ideal property.