Knight Drive, Burton-On-Trent, DE13
3 bedroom Semi-detached house Sold STC
£235,000 | SSTC

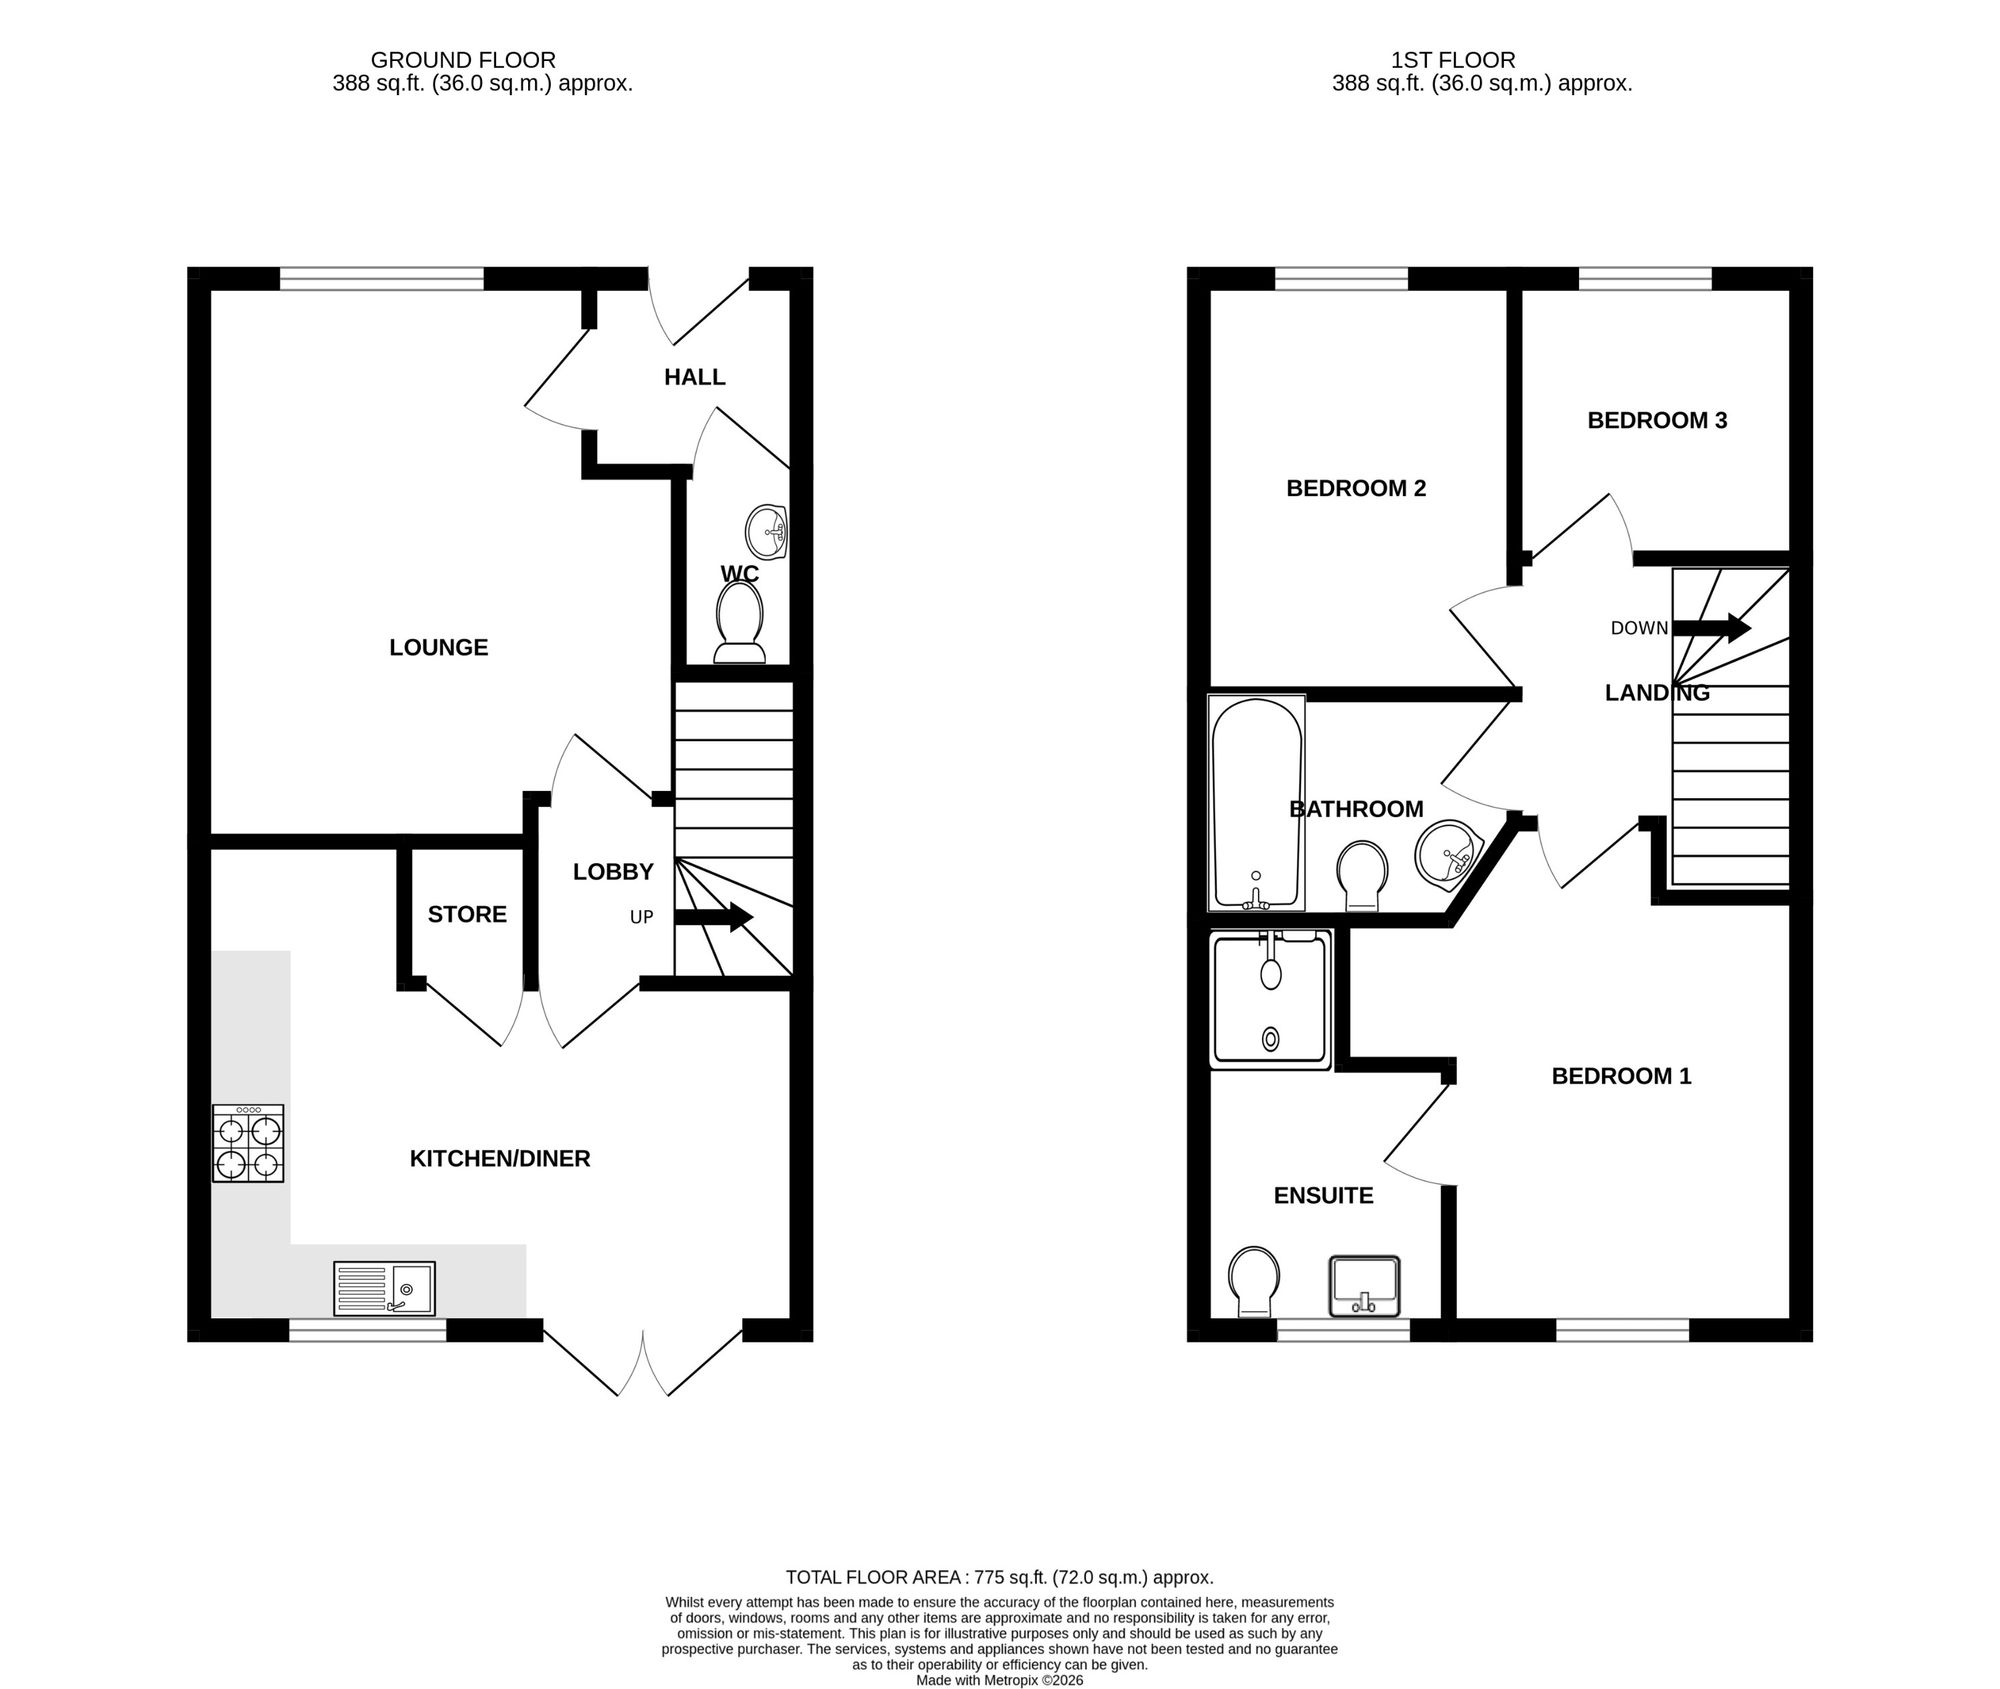
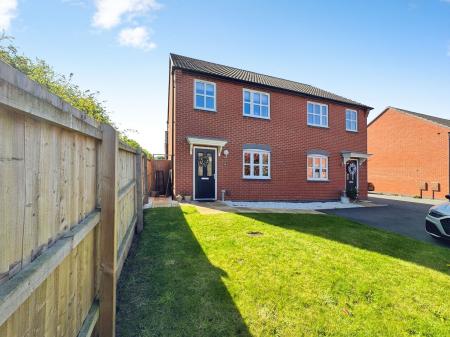
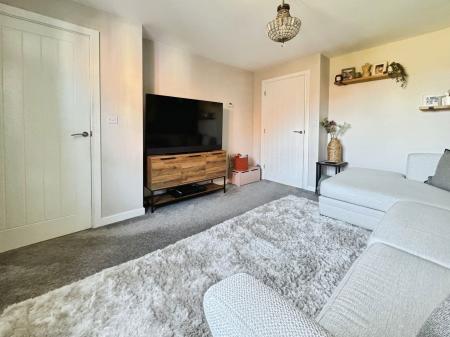
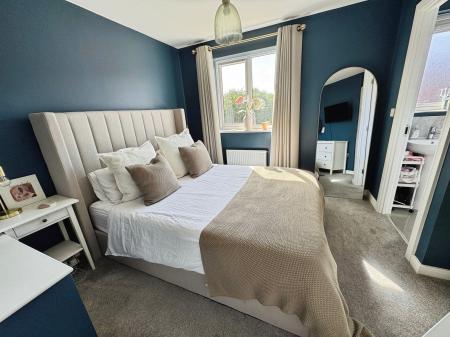
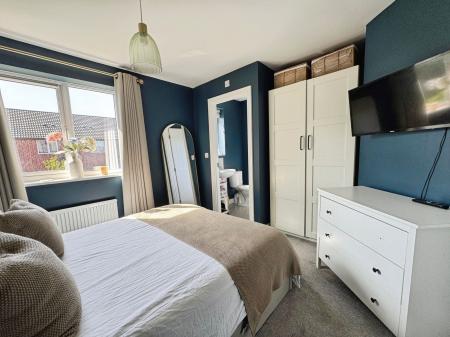
A very well presented semi detached home in a secluded setting at the head of a cul de sac. Standing adjacent to open fields this is a peaceful location with the property being complemented by gardens to front and rear and ample car standing space. In brief the accommodation comprises: - reception hall with cloak room, lounge, open plan dining kitchen and on the first floor a landing leads to the master bedroom with en-suite shower room, two further bedrooms and bathroom.
Entrance door leading to:
leading to:
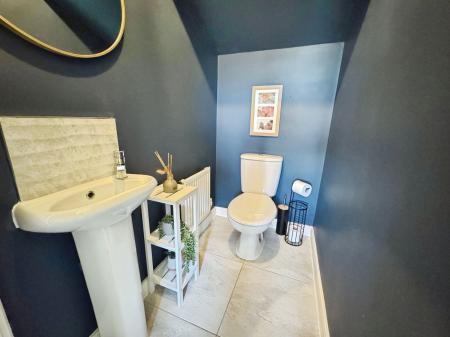
having wc,. wash basin, tiled splashback. one central heating radiator and tiling to floor.
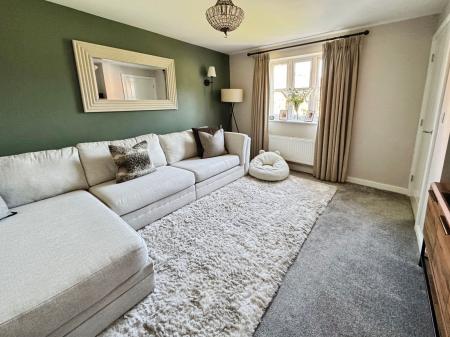
having one central heating radiator, window to front elevation and door to inner lobby.
having staircase to first floor, one central heating radiator and tiling to floor.
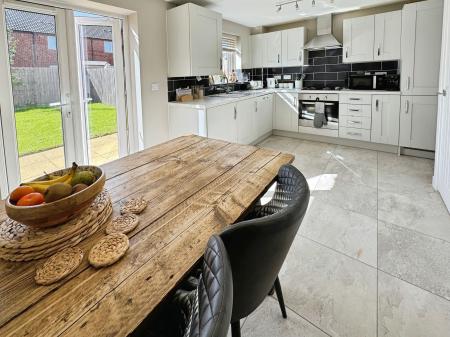
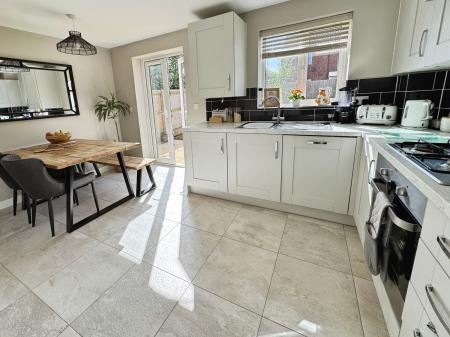
having stainless steel with mixer tap set into marble effect work top with base cupboards and drawers under, integrated dishwasher, built-in oven, four ring gas hob, integrated fridge/freezer, matching wall mounted cupboards, extractor canopy, tiling to walls, concealed boiler, tiling to floor, built-in storage cupboard/pantry and window and French doors to rear garden.
leading to:
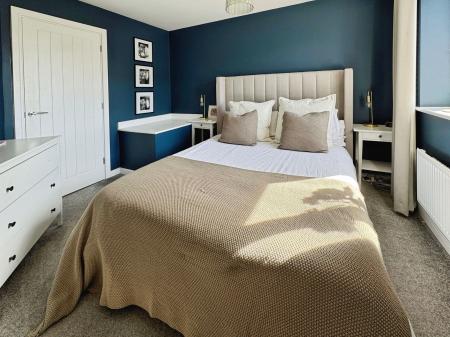
having one central heating radiator and window to front elevation.
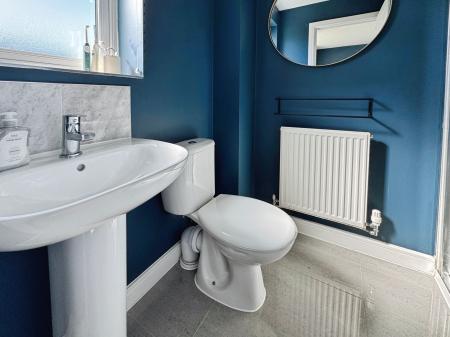
having twin sized shower cubicle with tiling to walls, wc, wash basin with tiled splashback, one central heating radiator, tiling to floor, window to front elevation.
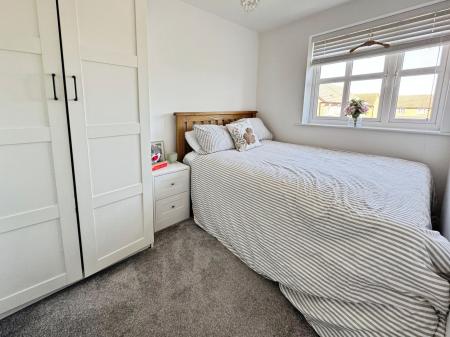
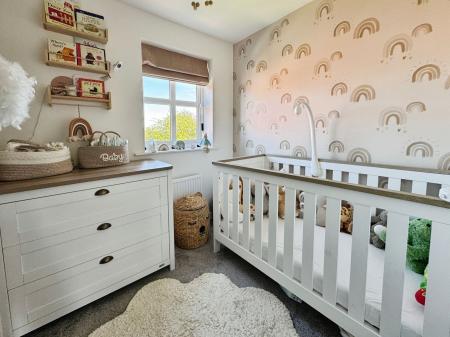
having one central heating radiator and window to rear elevation.
having one central heating radiator and window to rear elevation.
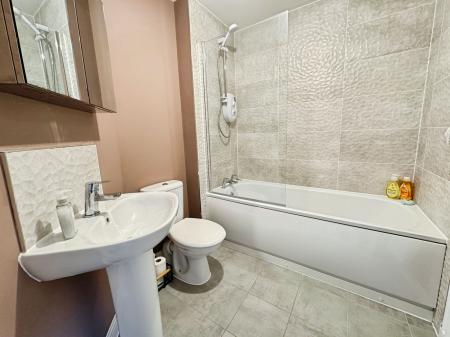
having three piece white suite comprising bath, wc, wash basin, one central heating radiator and tiled surrounds.
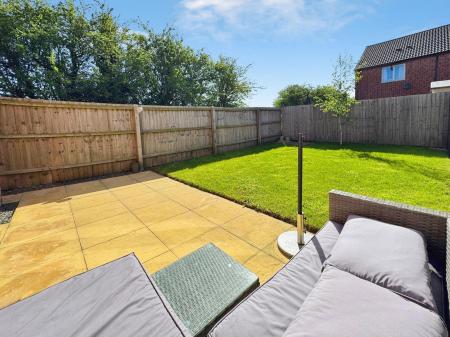
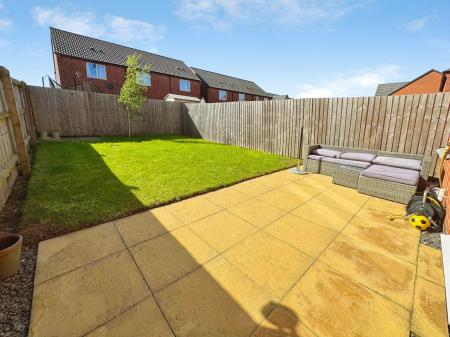
There is a driveway providing parking for two cars and a lawned fore garden with pedestrian access to the rear. To the rear is an enclosed garden with paved patio area and lawn.
| Tax Band | % | Taxable Sum | Tax |
|---|
Struggling to find a property? Get in touch and we'll help you find your ideal property.