Manor Grove, Branston, DE14
3 bedroom Semi-detached house For Sale
£250,000 | Available

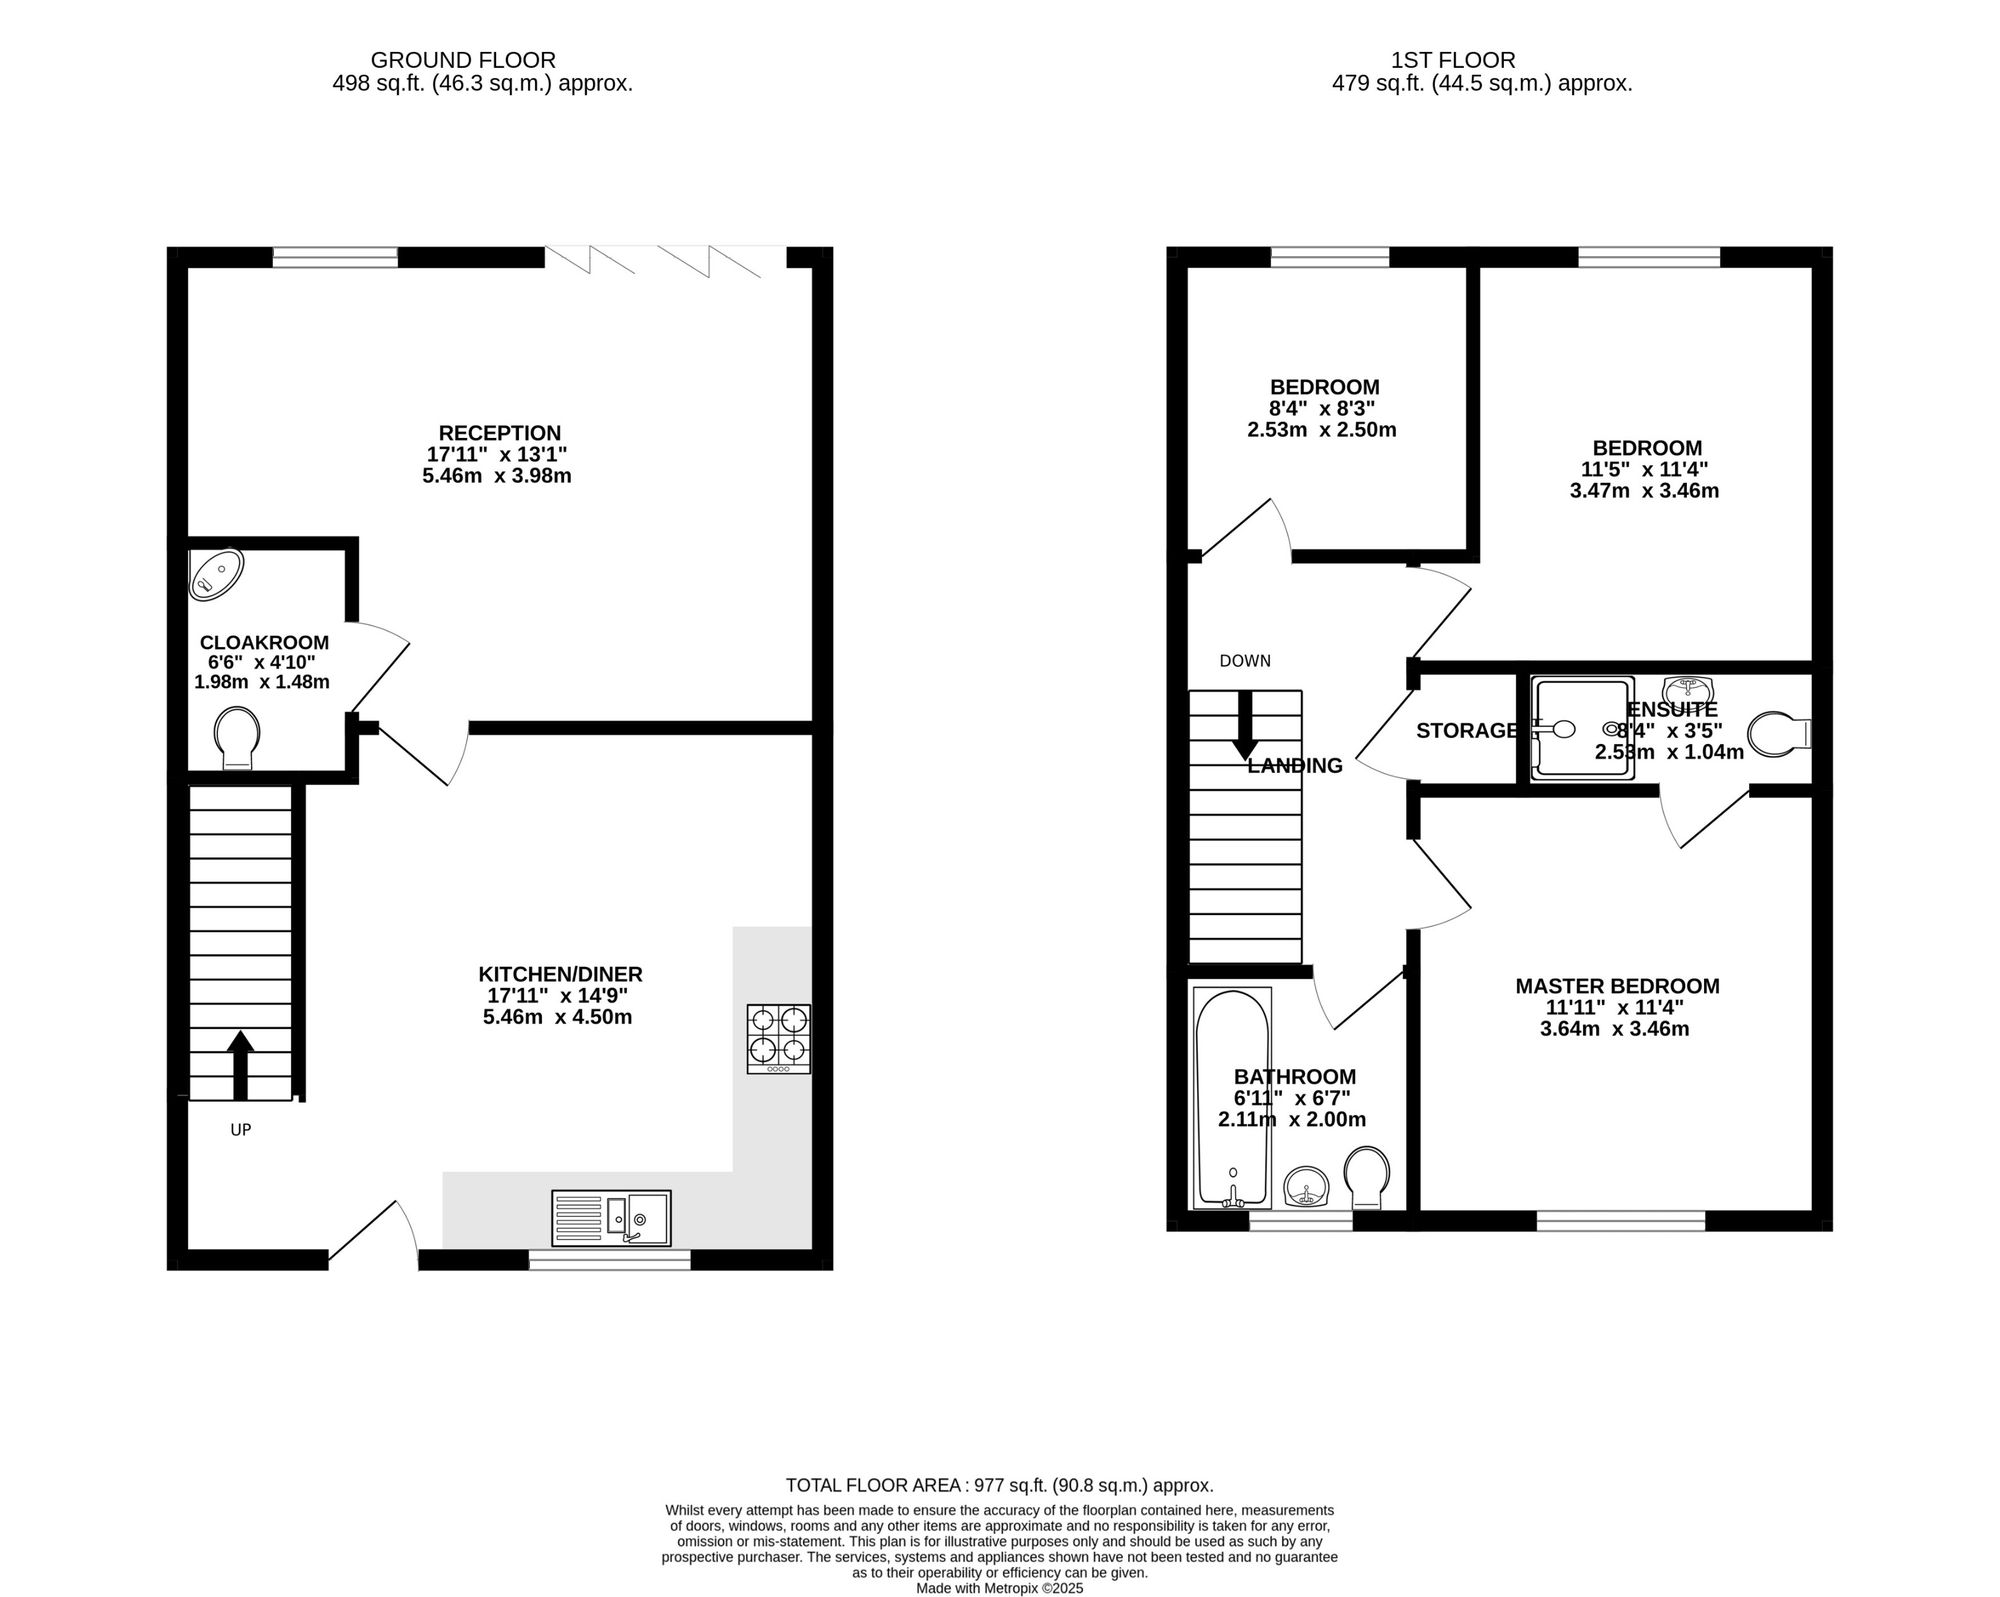
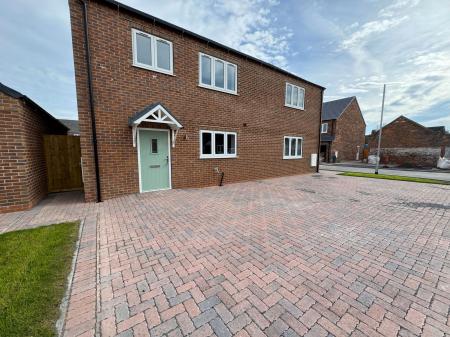
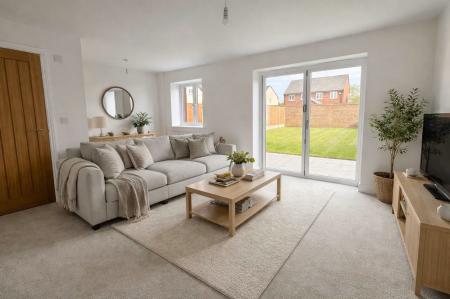
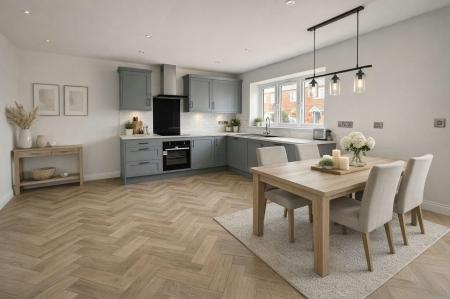
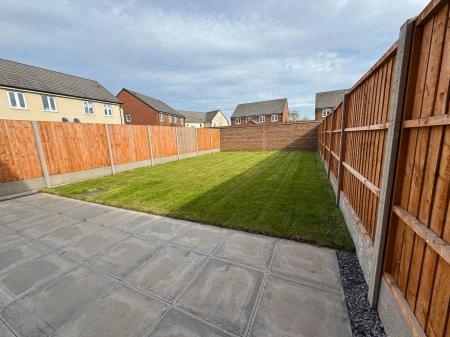
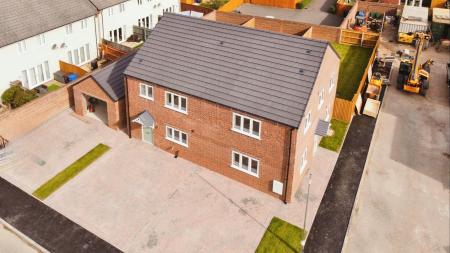
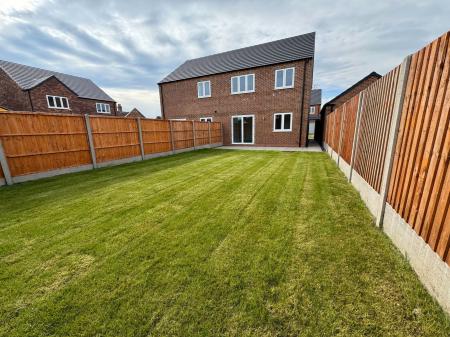
Situated on this select development of only eight homes built by a quality local independent developer. This spacious three bedroomed semi detached home needs to be viewed in order to appreciate the extent of accommodation on offer. The property benefits from both super efficient heating & Upvc double glazing & provides internally accommodation which in brief comprises: - large open plan dining kitchen, rear sitting room with bi-fold doors, guest cloak room/utility and on the first floor a landing leads to three well proportioned bedrooms, master with en-suite and family bathroom. Outside there is parking for at least two vehicles to the front and the rear garden has lawned and patio areas. Fibre broadband connection will be available to each property.
having composite entrance door with double glazed visibility light inset leading to:
4.15m x 4.48m extending to 5.64m
having Upvc double glazed window to front elevation, one central heating radiator, quality range of units, four ring electric hob with oven under and extractor over and low intensity spotlights to ceiling.
having Upvc double glazed window to front elevation, one central heating radiator, quality range of units, four ring electric hob with oven under and extractor over and low intensity spotlights to ceiling.
having plumbing for washing machine, low level wc, vanity wash basin and fitted extractor vent.
having access to loft via retractable ladder, fitted smoke alarm and large airing cupboard.
having Upvc double glazed window to front elevation and one central heating radiator.
having shower enclosure with Drenche shower, vanity wash basin, low level wc, low intensity spotlights to ceiling and fitted extractor vent.
3.47m x 2.9m extending to 3.48m
having Upvc double glazed window to rear elevation and one central heating radiator.
having Upvc double glazed window to rear elevation and one central heating radiator.
having suite comprising panelled bath, vanity wash basin, low level wc, low intensity spotlights to ceiling and heated ladder towel radiator.
| Tax Band | % | Taxable Sum | Tax |
|---|
Struggling to find a property? Get in touch and we'll help you find your ideal property.