Manor Grove, Branston, DE14
3 bedroom Semi-detached house Sold STC
£270,000 | SSTC

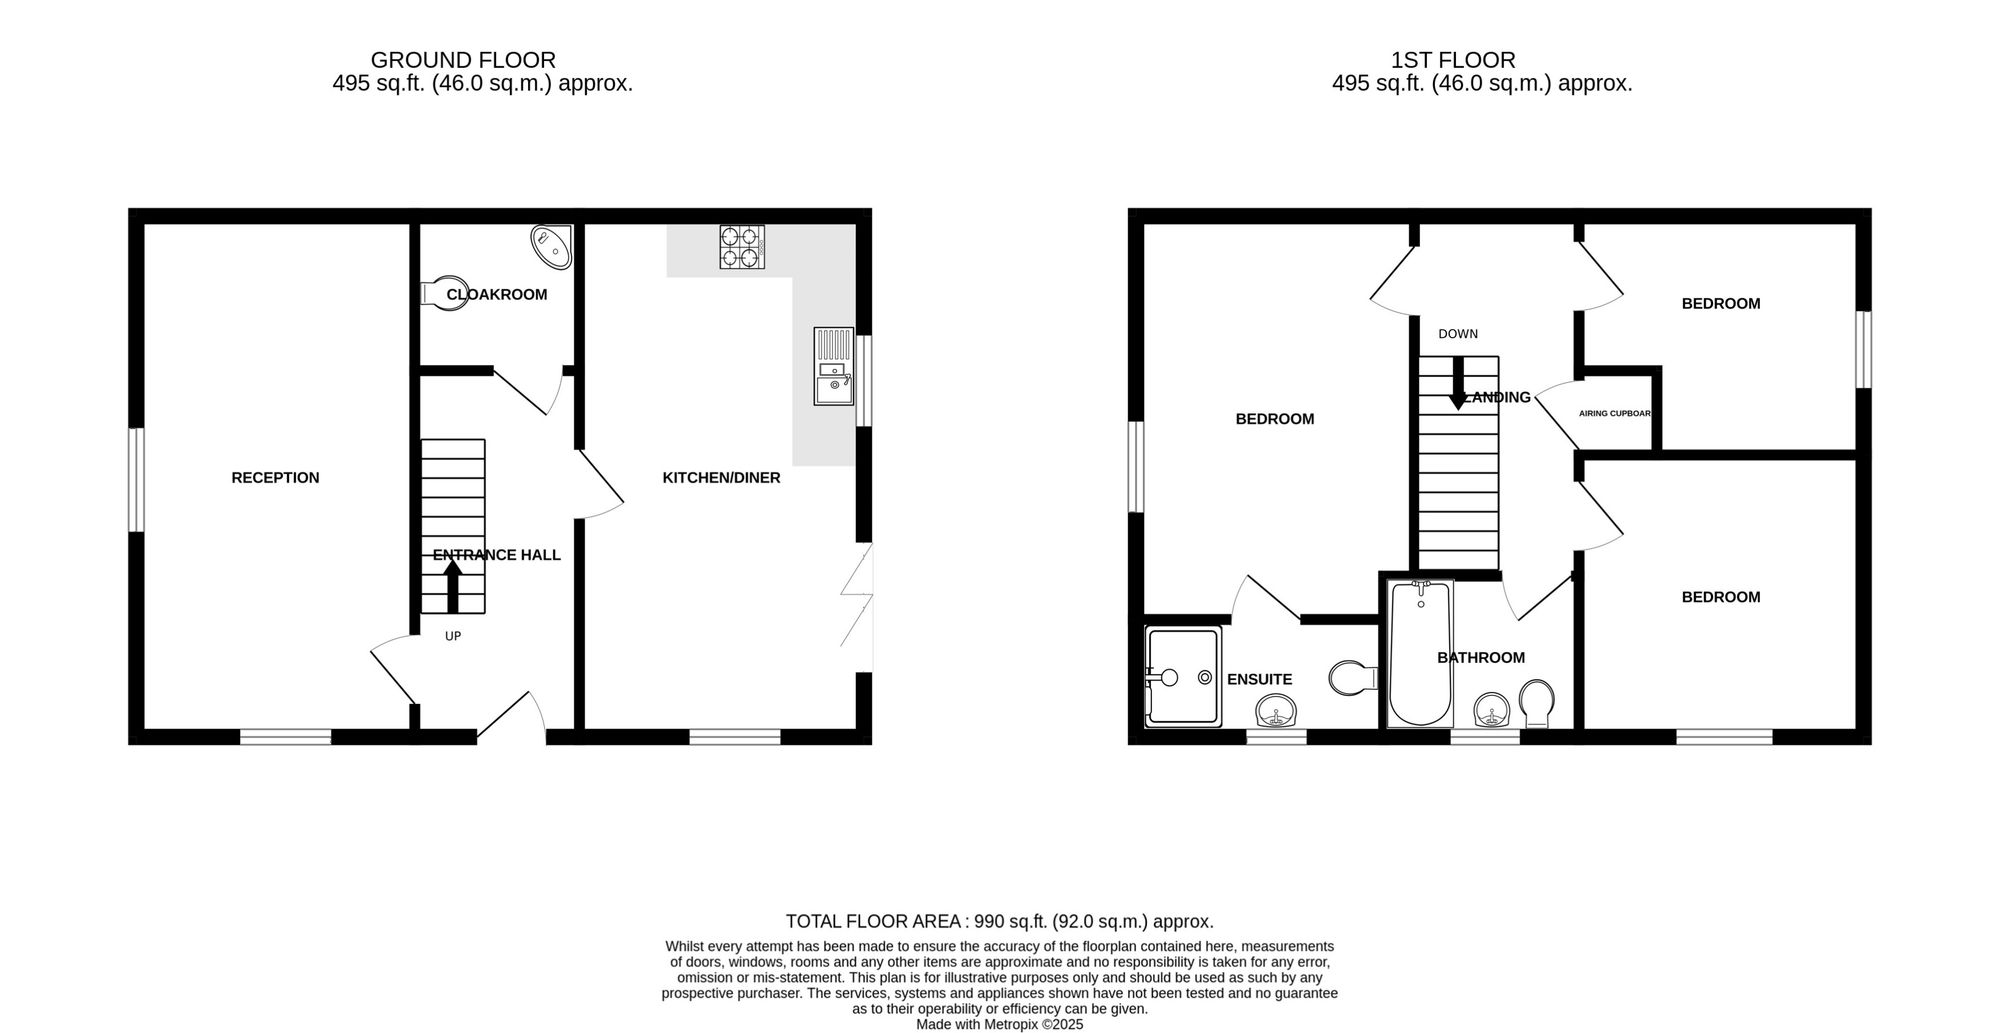
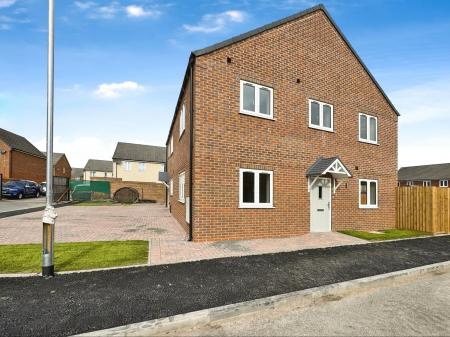
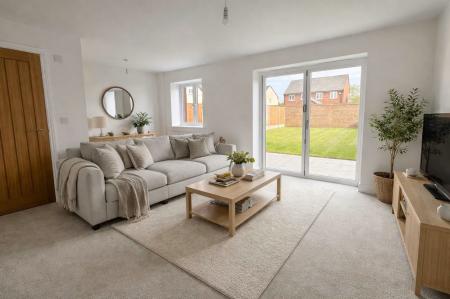
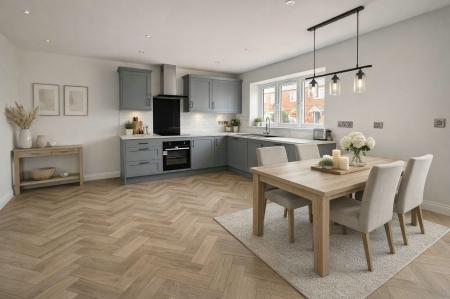
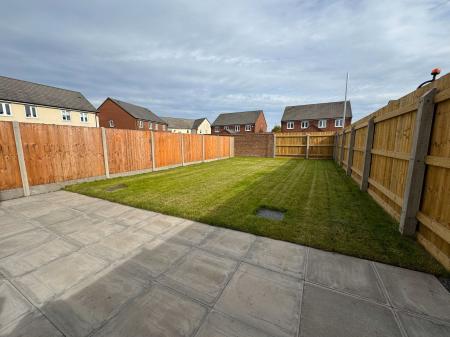
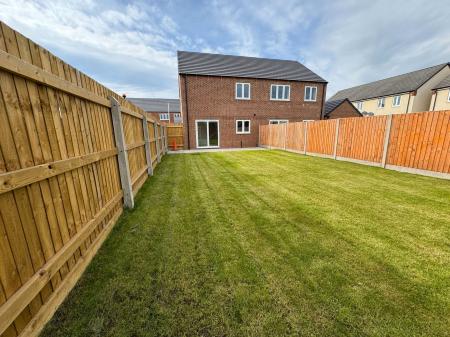
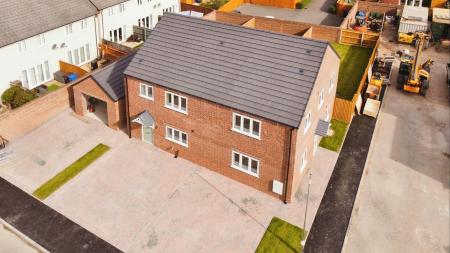
Situated on this select development of only eight homes built by a quality local independent developer. This individual home is the only one of this design on the site & provides spacious three bedroomed accommodation and benefits from both super efficient heating, Upvc double glazing and provides internally accommodation which in brief comprises: -spacious entrance hall, guest cloak room, impressive front sitting room with dual aspect windows, stunning open plan dining kitchen with bi-fold doors opening out to the rear garden, on the first floor a landing leads to three well proportioned bedrooms, the master bedroom having a lovely beautifully appointed en-suite shower room and a family bathroom. Outside to the front is a block paved parking area for two vehicles, the property enjoys a corner plot with a lovely rear garden which has been landscaped with patio and lawned areas.
having composite entrance door with obscure double glazed visibility light leading to:
having staircase rising to first floor, one central heating radiator and useful understairs storage area.
having low level wc and vanity wash basin.
having Upvc double glazed windows to front and side elevations and one central heating radiator.
having bi-fold doors opening out to the rear garden, Upvc double glazed windows to rear and side elevations, high quality units, polycarbonate sink and drainer, four ring induction hob with oven under and extractor over and low intensity spotlights to ceiling integrated dishwasher.
having access to loft via retractable ladder and airing cupboard incorporating pressurised hot water cylinder.
having Upvc double glazed window to front elevation and one central heating radiator.
having obscure Upvc double glazed window to front elevation, over-sized shower enclosure, vanity wash basin and low level wc.
having Upvc double glazed window to front elevation and one central heating radiator.
3.1m x 1.27m extending to 2.26m
having Upvc double glazed window to rear elevation and one central heating radiator.
having suite comprising panelled bath, vanity wash basin, low level wc, heated ladder towel radiator, fitted extractor vent and obscure Upvc double glazed window to front elevation.
| Tax Band | % | Taxable Sum | Tax |
|---|
Struggling to find a property? Get in touch and we'll help you find your ideal property.