Spring Avenue, Ashby-De-La-Zouch, LE65
3 bedroom Semi-detached house Sold STC
£315,000 | SSTC

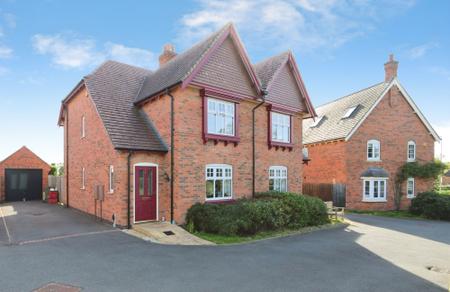
Welcome to Spring Avenue, a charming semi-detached family home nestled on the edge of the prestigious Ashby Gardens development by Davidsons Homes. This exclusive design offers generous living spaces and modern amenities, perfect for families seeking a stylish and practical residence.
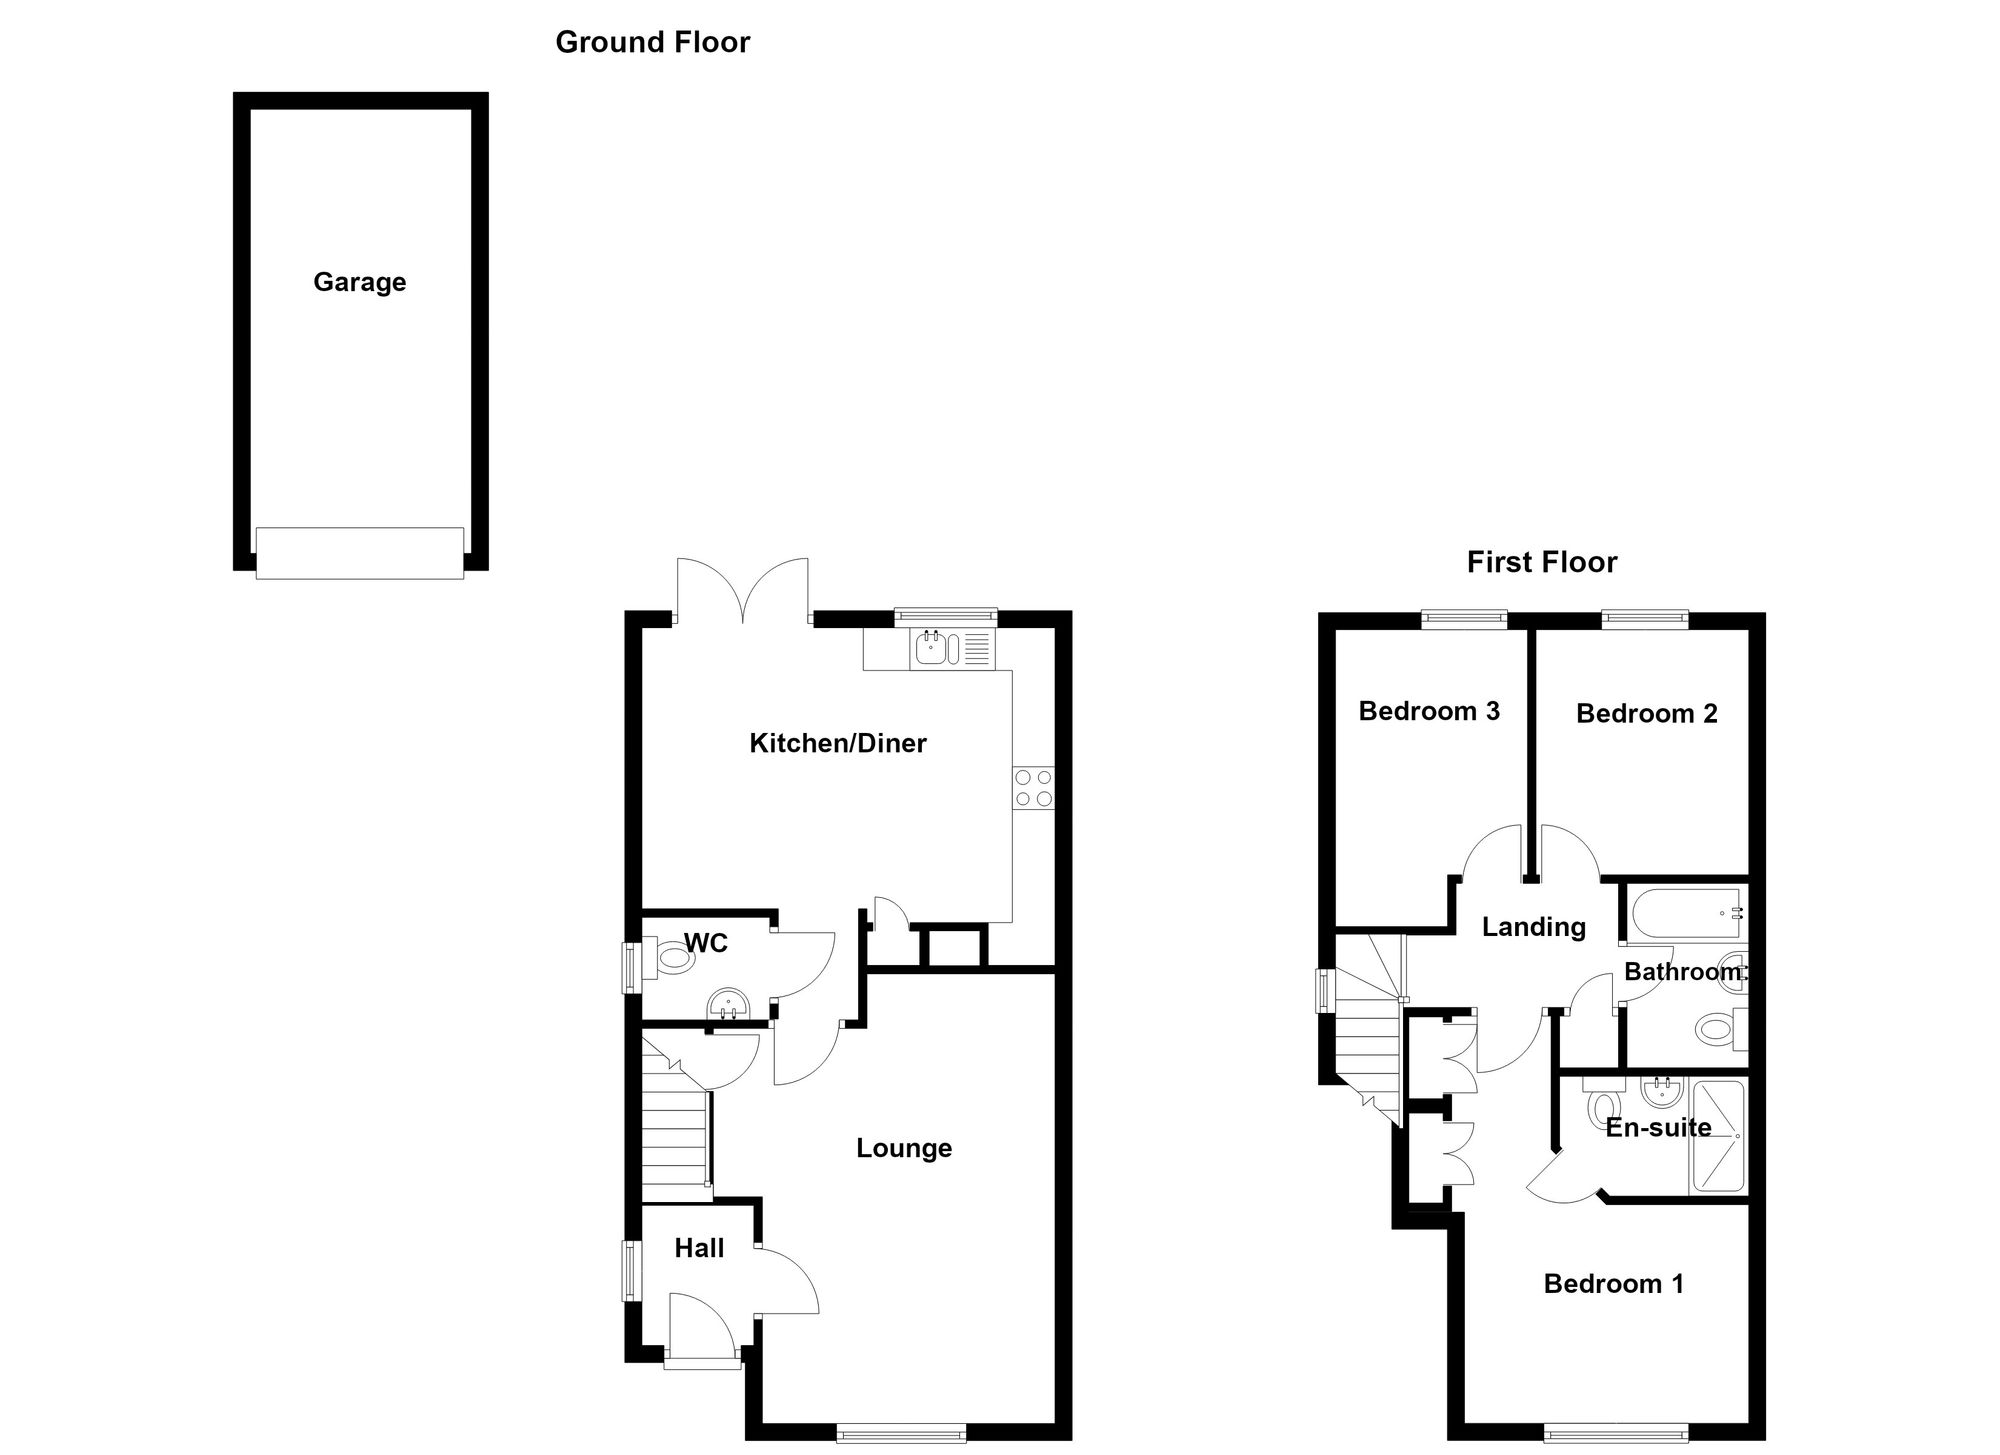
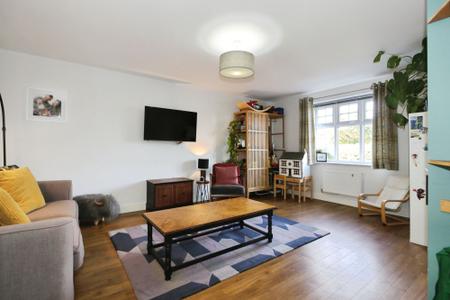
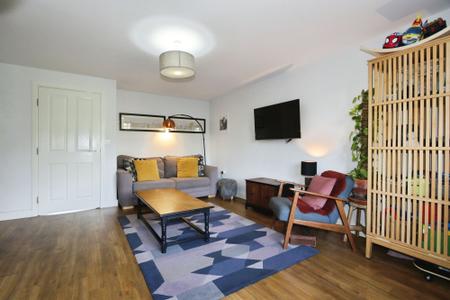
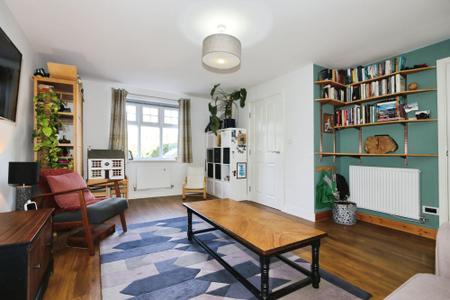
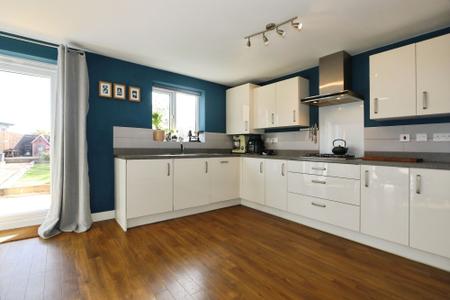
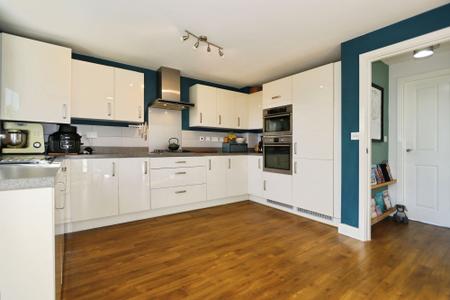
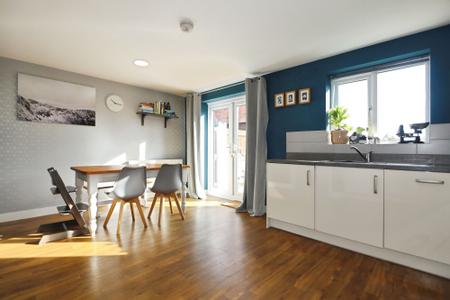
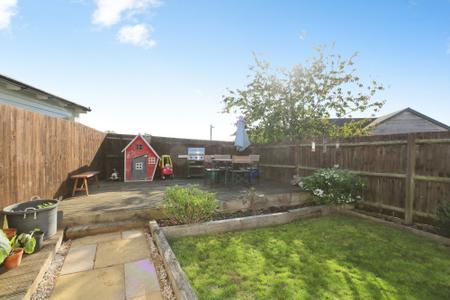
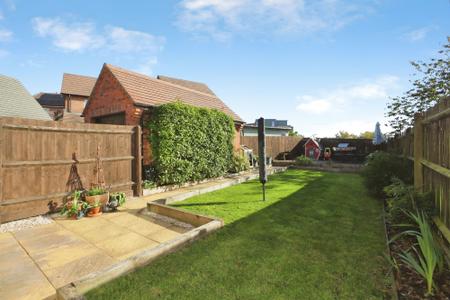
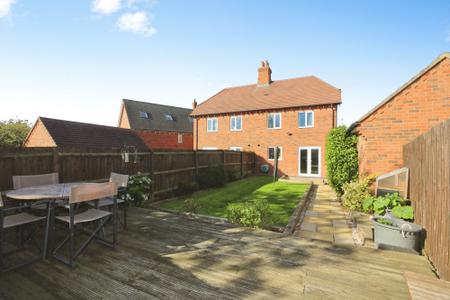
Step inside to discover a spacious lounge featuring contemporary furnishings and a useful under-stairs storage area. At the heart of the home, the well-appointed kitchen/diner dazzles with sleek white cabinets, chic worktops, and integrated appliances, including a four-ring gas hob, double oven/grill, dishwasher, and fridge/freezer. French doors lead out to a beautifully landscaped, easterly-facing garden—your private oasis for relaxation or entertaining.
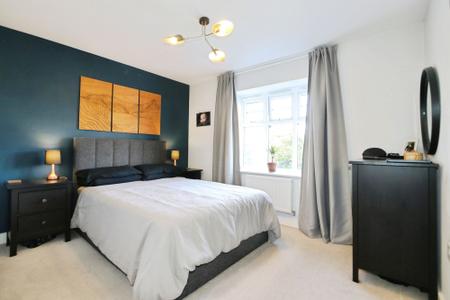
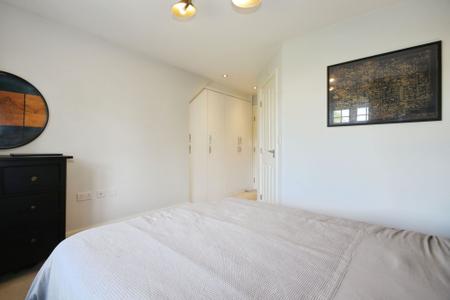
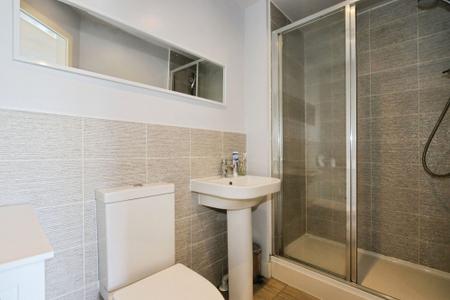
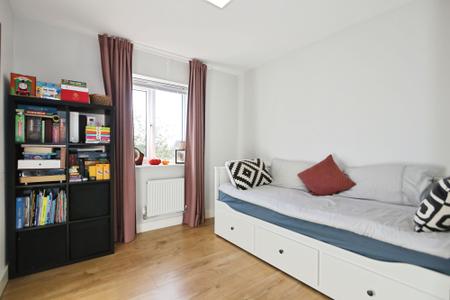
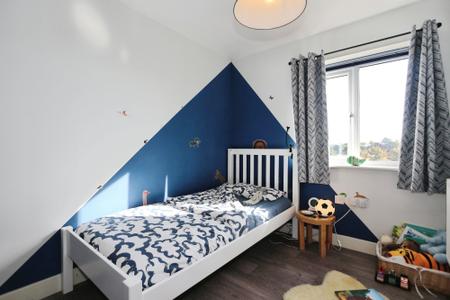
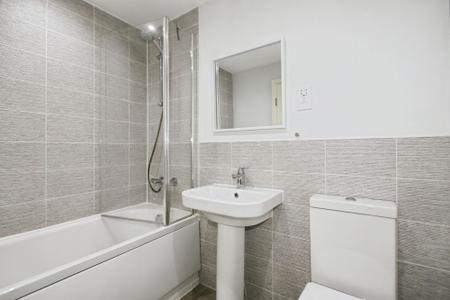
Upstairs, you’ll find three well-proportioned bedrooms. The master bedroom boasts built-in wardrobes and an en-suite, while a modern family bathroom serves the additional bedrooms.
Situated off Burton Road, this home provides ample parking with a private driveway, a detached single garage, and additional parking via a lay-by. The front is framed by mature hedges, enhancing the property’s appeal. If modern living in an exclusive, well-connected location is what you seek, this home is the perfect fit. Contact our team today to arrange a viewing.
SAT NAV:- LE65 2RB
| Tax Band | % | Taxable Sum | Tax |
|---|
Struggling to find a property? Get in touch and we'll help you find your ideal property.