Abbotsford Road, Ashby-De-La-Zouch, LE65
3 bedroom Semi-detached house For Sale
£310,000 | Available

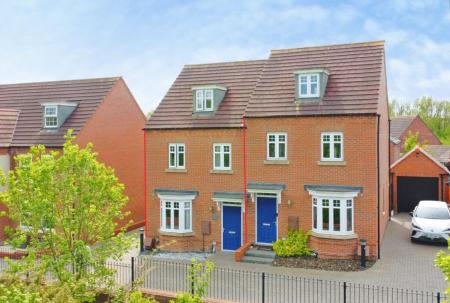
Welcome to Abbotsford Road, a distinguished semi-detached residence by David Wilson Homes, nestled along a serene private lane in Ashby-de-la-Zouch. This splendid three-storey property offers an exceptional living experience with three generous double bedrooms, all within a remarkable and tranquil setting.
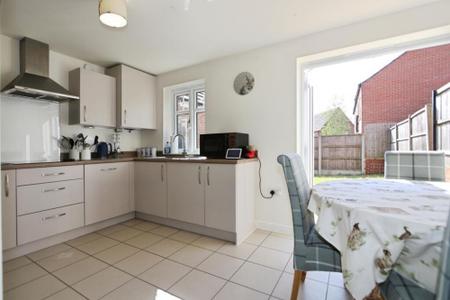
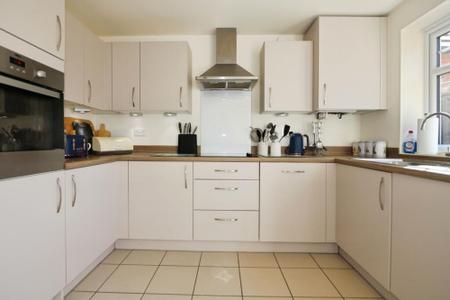
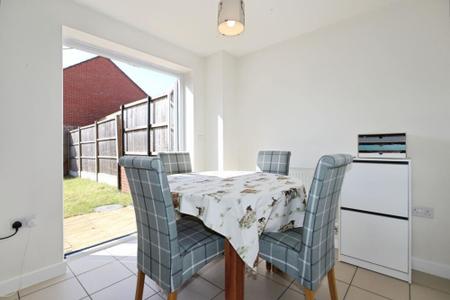
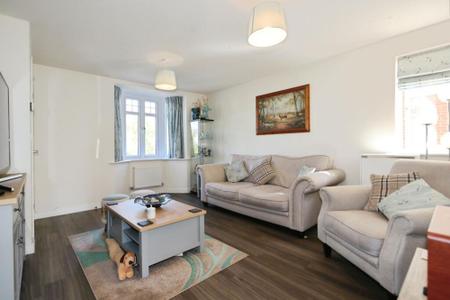
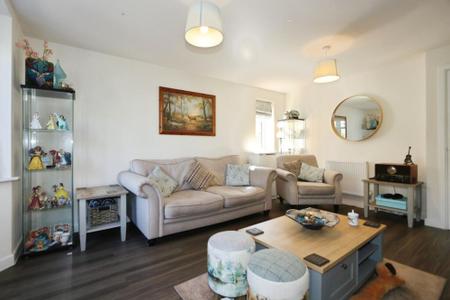
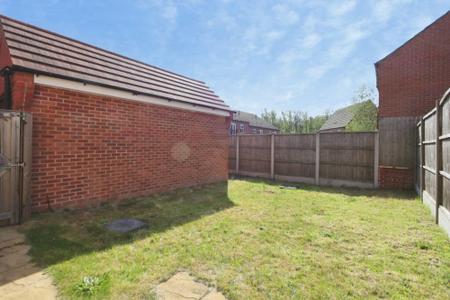
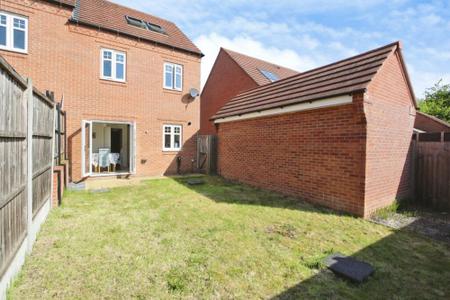
The ground floor opens to a charming bay fronted lounge with elegant Amtico flooring and convenient under-stair storage. To the rear, discover a contemporary kitchen diner, equipped with cream cabinets, sleek oak effect countertops, and a suite of integrated appliances, perfect for entertaining. Delight in alfresco moments as French doors guide you to a sun-drenched south-facing garden, bordered by fenced boundaries.
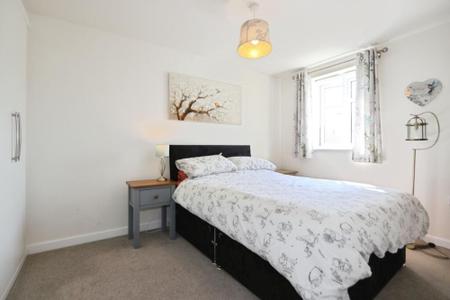
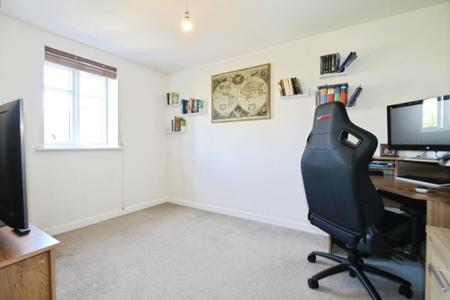
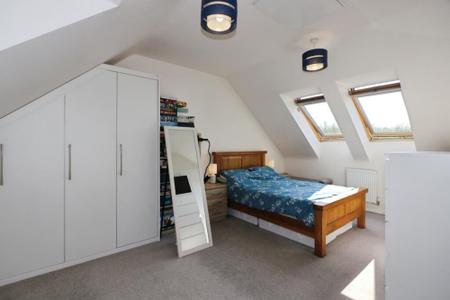
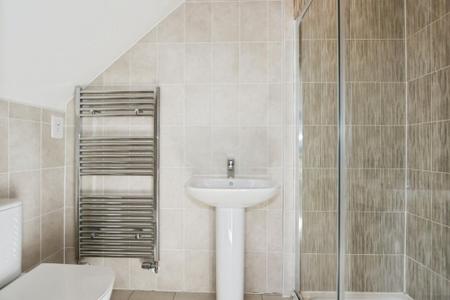
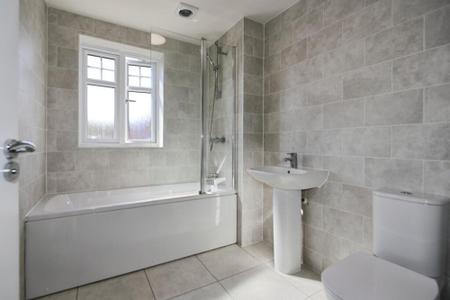
Upstairs, the first floor boasts two spacious double bedrooms and a luxurious three-piece family bathroom, complete with tiled splashbacks and a towel radiator. The pinnacle of comfort awaits on the second floor—an expansive master suite with bespoke fitted wardrobes, dressing area, and a chic en-suite shower room.
Outside, enjoy a pristine block-paved driveway shared with just two other homes, offering off-road parking for three cars and a single garage. This home promises modern living amidst natural beauty, with a woodland outlook to the front.
For a serene lifestyle tucked away from the bustle, with unparalleled space and amenities, Abbotsford Road is your perfect match, offered with no upward chain. Contact our team to schedule a viewing today.
| Tax Band | % | Taxable Sum | Tax |
|---|
Struggling to find a property? Get in touch and we'll help you find your ideal property.