Malvern Crescent, Ashby-De-La-Zouch, LE65
3 bedroom Semi-detached house For Sale
£300,000 | Available

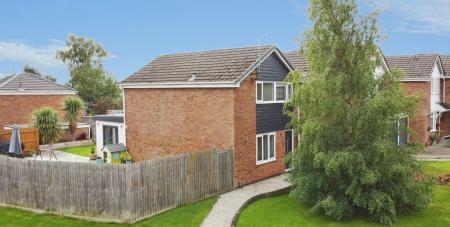
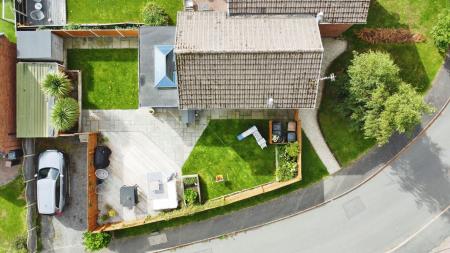
Welcome to Malvern Crescent, Ashby-de-la-Zouch, a meticulously renovated semi-detached home that masterfully blends contemporary comforts with stunning aesthetics. Nestled on a corner plot with expansive gardens and a detached single garage, this property promises an enviable lifestyle for family living.
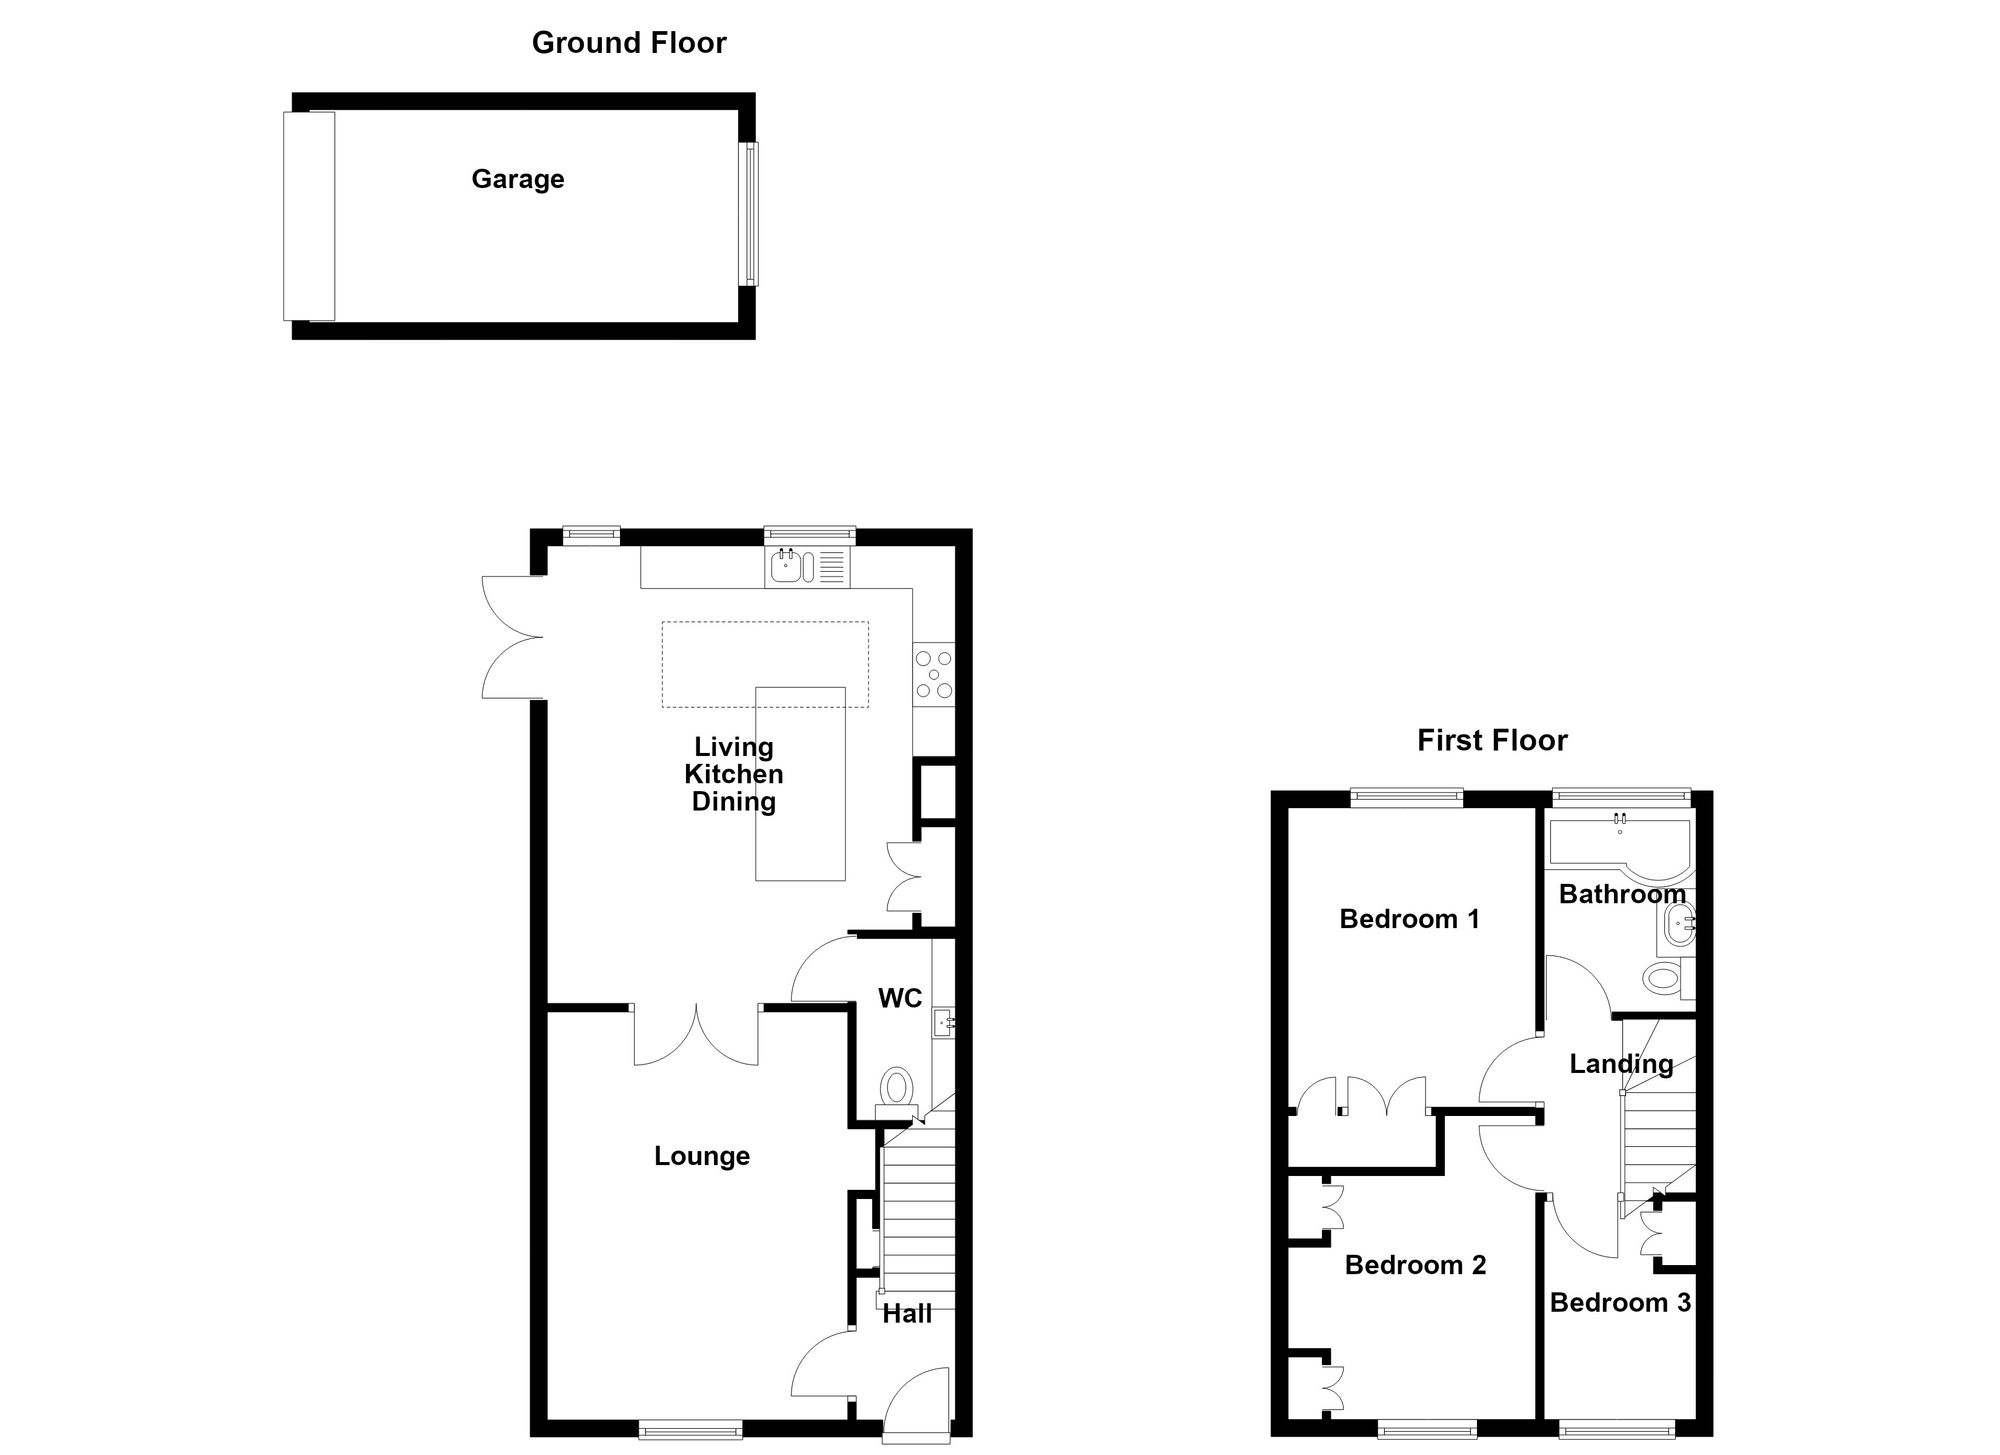
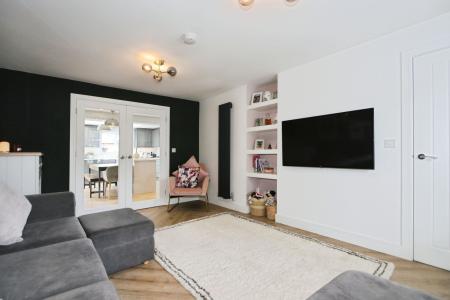
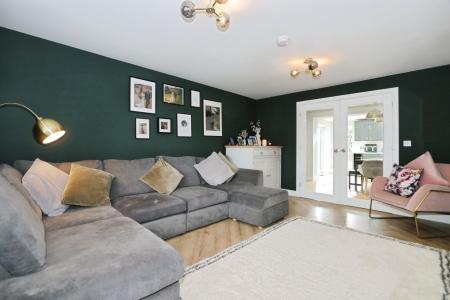
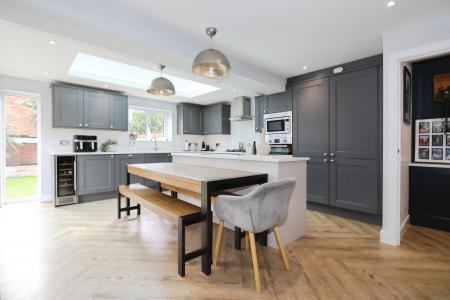
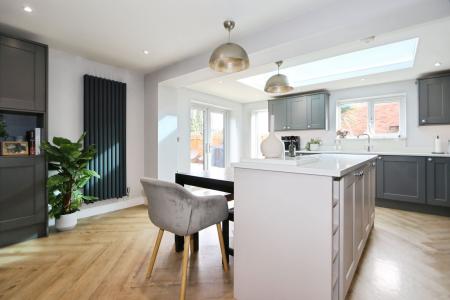
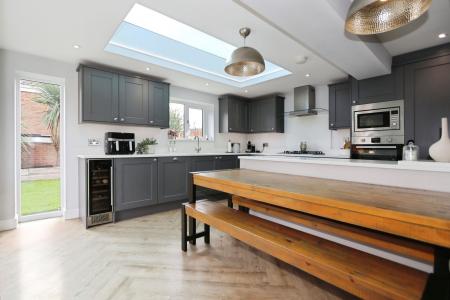
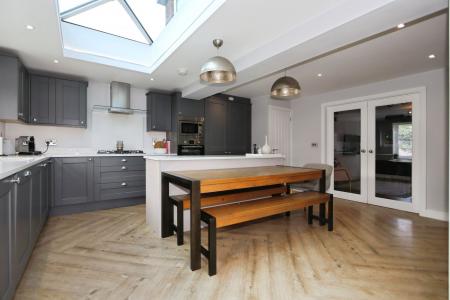
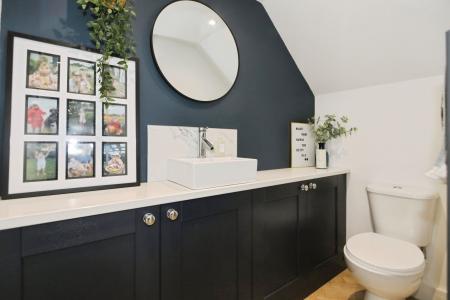
Step inside to a spacious lounge adorned with luxurious LVT herringbone flooring and wall-mounted TV points, with glazed French doors opening to a show-stopping kitchen-dining area. The thoughtful design of the shaker-style kitchen—complete with two-tone cabinets, elegant quartz worktops, a central island, and premium appliances—makes it the heart of the home. The roof lantern adds an airy, bright feel that's perfect for gatherings. The ground floor also features a chic cloakroom fitted with custom vanity cabinets.
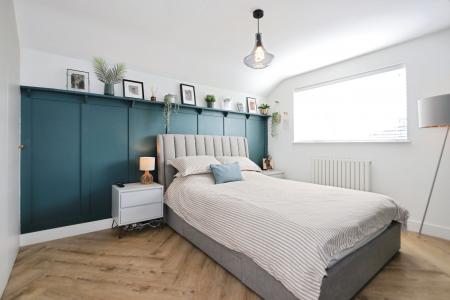
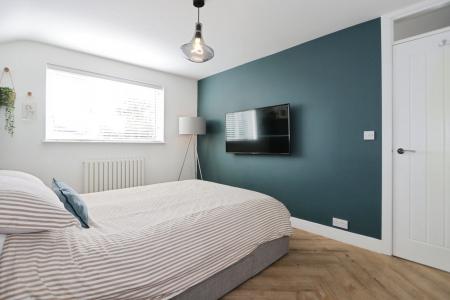
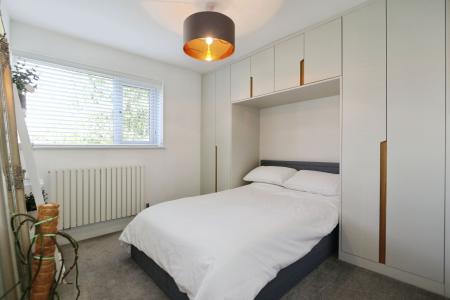
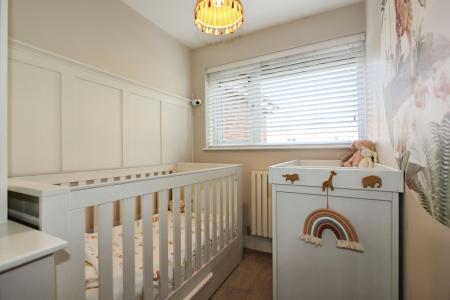
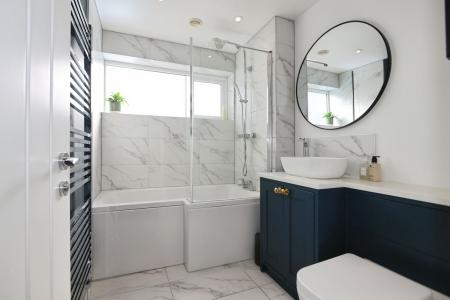
Upstairs, find two double bedrooms and a single, each equipped with bespoke wardrobes maximising space, and a modern family bathroom with a sleek P-shaped bath and overhead shower.
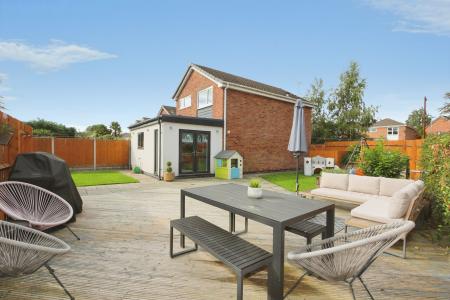
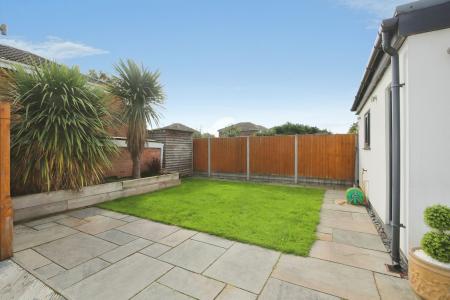
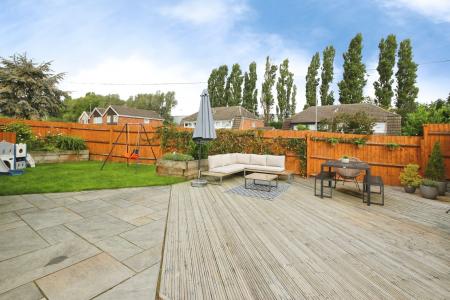
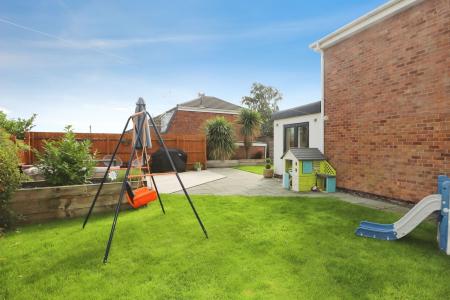
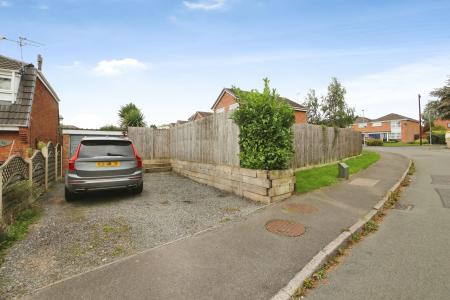
Outside, delight in the generous garden spaces artfully landscaped with raised flower beds and a majestic mature tree. The extensive paved patio and timber deck provide the perfect backdrop for outdoor entertaining. Parking is a breeze with space for two cars in the driveway and a detached single garage.
Don't miss this opportunity to make this exquisite property your family’s new chapter. Contact our team for a viewing today!
SAT NAV:- LE65 2JZ
| Tax Band | % | Taxable Sum | Tax |
|---|
Struggling to find a property? Get in touch and we'll help you find your ideal property.