Ridgway Road, Ashby-De-La-Zouch, LE65
3 bedroom Semi-detached house For Sale
£260,000 | Available

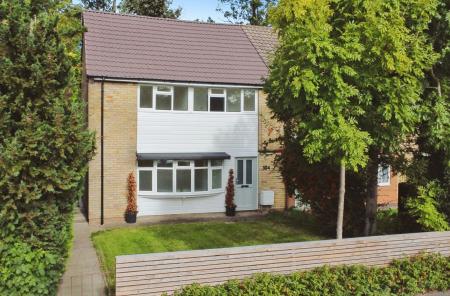
Nestled in the charming town of Ashby-de-la-Zouch, Ridgway Road is the epitome of modern elegance combined with quintessential British charm. This newly revamped three-bedroom semi-detached home offers an inviting space that masterfully connects style with functionality.
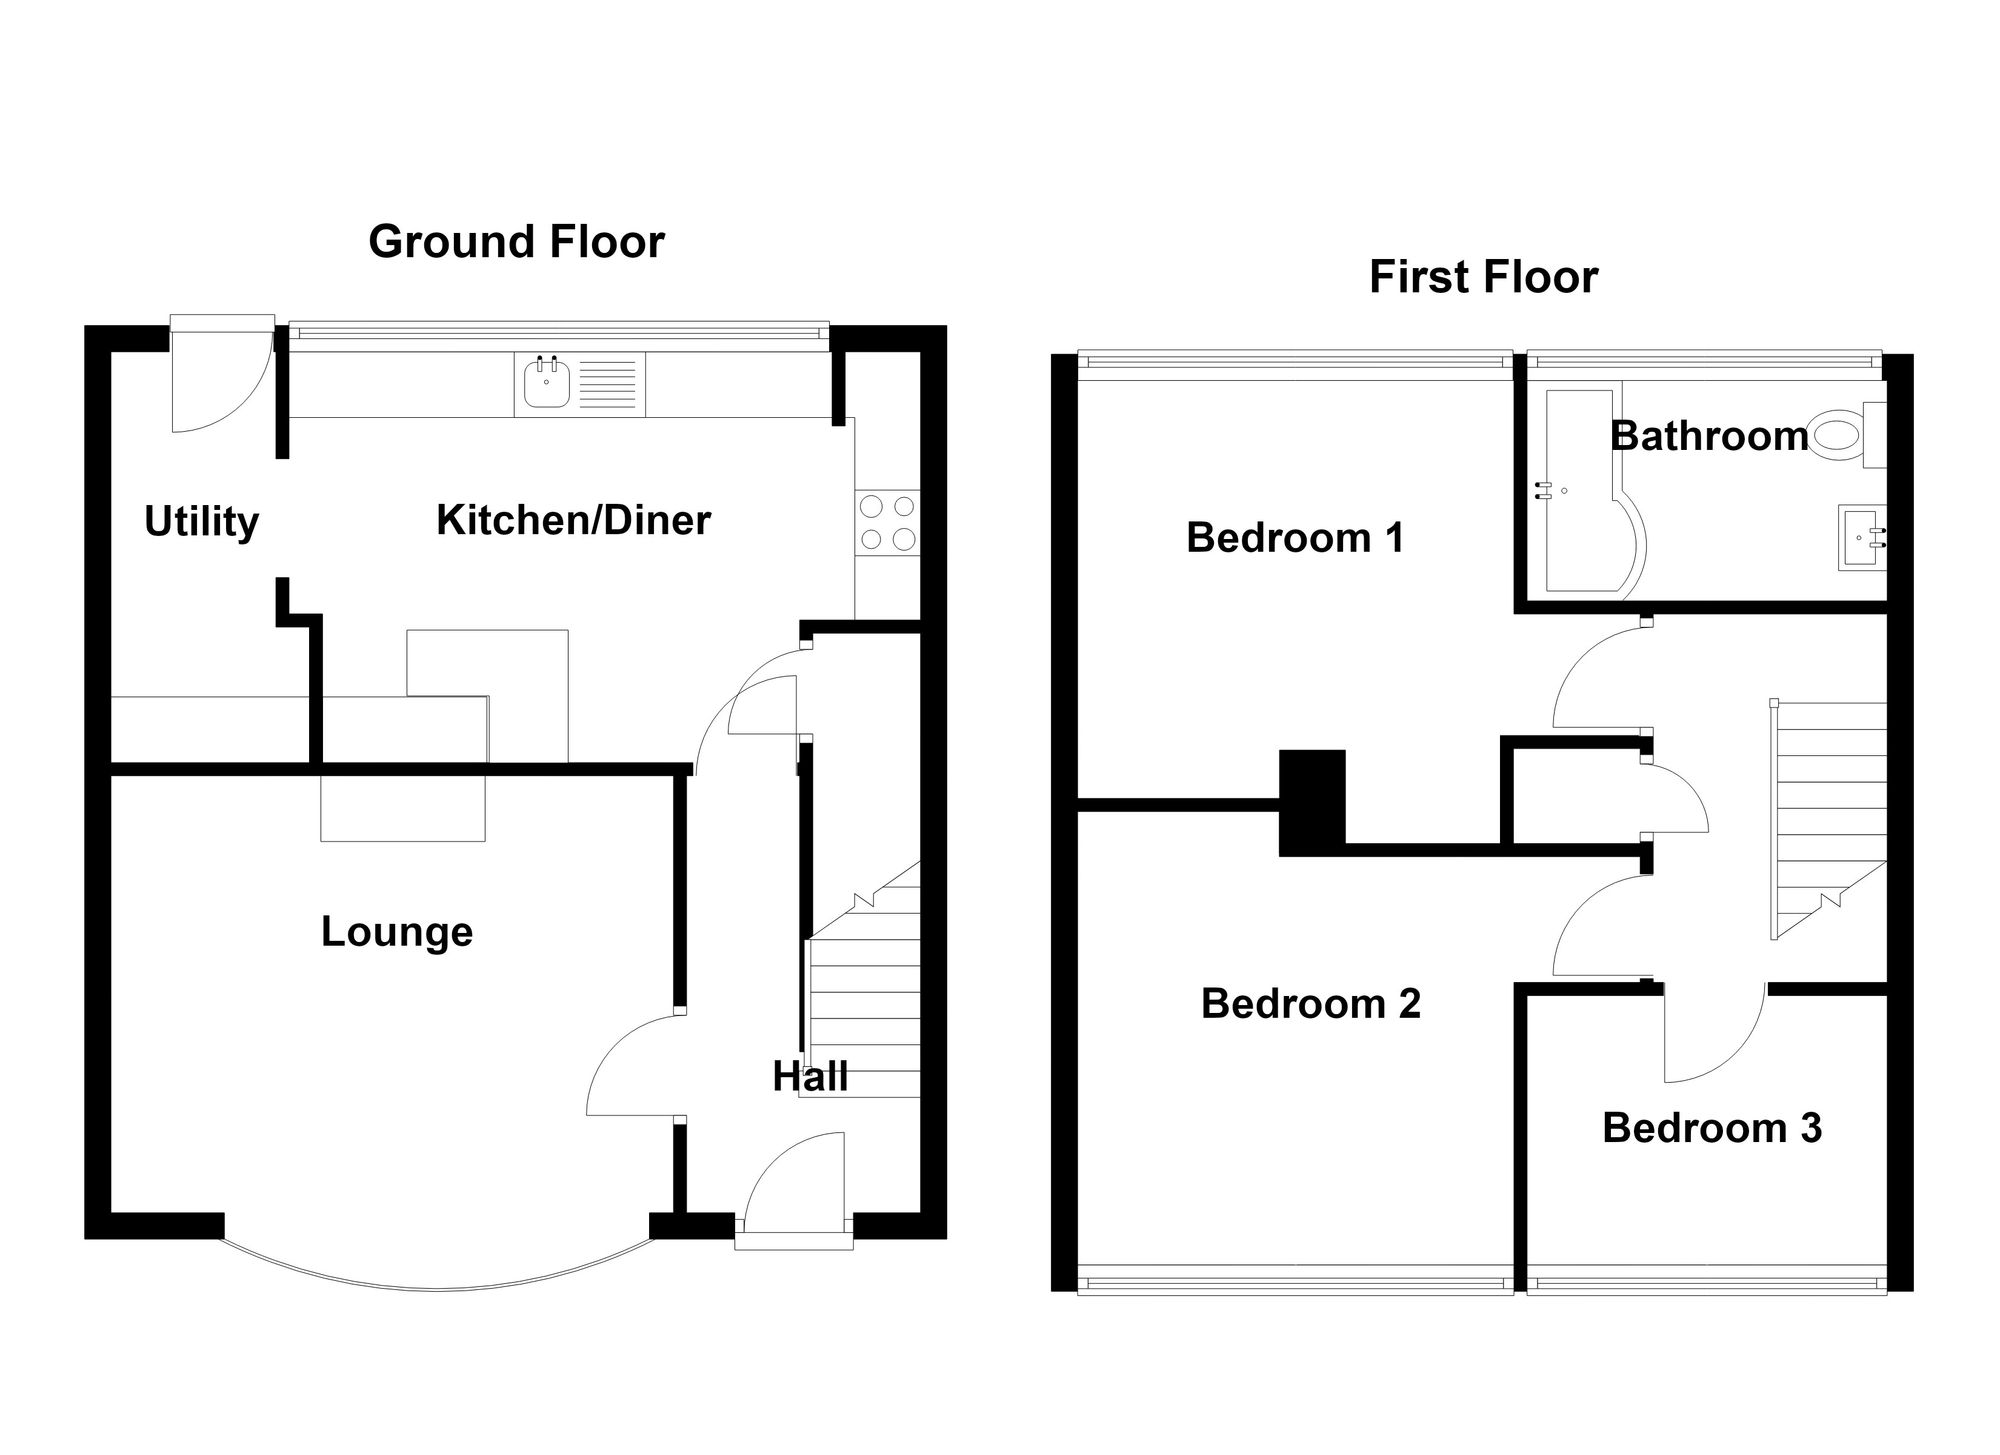
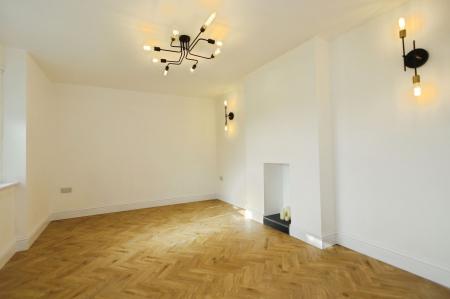
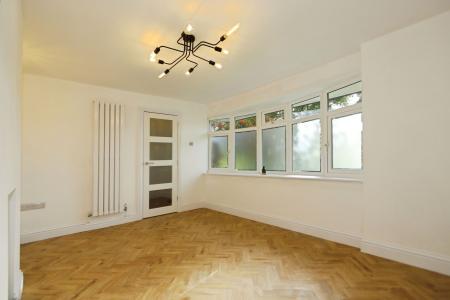
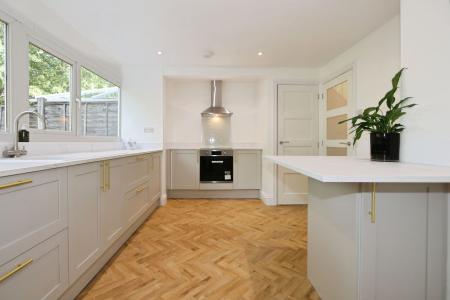
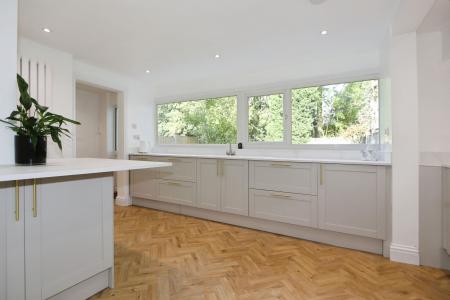
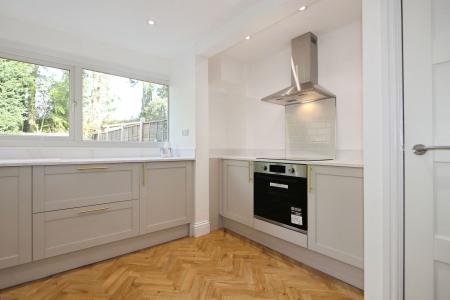
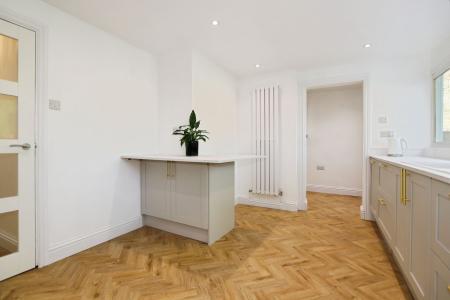
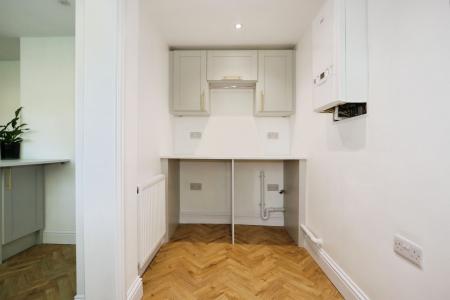
Step inside to a radiant interior, where the contemporary layout boasts LVT parquet flooring throughout the ground floor. The front lounge exudes warmth, featuring a recessed alcove with ambient lighting. To the rear, a reimagined kitchen awaits, fitted with sleek shaker-style cabinets, a marble-style laminate worktop, and top-of-the-line appliances, including an induction hob and integrated dishwasher. The utility room is conveniently located for additional storage and laundry needs.
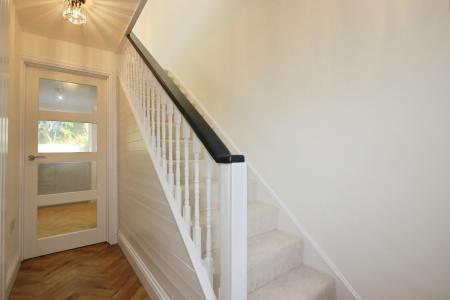
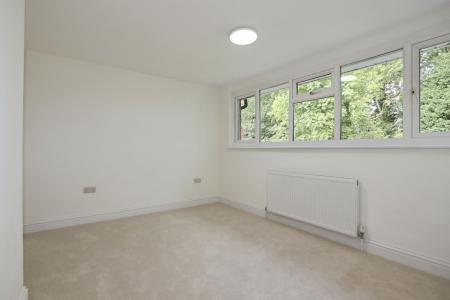
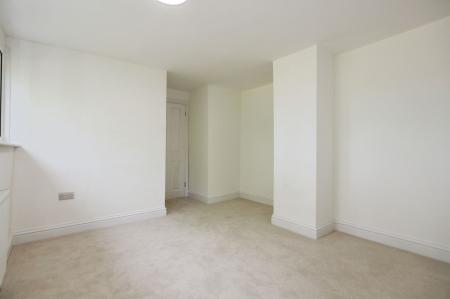
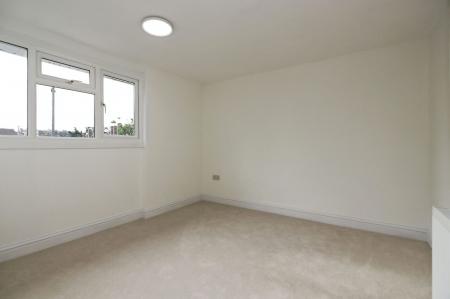
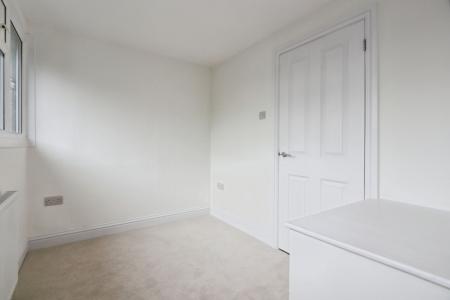
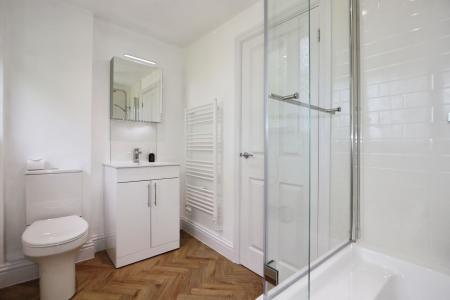
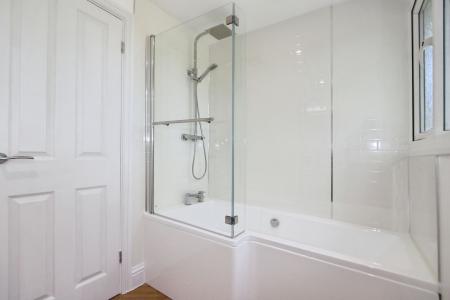
Ascend to the first floor, hosting three comfortable bedrooms and a pristine bathroom featuring a P-shaped bathtub with a mains fed shower. The bedrooms are thoughtfully designed, offering ample storage space.
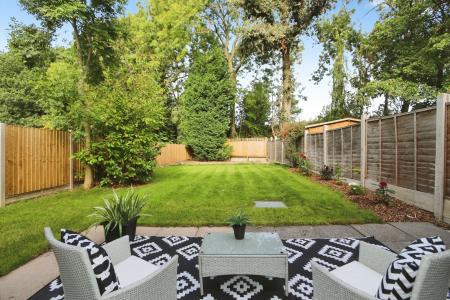
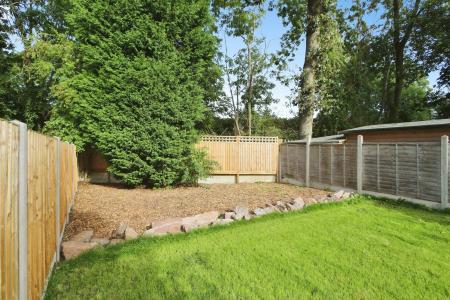
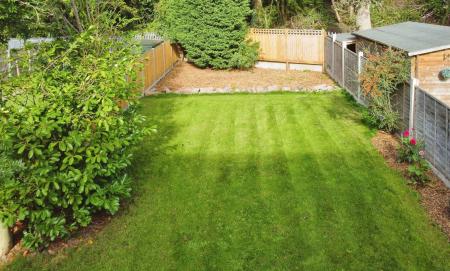
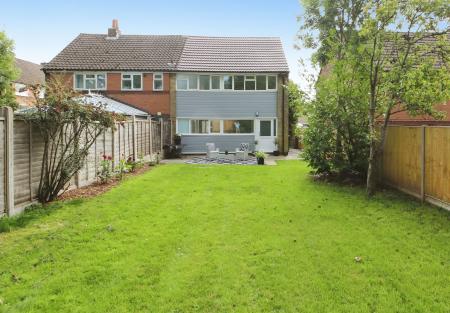
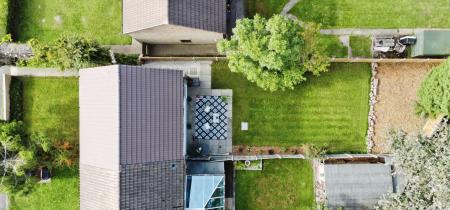
Outside, enjoy a spacious front garden adorned with mature trees and shrubs, offering residential parking for ease. The expansive rear garden is a private oasis, with a patio perfect for gatherings and a charming play area for children.
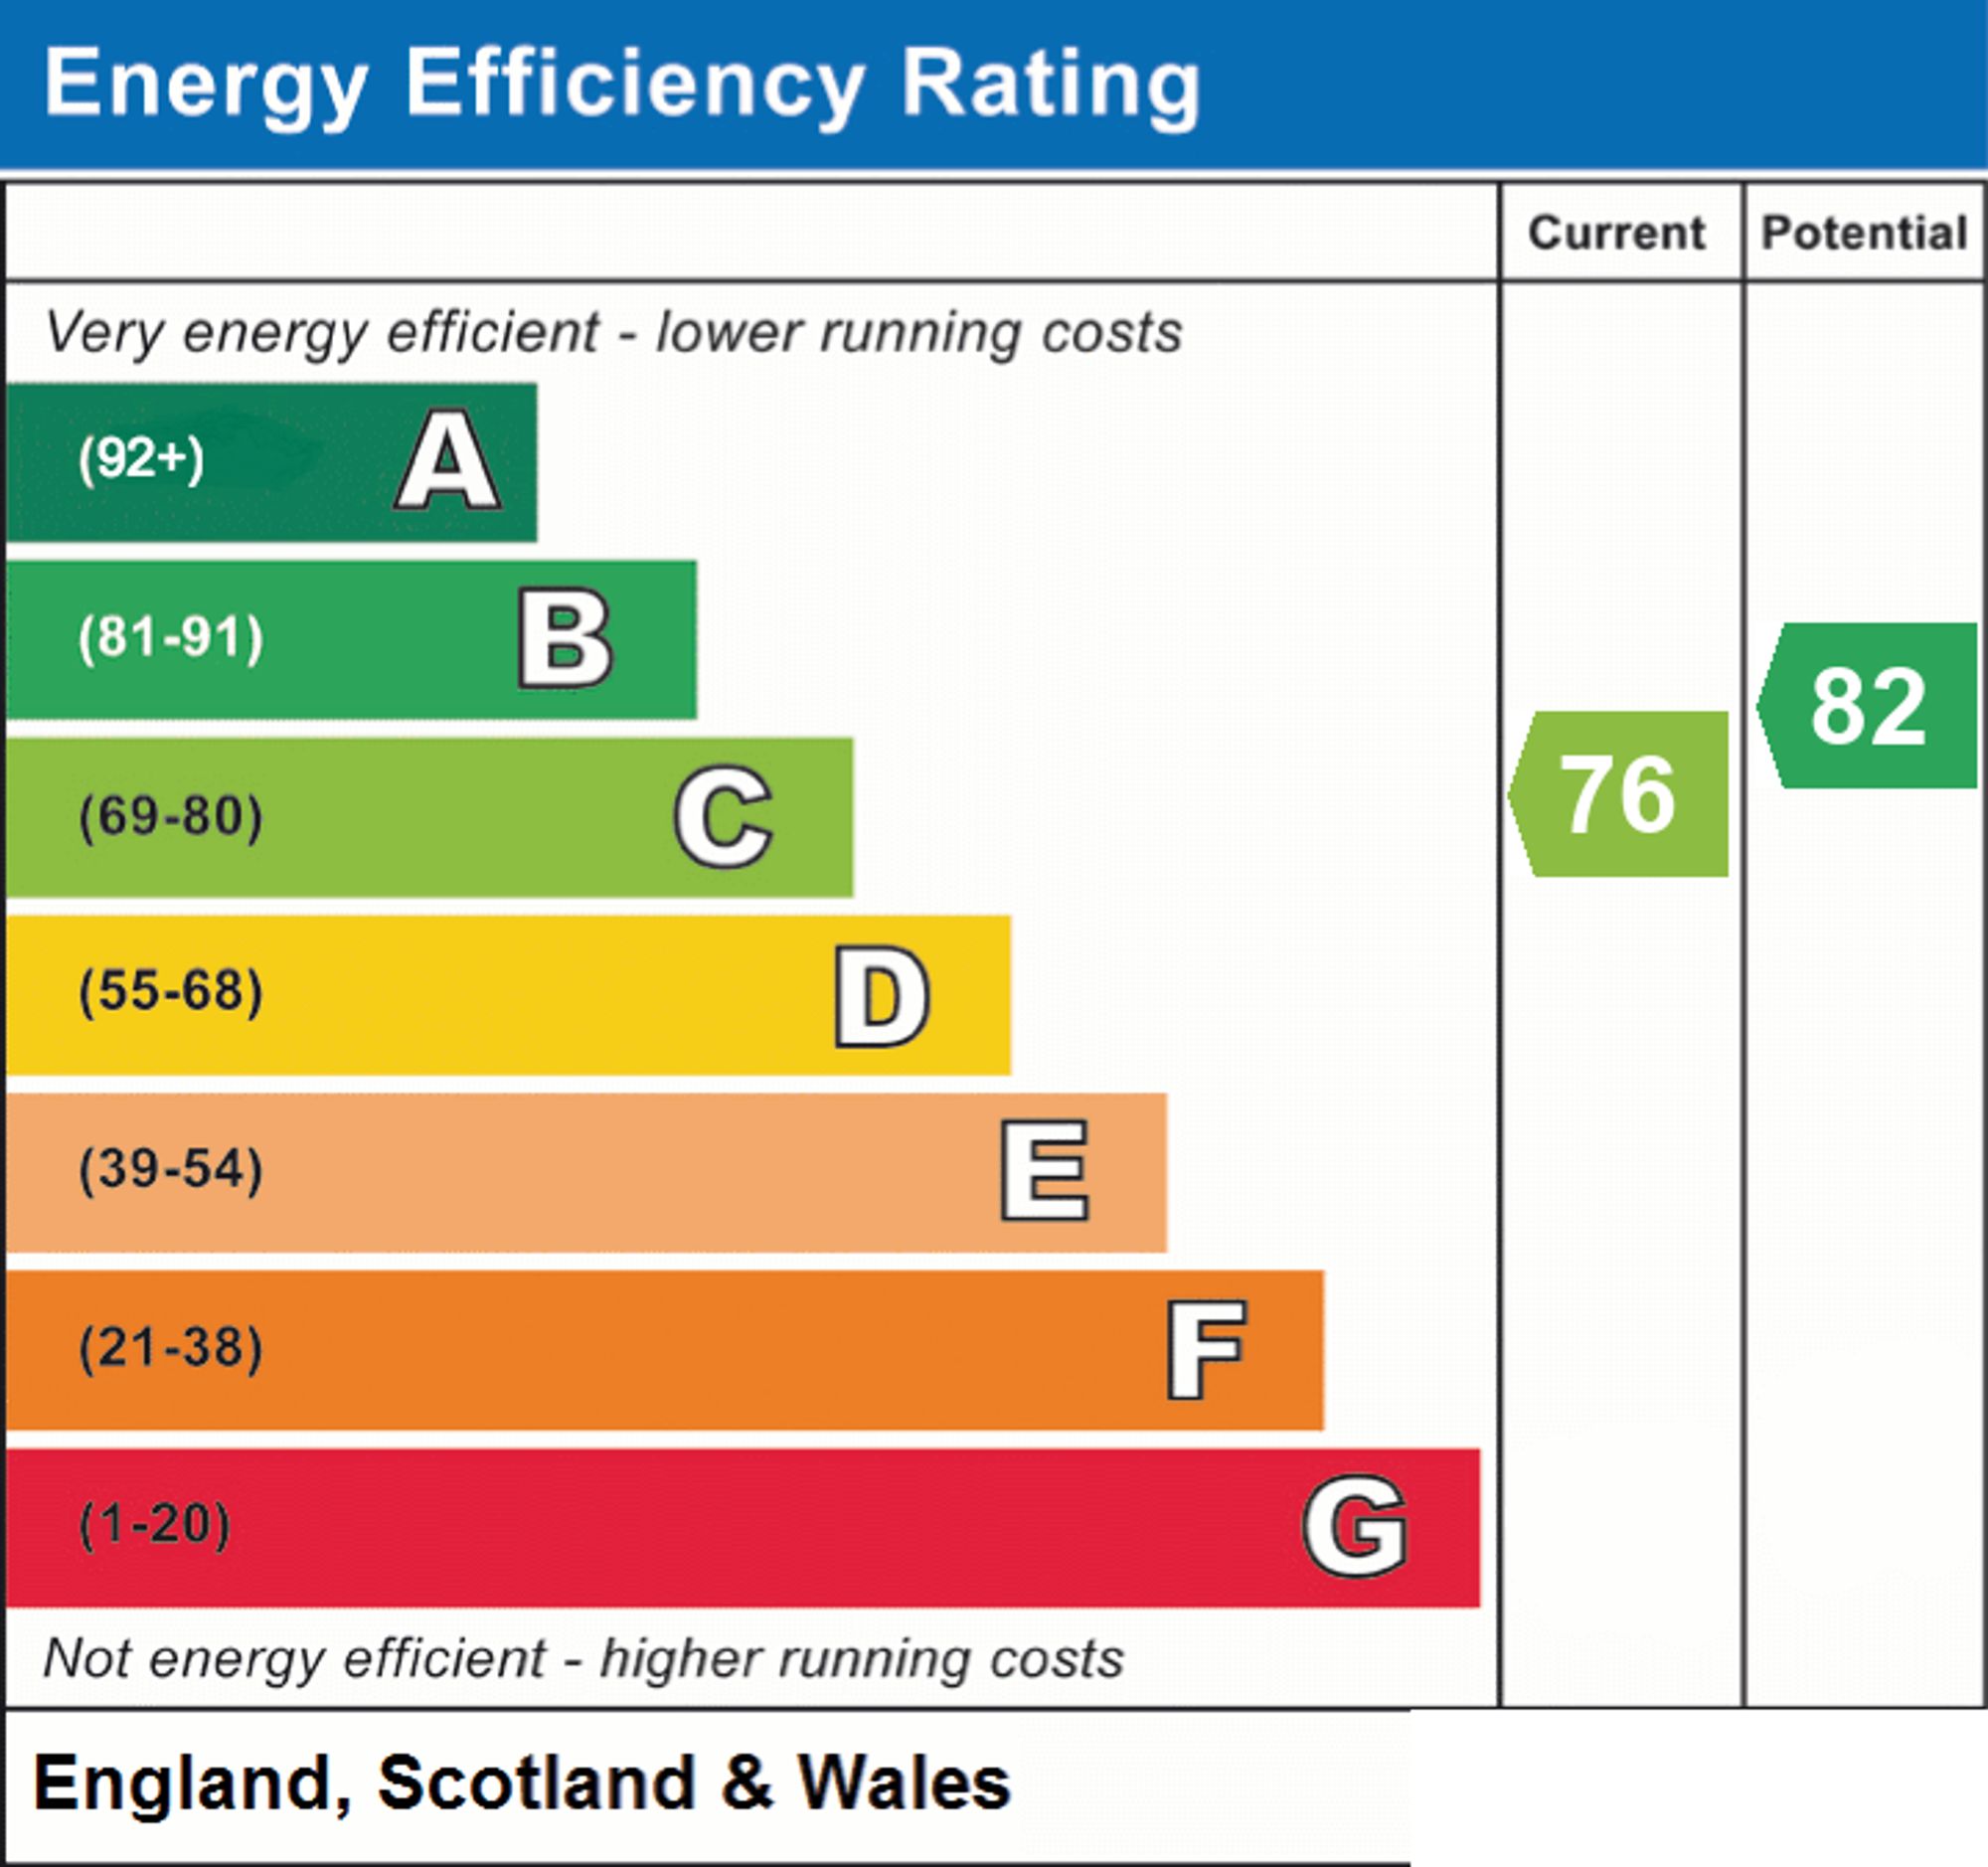
Located in the highly sought-after Willesley Primary School catchment and offered with no upward chain and completing this home's appeal is a new roof and freshly insulated internal walls, ensuring energy efficiency and peace of mind ready for its next family. Don't miss the opportunity to embrace modern living in a tranquil setting. Contact our team today to arrange a viewing.
SAT NAV:- LE65 2PL
| Tax Band | % | Taxable Sum | Tax |
|---|
Struggling to find a property? Get in touch and we'll help you find your ideal property.