Exeter Close, Midway, DE11
3 bedroom Semi-detached bungalow Sold STC
£250,000 | SSTC

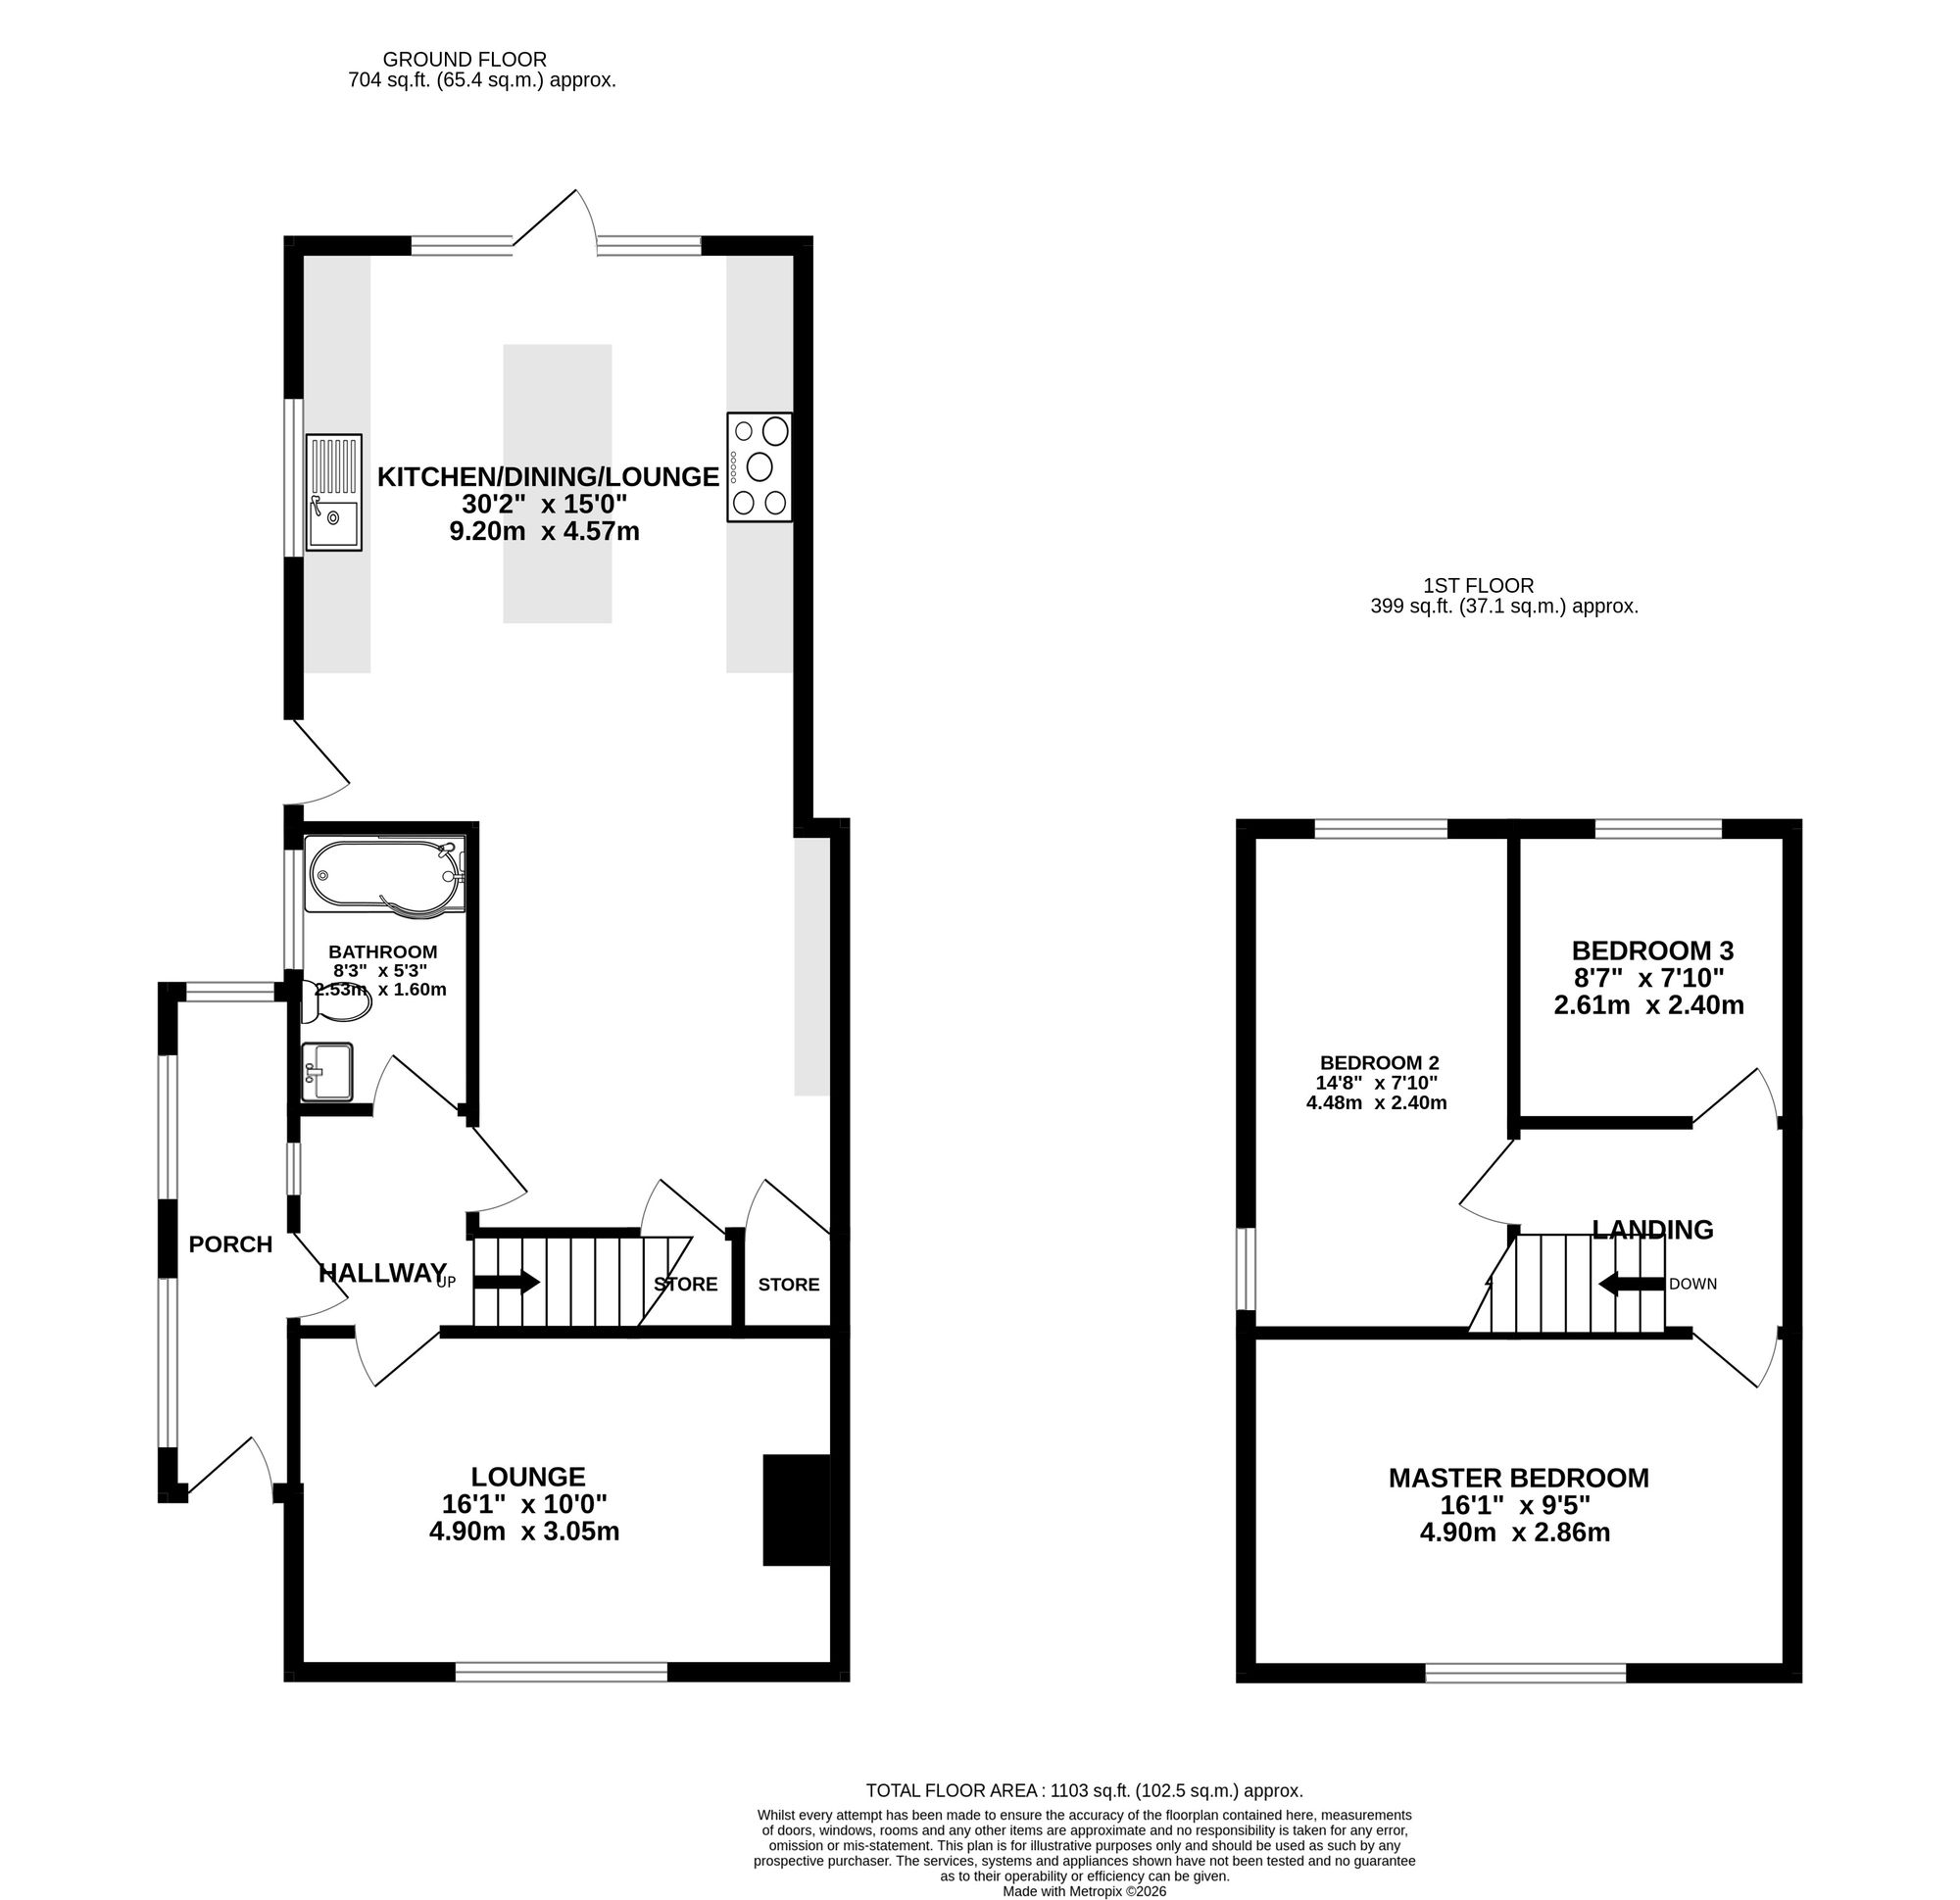
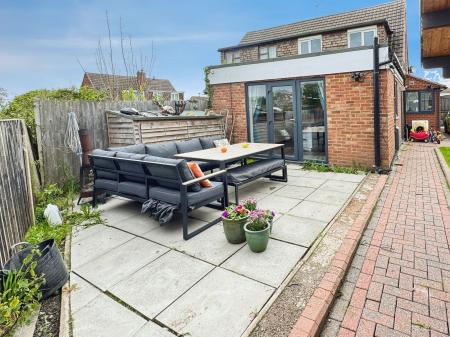
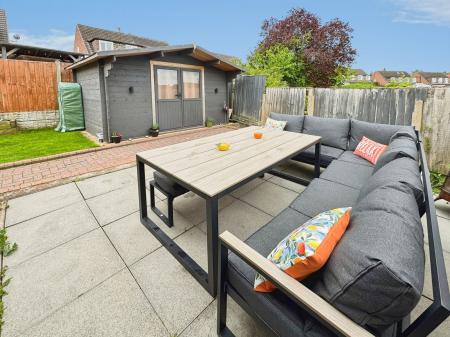
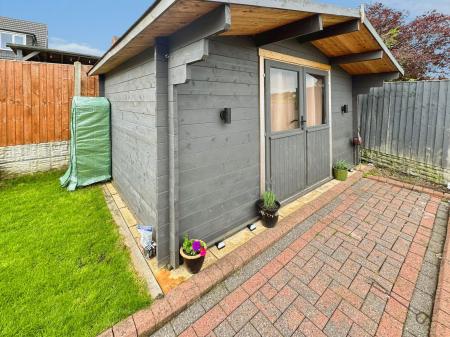
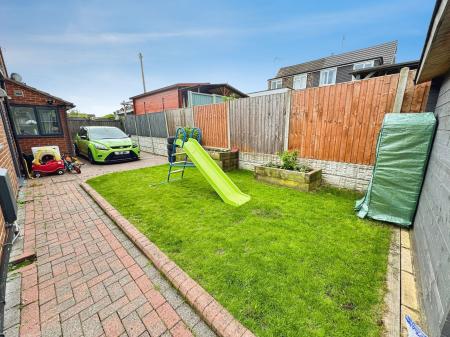
Newton Fallowell are pleased to be able to offer for sale this extended high specification three bedroomed semi detached home on a quiet cul de sac in Midway. Boasting an impressive living dining kitchen, spacious garden and an abundance of off road parking. In brief the accommodation comprises: - porch, entrance hall, living dining kitchen, sitting room, downstairs bathroom and on the first floor a landing leads to two double bedrooms and a further single bedroom. Externally there is a great sized paved patio area ideal for entertaining, good sized family garden and a great feature to this property is the home office/log cabin ideal for anyone who works from home or looking for a workshop. Viewings are ideally recommended to appreciate the accommodation on offer.
Upvc double glazed door with Yale electric lock and handle leading to:
having space for shoes and storage, wood effect laminate flooring, one central heating radiator and three Upvc double glazed windows to side and rear elevations.
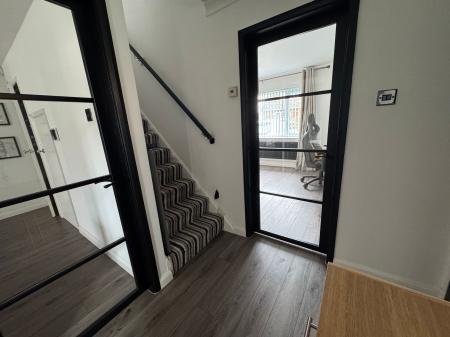
having staircase rising to first floor, thermostat for central heating, wood effect laminate flooring and one central heating radiator.
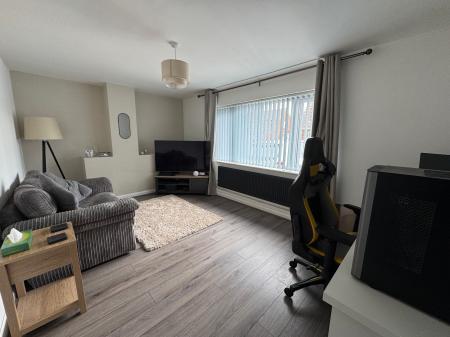
having media points, wood effect laminate flooring, one central heating radiator and Upvc double glazed window to front elevation.
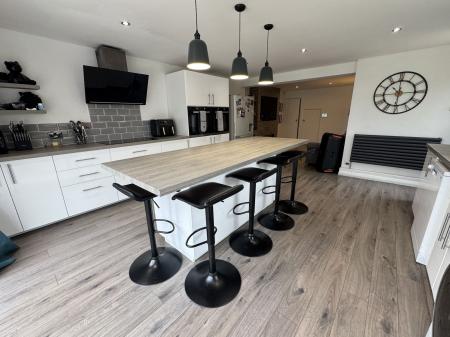
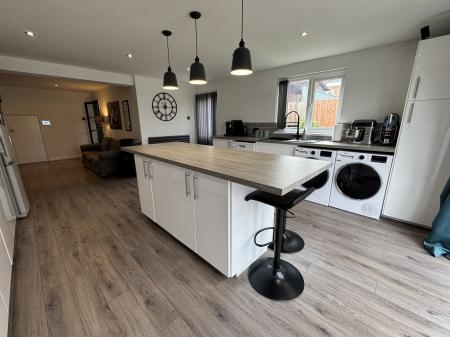
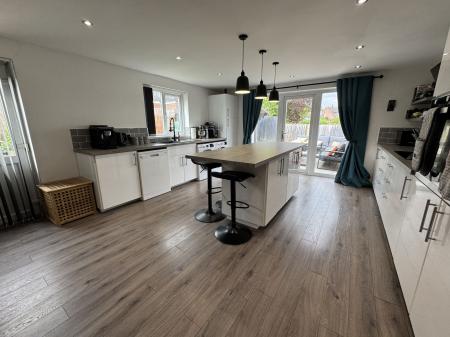
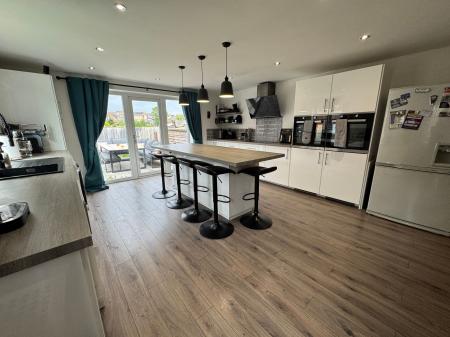
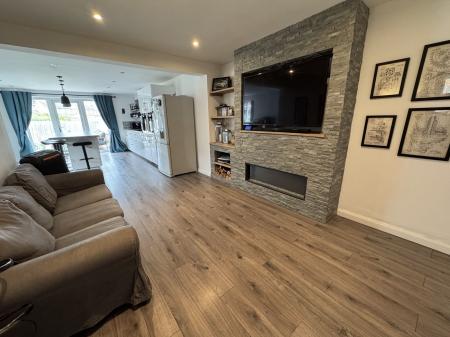
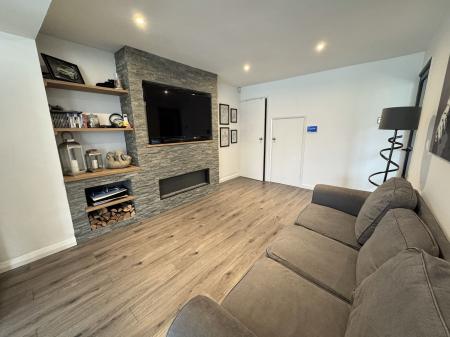
having bespoke fitted media wall with media points, electric fire, built-in understairs storage, small cupboard has electric meter and consumer unit for electrics, range of base units, larder style units, wood effect square edge laminate working surfaces, five ring induction hob with extractor over, two mid height electric ovens, space for washing machine, tumble dryer, dishwasher and fridge/freezer, matching island and breakfast bar, metro tiled splashbacks, composite sink and drainer with Wodar instant boiling water tap, wood effect laminate flooring, feature anthracite central heating radiator, Upvc double glazed door to side elevation, Upvc double glazed window to side and Upvc double glazed door with side panels leading out to rear elevation.
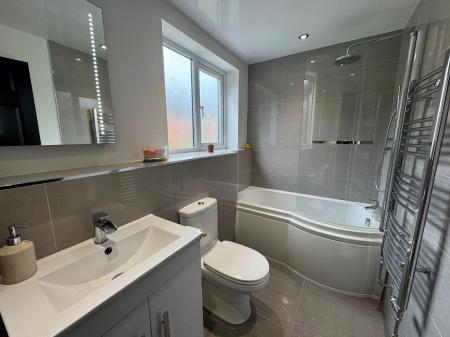
having low level wc, square vanity wash basin with chrome mixer tap, P-shaped bath with chrome mixer tap and fittings and thermostatic shower over, glass shower screen, modern tiling to walls, light up mirror, extractor fan, chrome heated towel radiator and frosted Upvc double glazed window to side elevation.
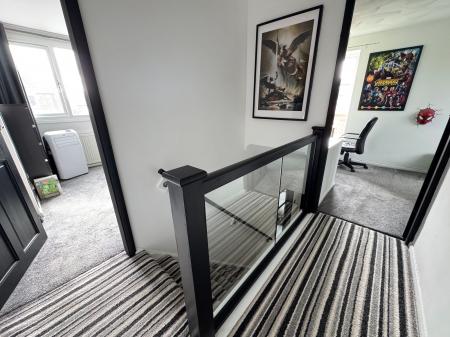
having access to loft space and feature glass balustrade.
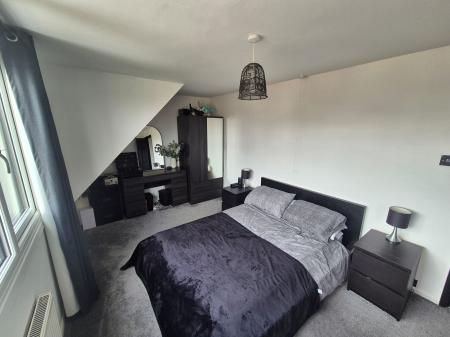
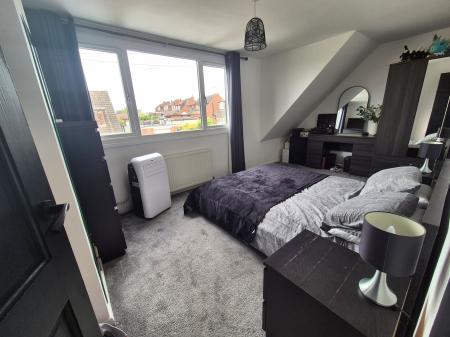
having carpet to floor, one central heating radiator and Upvc double glazed windows to front elevation.
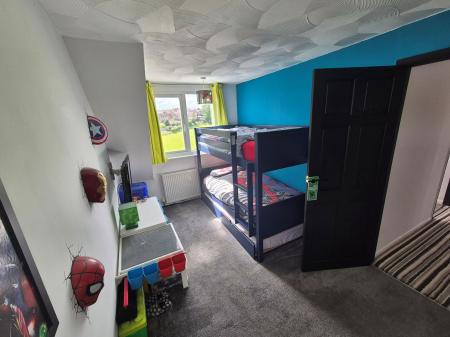
having boxing over stairs, carpet to floor, one central heating radiator and two Upvc double glazed windows to side and rear elevations.
having wood effect laminate flooring, one central heating radiator and Upvc double glazed window to rear elevation.
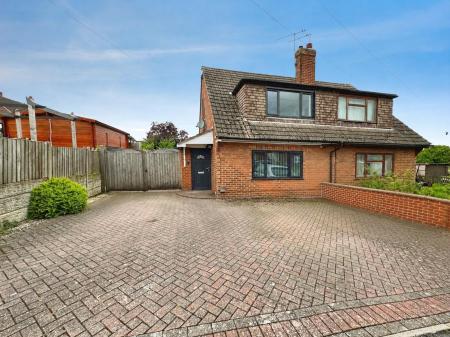
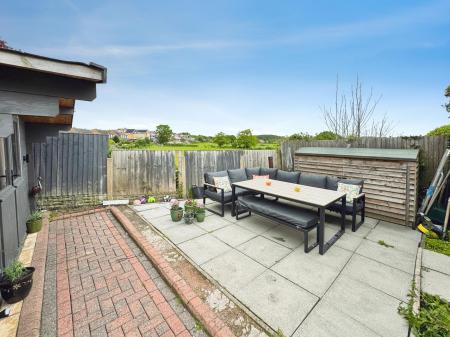
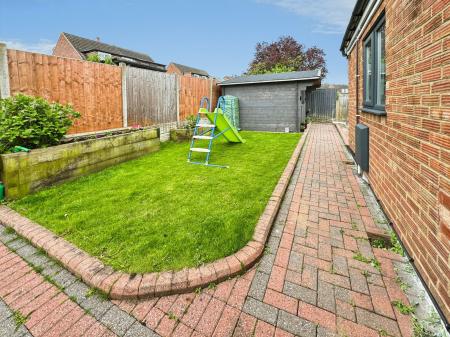
To the front of the property is a full width block paved driveway providing parking for several vehicles and leading to security gates to the side. To the side is a further block paving with vehicular access for further parking. To the rear is a large block paved seating area, block paved path, good sized lawned area, raised planter beds and bespoke built log cabin/home office.
Being fully insulated, has its own consumer unit and power, hard wired ethernet ideal for anyone working from home.
| Tax Band | % | Taxable Sum | Tax |
|---|
Struggling to find a property? Get in touch and we'll help you find your ideal property.