Lewis Drive, Burton-On-Trent, DE13
3 bedroom Semi-detached bungalow For Sale
Guide Price £210,000 | Available

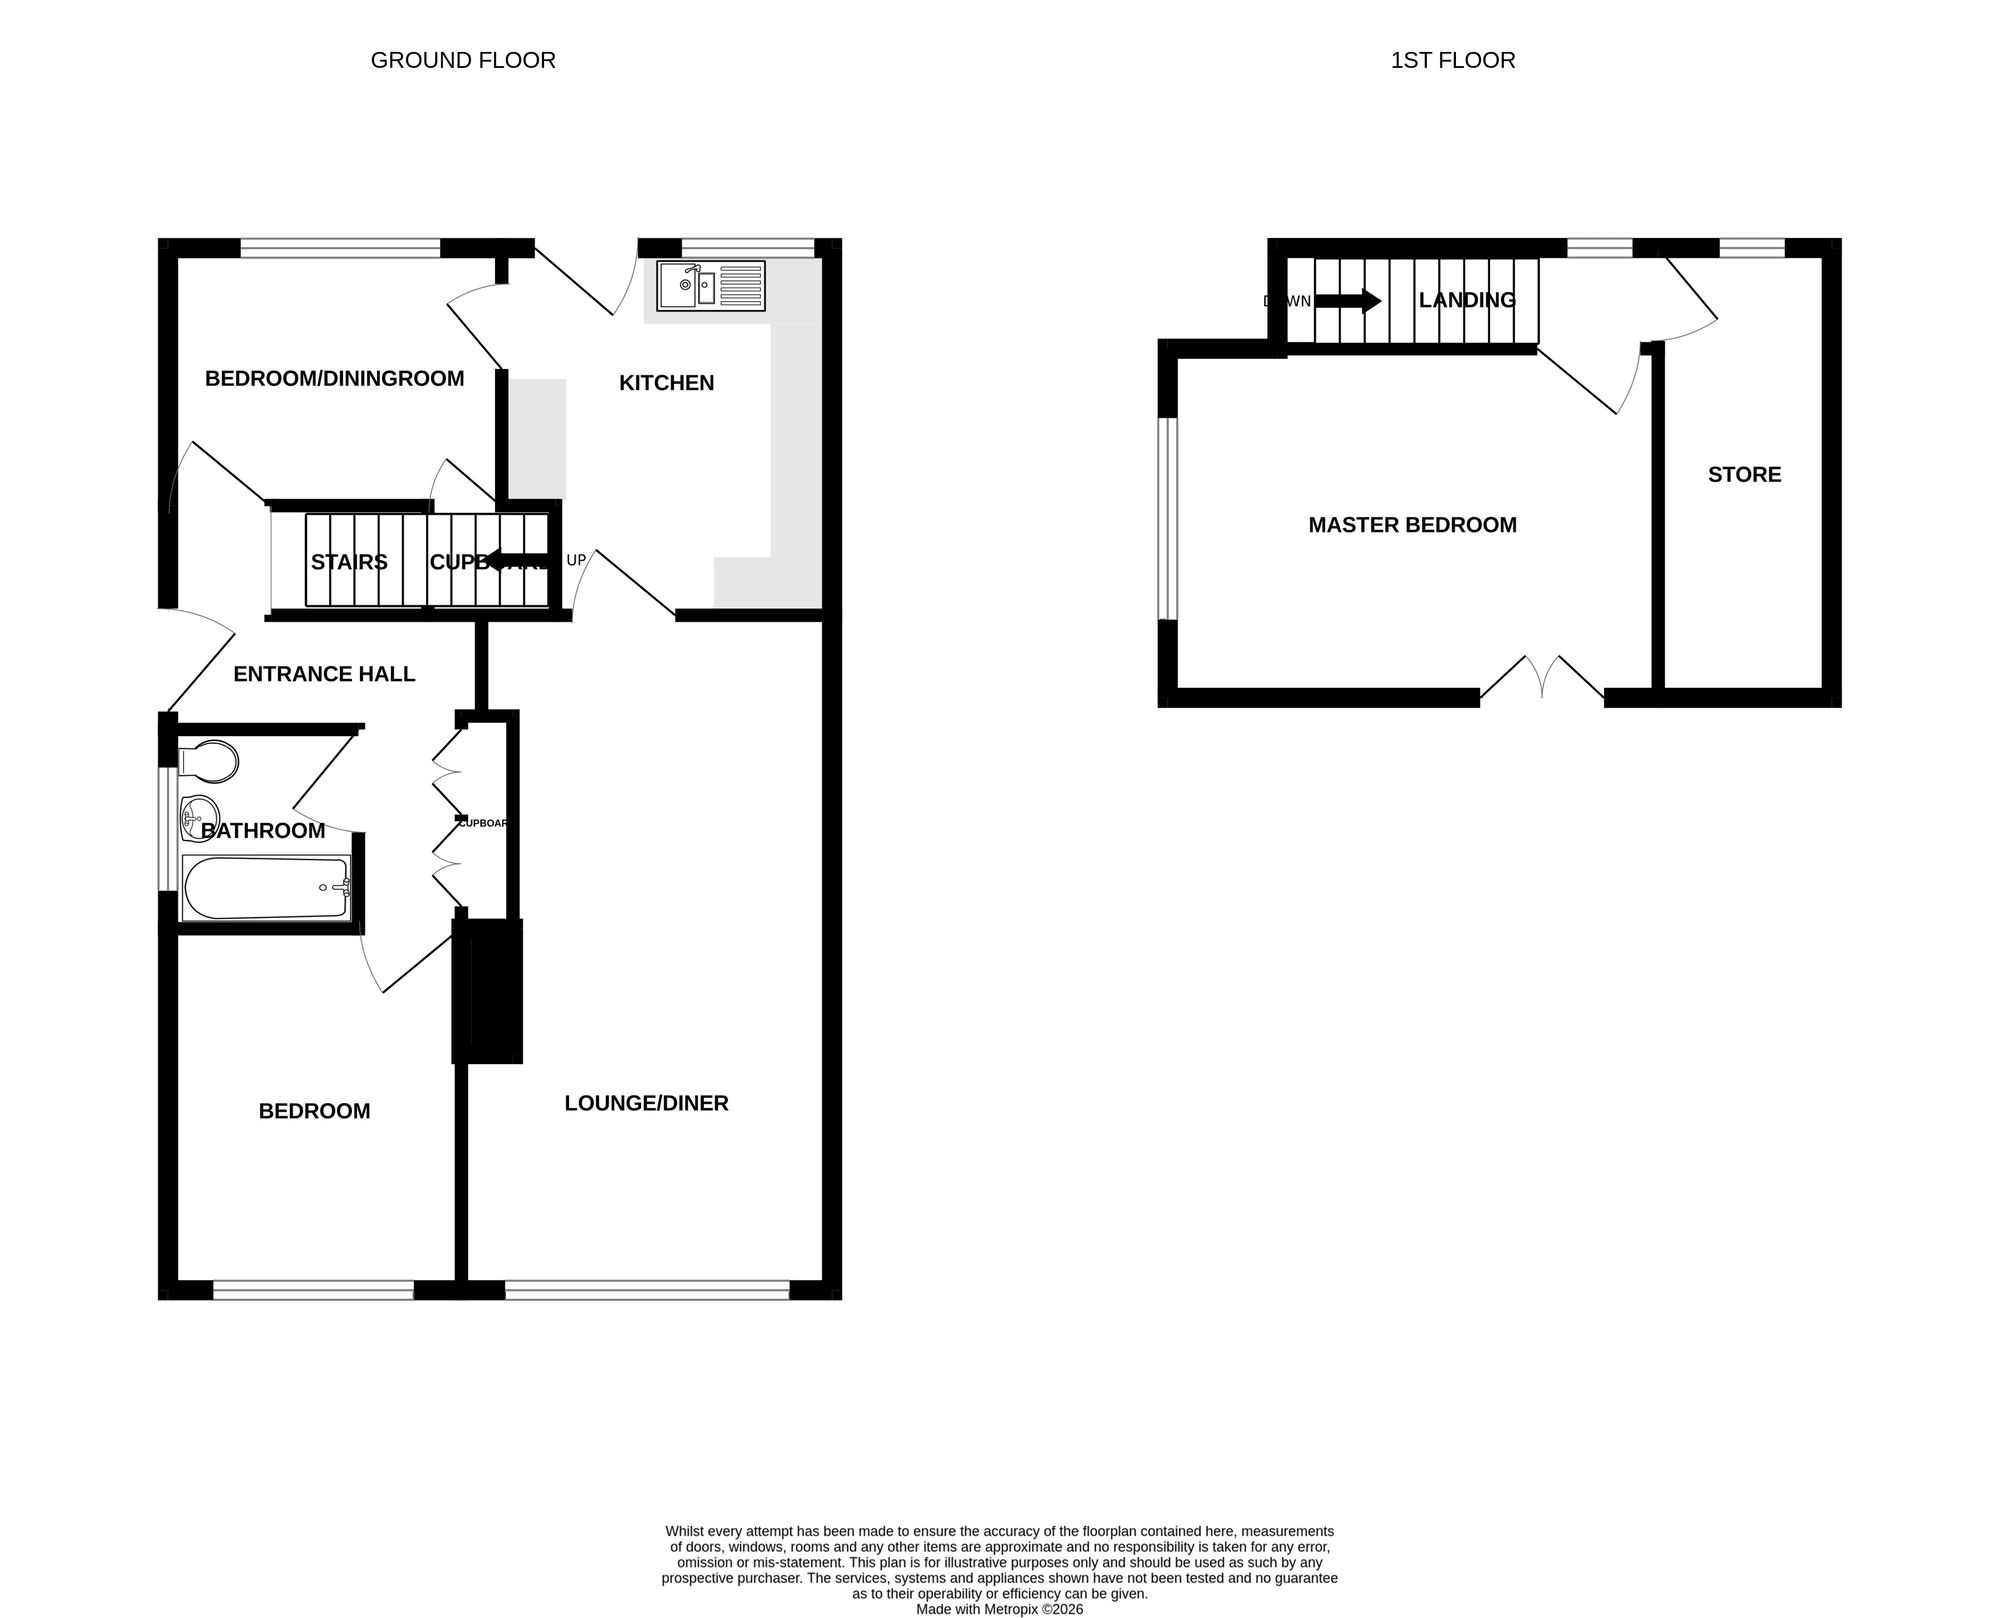
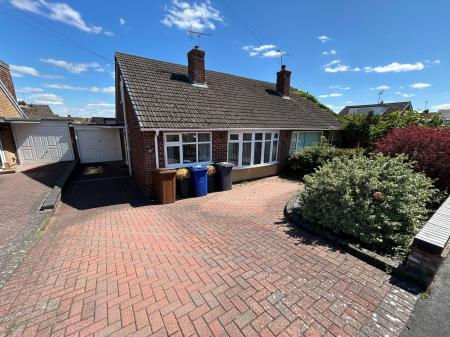
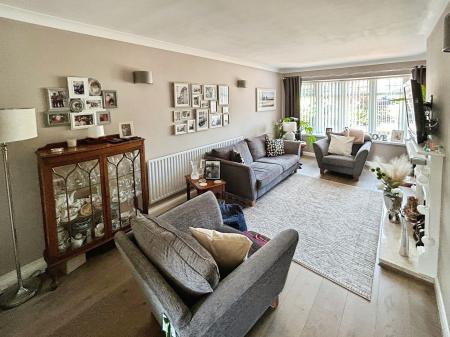
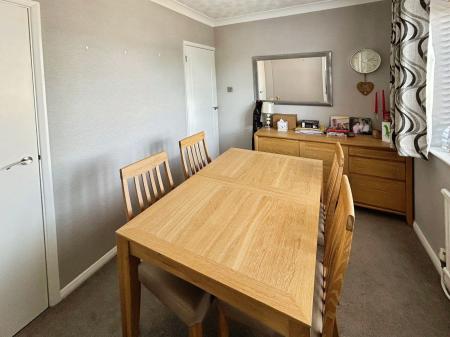
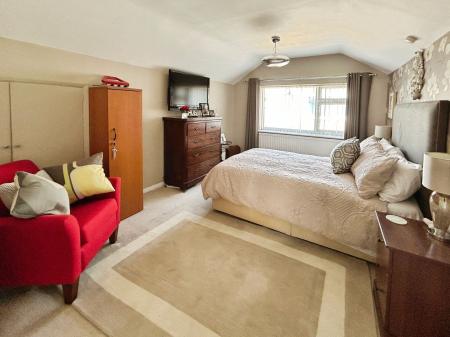
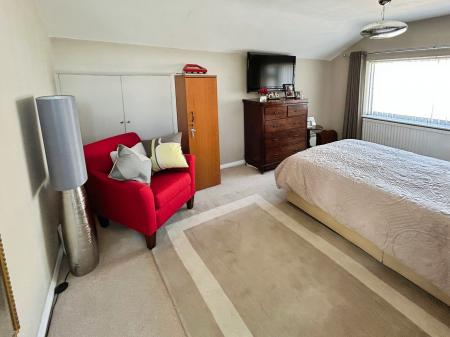
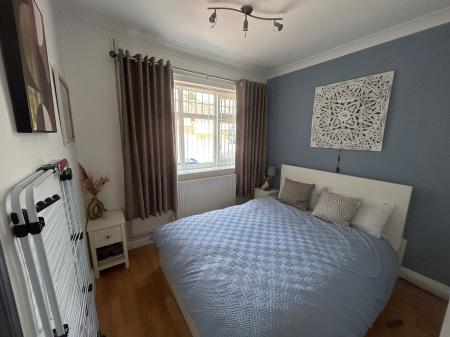
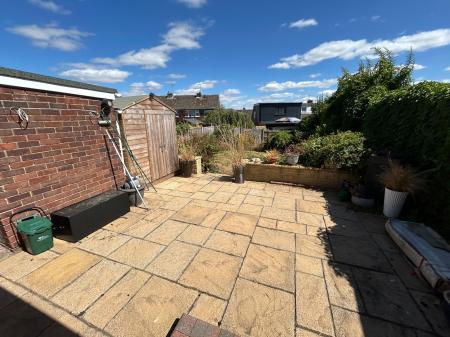
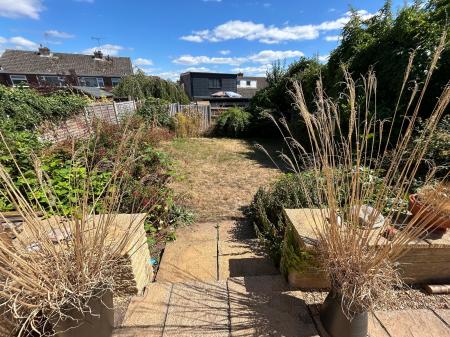
An attractive dormer bungalow offering versatile accommodation set over two levels and complemented by an enclosed and level garden. Designed as a two or three bedroomed property there is potential to increase the first floor accommodation. In brief the property comprises: - entrance hall with large store cupboards, good sized lounge, kitchen, two bedroom (one bedroom used as a dining room) and bathroom. On the first floor is a large bedroom and store room. Externally there is ample car-standing to the front and leas to the garage, to the rear is a pleasant enclosed garden.
Composite entrance door opening into:
having one central heating radiator, wood effect laminate flooring, staircase rising to first floor and two large built-in store cupboards.
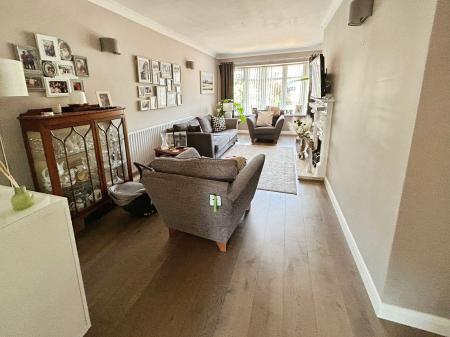
having feature fireplace with carved wood surround, marble inserts and heart housing coal effect gas fire, wood effect laminate flooring, one central heating radiator, coving to ceiling, window to front elevation and door to kitchen.
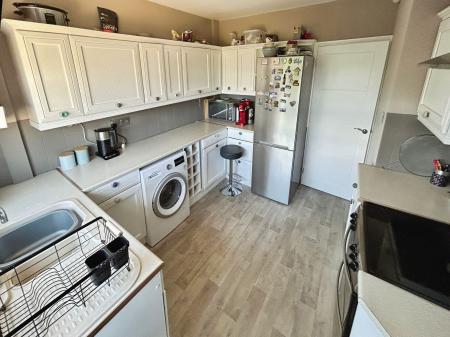
having acrylic sink and drainer with chrome mixer tap set into work top with tiled surrounds, base cupboards and drawers, wine rack, matching wall mounted cupboards, appliance space for washing machine and cooker, wood effect laminate flooring, window to rear, half glazed door to rear and wall mounted gas fired boiler.
having one central heating radiator, window to rear elevation, coving to ceiling and understairs store cupboard.
having one central heating radiator and window to front elevation.
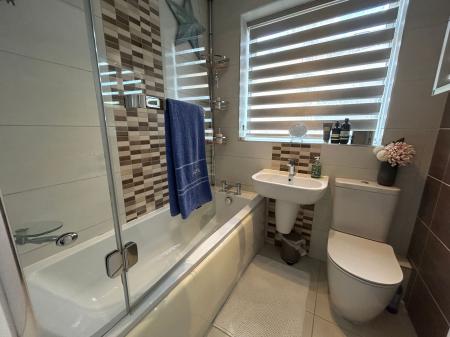
having three piece white suite comprising bath with electric shower over together with glazed side screen, wc, wash basin, tiling to floor and walls, one central heating radiator and window to side elevation.
having window to side elevation, one central heating radiator and eaves storage space.
having window to side elevation.
| Tax Band | % | Taxable Sum | Tax |
|---|
Struggling to find a property? Get in touch and we'll help you find your ideal property.