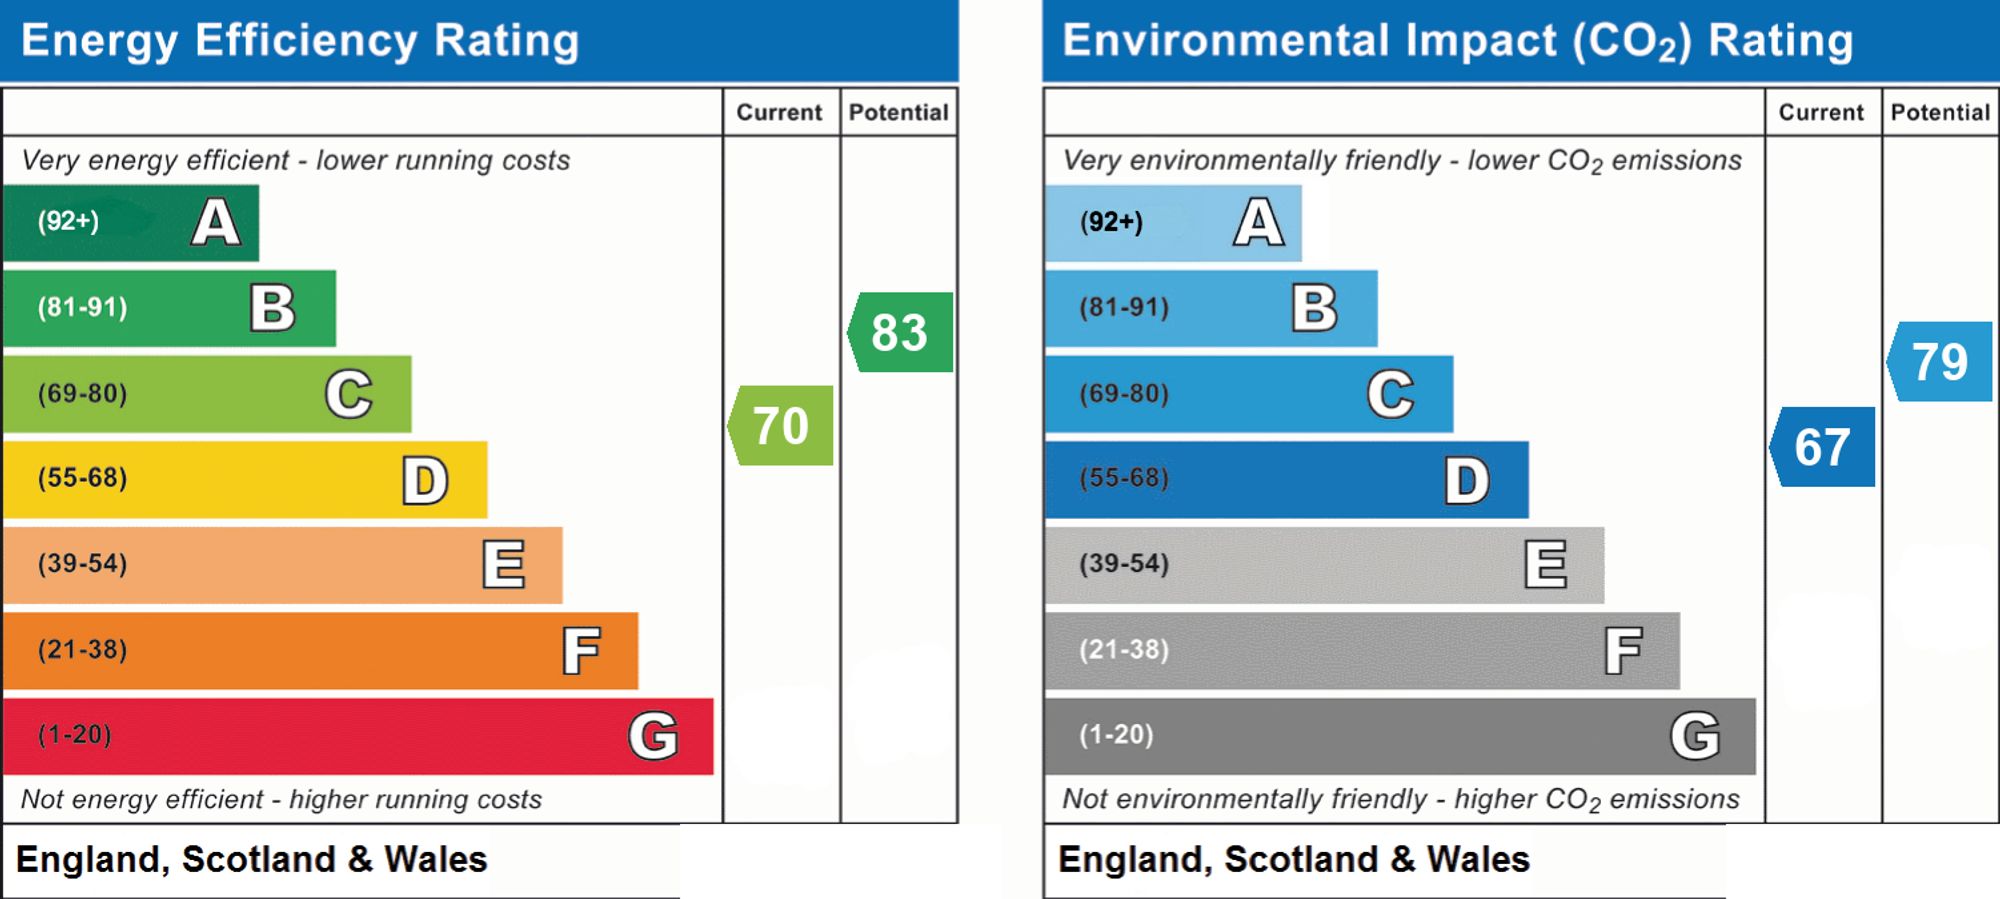
Pinfold Close, Repton, DE65
3 bedroom Detached house Sold STC
£375,000 | SSTC

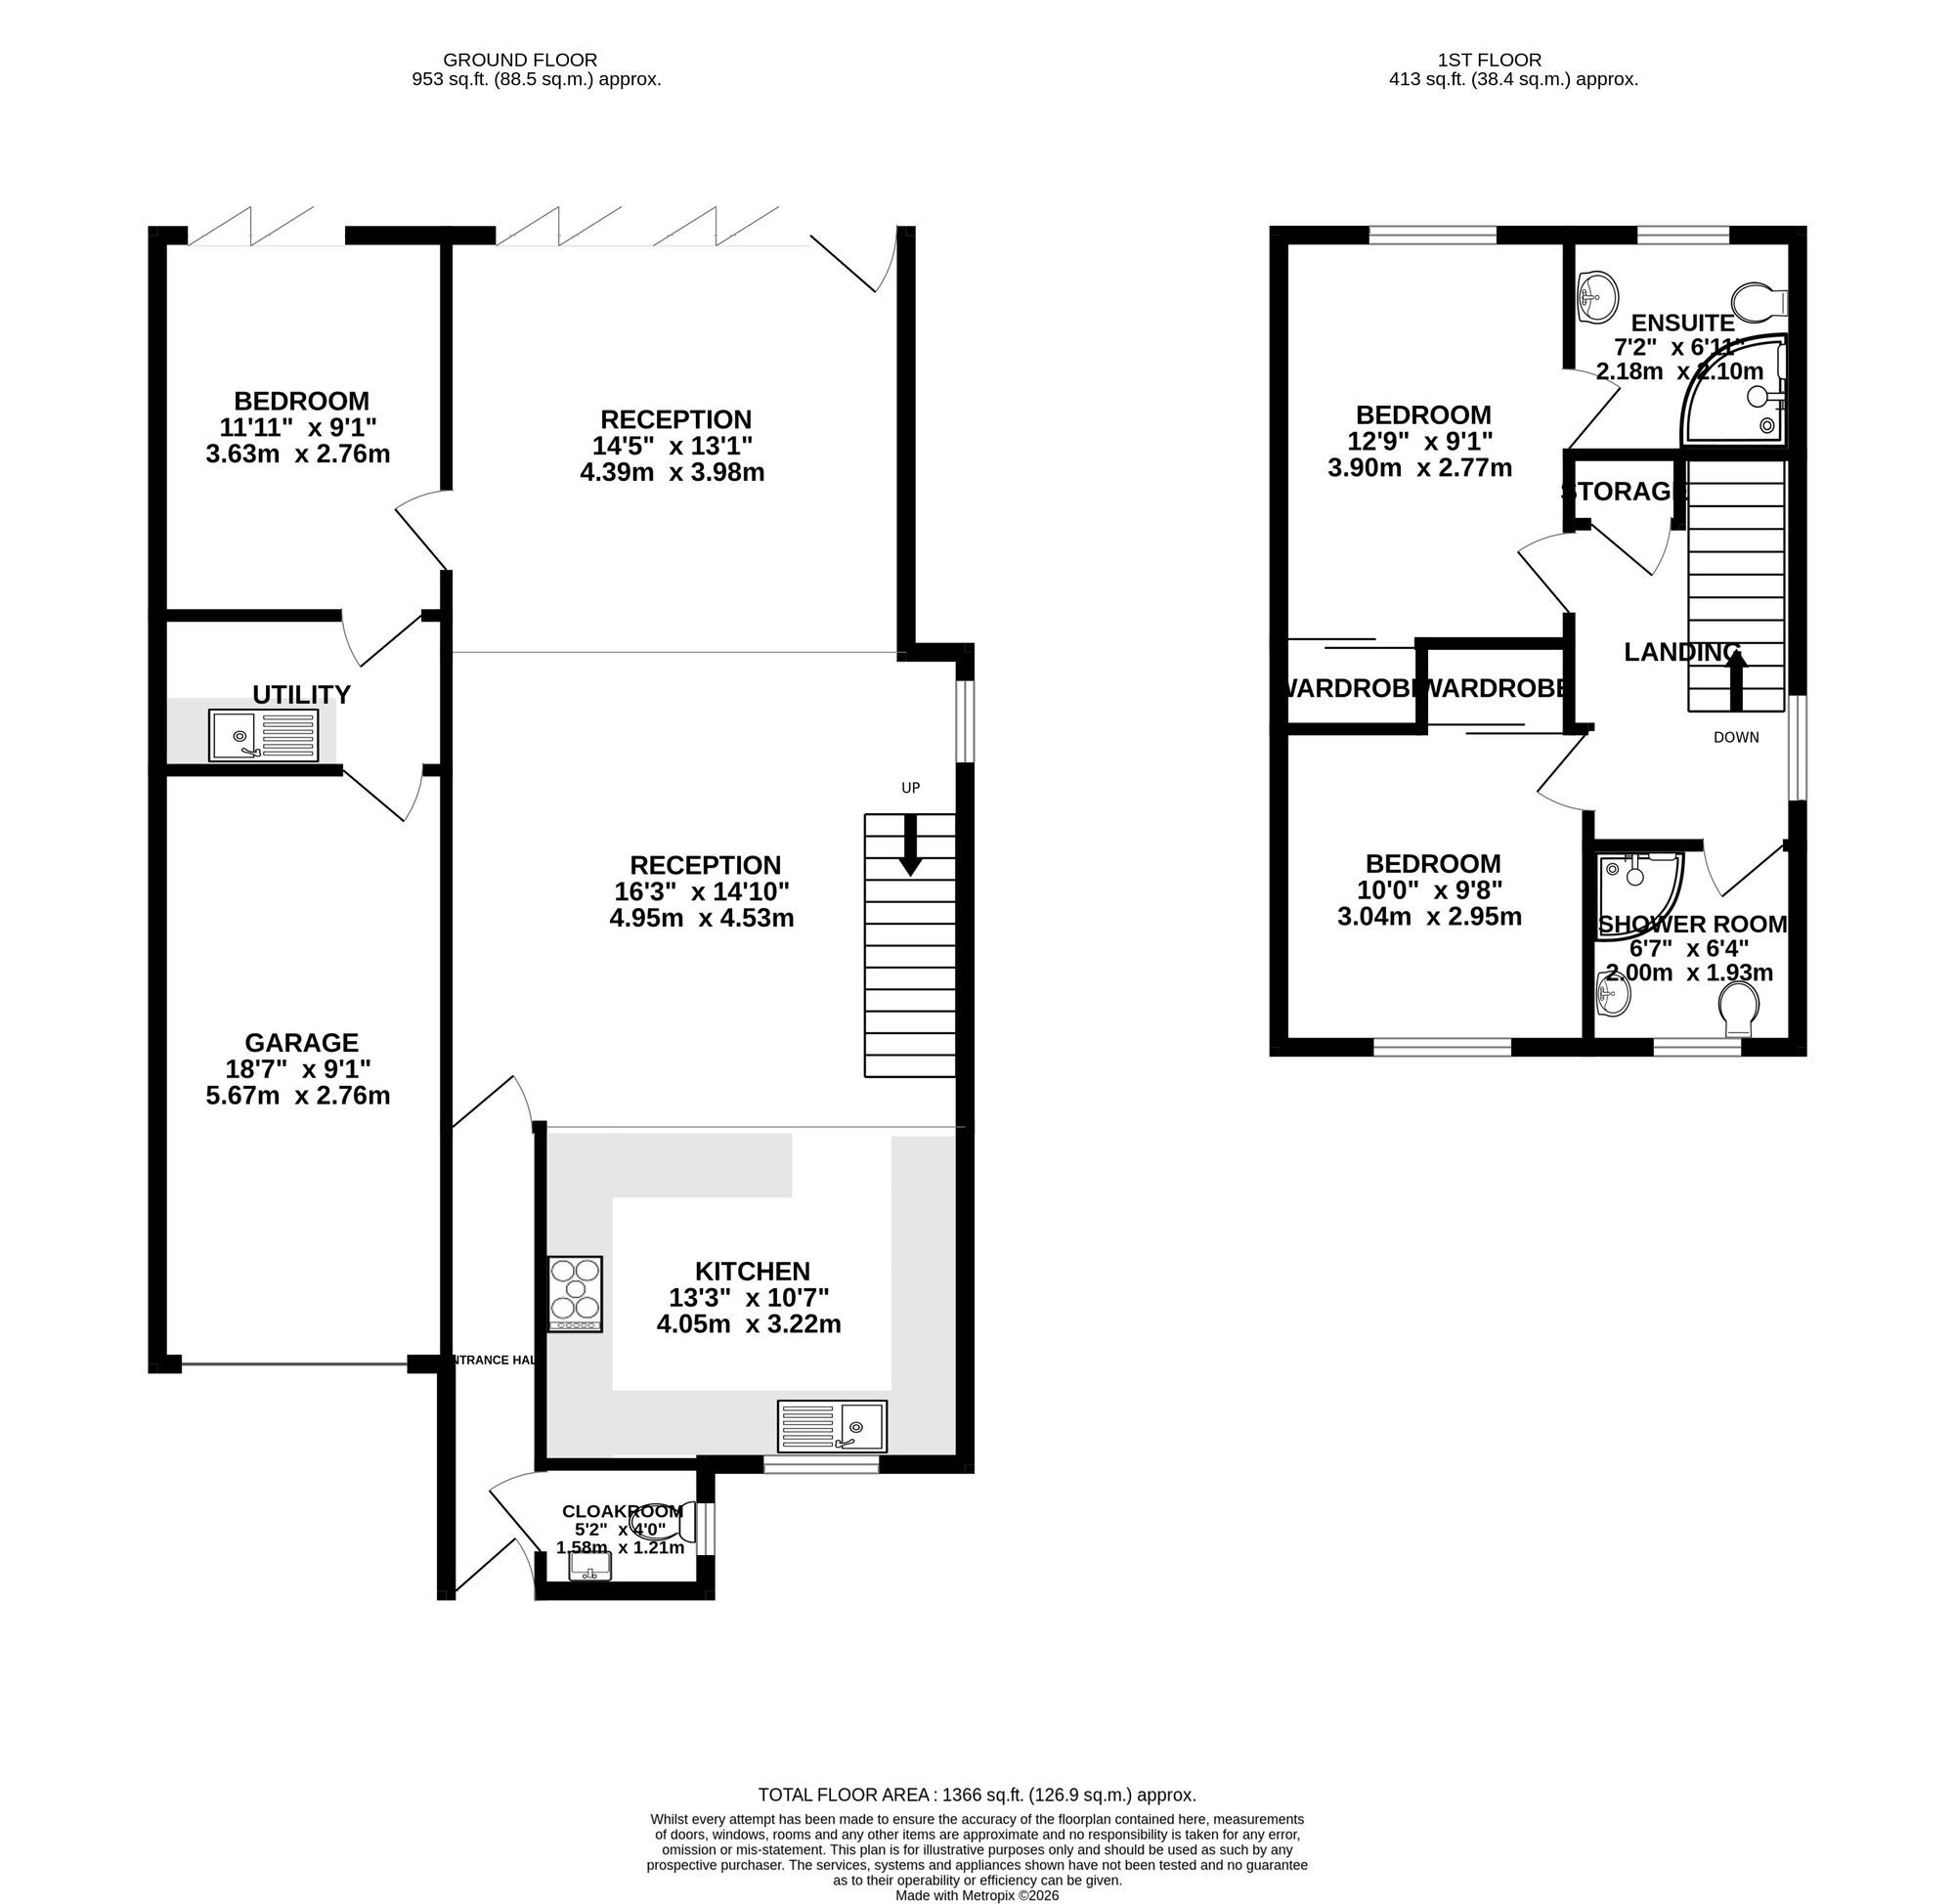
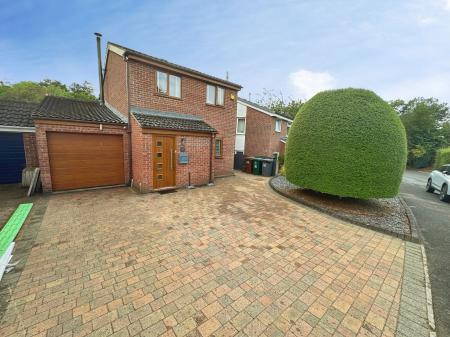
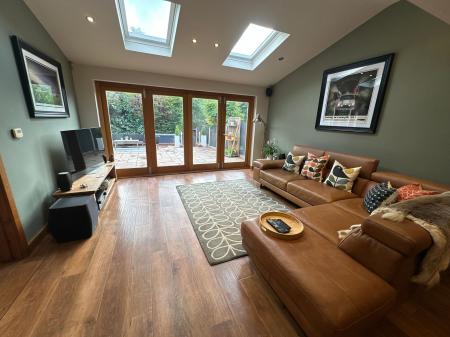
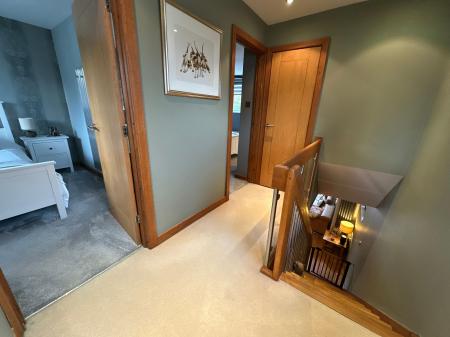
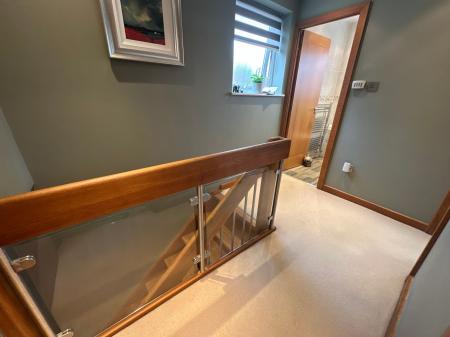
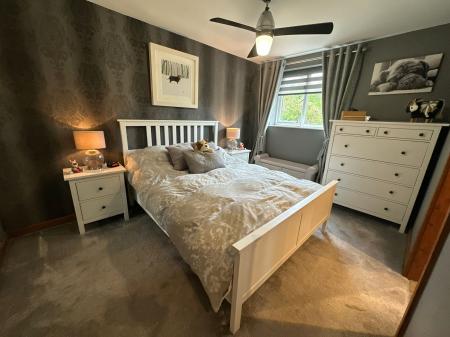
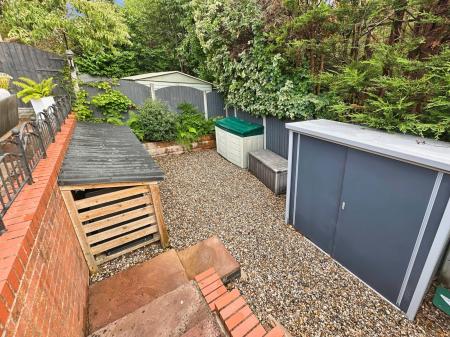
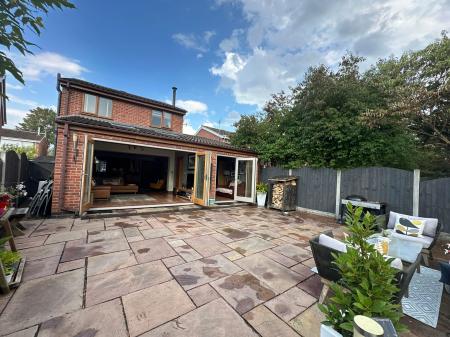
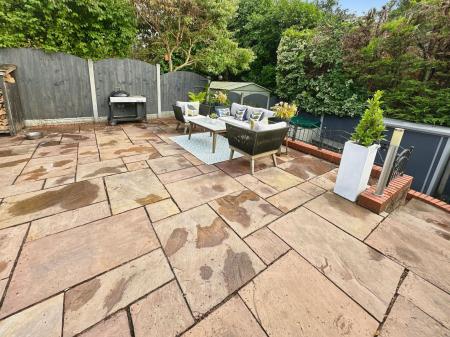
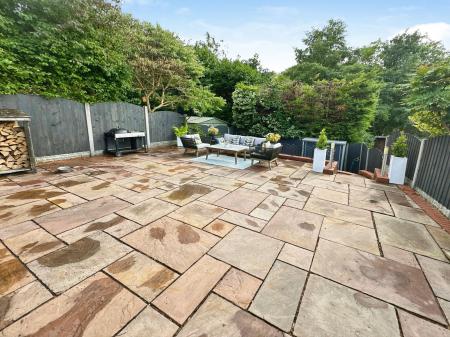
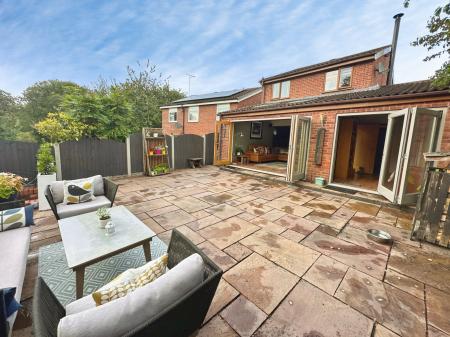
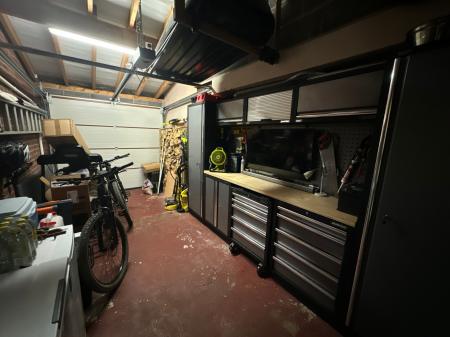
Situated within the ever popular historic village of Repton this beautifully appointed open plan home offers spacious extended living space. In brief the accommodation comprises: - entrance hall with guest cloakroom off, fabulous high end fitted kitchen with integrated appliances opening through to the dining room area with open plan contemporary staircase and multi fuel log burner, reception area with bi-fold oak doors opening out to the rear garden, ground floor bedroom three/study again with bifold doors and utility room. On the first floor a landing leads to two double bedrooms, both with fitted wardrobes, en-suite to the master bedroom and family shower room. Outside a sweeping block paved driveway provides parking for two/three vehicles and leads to a large garage. To the rear is a lovely landscaped garden with extensive Indian Sandstone patio areas and steps lead down to a private garden area.
Contemporary composite entrance door leading to:
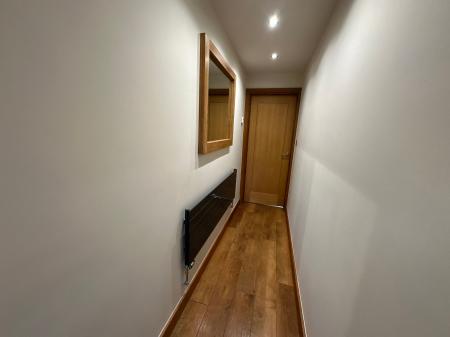
having high quality LVT oak effect flooring, contemporary central heating radiator, low intensity spotlights to ceiling and central heating time control.
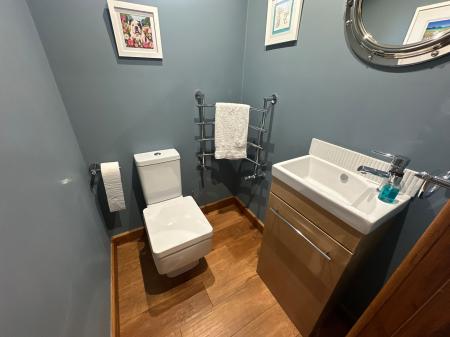
having low level, vanity wash basin, heated chrome corner ladder towel radiator, obscure Upvc double glazed window to side elevation, low intensity spotlights to ceiling, quality fitted oak effect LVT flooring and fitted extractor vent.
featuring:
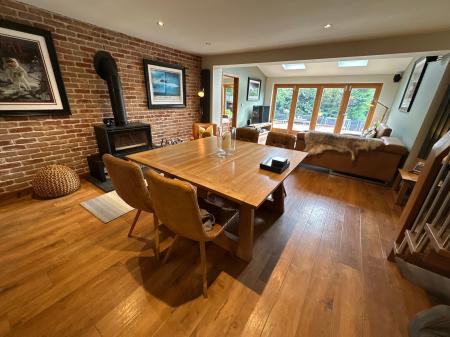
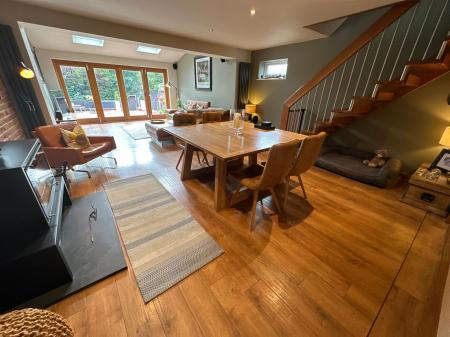
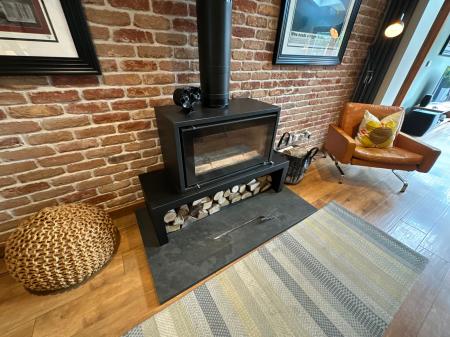
having high quality LVT oak effect flooring, stunning feature exposed brick wall with contemporary log burner set on a black slate hearth with log storage under, hardwood and stainless steel staircase rising to first floor, obscure Upvc double glazed window to side elevation, low intensity spotlights to ceiling and contemporary vertical central heating radiator.
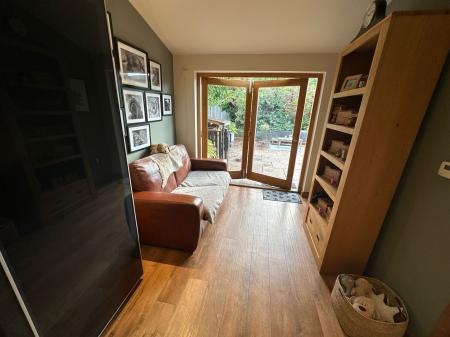
having twin Velux skylights with integrated blinds, bi-fold oak doors opening out to the fabulous rear garden, high quality LVT oak effect flooring and temperature controlled underfloor heating.
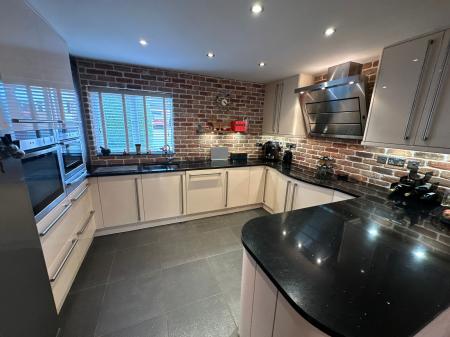
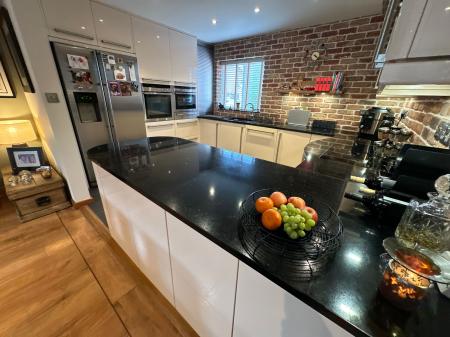
having a stunning array of high quality high gloss cream fronted base and wall mounted units with solid black granite work tops with iridescent fleck, inset sink and drainer with swan neck mixer tap, fabulous array of quality appliances including Neff four ring induction hob and stainless steel Franke extractor over, Neff combination oven/microwave and hotplate, non slip ceramic tiling to floor with underfloor heating, low intensity spotlights to ceiling, concealed under unit lighting, kickstrip lighting and Upvc double glazed window to front elevation.
having oak bi-fold doors opening out to the rear garden, quality fitted LVT oak effect flooring, temperature controlled underfloor heating and low intensity spotlights to ceiling.
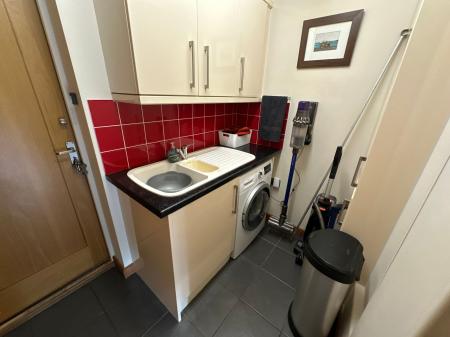
having a range of cream fronted base and wall mounted units with complementary rolled edged working surfaces, polycarbonate sink and draining unit, access to loft, lighting with PIR censor and ceramic tiling to floor.
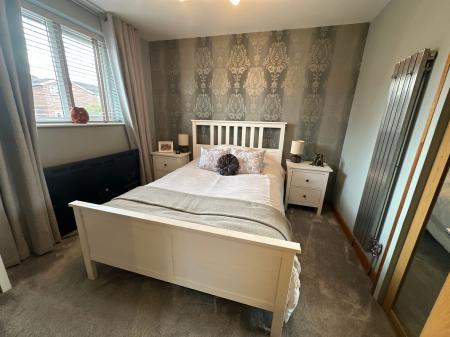
having Upvc double glazed window to rear elevation, stainless steel vertical central heating radiator and mirror fronted double wardrobe.
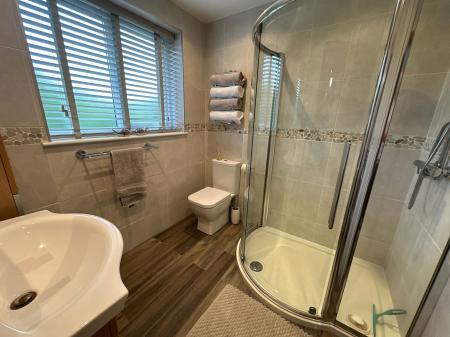
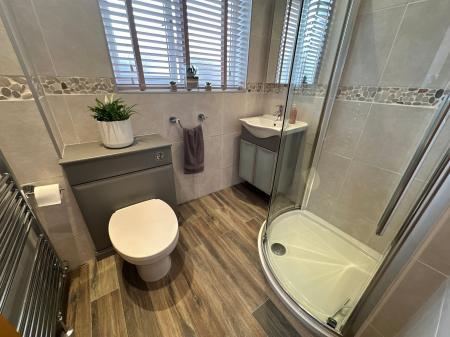
having quality suite comprising over-sized shower enclosure, low level wc, vanity wash basin, full tiling complement to walls and floor, heated chrome ladder towel radiator, fitted extractor vent, low intensity spotlights to ceiling, fitted shaver point and obscure Upvc double glazed window to rear elevation.
having Upvc double glazed window to front elevation, stainless steel vertical central heating radiator and mirror fronted double wardrobes.
having suite comprising quadrant shower enclosure with thermostatically controlled shower, vanity wash basin, low level wc with concealed cistern, obscure Upvc double glazed window to rear elevation, full tiling complement to walls and floor, obscure Upvc double glazed window to front elevation, low intensity spotlights to ceiling and heated chrome ladder towel radiator.
| Tax Band | % | Taxable Sum | Tax |
|---|
Struggling to find a property? Get in touch and we'll help you find your ideal property.