Burton Road, Midway, DE11
3 bedroom Detached house Sold STC
Guide Price £280,000 | SSTC

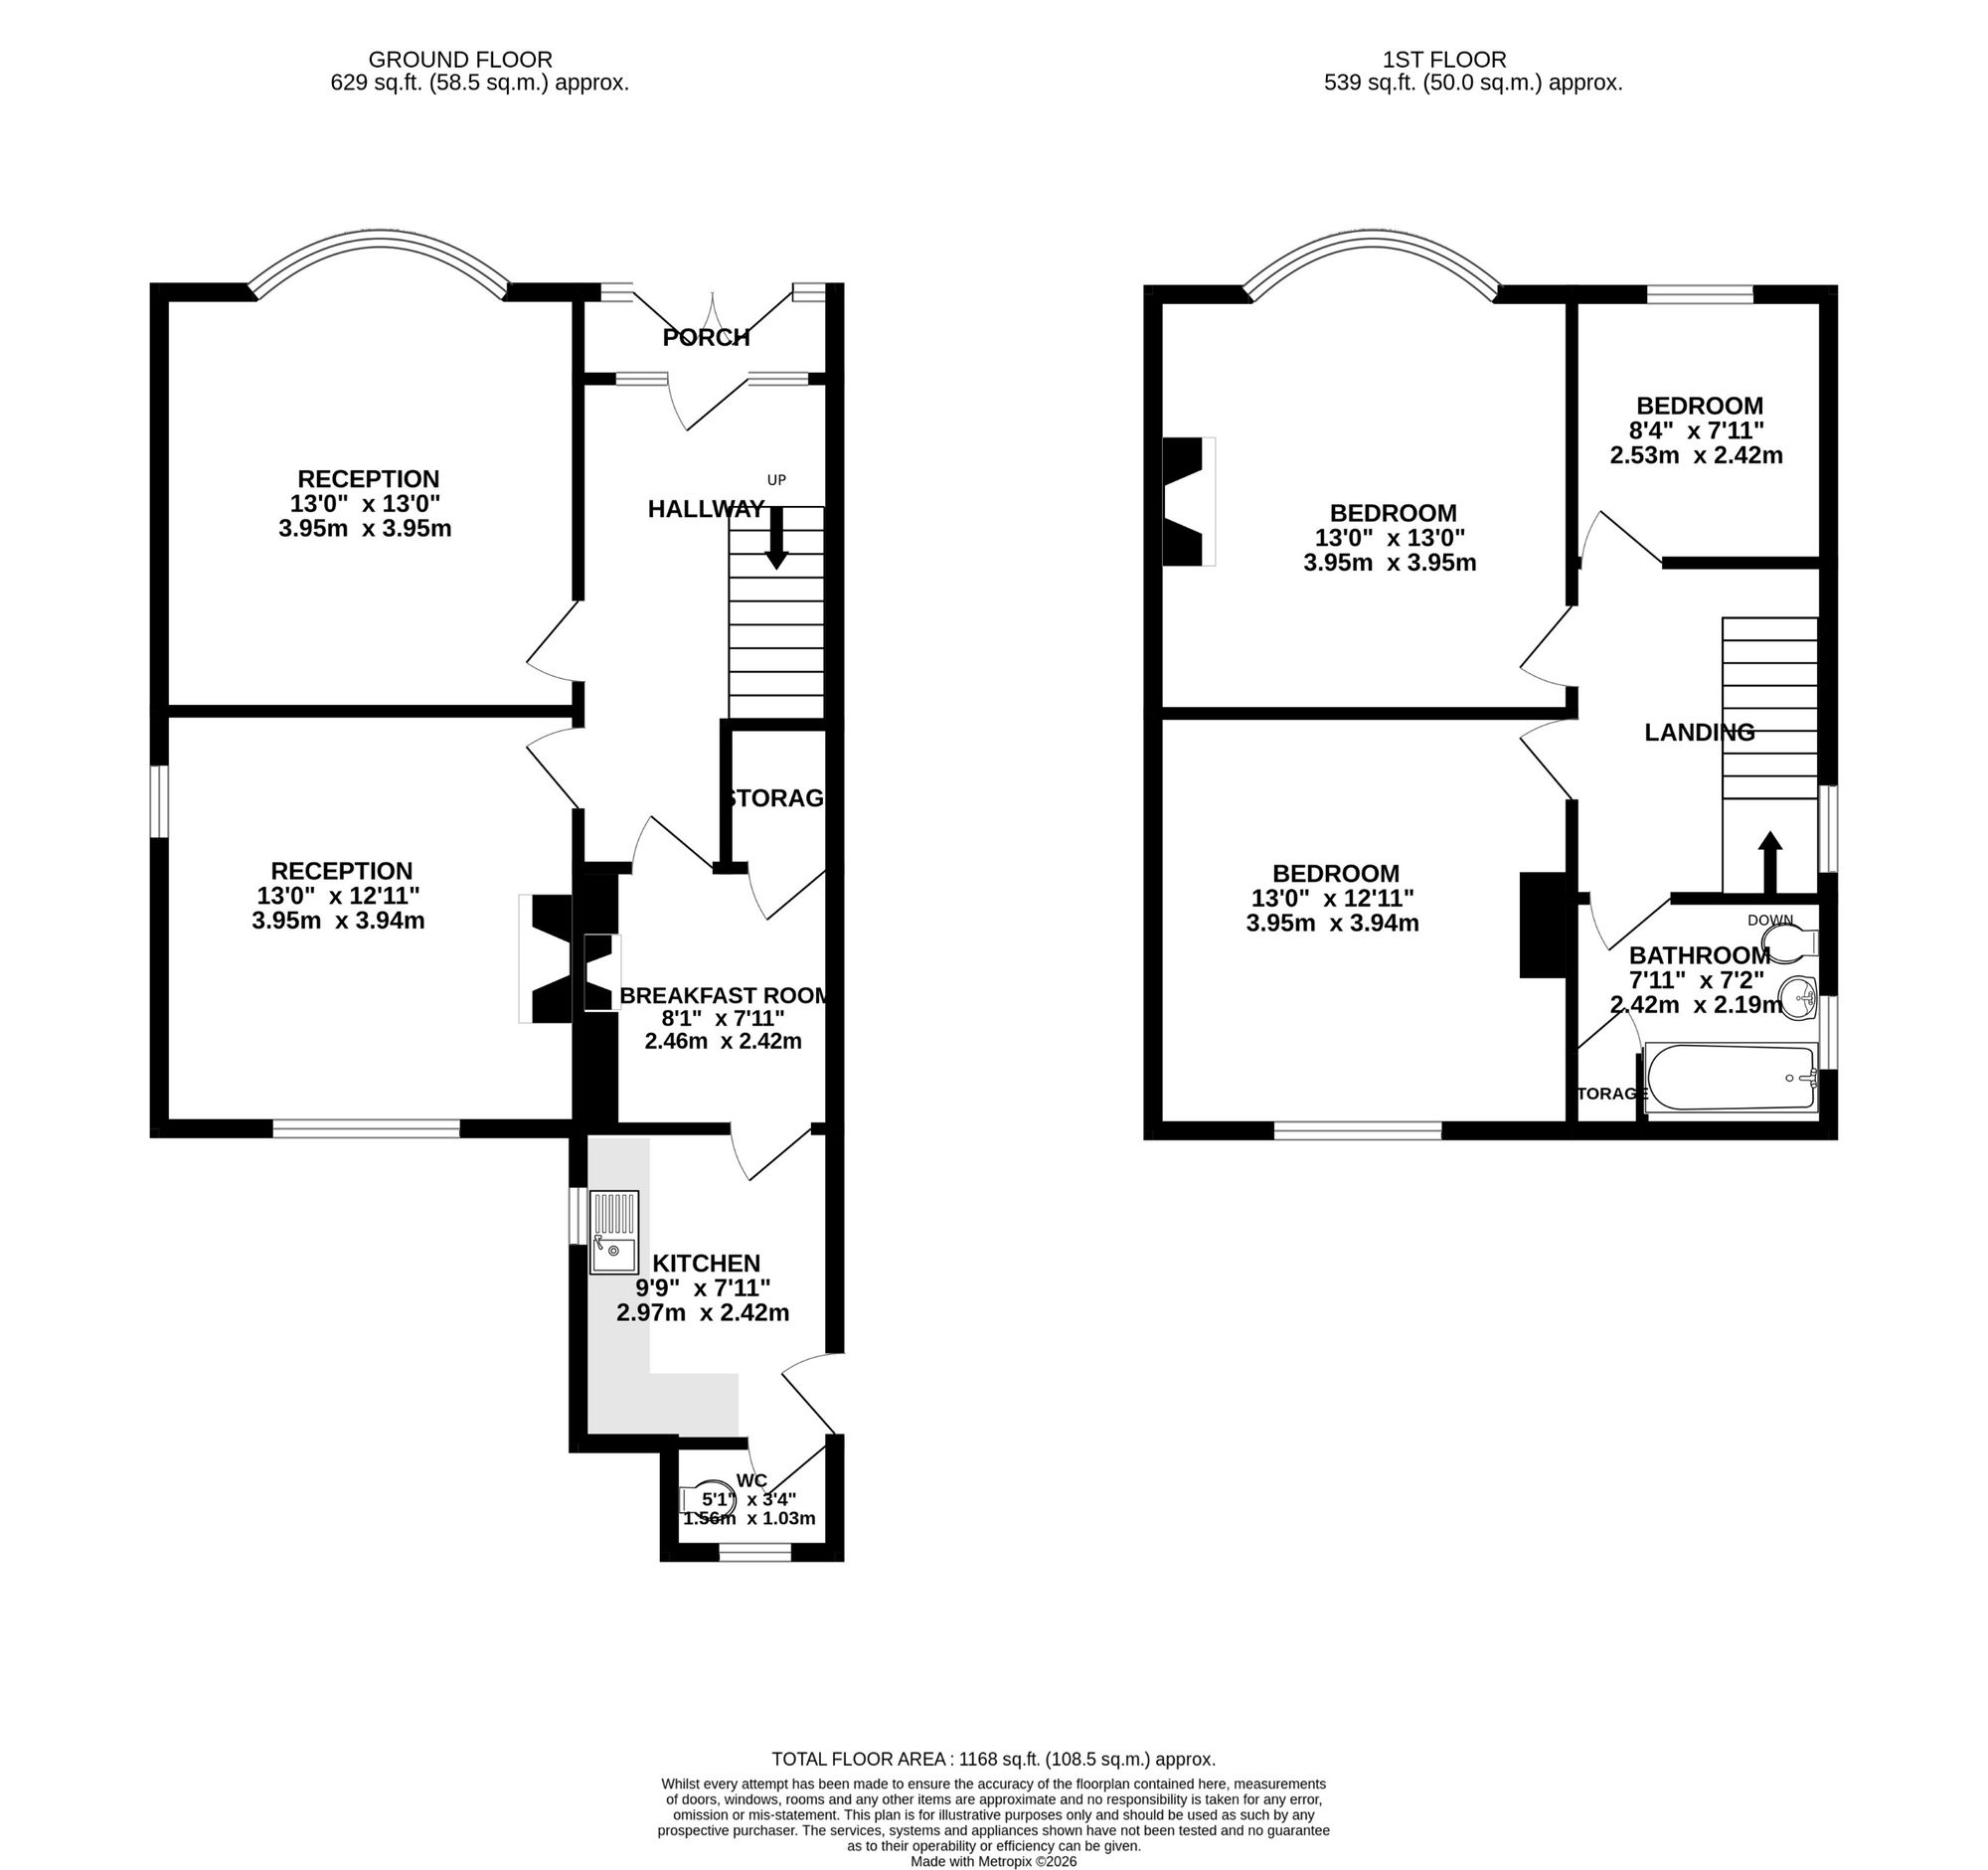
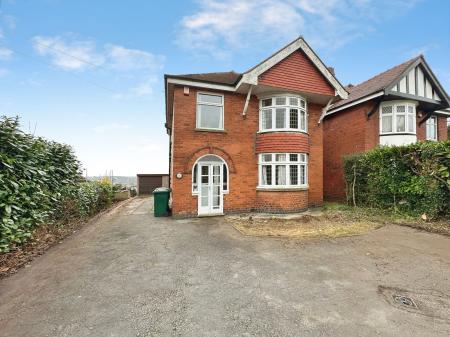
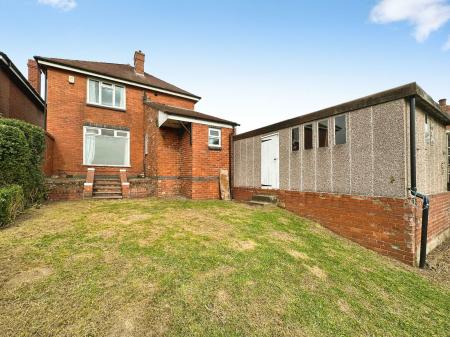
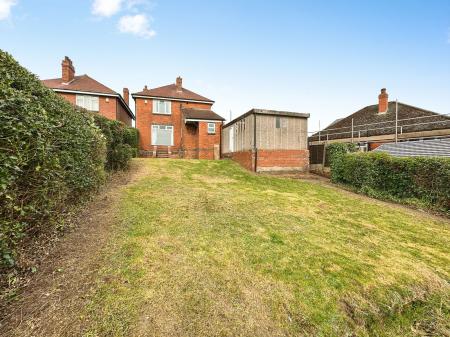
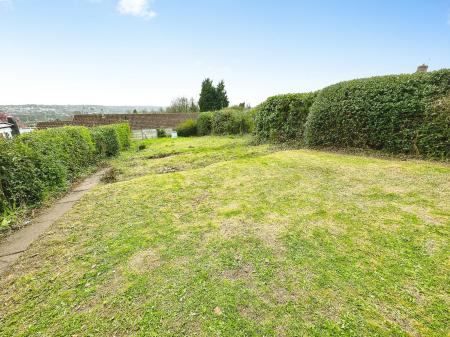
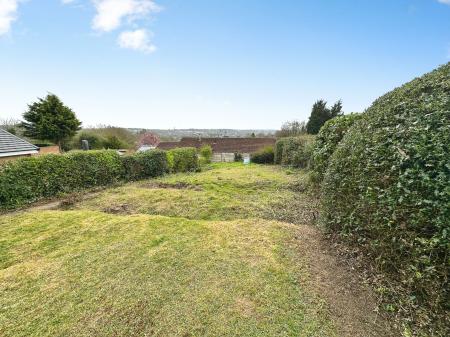
Situated in this popular and convenient position this substantial family home, whilst in need of extensive refurbishment and up-grading, offers a discerning purchaser with a marvellous opportunity to develop this family home. Standing on a substantial garden plot the offers fabulous views to the rear. In brief the accommodation comprises:- entrance porch, large entrance hall, bay windowed front sitting room, rear sitting room, breakfast room, kitchen, guest cloak room and on the first floor a landing leads to three well proportioned bedrooms and bathroom. Outside a sweeping driveway provides ample parking and leads to a detached sectional garage and to the rear is a fabulous mainly lawned garden with excellent views over Swadlincote.
Twin glazed entrance door with part glazed lights over and to side leading to:
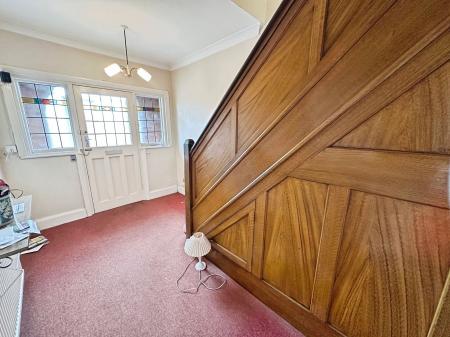
having quarry tiled floor and half obscure leaded and stain glazed entrance door with obscure glazed lights to either side leading to:
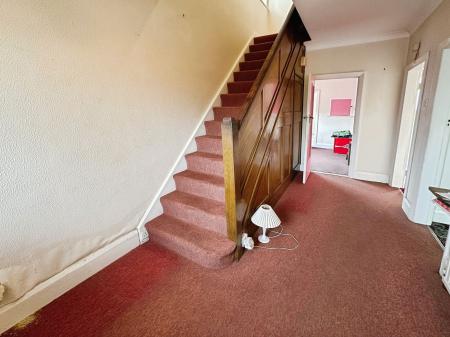
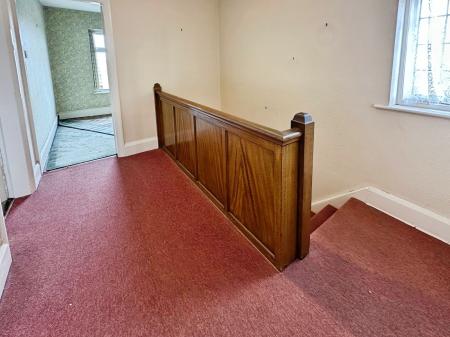
having a beautiful staircase rising to first floor, coving to ceiling and one double central heating radiator.
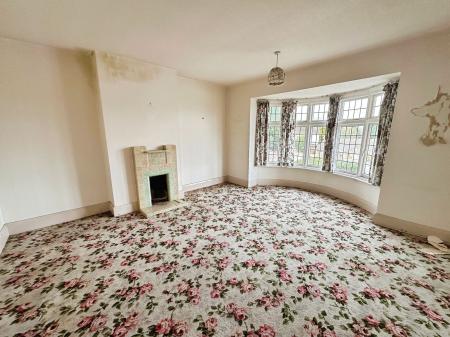
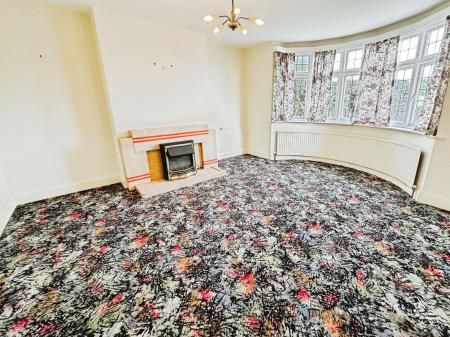
having leaded walk-in semi circular bay window to front elevation, feature tiled fireplace with matching backplate and hearth and one central heating radiator.
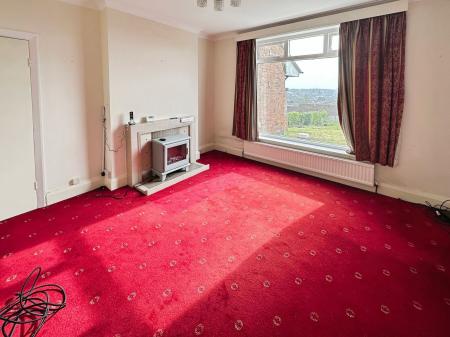
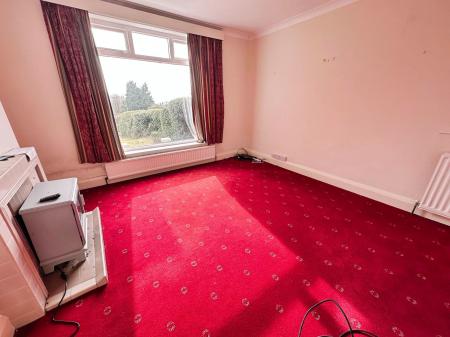
having glazed window to side elevation, large double glazed picture window overlooking the rear garden, one double central heating radiator and feature tiled fireplace with matching backplate and hearth.
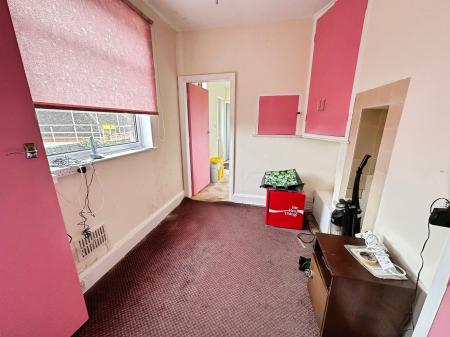
having Upvc double glazed window to side elevation, range of built-in storage cupboards and useful understairs storage cupboard.
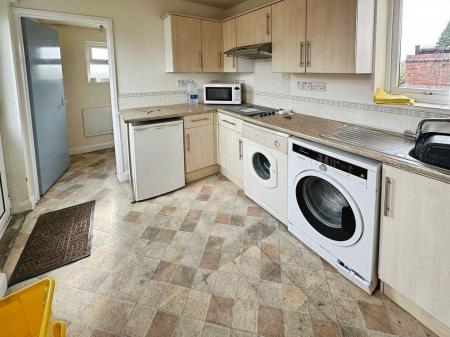
having Upvc double glazed windows to either side, Upvc half obscure double glazed door to side, range of base and eye level units with complementary rolled edged working surfaces, four ring hob and stainless steel sink and draining unit.
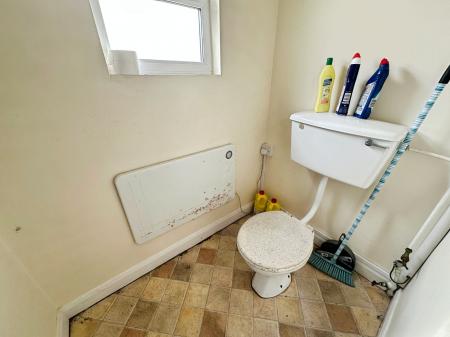
having Upvc double glazed window to rear elevation, fitted electric panel heater and low level wc.
having leaded stain glazed window to side elevation.
Bedroom One
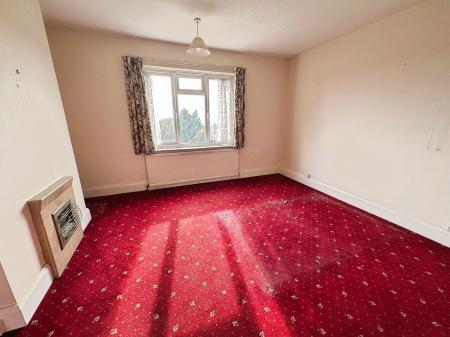
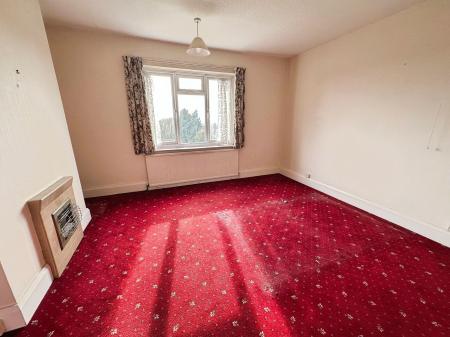
having feature tiled fireplace with inset electric fire, one central heating radiator and Upvc double glazed window to rear elevation.
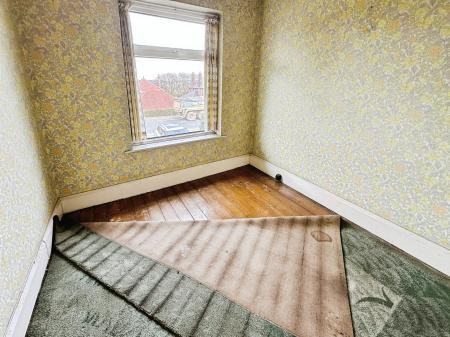
having Upvc double glazed window to front elevation and access to loft space.
To the front of the home a sweeping tarmacadam driveway provides extensive and ample parking and leads to a detached sectional garage with up and over door. To the rear is a lovely garden well screened by hedgerows and mainly laid to lawn.
| Tax Band | % | Taxable Sum | Tax |
|---|
Struggling to find a property? Get in touch and we'll help you find your ideal property.