Galsworthy Crescent, Melton Mowbray, LE13
3 bedroom Detached house For Sale
£300,000 | Available

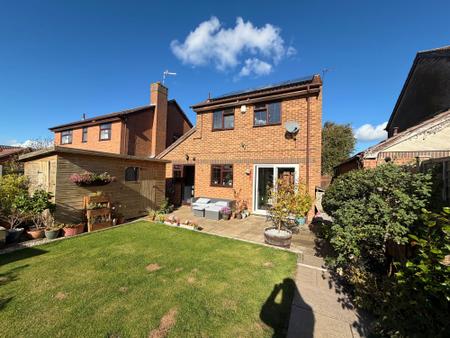
This beautifully presented three bedroom detached house offers contemporary open plan living in a sought-after residential area, ideal for families or those looking for a comfortable and energy-efficient home.
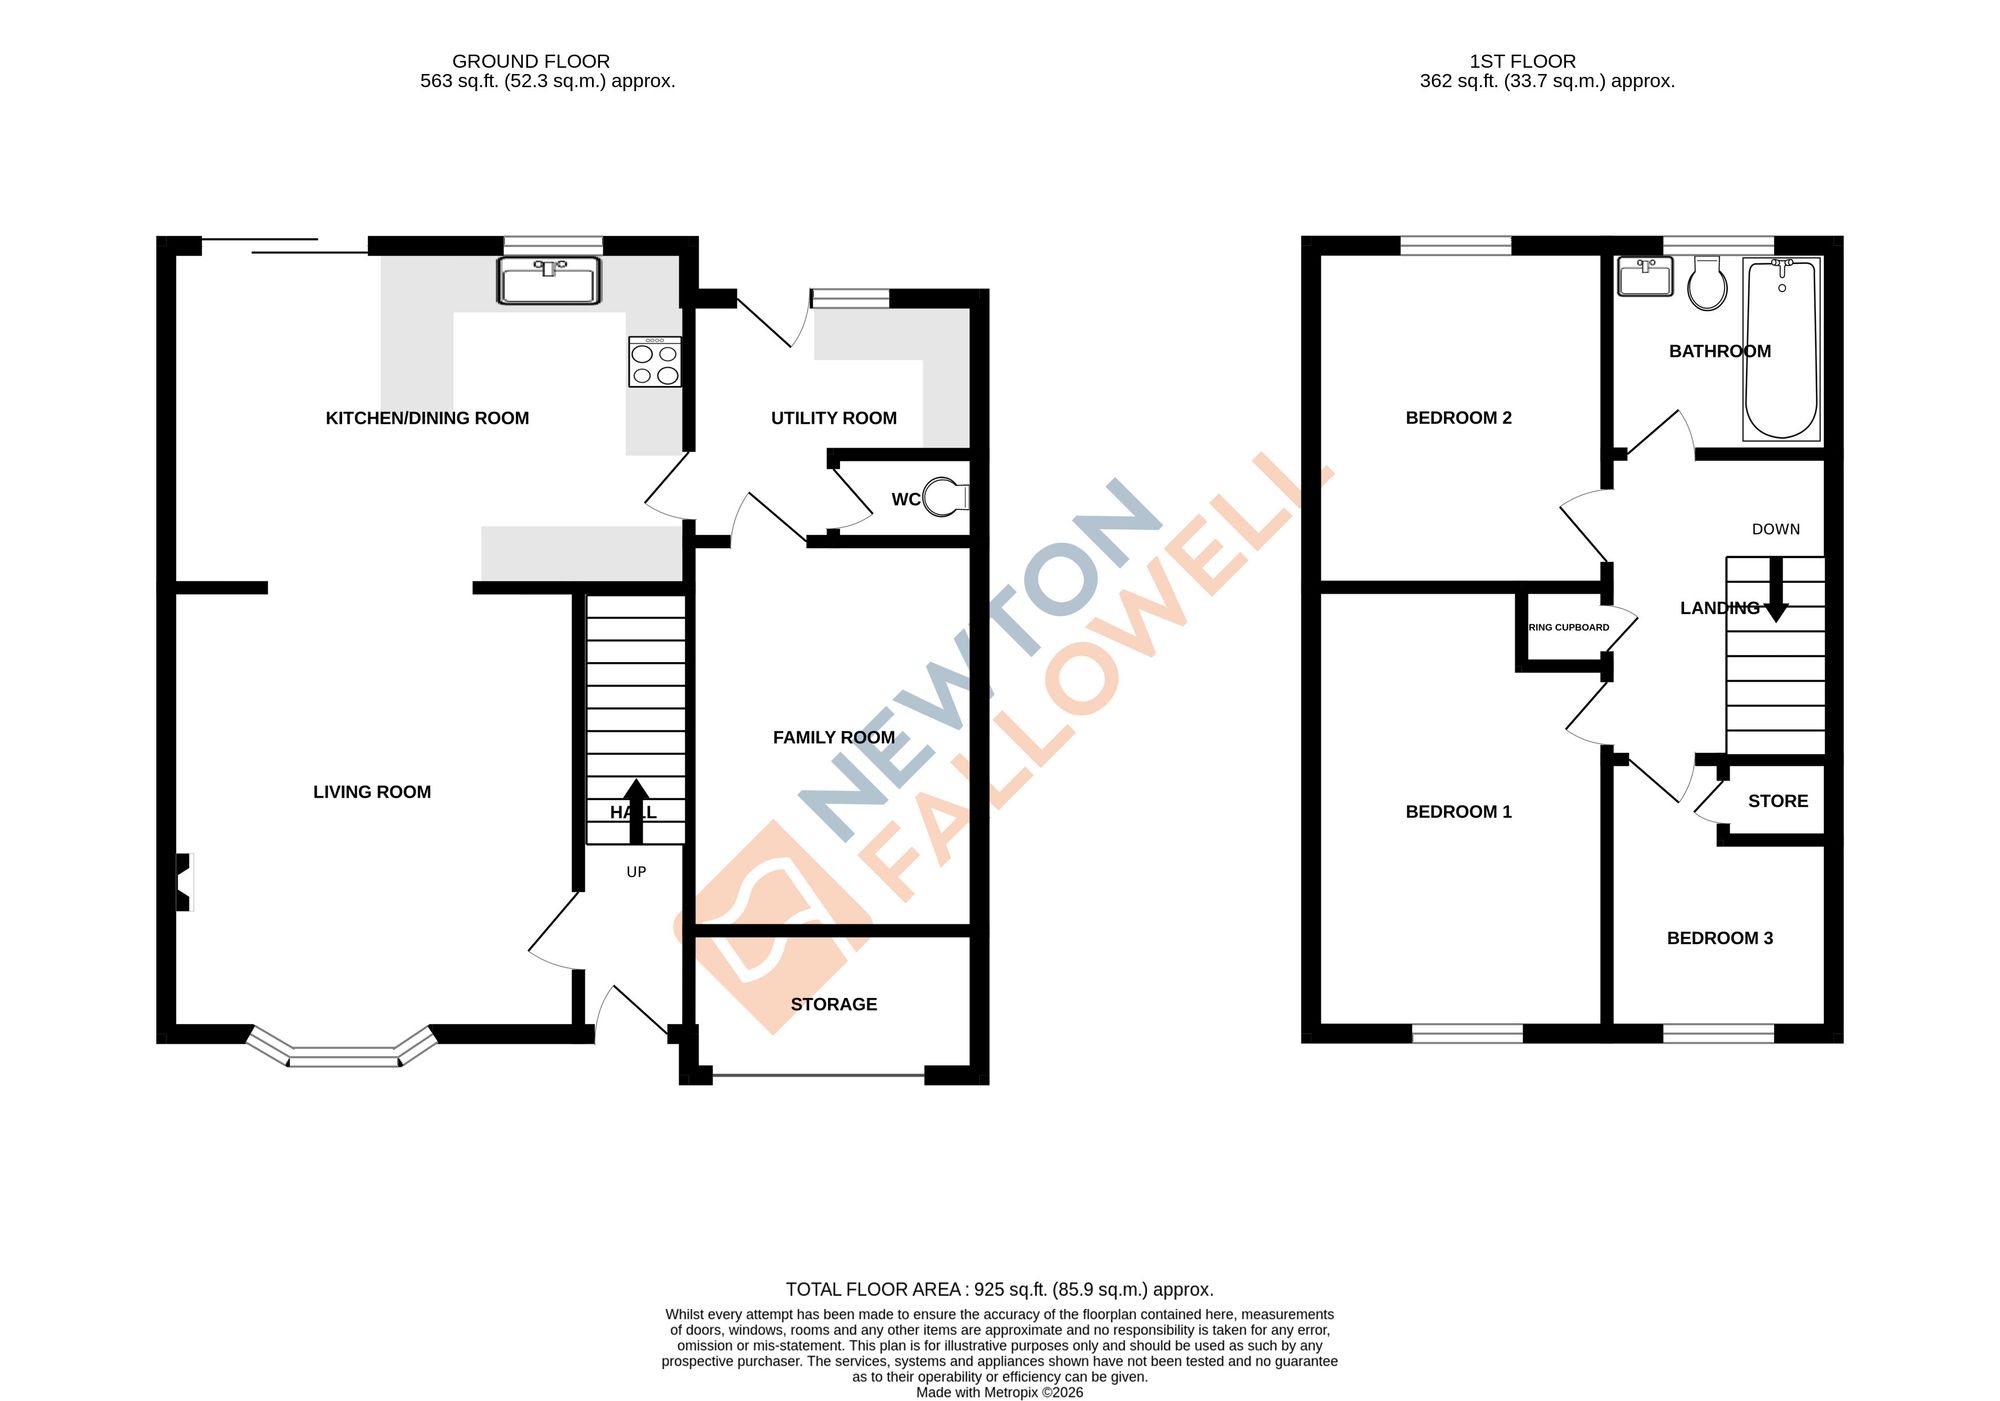
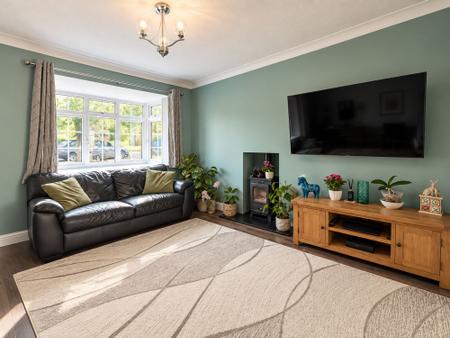
Upon entering, you are welcomed into a generous open plan living and dining area, where natural light floods the space, creating a warm and inviting atmosphere. The living room features a charming log burner, perfect for cosy evenings and adding a touch of character to the modern interior.
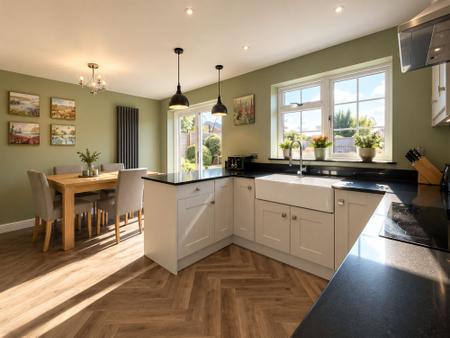
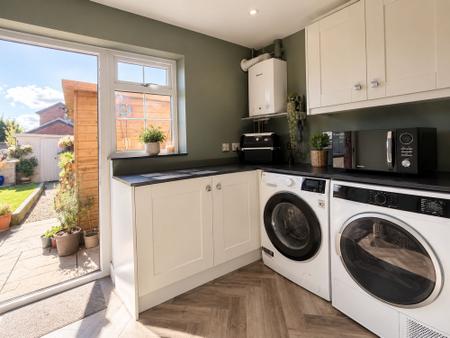
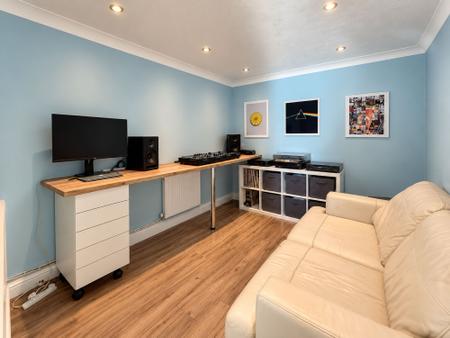
The fitted kitchen boasts a range of sleek units and integrated appliances, providing ample workspace and storage for all your culinary needs. Adjacent to the kitchen, a practical utility room offers additional convenience, ensuring laundry and household tasks are kept neatly out of sight as well as a downstairs w/c and a garage conversion, perfect for use as an extra reception room, study or playroom.
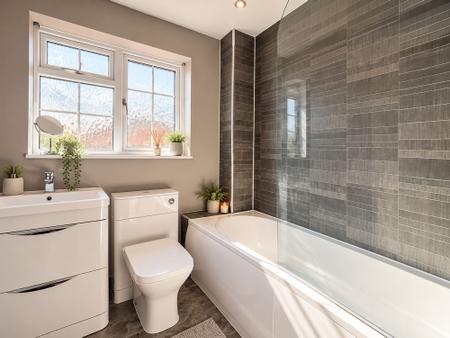
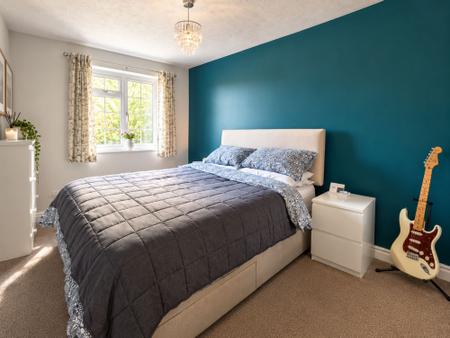
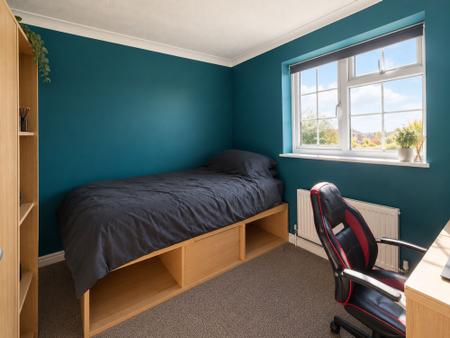
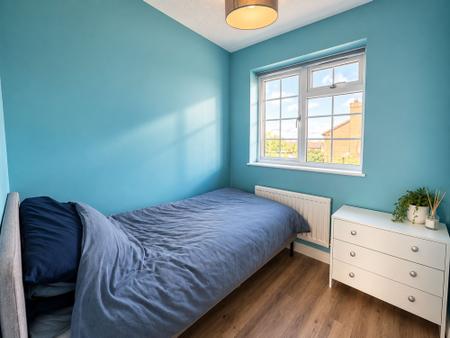
Upstairs, the property comprises three well-proportioned bedrooms, each thoughtfully designed to maximise comfort and space. The family bathroom is finished to a high standard, featuring contemporary fixtures and fittings that provide a relaxing environment for unwinding at the end of the day.
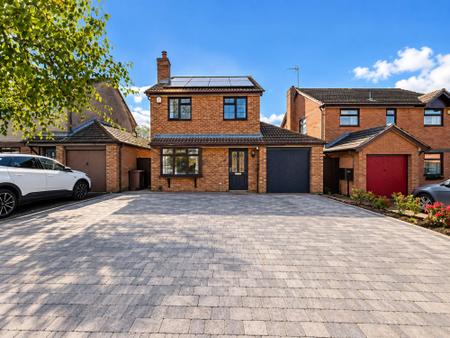
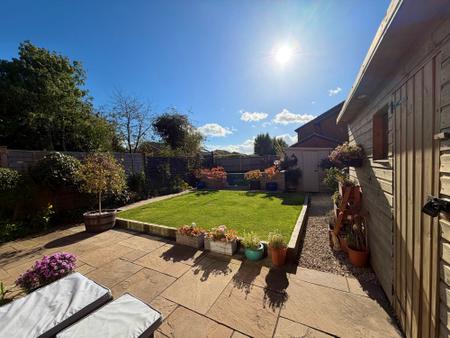
Outside, the property benefits a driveway with ample parking, a small garage space for storage and a private rear Southerly facing garden with a shed, good in size and a Koi Carp pond.
The inclusion of solar panels enhances the property’s energy efficiency, helping to reduce utility costs and support a more sustainable lifestyle. With its modern layout, quality finishes and thoughtful details throughout, this home offers a perfect blend of comfort, style and practicality.
| Tax Band | % | Taxable Sum | Tax |
|---|
Struggling to find a property? Get in touch and we'll help you find your ideal property.