Harold Mosely Way, Hugglescote, LE67
3 bedroom Detached house For Sale
Guide Price £355,000 | Available

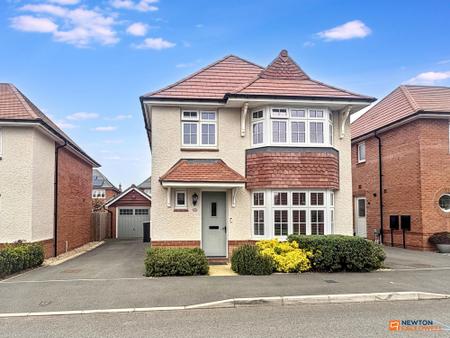
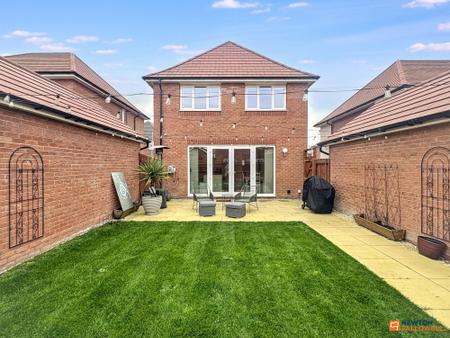
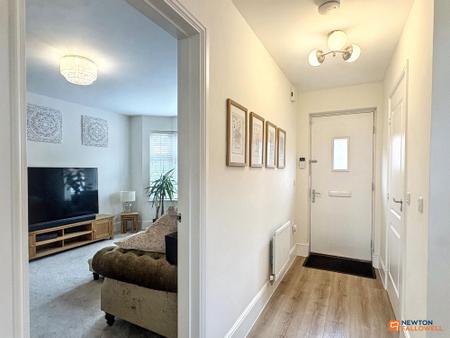
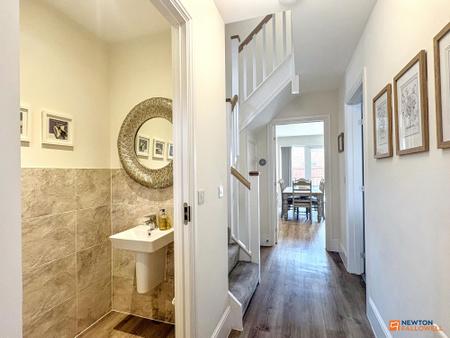
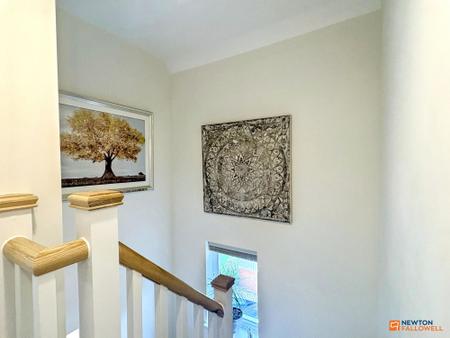
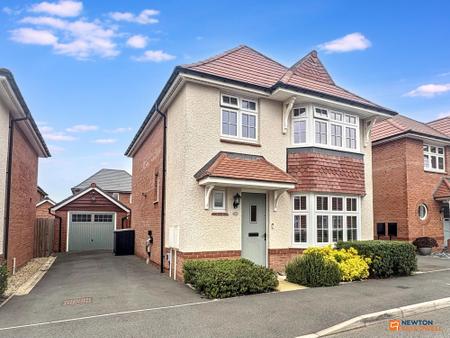
This exceptional three-bedroom, three-bathroom detached house offers a harmonious blend of contemporary design, versatile living spaces, and premium finishes, making it a truly outstanding family residence. The property greets you with a beautifully landscaped front garden and classic bay windows, exuding kerb appeal and timeless style. A spacious private driveway and detached garage provide ample off-road parking and storage options, ensuring practicality to match the elegant exterior. Upon entering, you are welcomed by a bright and spacious hallway adorned with modern lighting fixtures, wood flooring, and a carpeted staircase runner, setting a tone of comfort and sophistication that continues throughout the home.
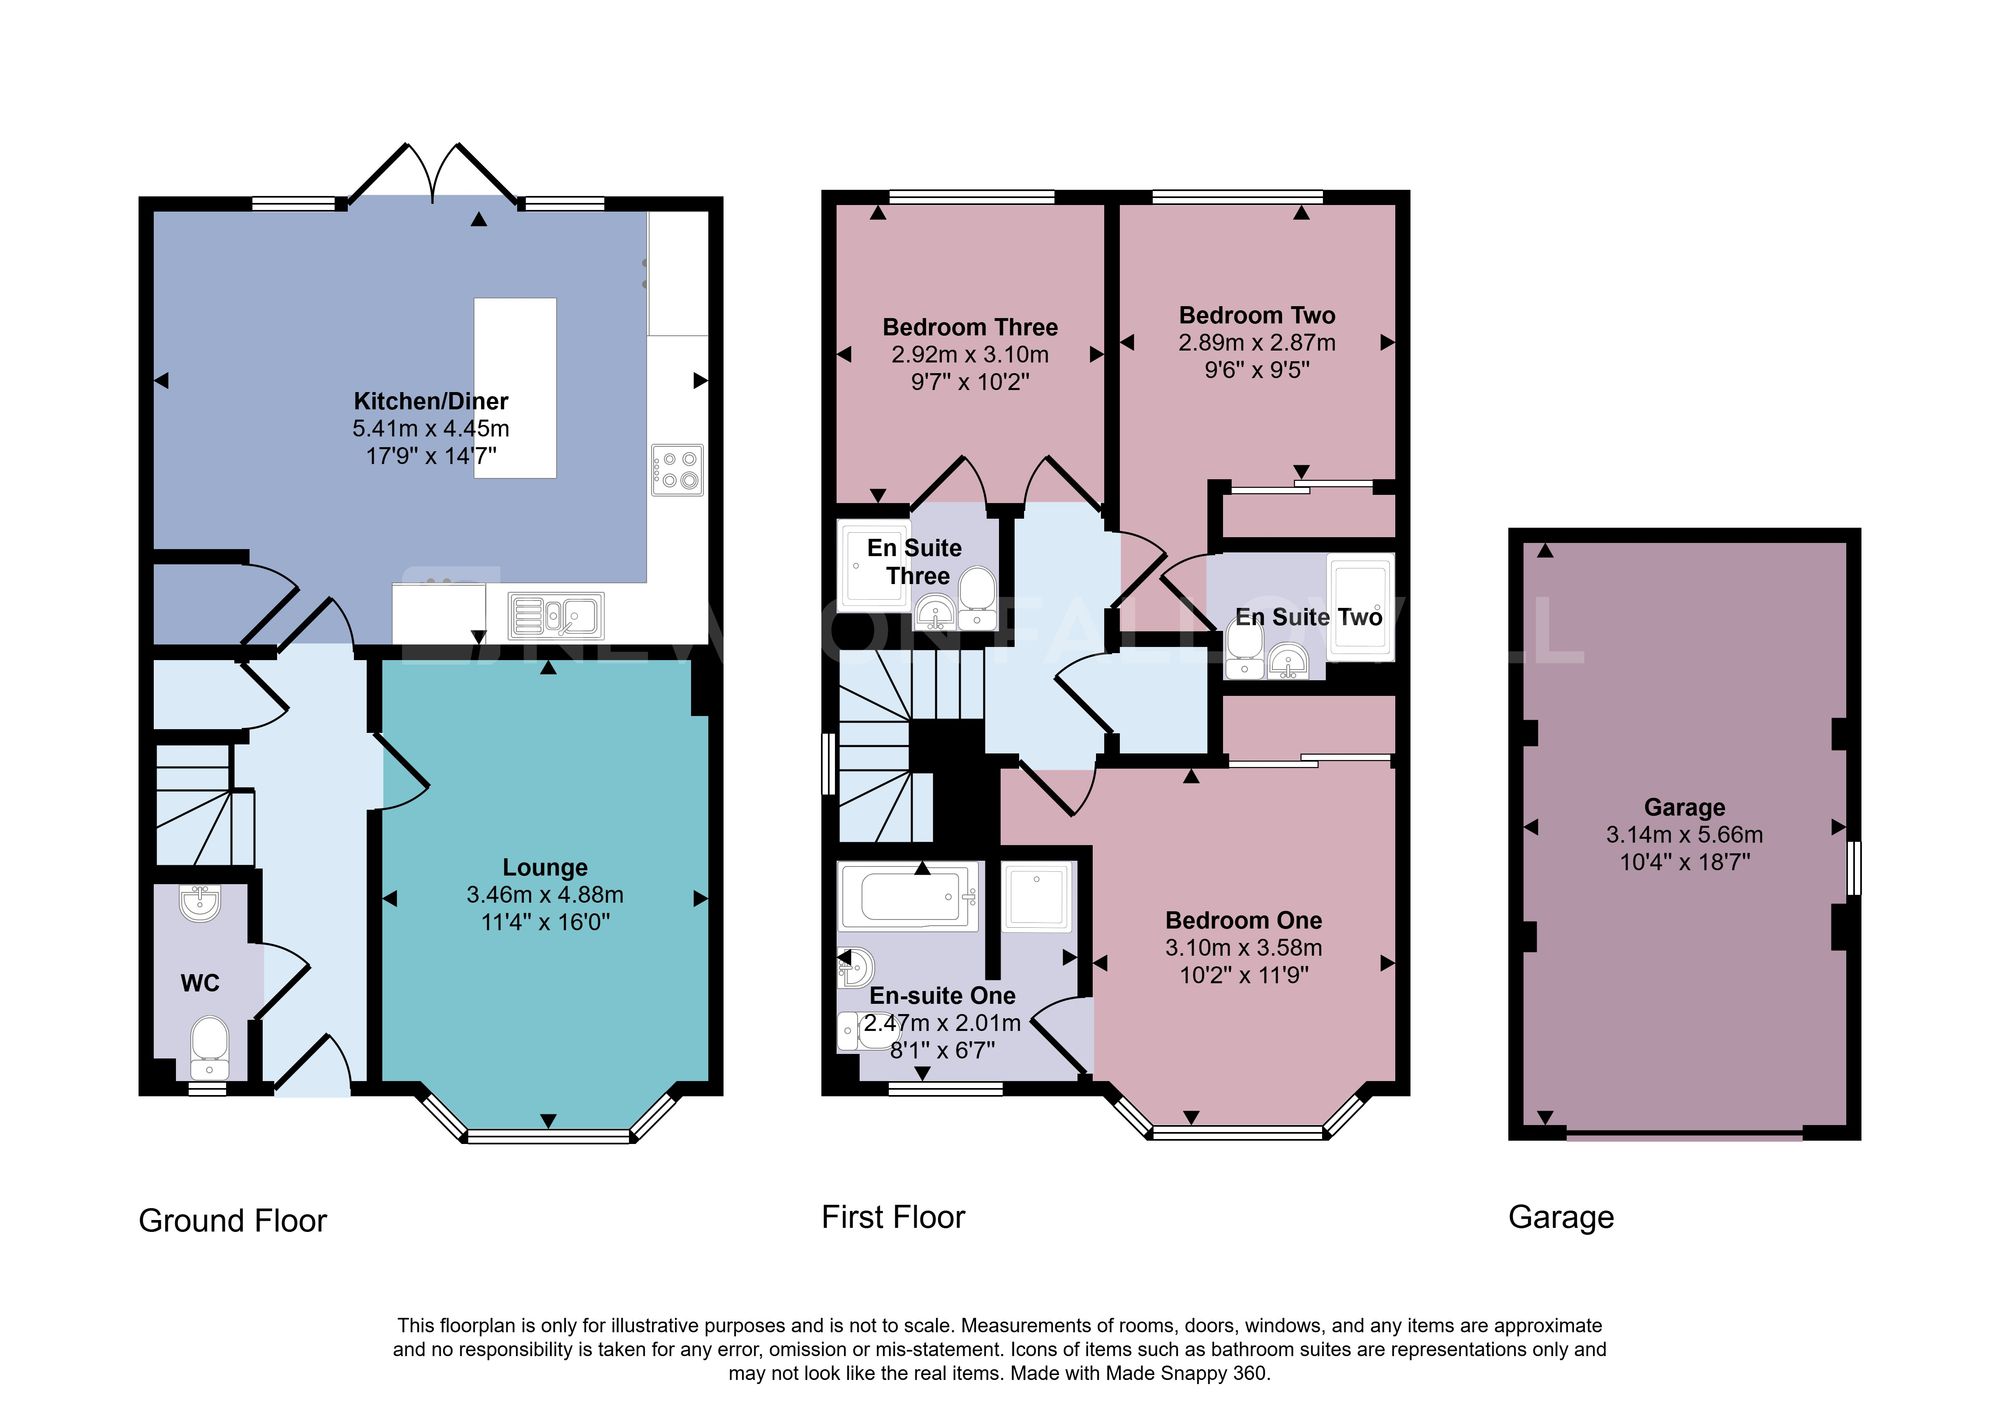
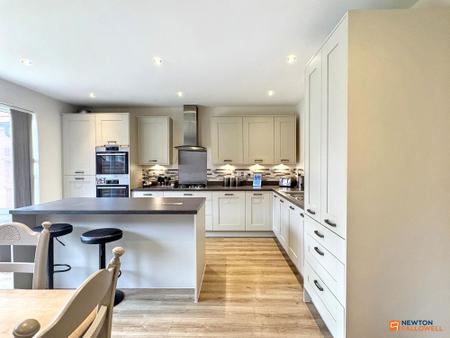
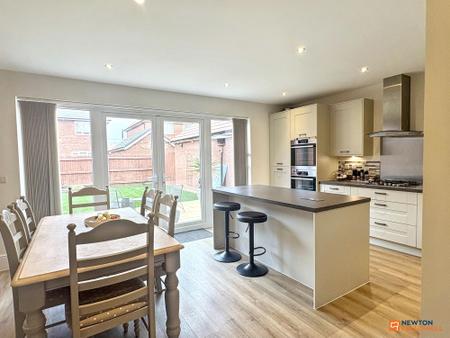
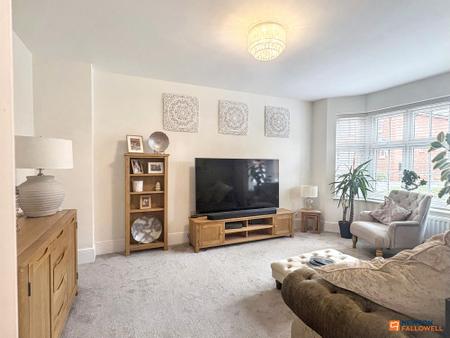
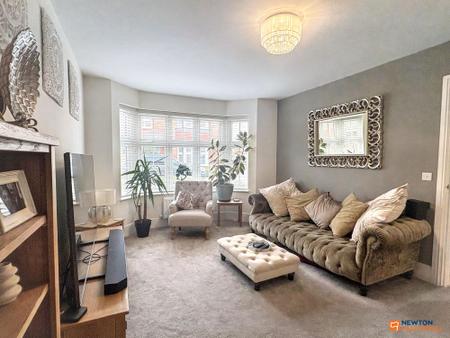
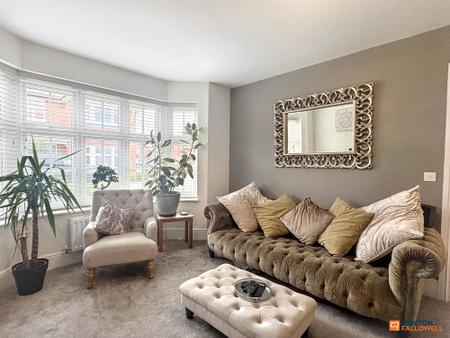
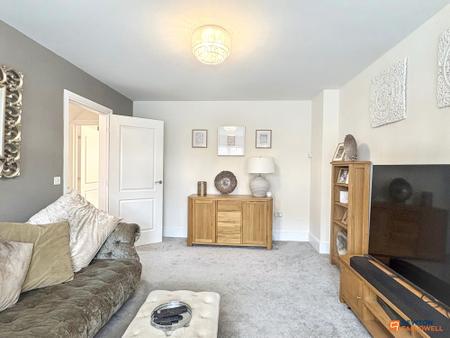
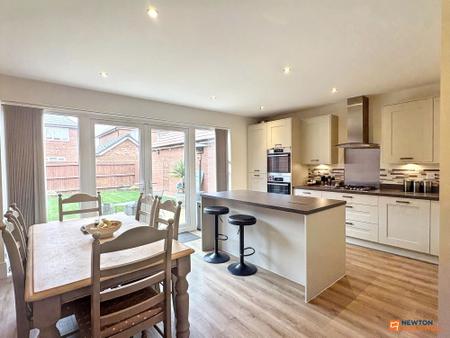
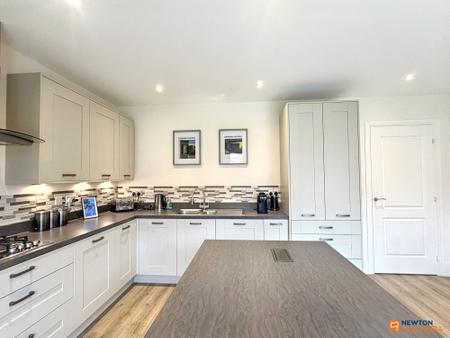
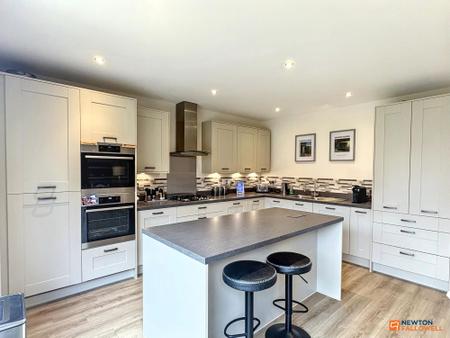
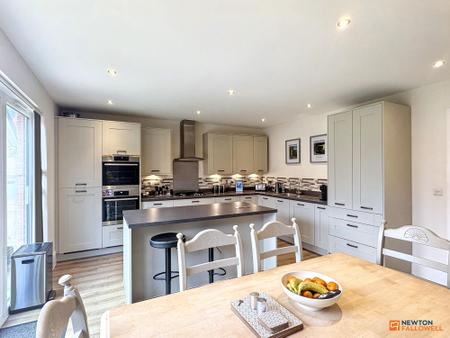
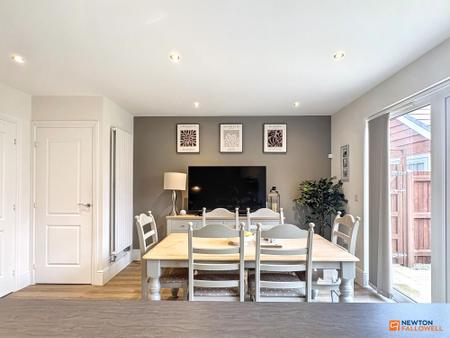
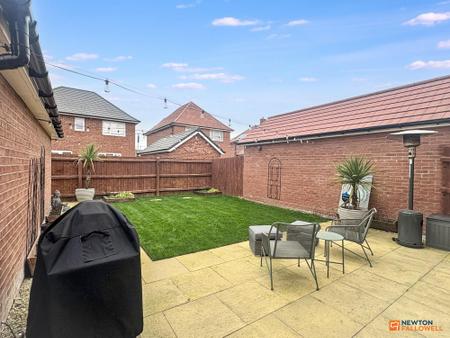
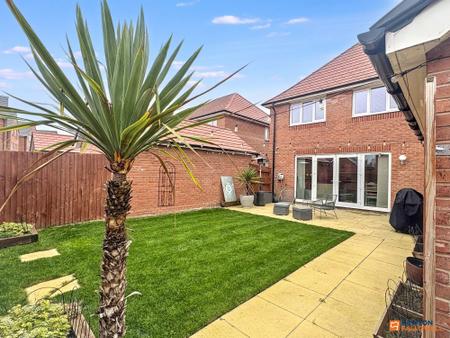
The ground floor is designed for modern living and entertaining, featuring a generous reception room flooded with natural light from expansive bay window. The living areas are finished with plush carpeting, decorative wall mirrors, and contemporary lighting, creating inviting spaces perfect for both relaxation and social gatherings. At the heart of the home lies a stunning open-plan kitchen and dining area. This space boasts sleek modern kitchen units, integrated appliances including a fitted waste disposal, and a central kitchen island with breakfast bar seating. The layout is ideal for family life and entertaining, offering abundant natural light through large double doors that open directly onto the rear garden. The kitchen’s contemporary flooring and ample cabinetry enhance both style and function, while the seamless garden access promotes an effortless indoor-outdoor lifestyle, ideal for summer gatherings or alfresco dining.
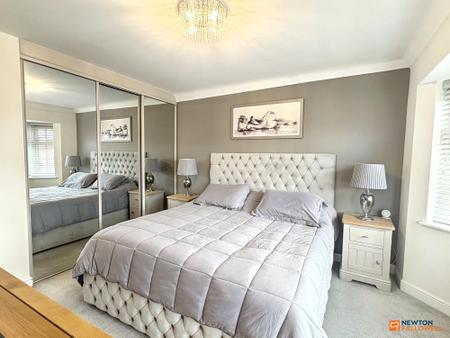
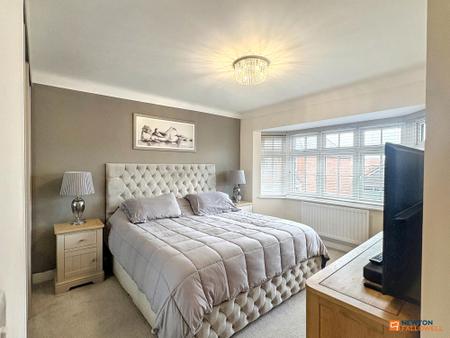
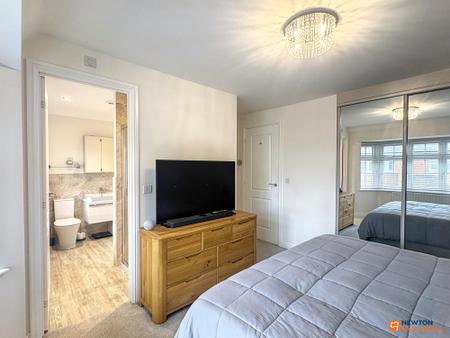
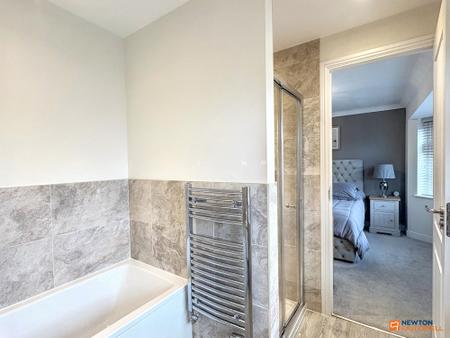
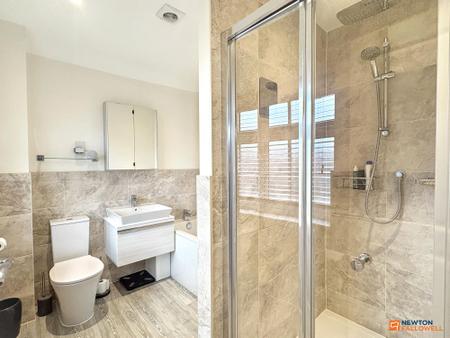
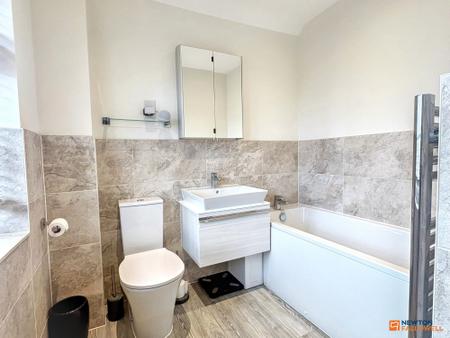
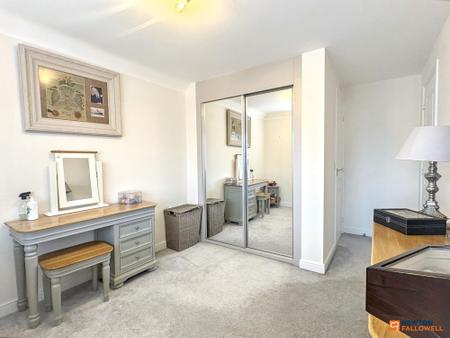
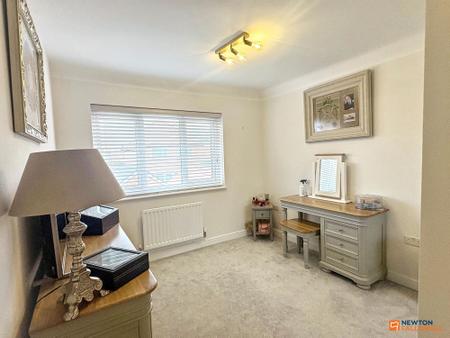
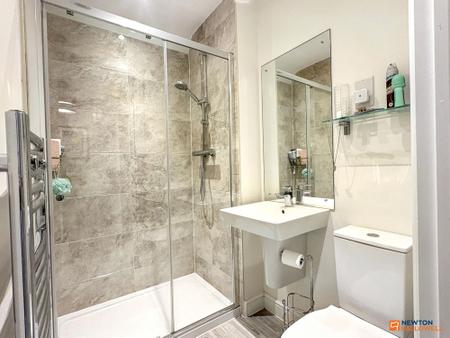
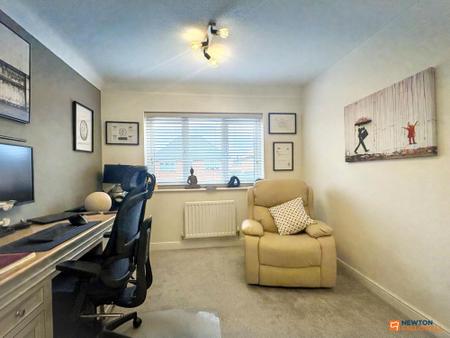
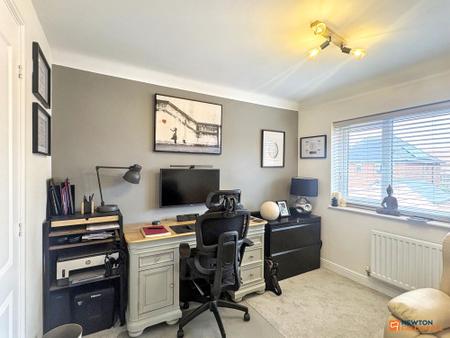
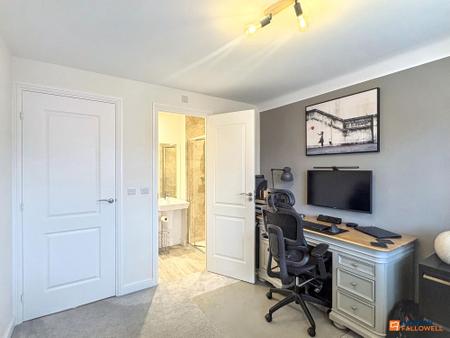
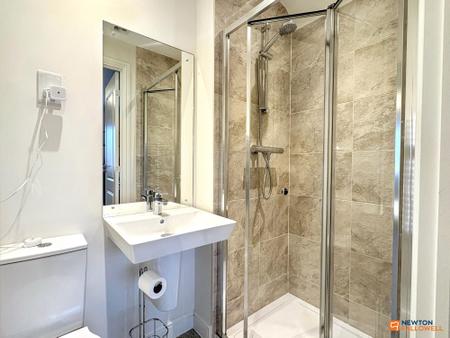
The property’s three well-proportioned bedrooms are thoughtfully designed to offer maximum comfort and flexibility. Each bedroom is bathed in natural light, thanks to large windows, including feature bay window in the master bedroom, and features built-in mirrored wardrobes in the master and second bedrooms for optimal storage and an enhanced sense of space. The master bedroom is further elevated by luxurious headboards, plush carpeting, and elegant modern lighting fixtures, creating tranquil retreats for rest and relaxation. All three bedrooms benefit from stylish en-suite bathrooms with contemporary fixtures, walk-in showers, an added extra on a bath tub in the master and sleek tiling, ensuring convenience and privacy for residents and guests alike. The neutral décor and high-quality finishes throughout provide a welcoming and versatile canvas for personalisation.
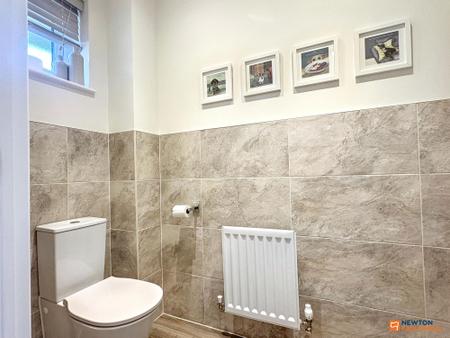
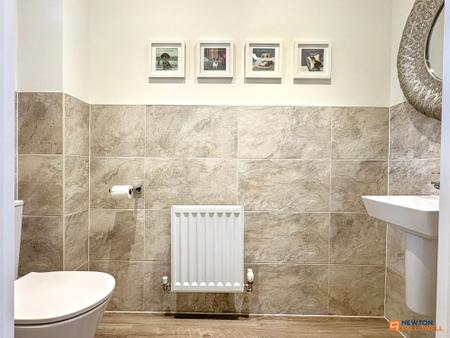
Bathroom facilities are a true highlight of this home, with three modern bathrooms showcasing sophisticated stone-effect tiling, floating vanity units, large mirrors, and heated towel rails for added comfort. The primary bathroom features both a walk-in shower with overhead rain shower and handheld shower attachment as well as a full-sized bathtub, perfect for unwinding after a long day.
Disclaimer:- These particulars are set out as a general outline in accordance with the Property Misdescriptions Act (1991) only for the guidance of intending purchasers or lessees, and do not constitute any part of an offer or contract. Details are given without any responsibility, and any intending purchasers, lessees or third parties should not rely on them as statements or representations of fact, but must satisfy themselves by inspection or otherwise as to the correctness of each of them.
We have not carried out a structural survey and the services, appliances and specific fittings have not been tested. All photographs, measurements, floor plans and distances referred to are given as a guide only and should not be relied upon for the purchase of carpets or any other fixtures or fittings. Gardens, roof terraces, balconies and communal gardens as well as tenure and lease details cannot have their accuracy guaranteed for intending purchasers. Lease details, service ground rent (where applicable) are given as a guide only and should be checked and confirmed by your solicitor prior to exchange of contracts.
No person in the employment of Newton Fallowell has any authority to make any representation or warranty whatever in relation to this property. Purchase prices, rents or other prices quoted are correct at the date of publication and, unless otherwise stated, exclusive of VAT. Intending purchasers and lessees must satisfy themselves independently as to the incidence of VAT in respect of any transaction relating to this property.
Data Protection:- We retain the copyright in all advertising material used to market this Property.
FLOOR PLANS (if shown):- Floor plan is not to scale but meant as a guide only
| Tax Band | % | Taxable Sum | Tax |
|---|
Struggling to find a property? Get in touch and we'll help you find your ideal property.