Gresley Wood Road, Church Gresley, DE11
3 bedroom Detached house For Sale
£350,000 | Available

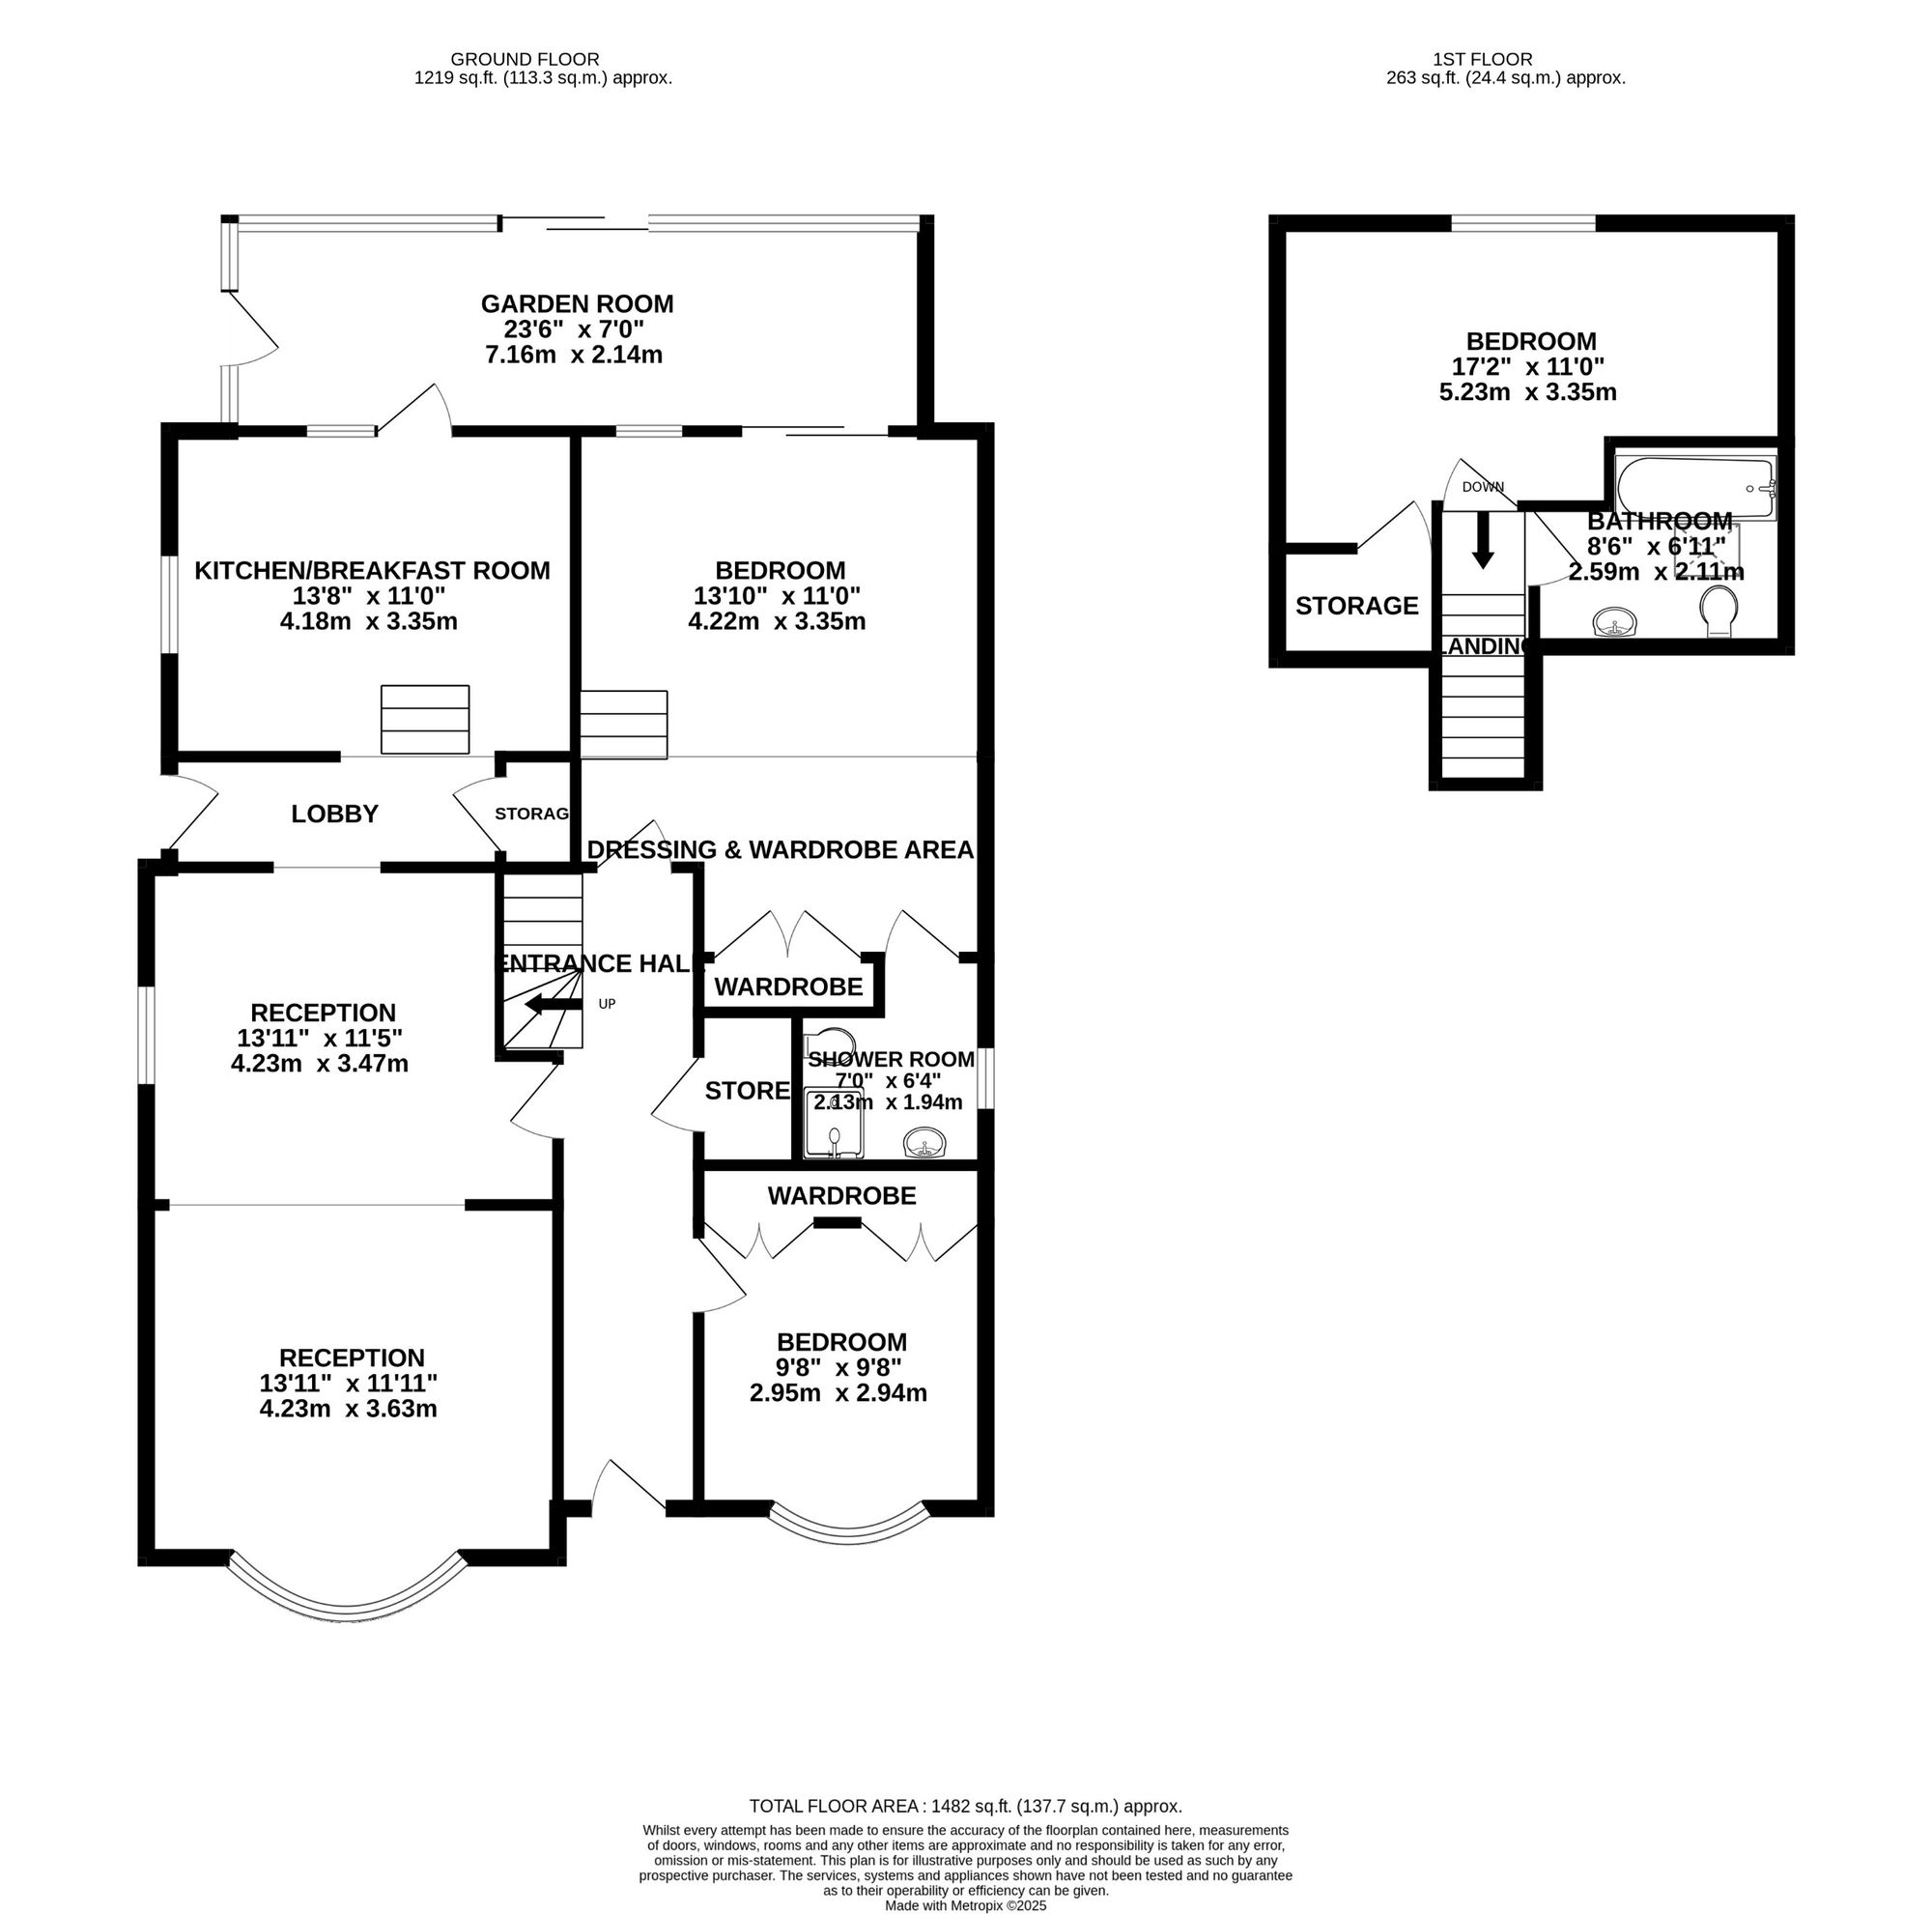
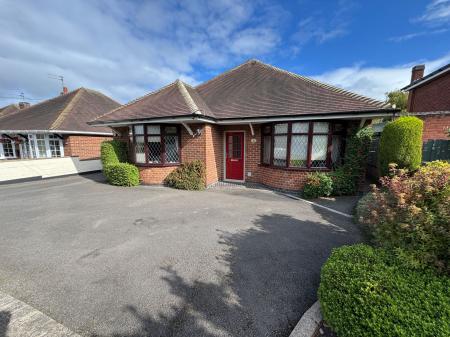
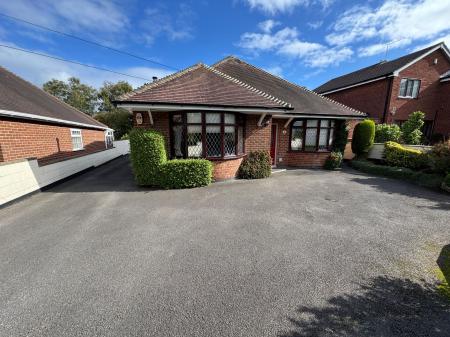
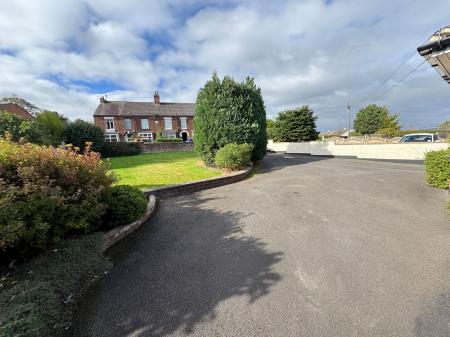
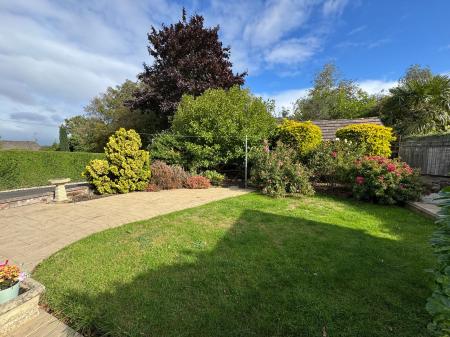
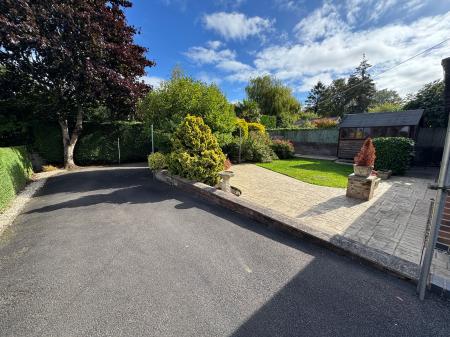
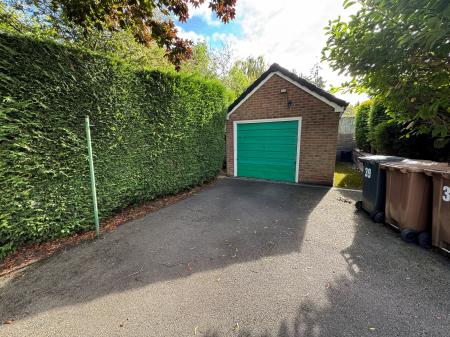
Situated upon the ever popular Gresley Wood Road this individual heavily extended detached dormer bungalow residence provides a wealth of spacious well equipped family living accommodation which must be viewed in order to appreciate the accommodation on offer. In brief the accommodation comprises: - large entrance hall, impressive front sitting room opening through into a large dining room, split level kitchen, garden/sun room, two impressive ground floor bedrooms with the largest bedroom having a dressing area and en-suite off. On the first floor a landing leads to a large bedroom with walk-in dressing room/store and a family bathroom. Outside the property is well set back from the road, the driveway leads to the garage and there is an impressive rear garden.
Composite half obscure double glazed entrance door leading to:
having staircase rising to first floor, fitted wall light points, one central heating radiator, coving to ceiling and fitted smoke alarm.
having lagged hot water cylinder, fitted coat hooks and access to loft space.
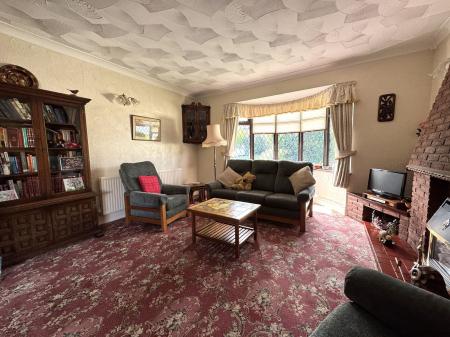
4.23m x 3.63m extending to 4.2m into bay
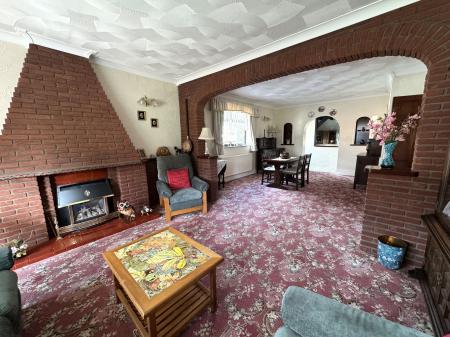
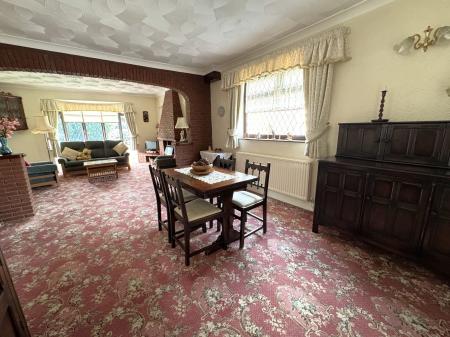
having feature rustic red brick fireplace with tiled hearth and inset living flame gas fire, coving to ceiling, semi circular Upvc leaded double glazed bay window to front elevation, one double central heating radiator and opening leading through to:
4.24m narrowing to 3.48m x 4.45m
having Upvc leaded double glazed window to side elevation, one double central heating radiator, coving to ceiling and archway leading through to:
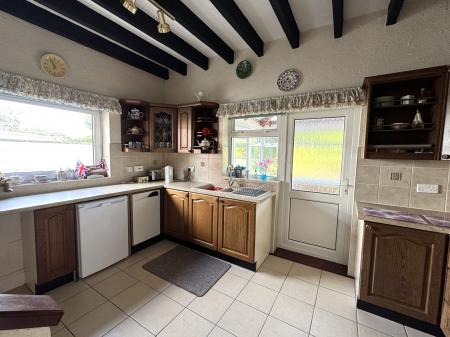
having obscure Upvc half double glazed door to side elevation, ceramic tiling to floor, beamed ceiling and access to useful understairs storage cupboard.
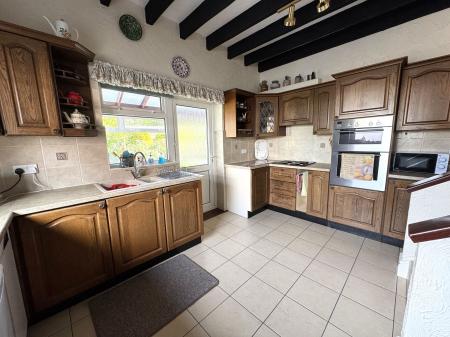
having a good range of oak fronted base and wall mounted units with complementary rolled edged working surfaces, polycarbonate sink and drainer, heavily beamed ceiling, one central heating radiator, fitted Baxi Solo condensing gas fired central heating boiler, Upvc double glazed tilt and turn window to side elevation and half obscure double glazed door with adjacent light leading through to:
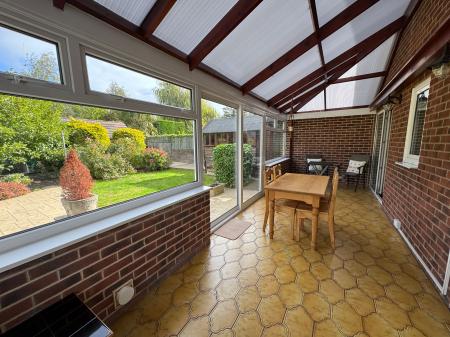
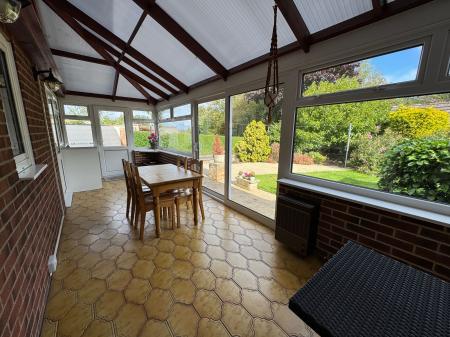
having vaulted ceiling with exposed beams and tri-polycarbonate panels to roof, Upvc double glazed lights throughout with top openers, Valor gas wall heater, plumbing for washing machine, wall light points, half double glazed door to side elevation, sliding Upvc double glazed patio doors leading out to the rear garden.
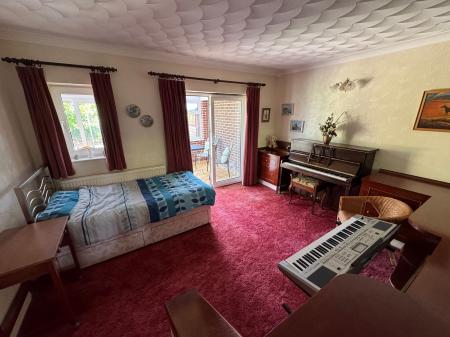
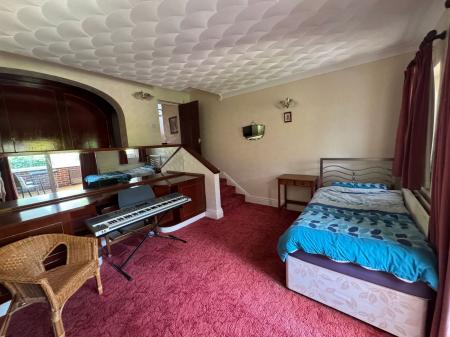
4.4m x 4.45m extending to 5.42m
having coving to ceiling, one double central heating radiator, Upvc double glazed tilt and turn window to rear elevation, sliding Upvc double glazed patio doors to rear, range of built-in wardrobes and drawers together with display niches.
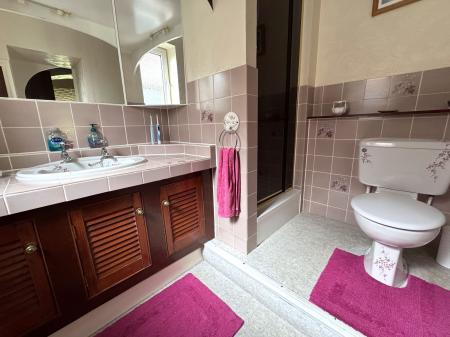
having shower enclosure with thermostatically controlled shower, vanity wash basin with cupboards under, low level wc, half tiling complement to walls, coving to ceiling and obscure Upvc double glazed tilt and turn window to side elevation.
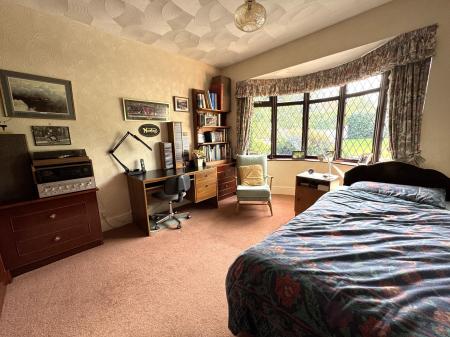
3.26m x 3.14m extending to 3.86m into bay
having Upvc leaded double glazed semi circular bay window to front elevation, built-in wardrobes and drawers.
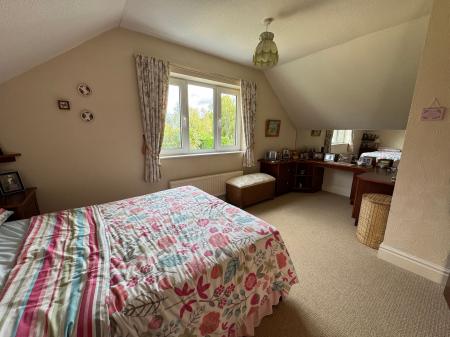
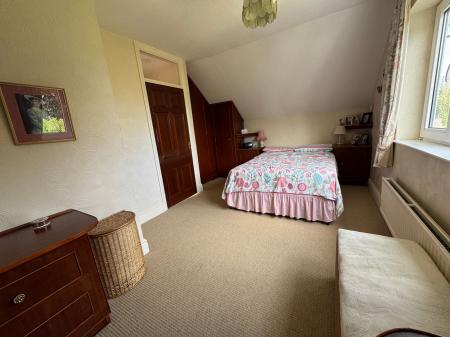
leading to:
having Upvc double glazed window to rear elevation, one double central heating radiator and a range of built-in cupboards, drawers, wardrobes and kneehole dressing table.
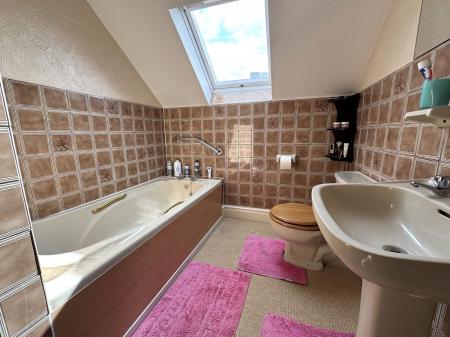
having double glazed rooflight, three piece cream suite comprising panelled bath, pedestal wash basin, low level wc, one central heating radiator and extensive tiling complement.
| Tax Band | % | Taxable Sum | Tax |
|---|
Struggling to find a property? Get in touch and we'll help you find your ideal property.