Burton Road, Castle Gresley, DE11
3 bedroom Detached house For Sale
Guide Price £350,000 | Available

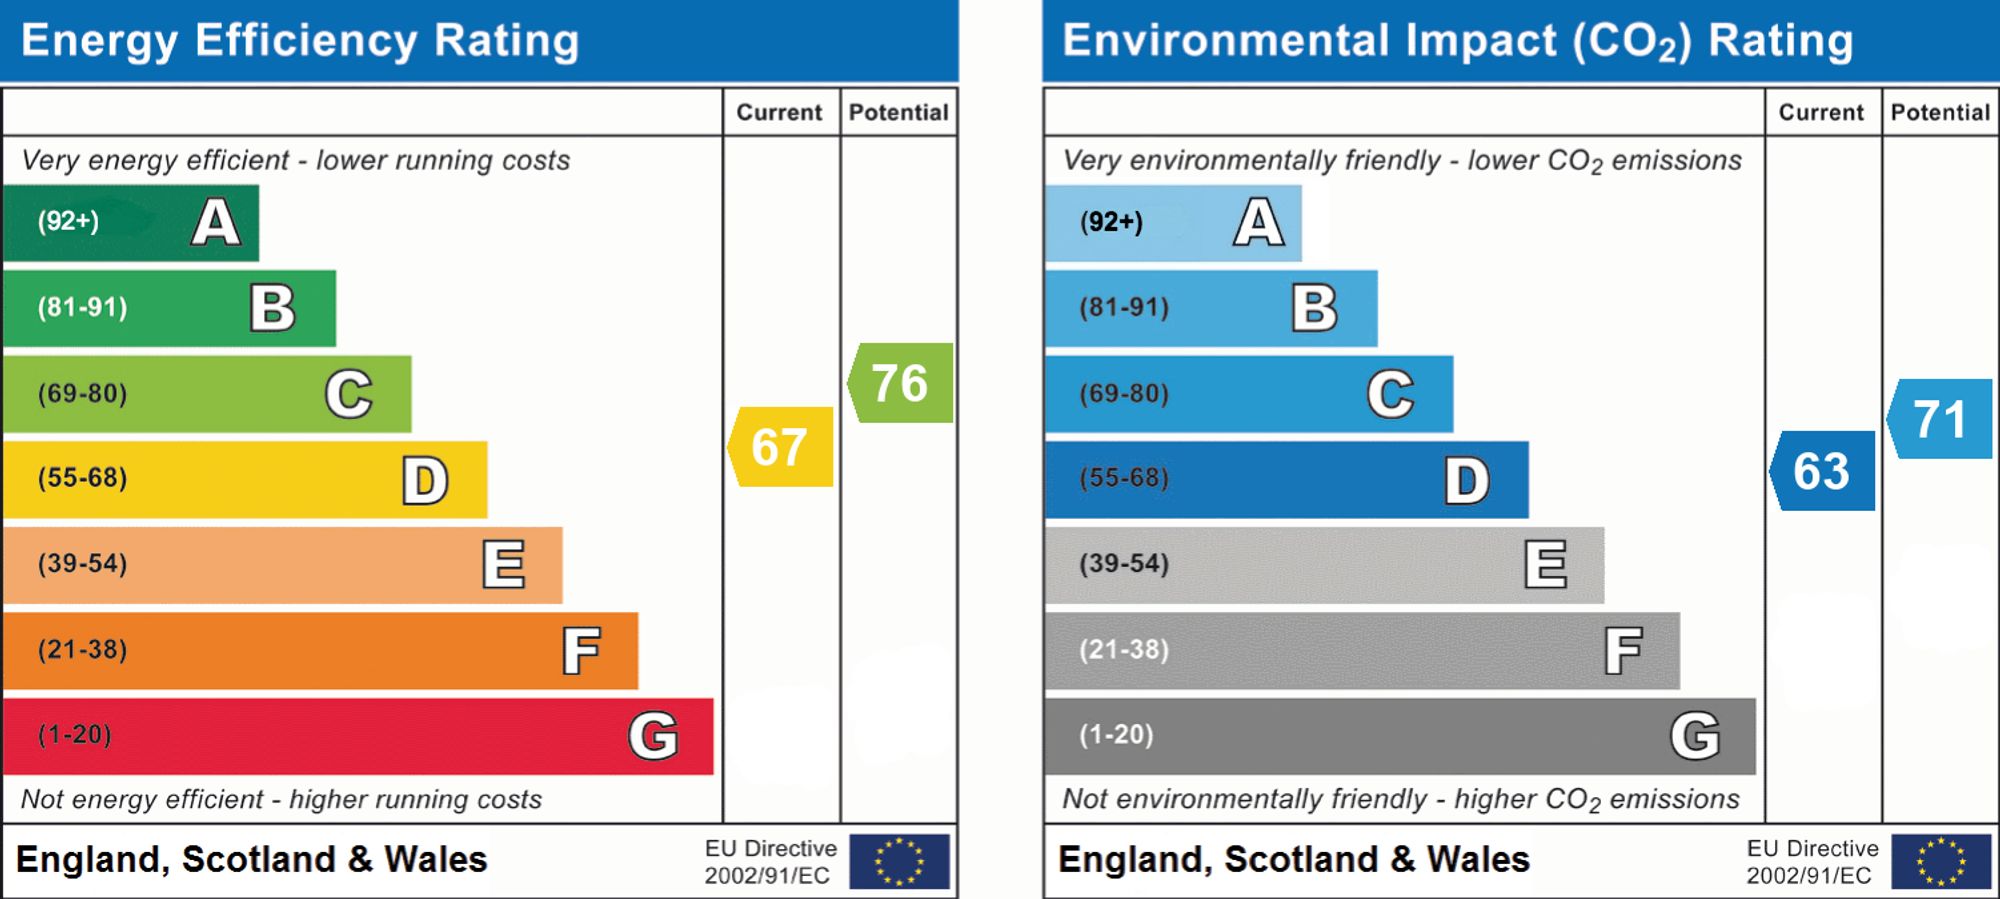
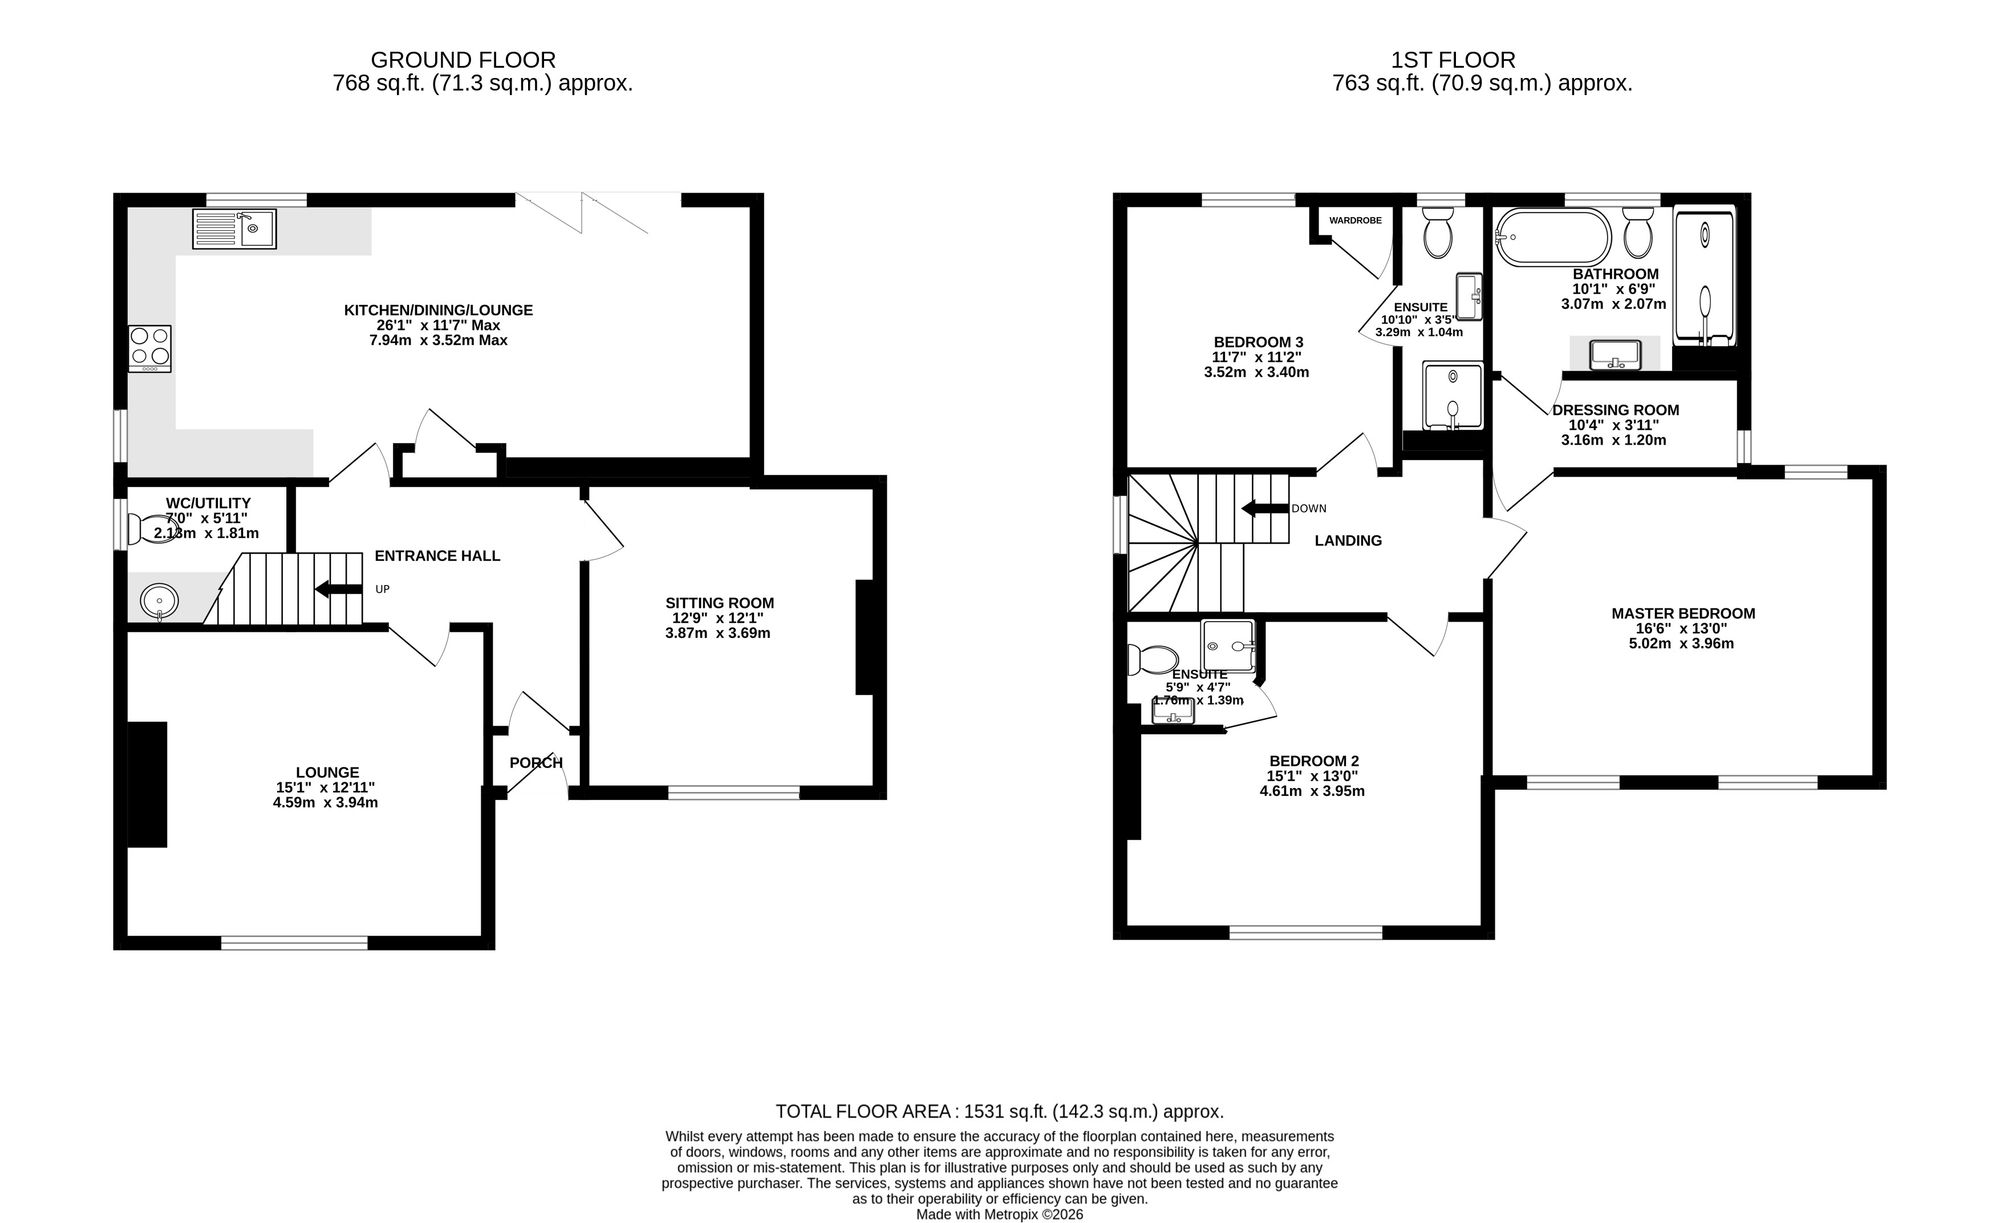
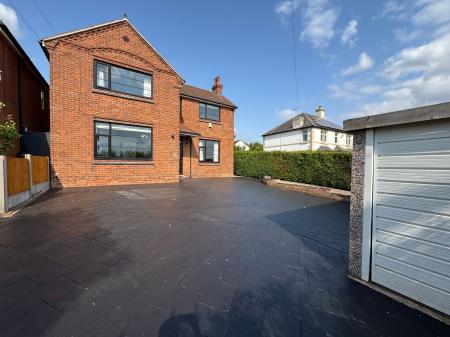
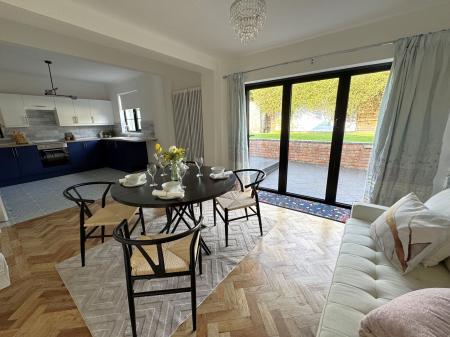
Newton Fallowell are pleased to be able to offer for sale this immaculately presented extra large traditional three bedroomed detached home located on a prominent road in Castle Gresley. The plot offers plenty of off road parking, detached single garage and landscaped rear garden ideal for entertaining. This property makes the ideal family home boasting spacious living accommodation which in brief comprises: - porch, entrance hall, lounge, living dining kitchen with bi-fold doors, two further reception rooms, guest cloak room/en-suite and on the first floor a landing leads to three double bedrooms all with en-suites and the master has a dressing area and an immaculately designed bathroom with free-standing bath and walk-in shower. The property is conveniently located just outside of Swadlincote so close to local amenities, schools and excellent commuter links via the A511, A38 & M42. Viewings are highly recommended.
Frosted Upvc double glazed door leading to:
having frosted Upvc double glazed door leading to:
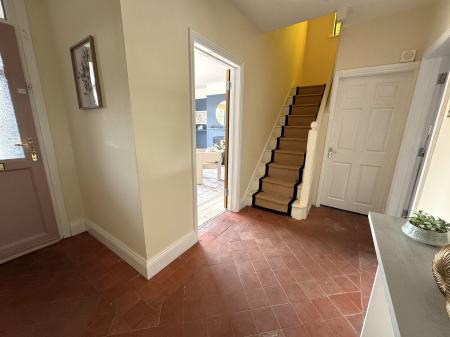
having staircase rising to first floor, feature quarry tiling to floor and upright central heating radiator.
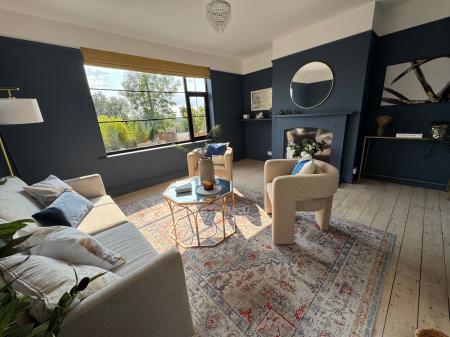
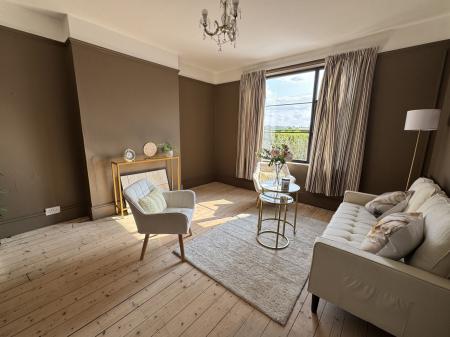
having marble effect fire with wooden surround and electric fire, media points, one central heating radiator, feature original floorboards and extra large Upvc double glazed window to front elevation.
featuring:
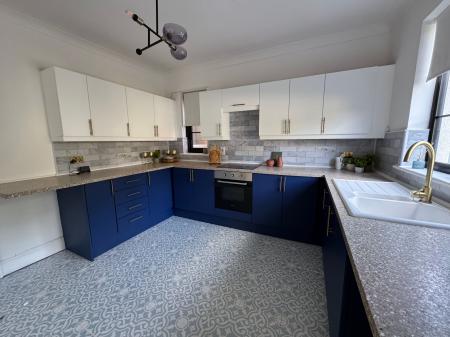
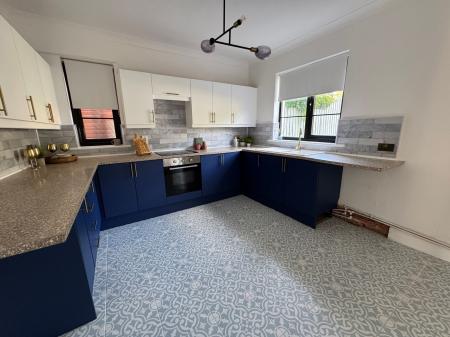
having range of base and wall mounted units, marble effect square edged laminate work surface, four ring induction hob, single electric oven, composite sink and drainer with brass mixer tap, space for dishwasher, space for fridge/freezer, splashback tiling, feature tiled floor, frosted Upvc double glazed window to side and Upvc double glazed window to rear elevation.
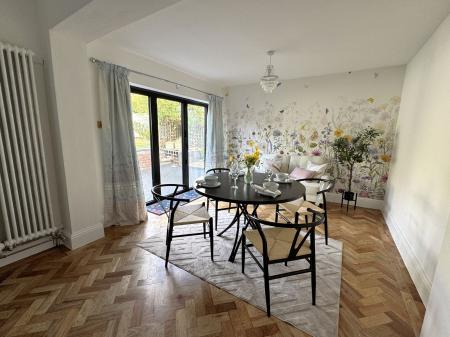
having feature Herringbone flooring, built-in storage cupboard, two feature upright central heating radiators and Upvc double glazed bi-fold doors to rear elevation.
having original flooring, feature central heating radiator and Upvc double glazed window to front elevation.
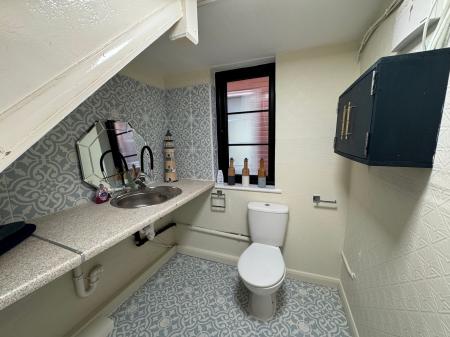
having low level wc, marble effect work surface, stainless steel sink with chrome mixer tap, plumbing and space for washing machine and tumble dryer, feature central heating radiator and frosted Upvc double glazed window to side elevation.
having access to loft space and stain glass window to side elevation.
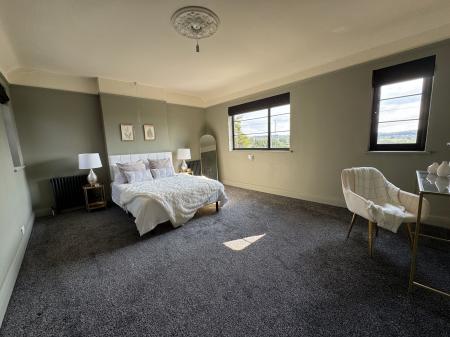
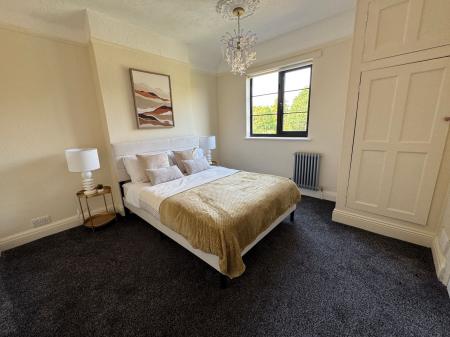
having carpet to floor, two central heating radiators and three Upvc double glazed windows to front and rear elevation.
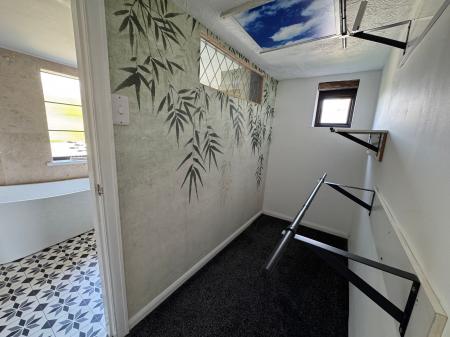
having plenty of space for clothes and wooden double glazed window to side elevation.
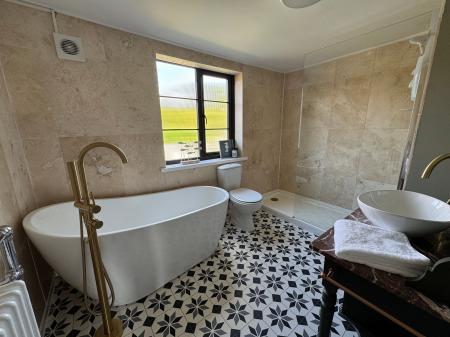
having low level wc, vanity bowl wash basin sitting on a marble work top with brass mixer tap, square edged free-standing bath with brass mixer tap and hand held shower, large walk-in low profile shower with glass screen and electric shower, marble tiles to walls, tiling effect vinyl to floor, feature heated towel radiator, extractor fan and frosted Upvc double glazed window to rear elevation.
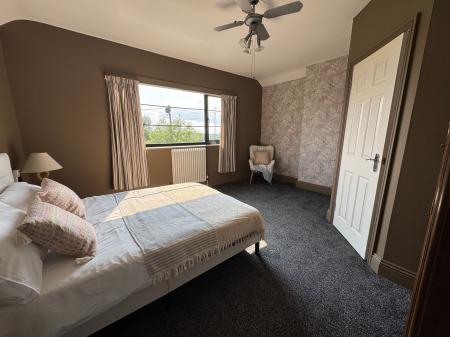
having carpet to floor, feature central heating radiator and large Upvc double glazed window to front elevation.
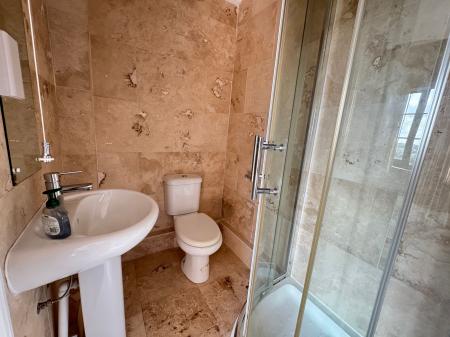
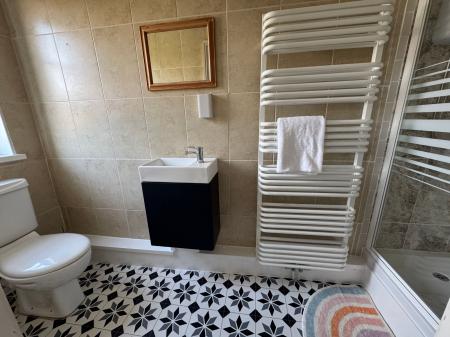
having low level wc, pedestal wash basin with chrome mixer tap, quadrant shower cubicle with glass sliding doors and electric shower, extractor fan and marble tiling to walls and floor.
having carpet to floor, built-in wardrobe, one central heating radiator and Upvc double glazed window to rear elevation.
having low level wc, space saving wall hung vanity hand basin with chrome mixer tap, quadrant shower cubicle with electric shower, full tiling complement to walls, tile effect vinyl flooring, feature heated towel radiator, extractor fan and frosted Upvc double glazed window to rear elevation.
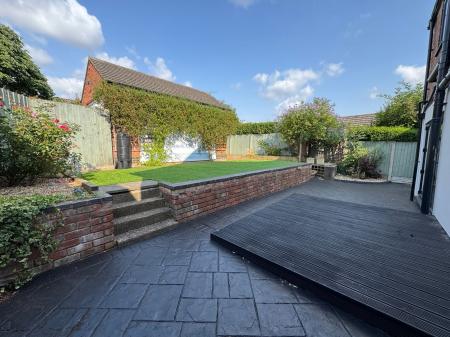
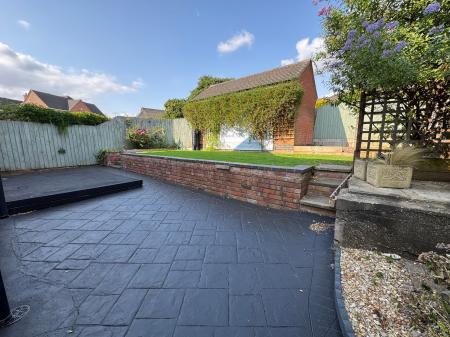
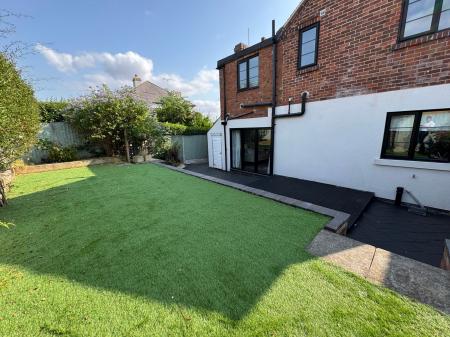
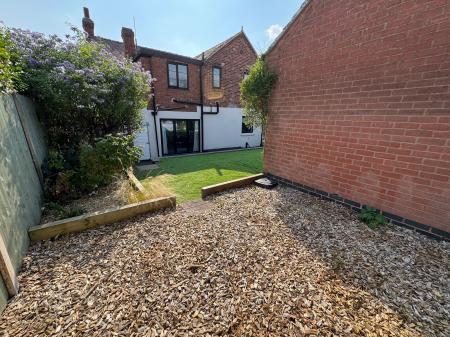
To the front of the property is a large printed concrete driveway providing parking for several vehicles, a private entranceway with security gates boarded by a concrete post and gravel board fence, there is also a single detached garage. To the rear is a fully enclosed garden which has a great sized printed concrete patio area ideal for entertaining and a miniature wall and steps lead to the tier where there is a good sized artificial grassed area, decked seating area and raised planter beds with mature plants and shrubs.
| Tax Band | % | Taxable Sum | Tax |
|---|
Struggling to find a property? Get in touch and we'll help you find your ideal property.