Riverbank House, 98 Newton Road, Burton-On-Trent - DE15 0TX
3 bedroom Detached house For Sale
£650,000 | Available

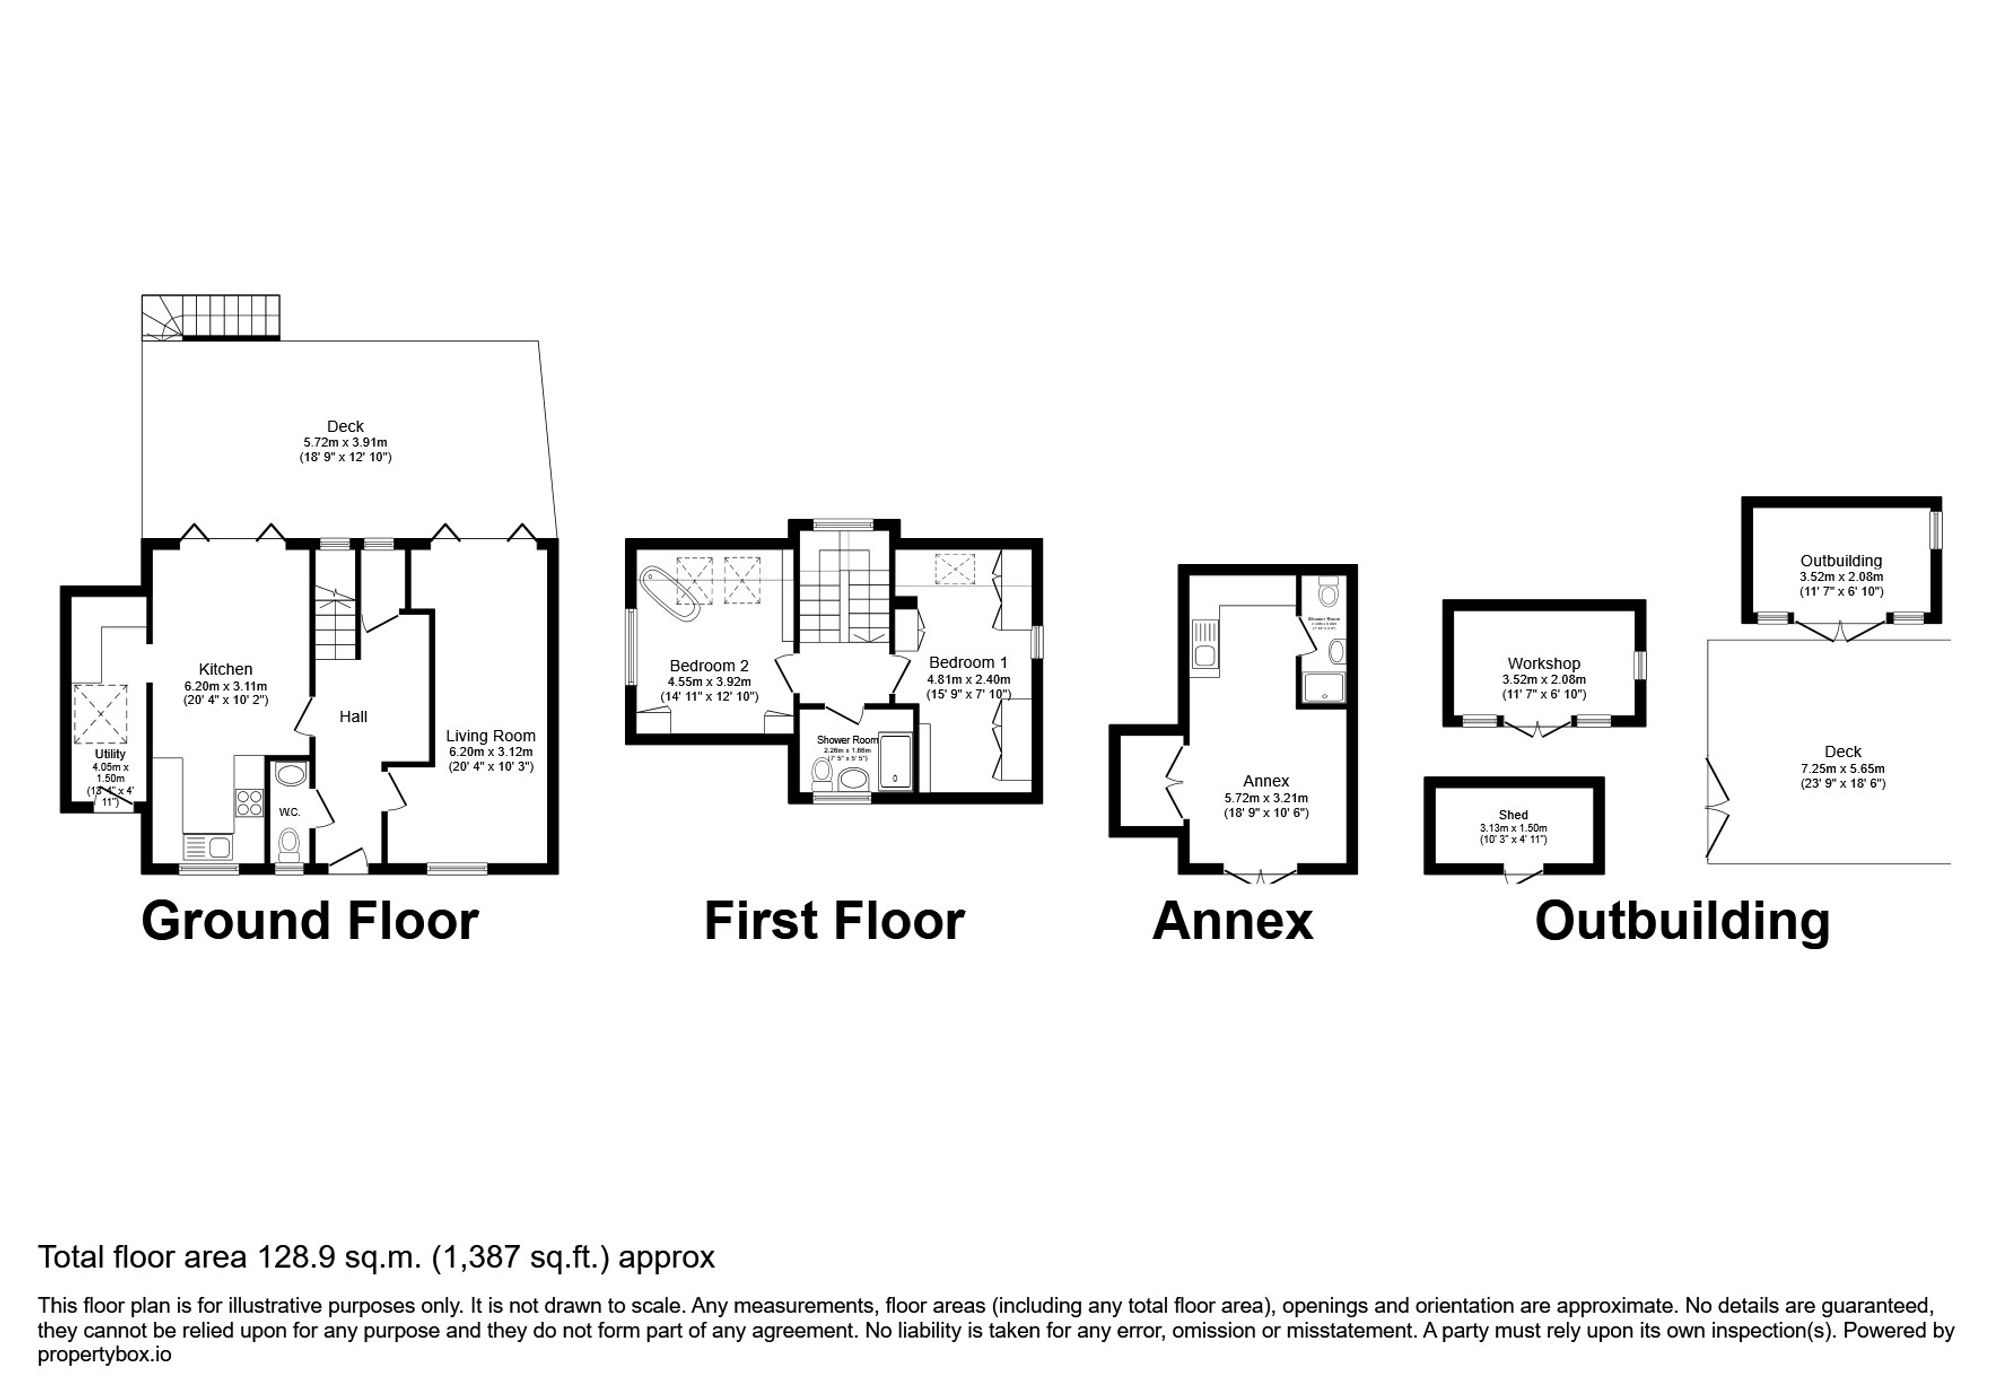
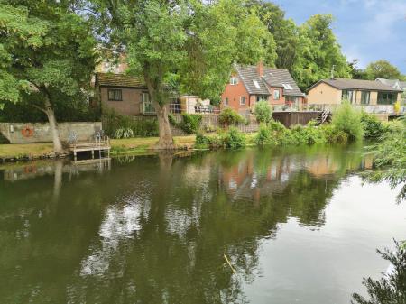
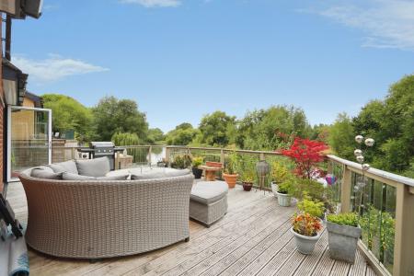
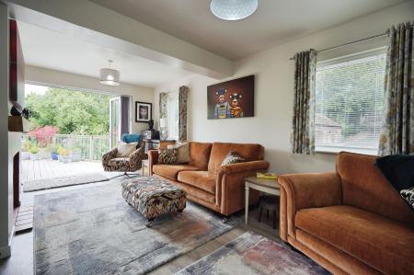
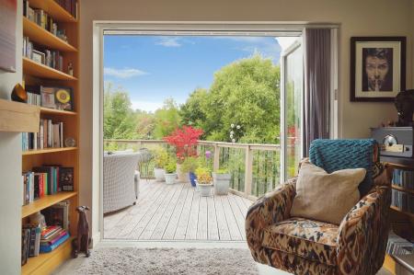
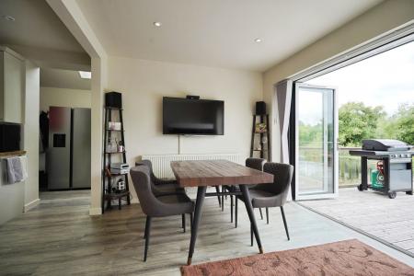
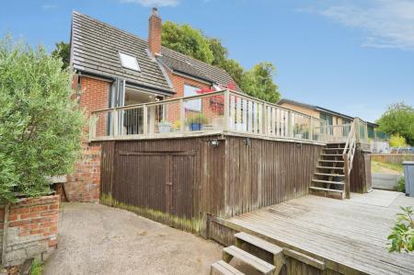
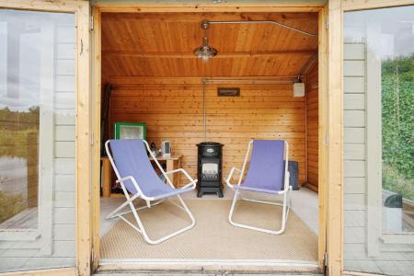
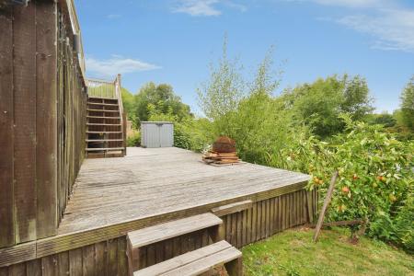
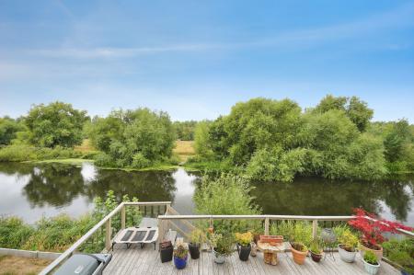
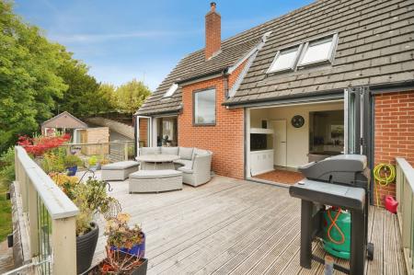
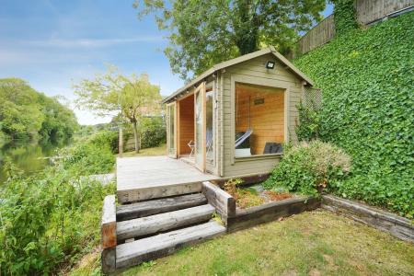
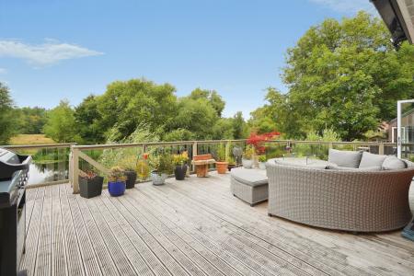
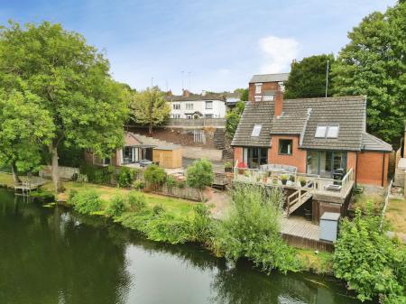
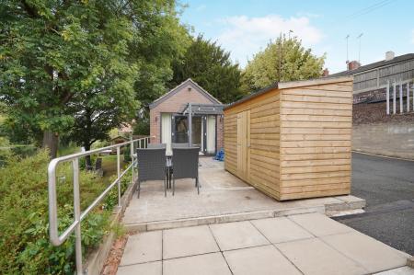
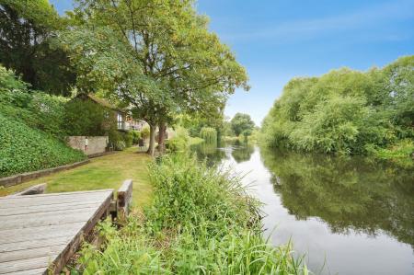
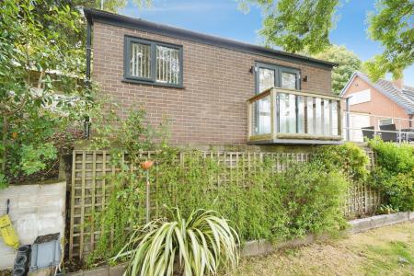
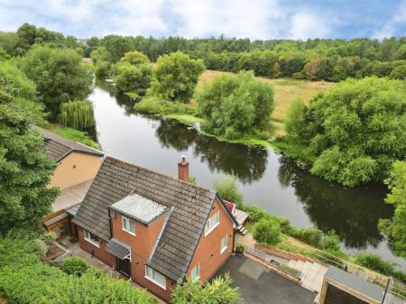
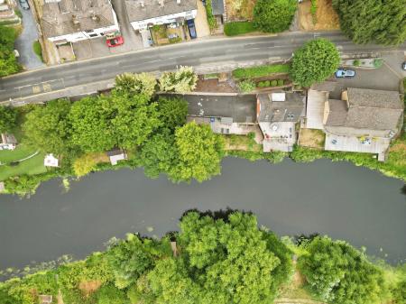
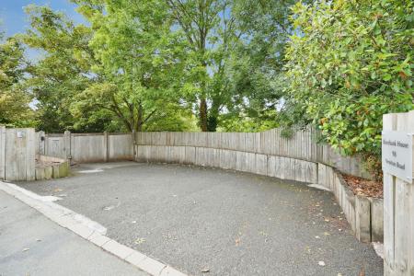
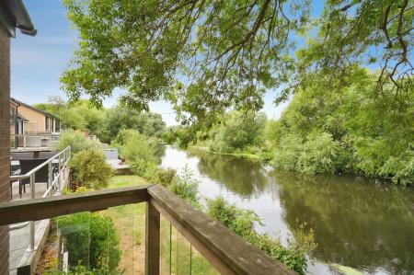
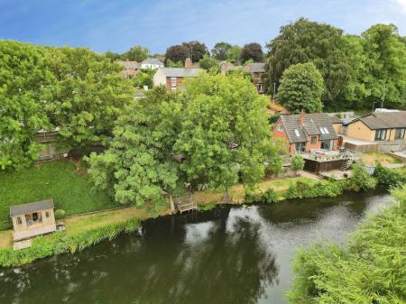
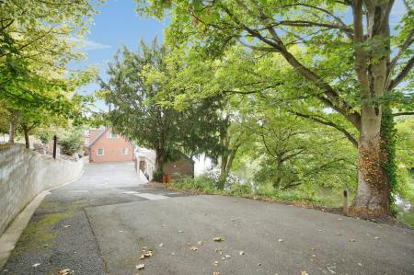
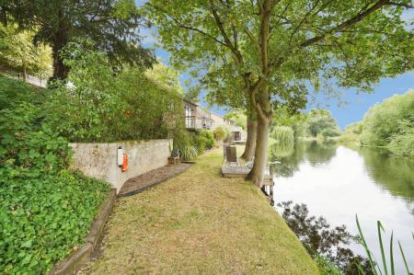
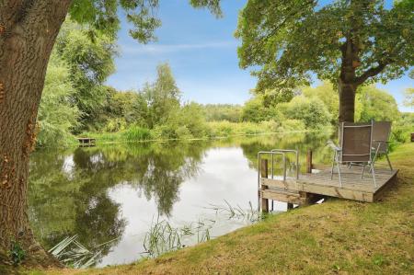
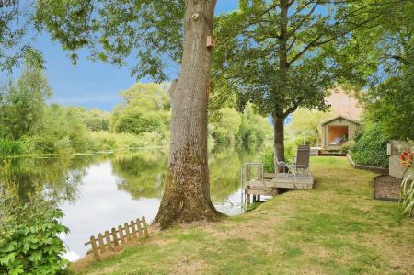
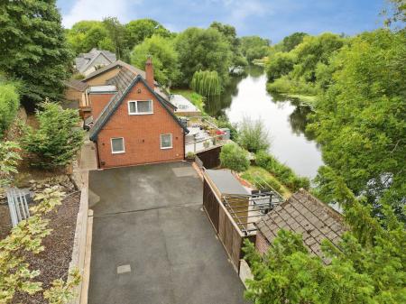
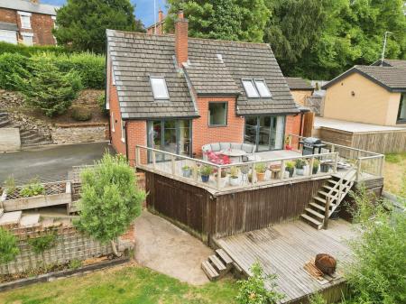
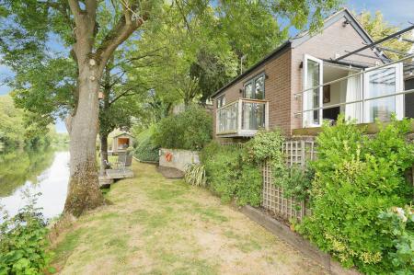
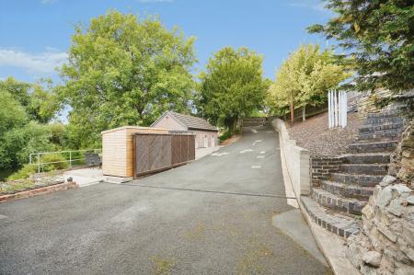
Located on the bank of the River Trent with extensive frontage and moorings, the current owners have painstakingly upgraded this spectacular individual home, and its beautifully equipped interior can only be appreciated on an internal inspection. The property is approached via a sweeping electrically operated gated entrance and driveway, providing extensive parking. Upon entering the home, you will find the high-quality theme throughout. In brief, the accommodation comprises: an impressive entrance hall with a cloak cupboard and guest cloakroom; a splendid through lounge with bi-fold doors opening to the rear decking and seating area; a separate dining area with bi-fold doors; a beautifully fitted kitchen; and a recently constructed utility room. The first floor landing leads to two double bedrooms, the master with a feature slipper bath, and a beautifully appointed shower room. Outside, a detached annex features a living,/sleeping,/kitchen arrangement with an en-suite shower room; a separate system also heats it. The outside space is undoubtedly the focal point of this wonderful home, with extensive river frontage, lawned areas, mature trees and shrubs, and, at the far end of the garden, a further raised decking area with a summerhouse providing a tranquil retreat.
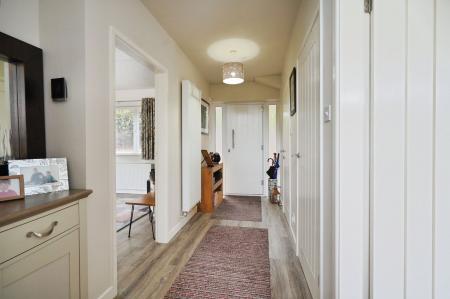
having composite Upvc entrance door with obscure double glazed lights to either side leading through to:
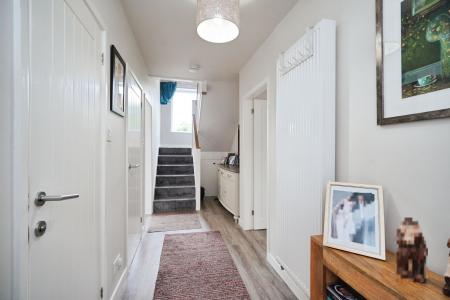
having staircase rising to first floor, quality fitted LVT flooring, useful understairs storage cupboard, vertical central heating radiator, fitted smoke alarm and cloaks cupboard with extensive shelving, hanging space and LVT flooring.
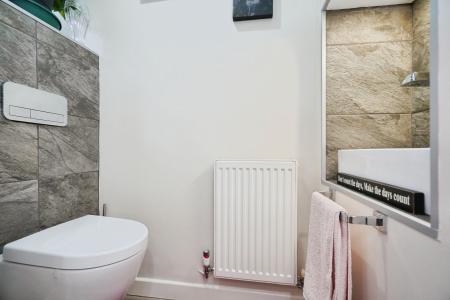
having suite comprising Villeroy & Boch vanity wash basin, low level wc with concealed cistern, quality fitted LVT flooring, obscure Upvc double glazed window to front elevation and one central heating radiator.
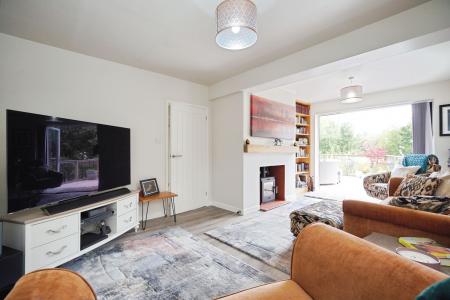
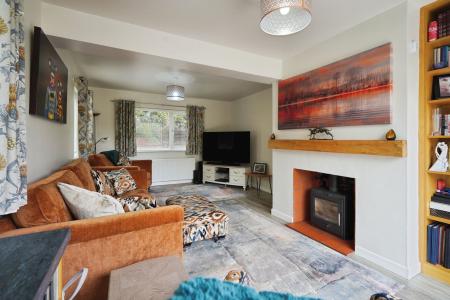
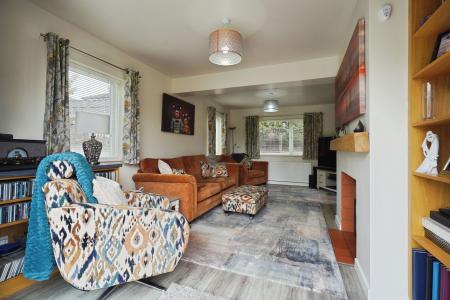
having Upvc double glazed windows to front and side elevations, quality fitted LVT flooring, one central heating radiator, sliding Upvc bi-fold doors opening out to the rear deck with contemporary multi fuel cast iron burner surmounted on a quarry tiled hearth, backplane and reveals.
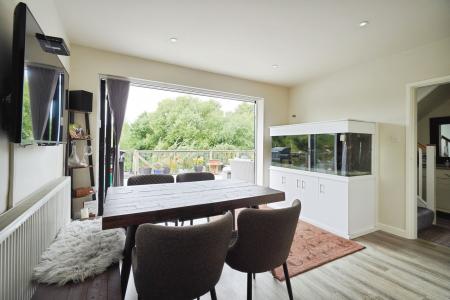
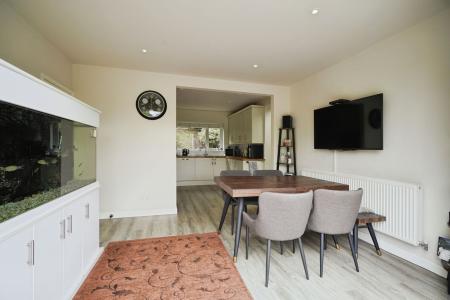
having low intensity spotlights to ceiling, quality fitted LVT flooring and Upvc double glazed sliding bi-fold doors opening out to the rear deck with stairs to access garden.
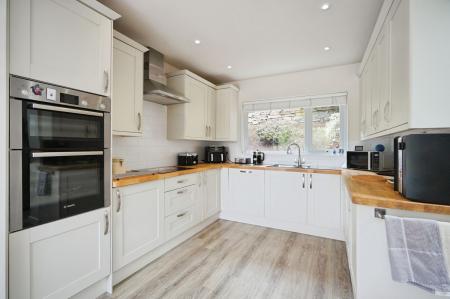
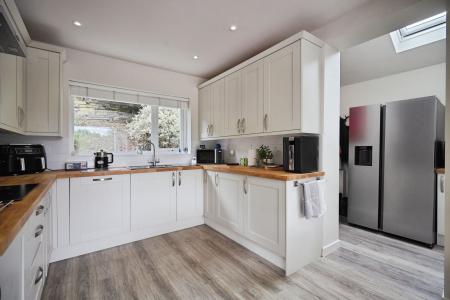
having a lovely array of ivory coloured woodgrain effect base and wall mounted units with solid oak working surfaces, Birstan glass and chrome sink and draining unit with chrome mixer tap, low intensity spotlights to ceiling, Upvc double glazed window to front elevation, integrated dishwasher and fridge, fitted Bosch double oven and induction hob with extractor canopy over.
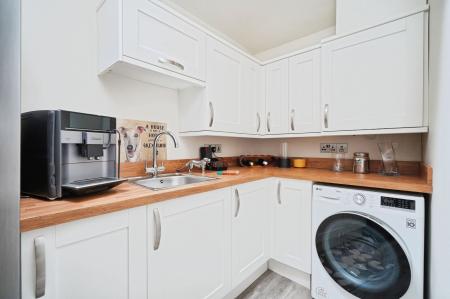
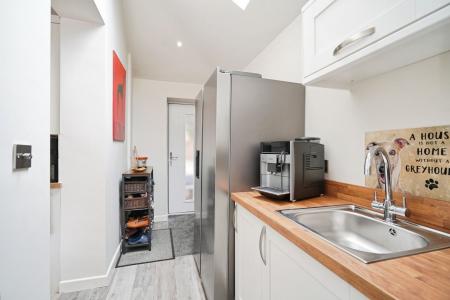
having an array of ivory coloured woodgrain effect base and wall mounted units with oak effect working surfaces over, plumbing for washing machine, stainless steel sink with mixer tap, cupboard housing recently installed Ideal condensing combi gas fired central heating boiler, quality fitted LVT flooring, low intensity spotlights to ceiling, one central heating radiator, fitted smoke alarm, Velux double glazed skylight and contemporary Upvc composite door to front elevation.
having Upvc double glazed picture window.
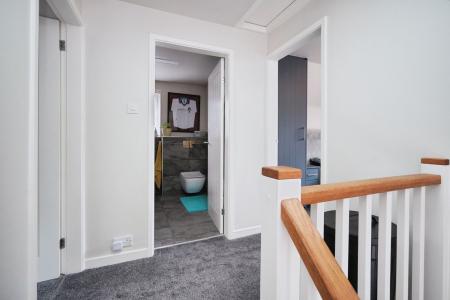
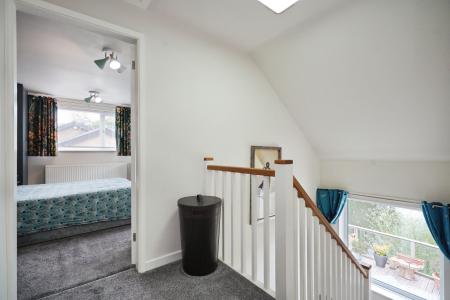
having access to loft space and fitted smoke alarm.
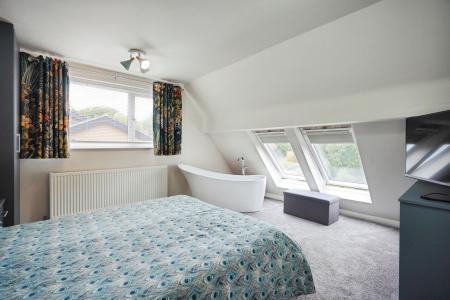
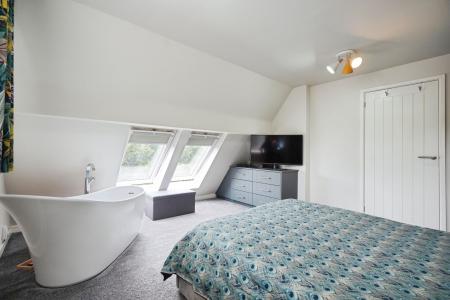
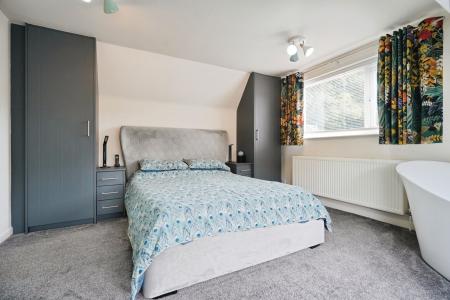
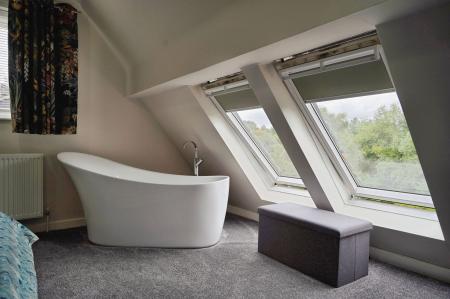
having one central heating radiator, twin Velux skylights with integrated blinds, Upvc double glazed window to side elevation and a range of fitted furniture including two wardrobes, bedside drawers and free-standing drawers. Heritage slipper bath with waterfall mixer taps and floor mood light.
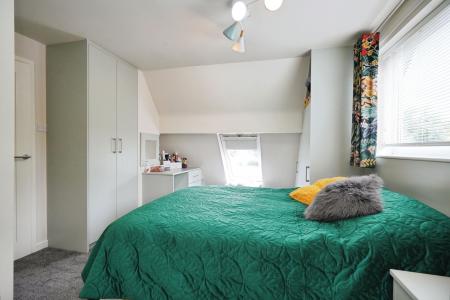
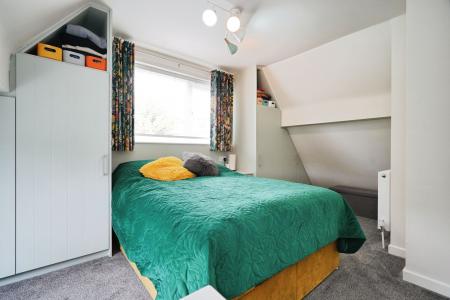
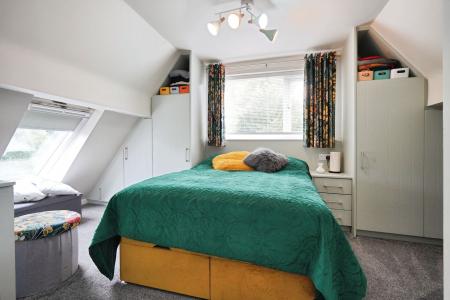
having a lovely, comprehensive array of built-in furniture including wardrobes, kneehole dressing table, bedside drawer unit, further storage cupboards, one central heating radiator, Upvc double glazed window to side elevation and Velux double glazed skylight with integrated blind.
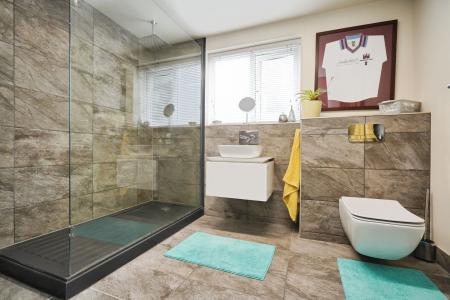
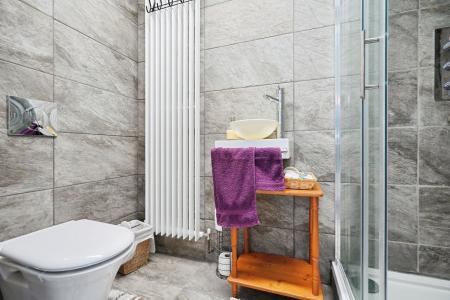
having high quality Villeroy Boch suite comprising low level wc with concealed cistern, vanity wash basin , over-sized shower enclosure with Drenche shower, full tiling complement to floor, full tiling to shower area and full tiling to two further walls, extractor vent, vertical central heating radiator and Sonos integrated speaker.
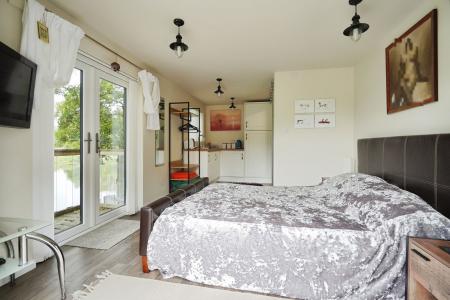
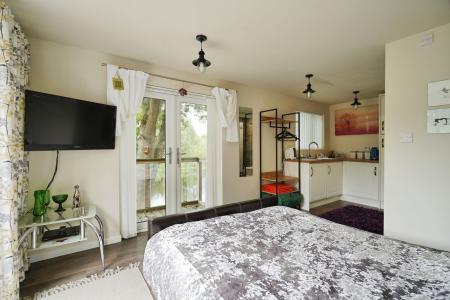
having open plan living dining kitchen space with en-suite. This open plan space benefits from central heating and double glazing features: -
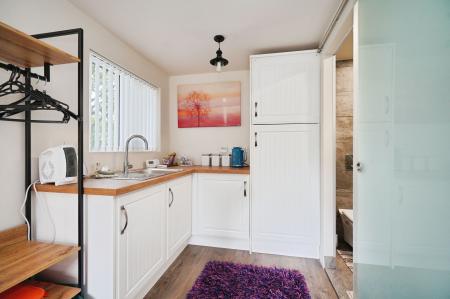
having quality fitted LVT flooring, vertical central heating radiator, Upvc double glazed French doors, Upvc double glazed French door with balcony access, range of white fronted base and larder unit, stainless steel sink and draining unit with swan neck mixer tap, integrated washer, dryer and fridge, Upvc double glazed window and fitted Glowworm compact boiler serving domestic hot water and this is LPG fueled.
having over-sized shower enclosure with Drenche shower, washstand with bowl and pillar mixer tap, low level wc with concealed cistern, contemporary vertical central heating radiator and full tiling complement to walls and floor.
| Tax Band | % | Taxable Sum | Tax |
|---|
Struggling to find a property? Get in touch and we'll help you find your ideal property.