Lichfield Road, Abbots Bromley, WS15
3 bedroom Detached house For Sale
£400,000 | Available

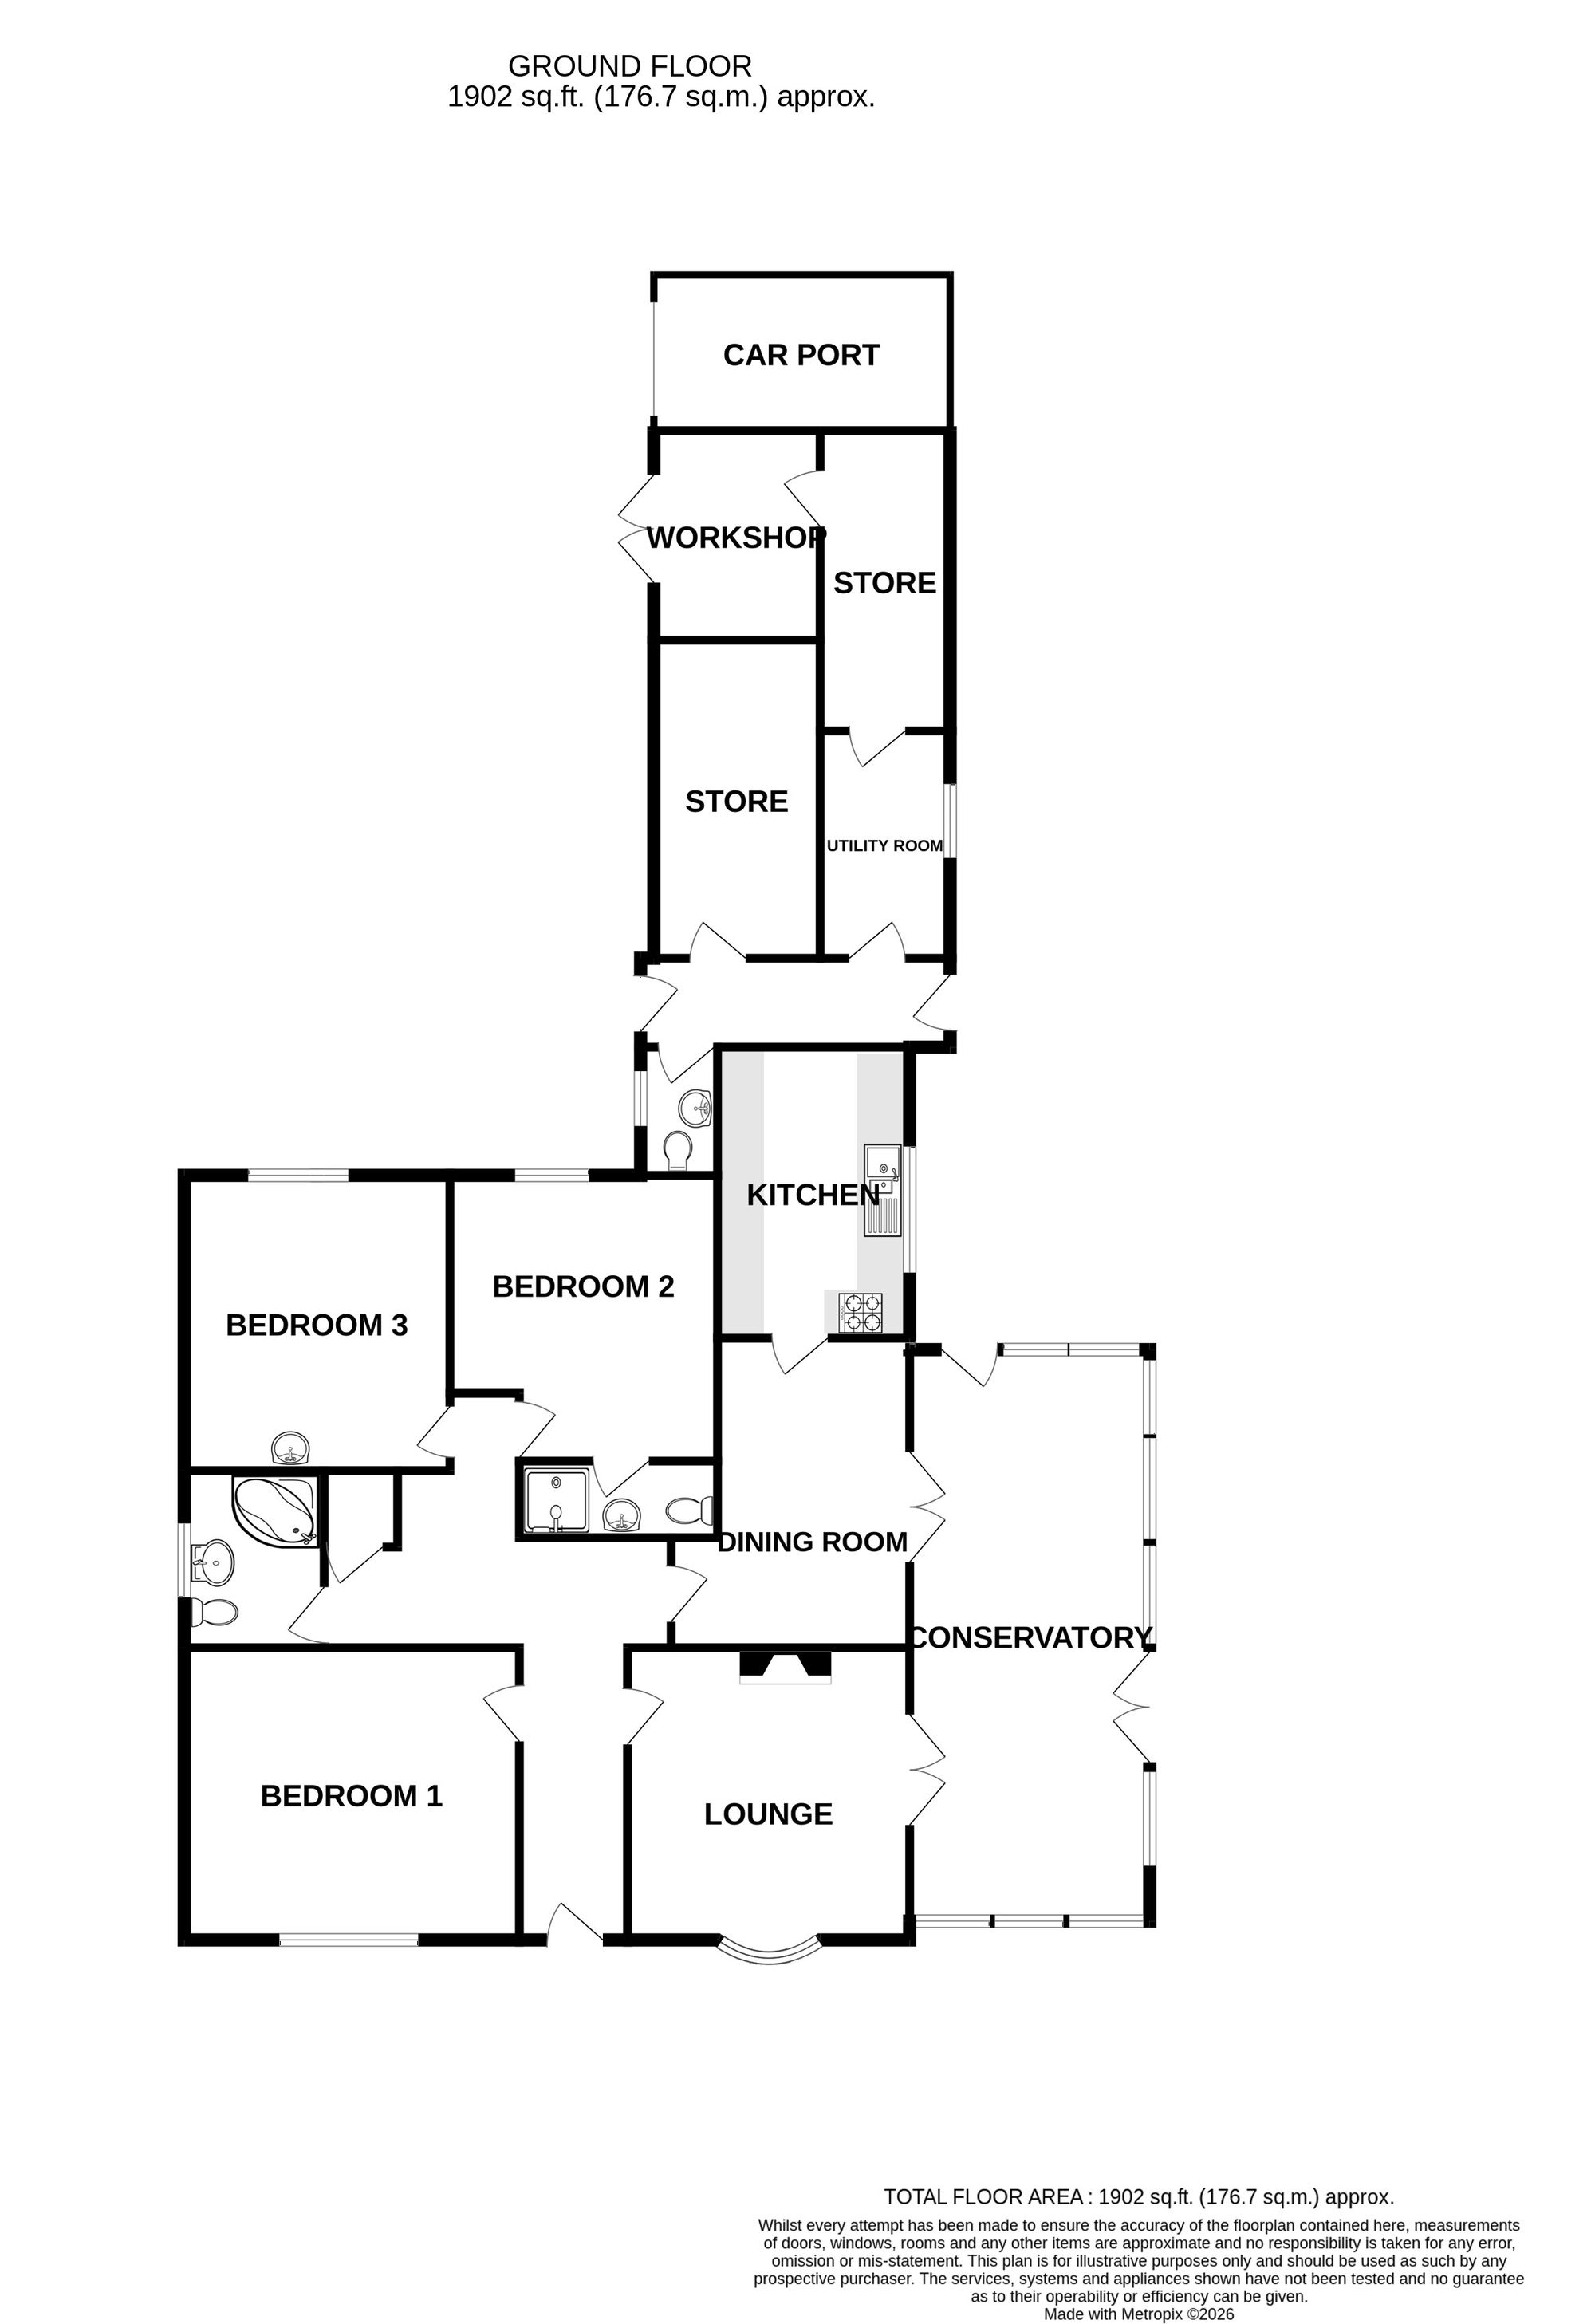
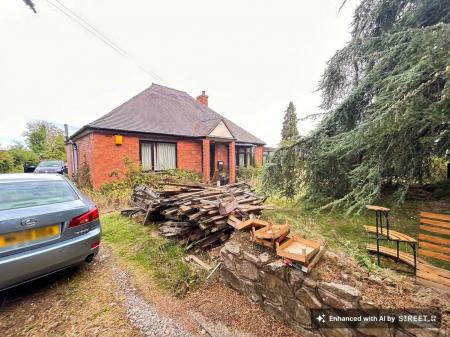
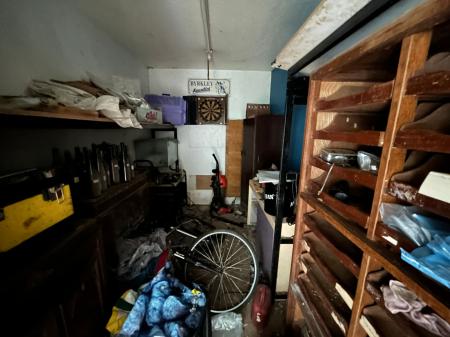
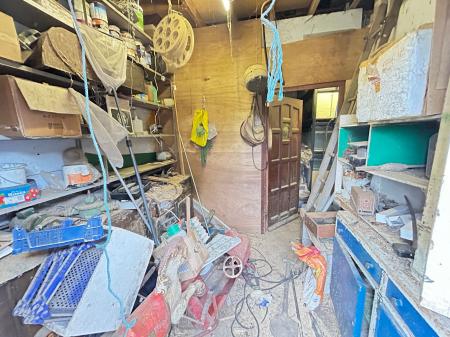
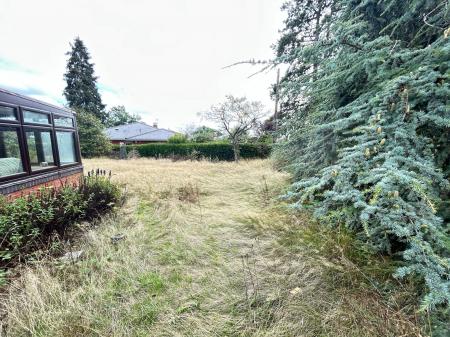
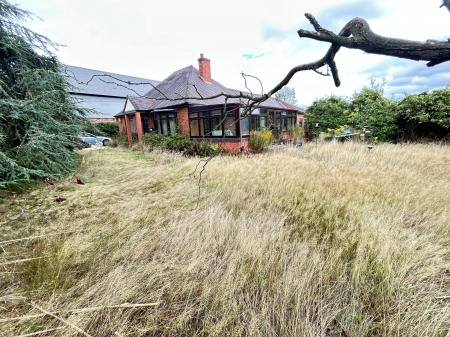
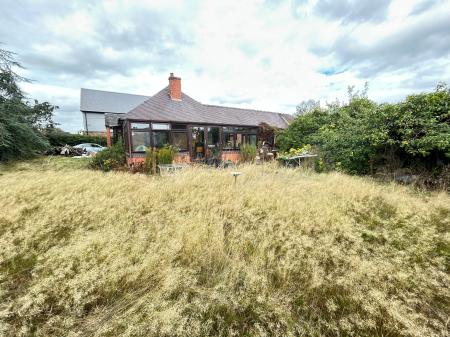
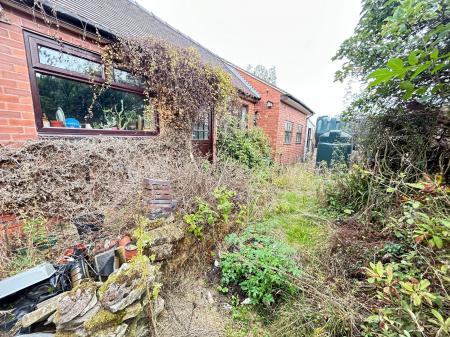
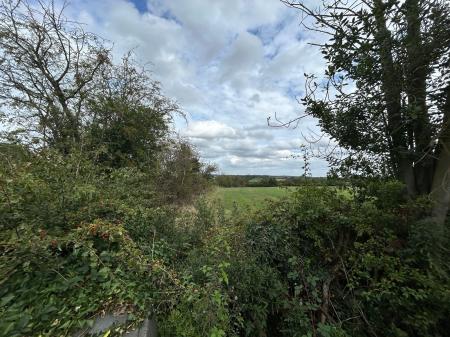
A substantial detached bungalow situated on the outskirts of the village with views to the rear across open countryside. Situated on a plot of approximately 1/3 of an acre the property offers generous accommodation with the benefit of further ancillary accommodation currently used as store rooms/workshop. In brief the accommodation comprises: - lounge, dining room, kitchen, large conservatory, three bedrooms, en-suite shower room and bathroom. There is a further rear hallway with cloak room, utility room, two large store rooms and workshop.
Entrance door leading through to:
having airing cupboard.
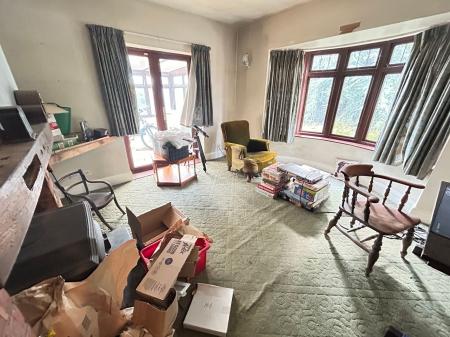
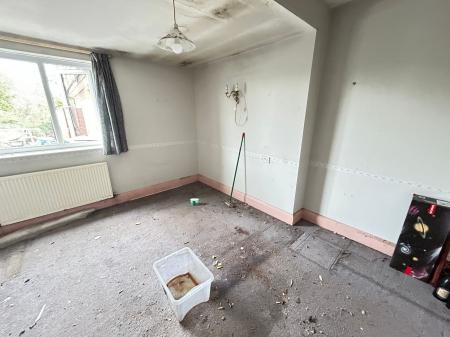
having feature facing brick fireplace housing solid fuel burning stove (not tested) standing on a marble hearth, four wall light points, one central heating radiator, bow window to front elevation and French doors leading into the conservatory.
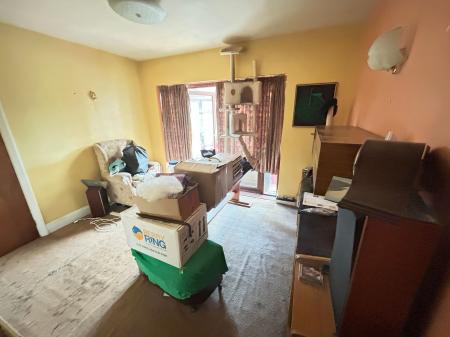
having one central heating radiator, three wall might points and French doors opening into the conservatory.
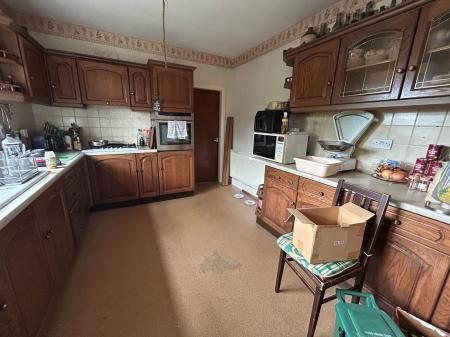
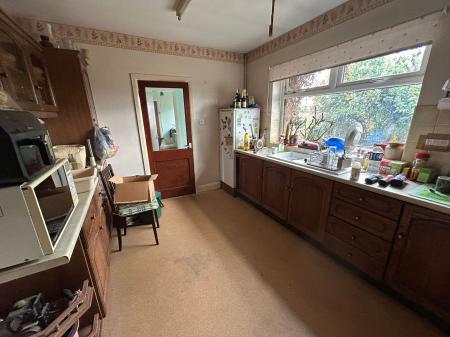
having sink with chrome mixer tap set into a work top with tiled surrounds, oak fronted base cupboards and drawers, matching wall mounted unit including two glass fronted display cabinets, four ring gas hob (calor gas) with extractor canopy over, built-in eye level oven, window to side elevation and part glazed door leading to the rear hallway.
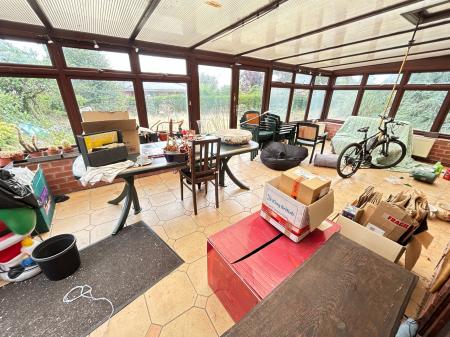
A substantial room with Southerly aspects having a tiled floor, radiator, double doors to the front and a further door to the side. Two paire of double doors to the lounge and dining room.
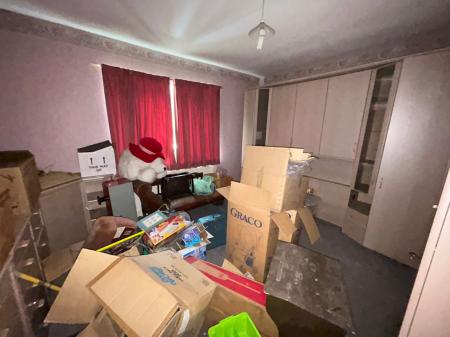
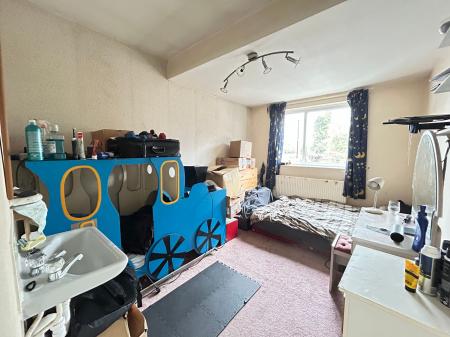
having one central heating radiator, window to front elevation and range of fitted furniture.
having one central heating radiator and window to rear elevation.
having tiled shower cubicle, wc, wash basin and one central heating radiator.
having wash basin, one central heating radiator and window to rear elevation.
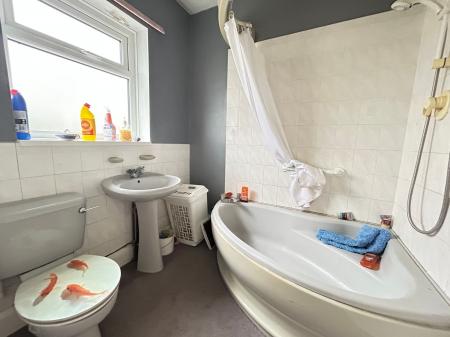
having three piece suite comprising corner bath with shower over, wc, wash basin, tiled surrounds, one central heating radiator and window to side elevation.
having part glazed doors to both sides of the property.
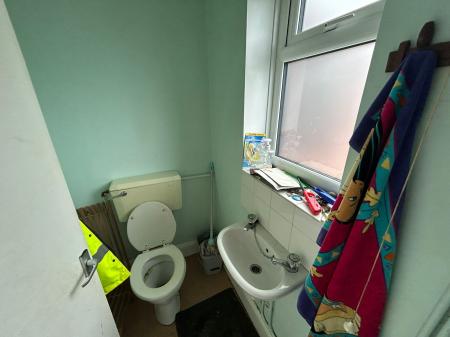
having wc, wash basin, one central heating radiator and window to side elevation.
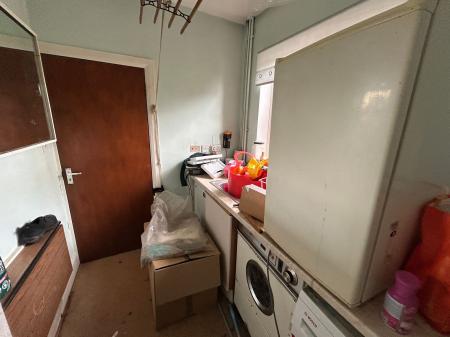
having stainless steel sink with mixer tap set into a work top with cupboard under, appliance space, one central heating radiator, window to side elevation and oil fired boiler for central heating and hot water.
having door leading to the workshop.
having double doors to side elevation.
Mains water and electricity is connected to the property. Drainage is private and there is no gas.
| Tax Band | % | Taxable Sum | Tax |
|---|
Struggling to find a property? Get in touch and we'll help you find your ideal property.