Main Road, Collyweston, PE9
3 bedroom Detached bungalow For Sale
Guide Price £400,000 | Available

GUIDE PRICE £400,000 - £425,000
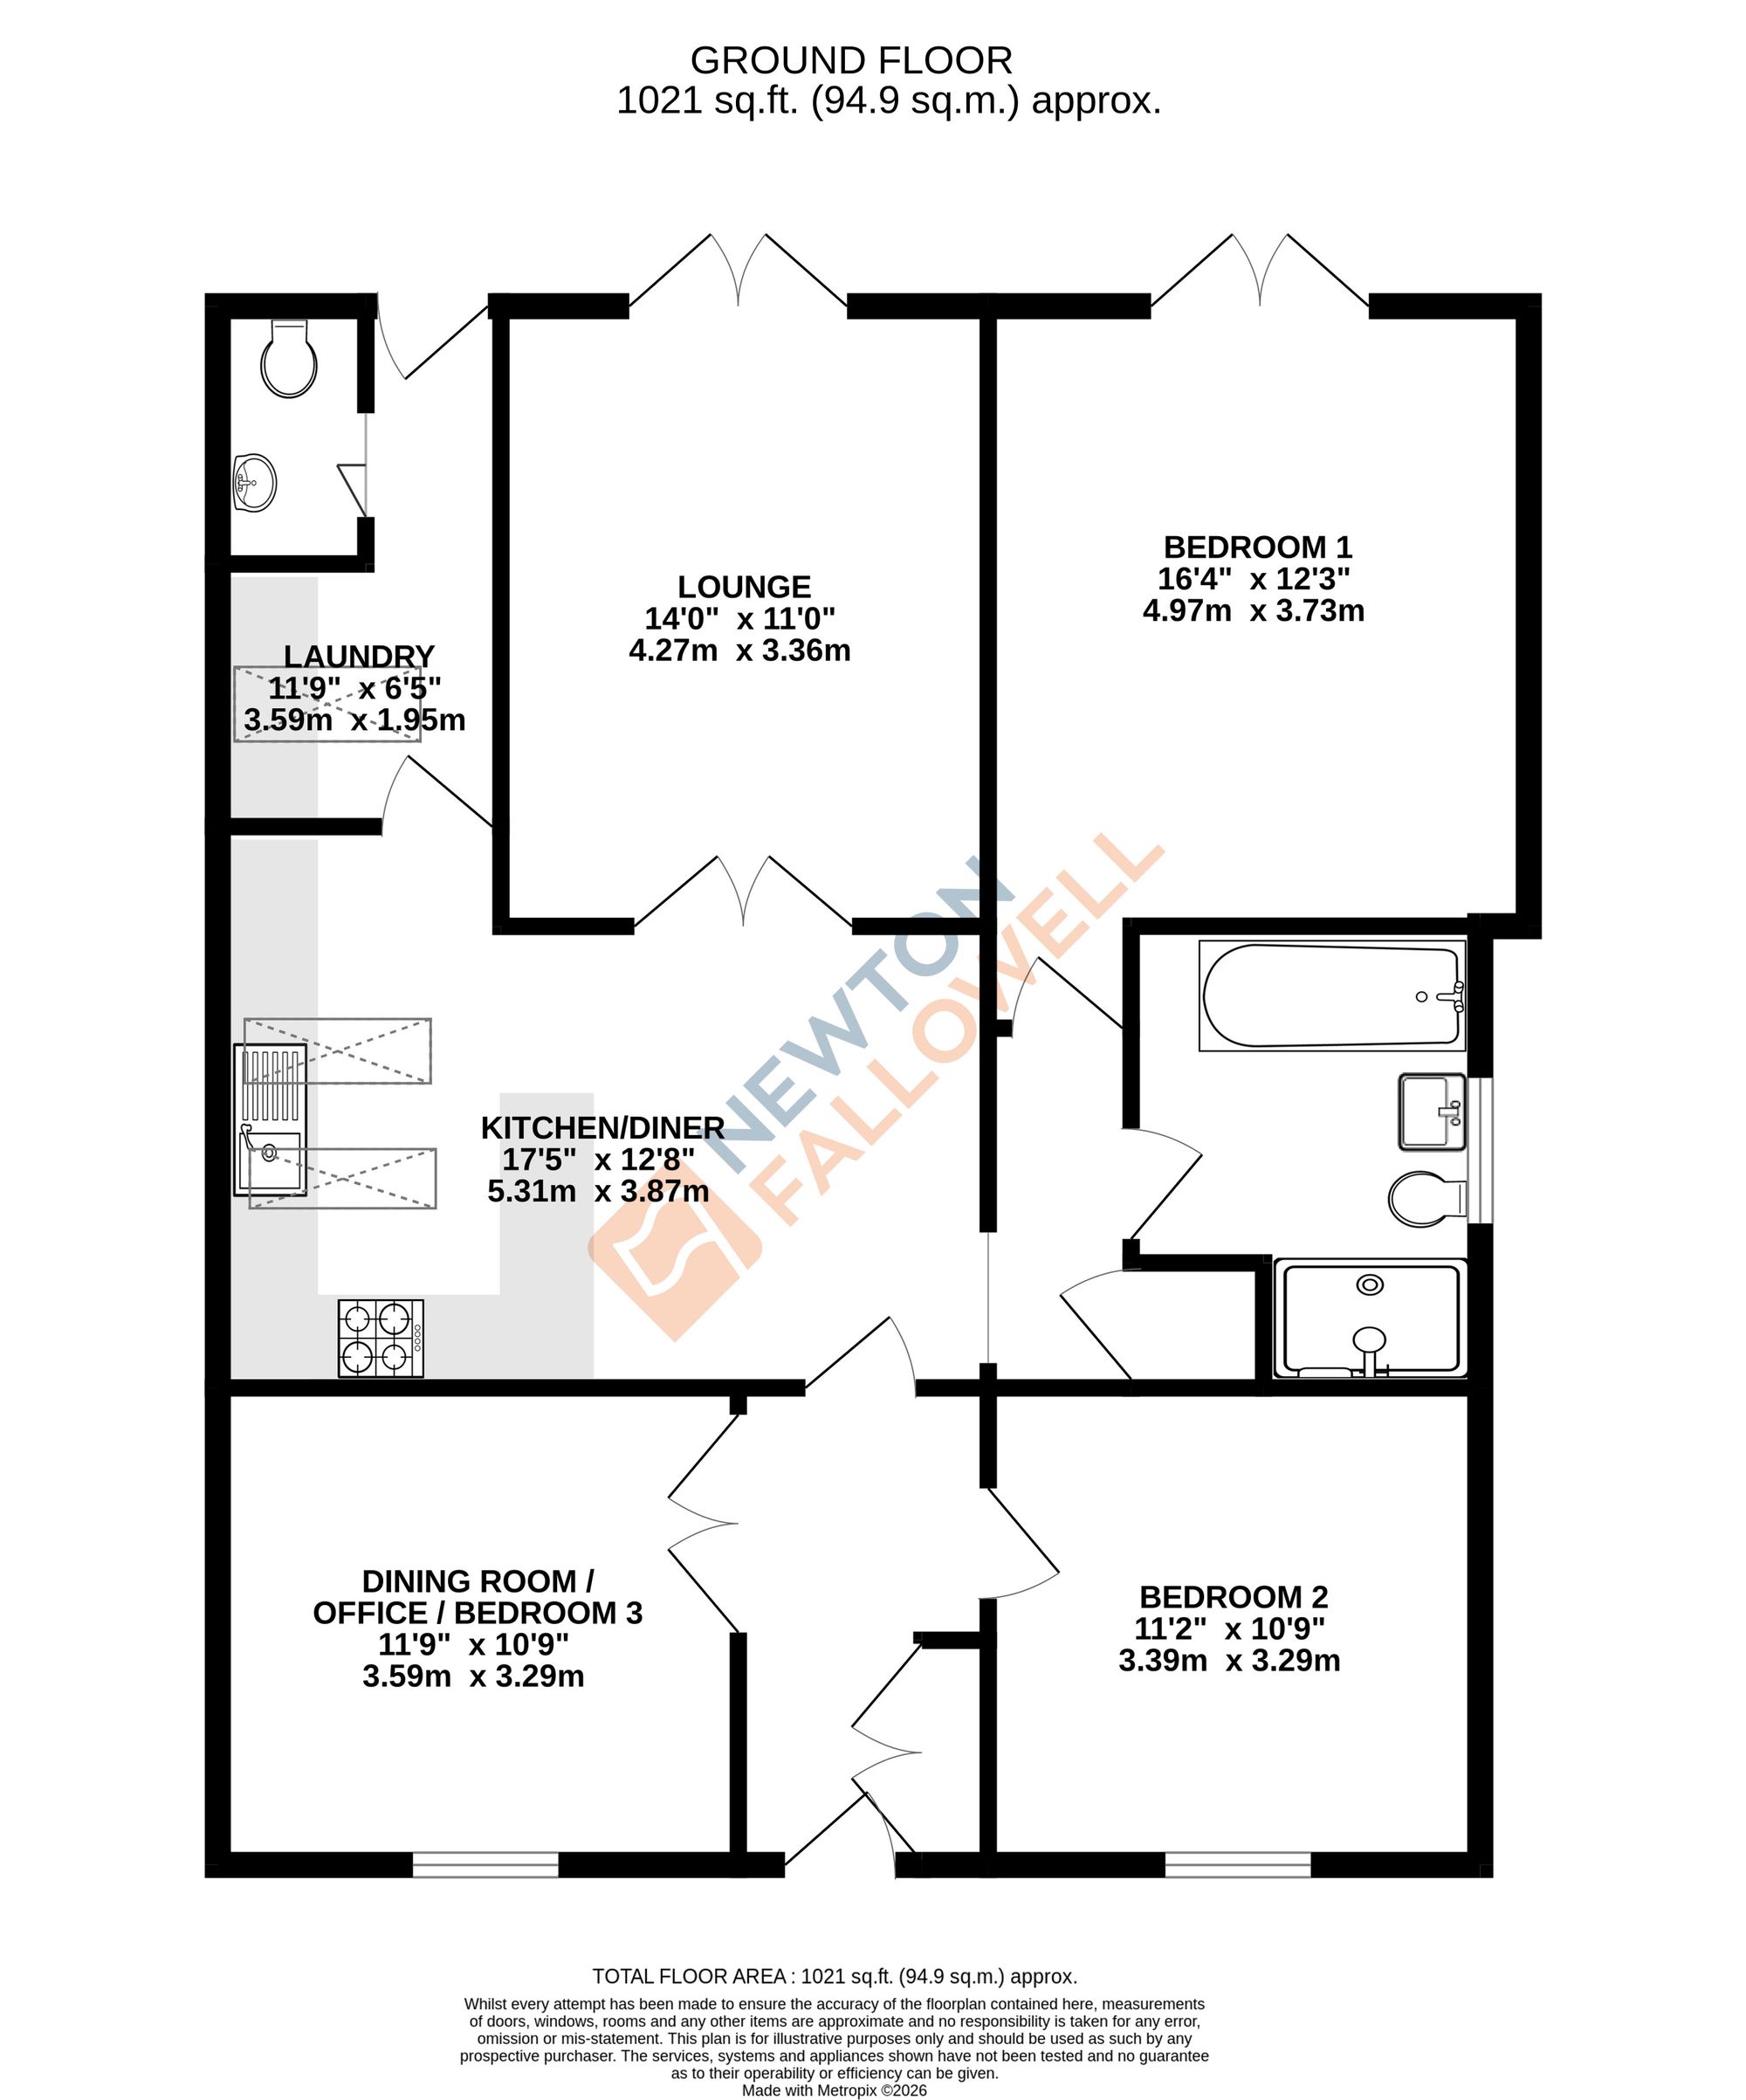
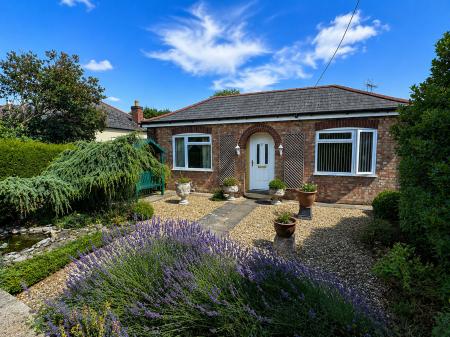
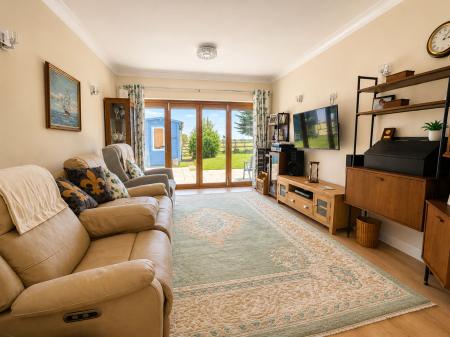
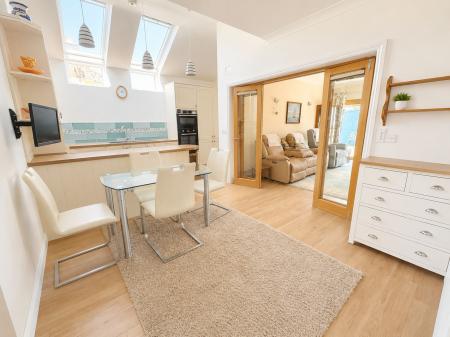
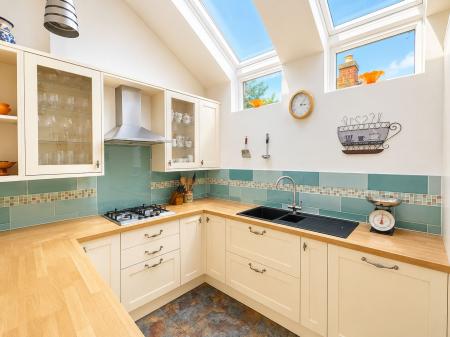
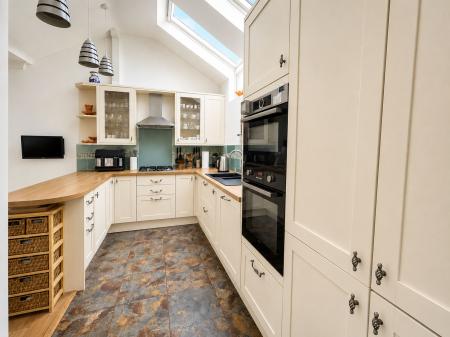
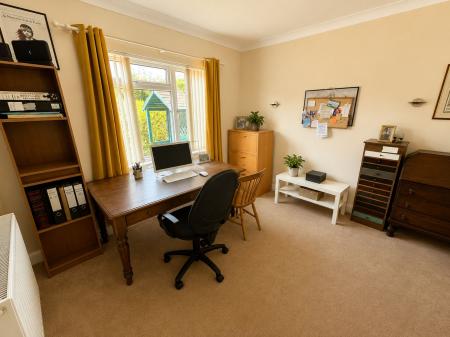
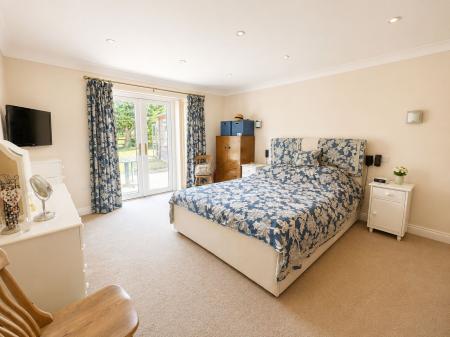
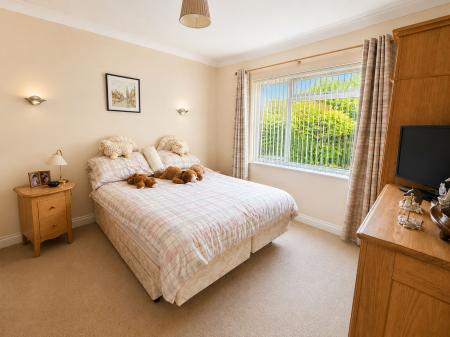
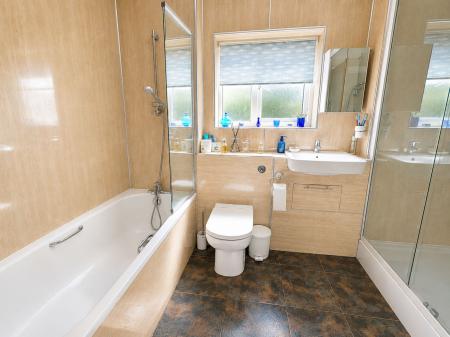
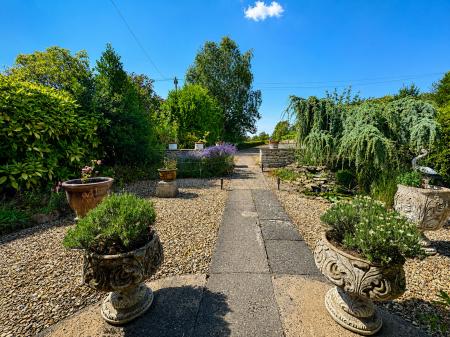
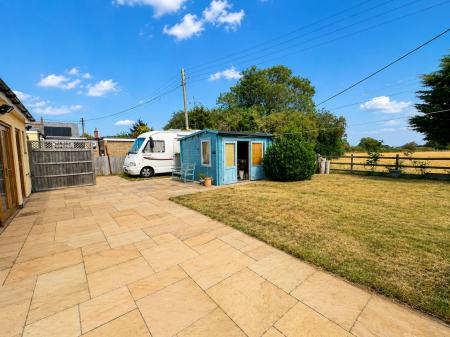
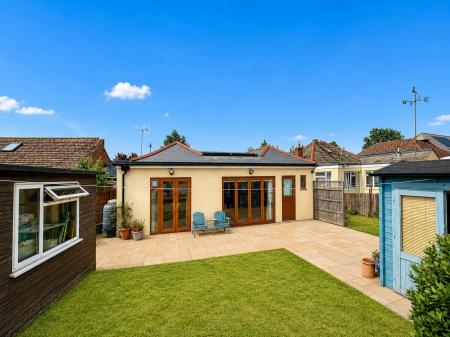
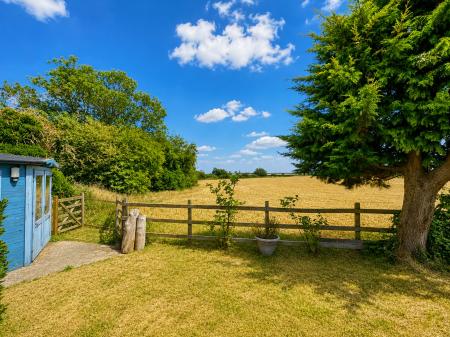
This deceptively spacious three bedroom detached bungalow presents an exceptional opportunity for those seeking a modernised, versatile home in a private and desirable setting. Having undergone comprehensive extension and renovation throughout, the property offers a flexible layout with two or three generous double bedrooms, making it ideal for both families and those looking for adaptable living space. The heart of the home is a generous kitchen diner, thoughtfully designed to accommodate both cooking and entertaining, complemented by a separate utility room for added convenience. The inviting lounge provides a comfortable area for relaxation, while the four piece bathroom is finished to a high standard, offering both a bath and a separate shower. Fitted and owned solar panels contribute to energy efficiency and reduced running costs, and the property benefits from main gas central heating. Ample parking is available for several vehicles, ensuring convenience for residents and guests alike. The property’s manageable private gardens enhance the sense of seclusion and tranquillity. This bungalow is ideally suited to buyers who value privacy, quality, and flexibility, and it is only by viewing that one can fully appreciate the accommodation, location, and exceptional lifestyle on offer.
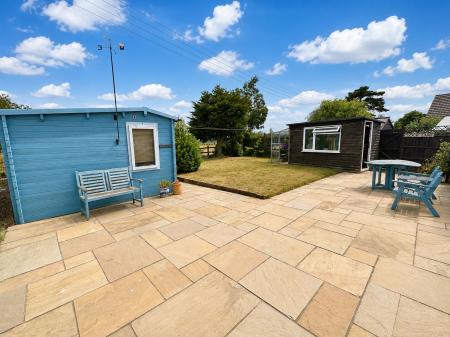
The blue shed, summer house and green house within the garden will be removed by the vendor and do not form part of the sale.
Also there is vehicular access to the rear of the garden via a strip of land.
| Tax Band | % | Taxable Sum | Tax |
|---|
Struggling to find a property? Get in touch and we'll help you find your ideal property.