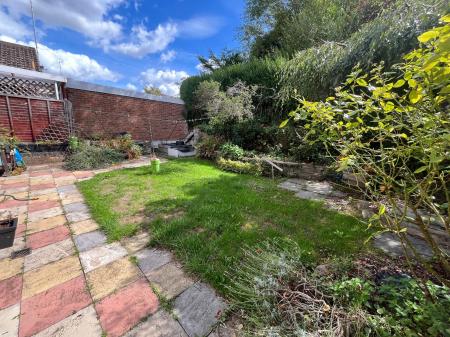
Dalebrook Road, Burton-On-Trent, DE15
3 bedroom Detached bungalow For Sale
£269,000 | Available

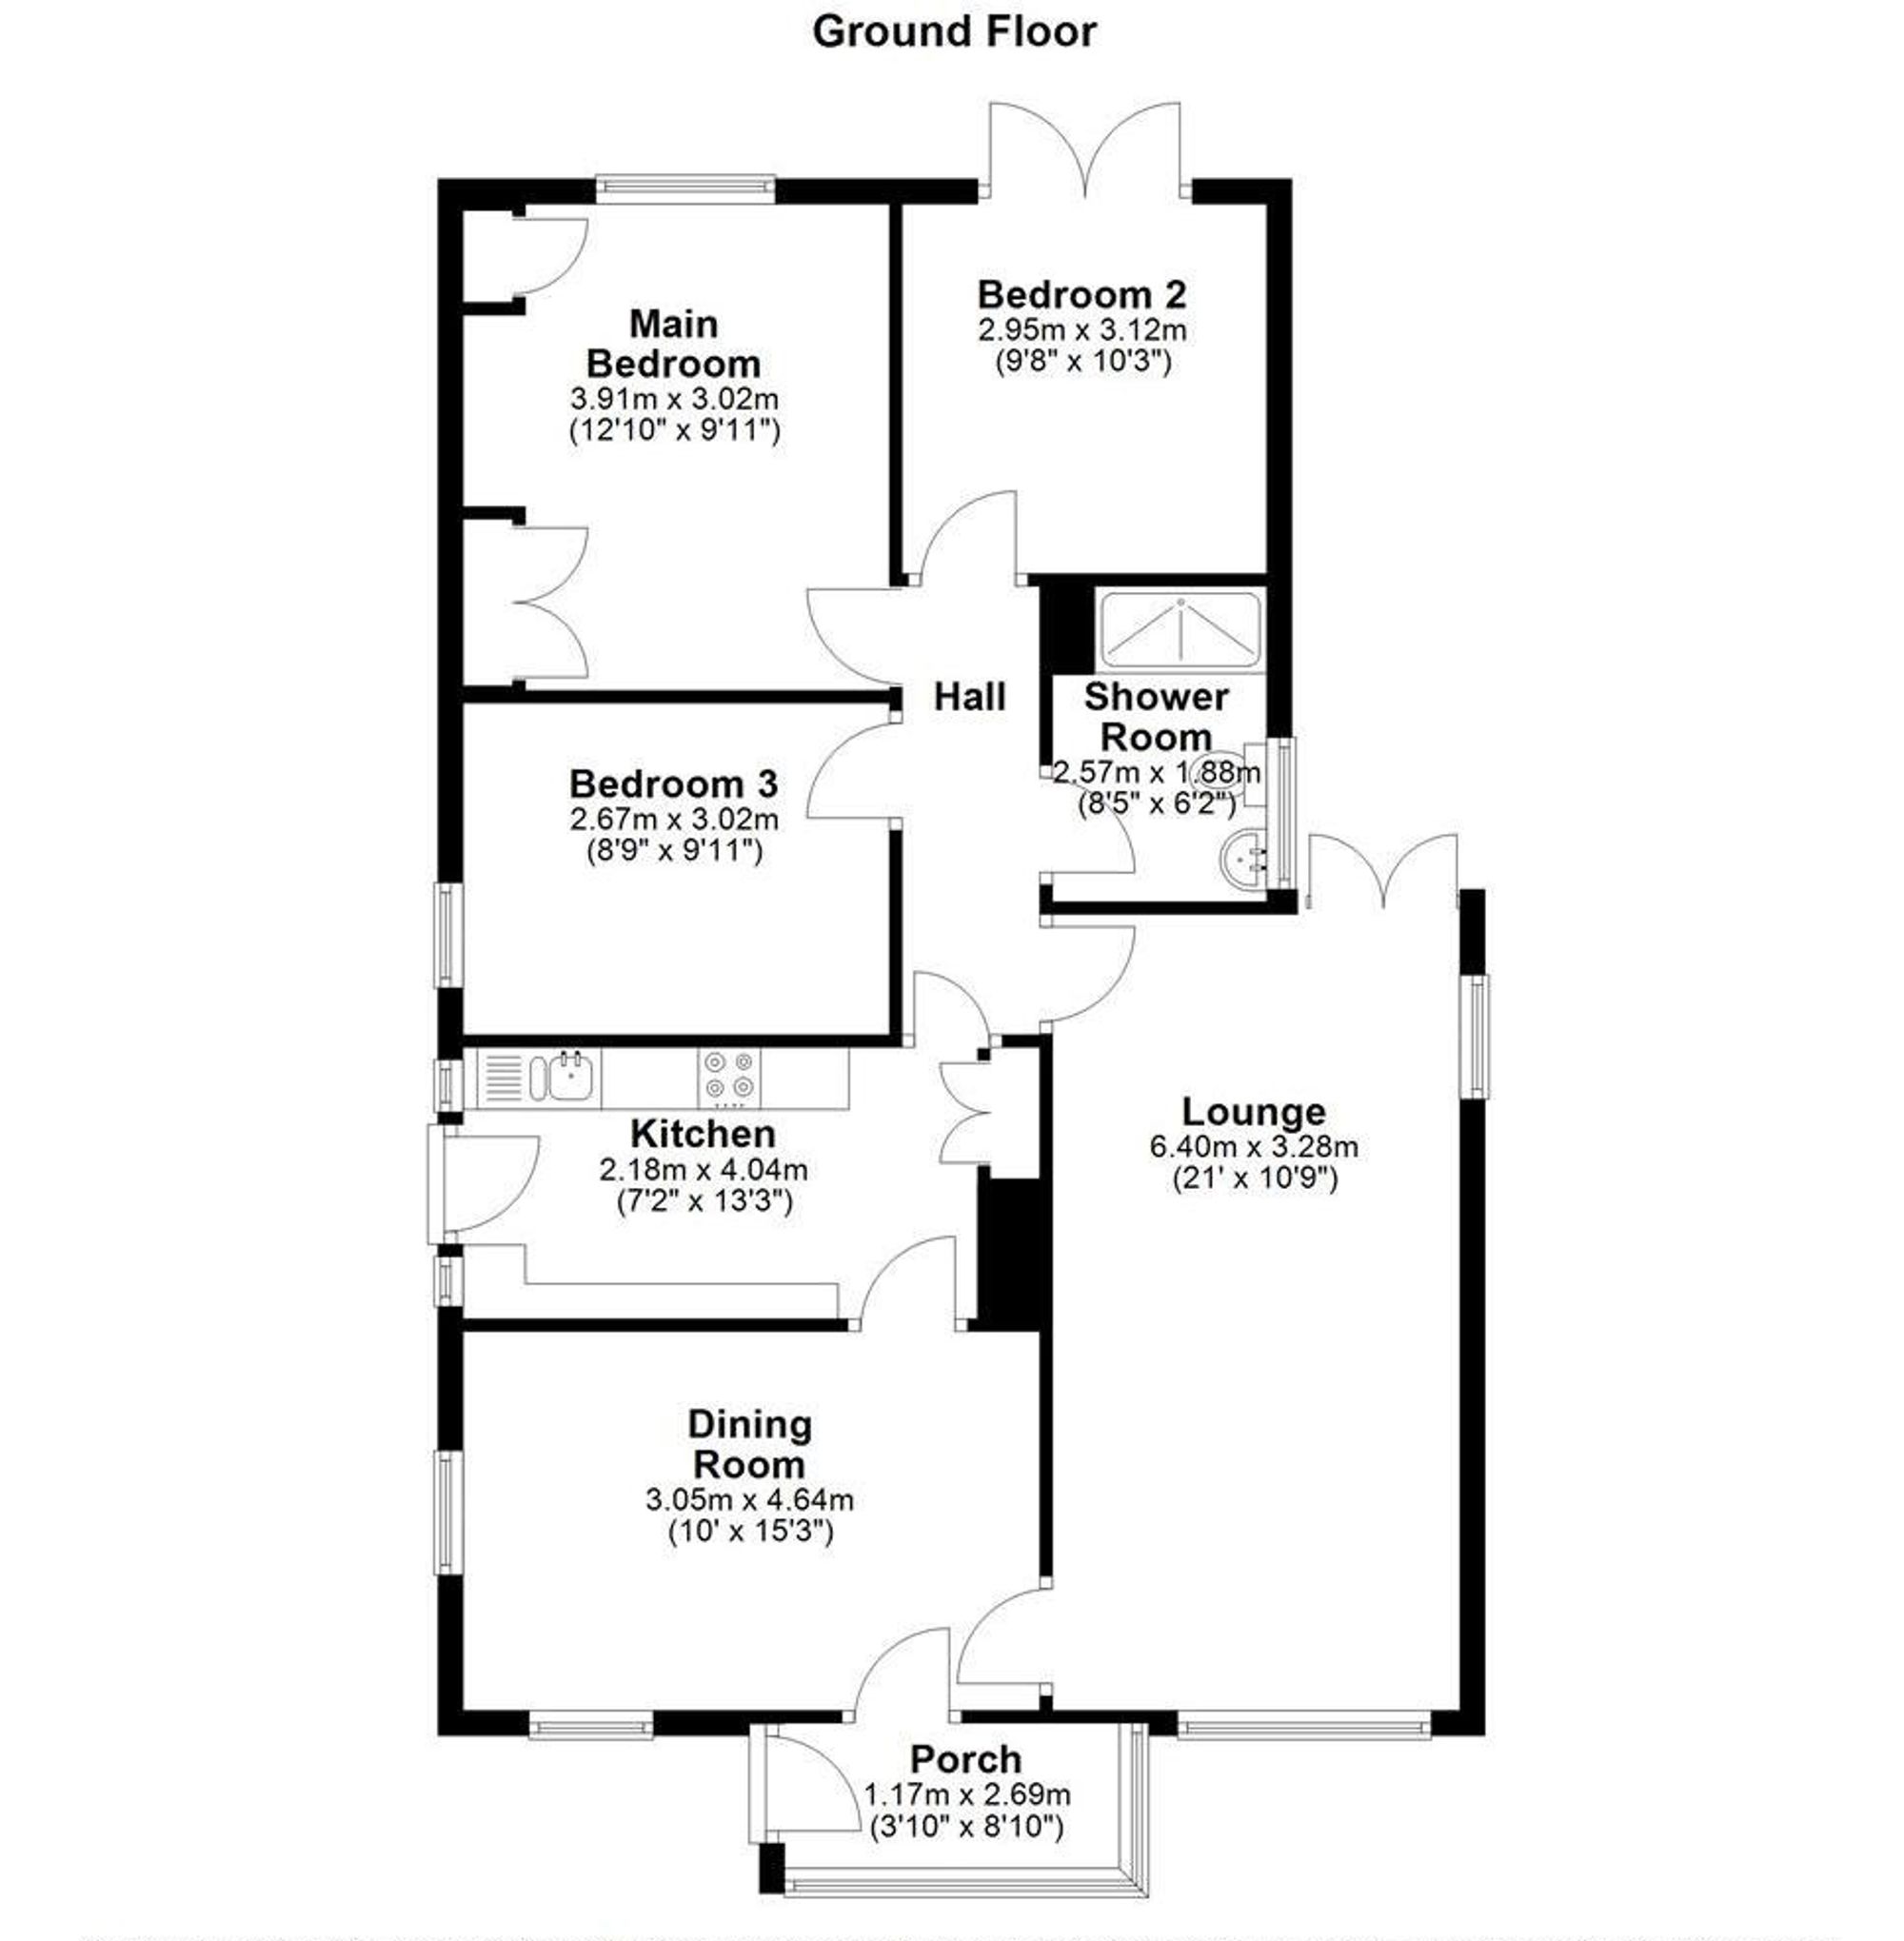
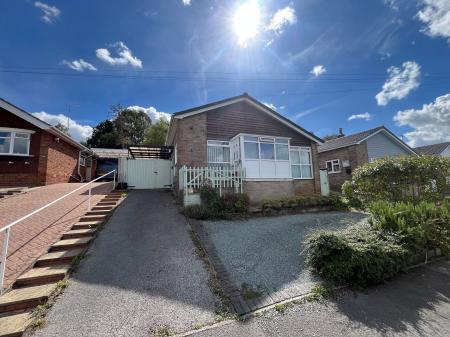
Situated upon the ever popular Dalebrook development this spacious three bedroomed detached bungalow residence is worthy of an internal inspection in order to appreciate the size of accommodation on offer. In brief the accommodation comprises: - entrance porch, large dining room, stunning main reception room with picture windows providing excellent views, good sized fitted kitchen, three well proportioned bedrooms and shower room.
Half obscure Upvc double glazed entrance door leading to:
having double glazed windows and Upvc doorway leading through to:
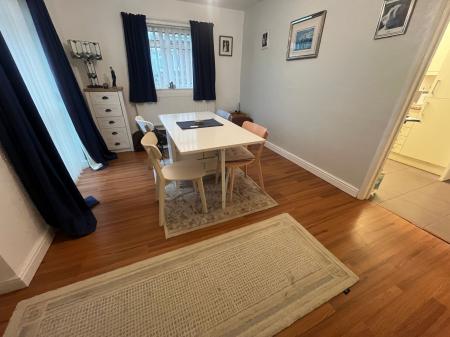
having Upvc double glazed windows to both front and side elevations, one central heating radiator, fitted smoke alarm, range of useful base cupboards and quality fitted laminate flooring.
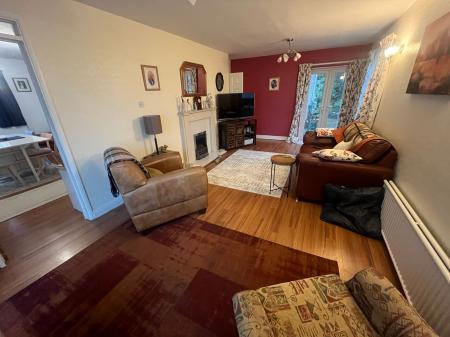
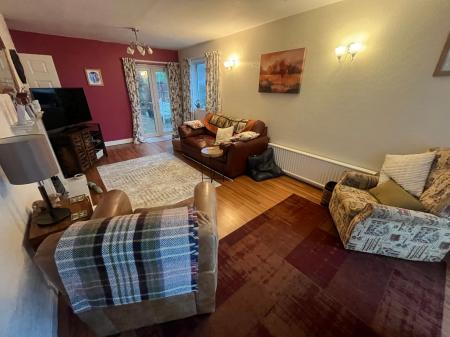
having Upvc double glazed windows to front and side elevations, French doors opening out to the rear patio, two double central heating radiators, feature cream marble fireplace with inset Living Flame gas fire surmounted on a marble hearth and fitted laminate flooring.
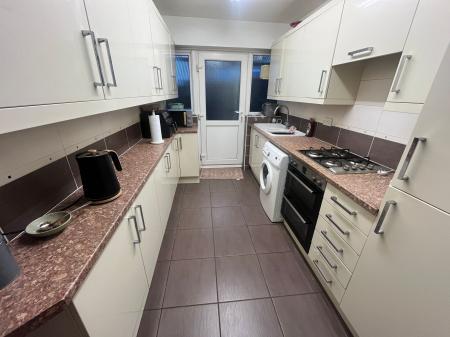
having a lovely array of cream front base and wall mounted units with complementary working surfaces, four ring gas hob with electric double oven under and extractor over, polycarbonate sink and draining unit with swan neck mixer tap, ceramic tiling to floor, one central heating radiator, extensive tiling to walls, Upvc double glazed door to side elevation with glazed lights to either side and store cupboard housing fitted Baxi condensing combi gas fired central heating boiler.
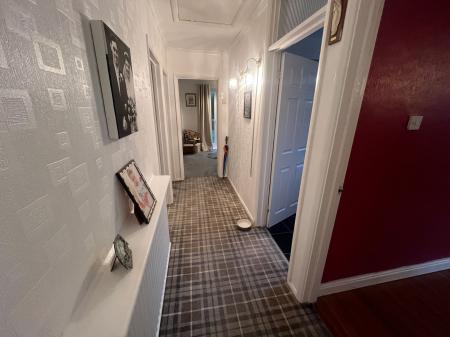
3.6m long - having one central heating radiator, coving to ceiling, fitted wall light points and access to loft via retractable ladder.
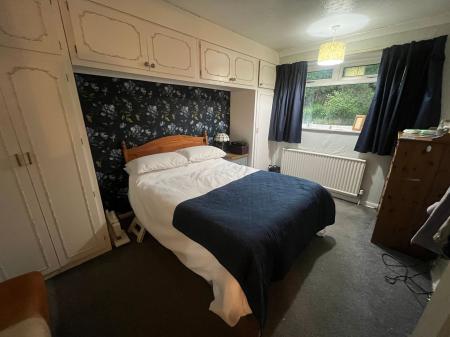
having a range of fitted wardrobes with cupboards under, one double central heating radiator, Upvc double glazed window to rear elevation and coving to ceiling.
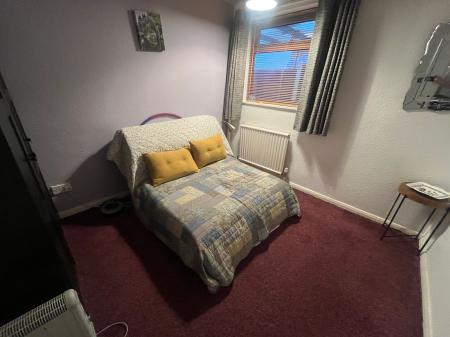
having Upvc double glazed window to side elevation and one double central heating radiator.
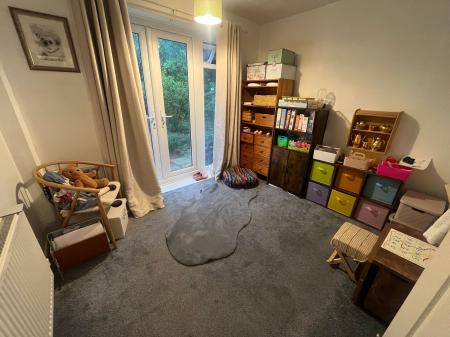
having Upvc double glazed French doors opening out to the rear patio and one central heating radiator.
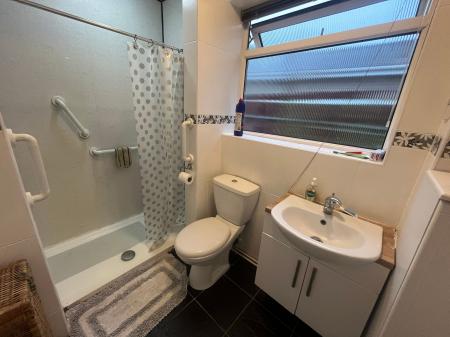
having three piece suite comprising over-sized shower enclosure with thermostatically controlled shower, vanity wash basin, low level wc, one double central heating radiator, full tiling complement to walls and floor, obscure Upvc double glazed window to side elevation and fitted shaver point.
| Tax Band | % | Taxable Sum | Tax |
|---|
Struggling to find a property? Get in touch and we'll help you find your ideal property.