3 bedroom Cottage For Sale
Ashby Road, Ticknall, DE73
£485,000 | Available

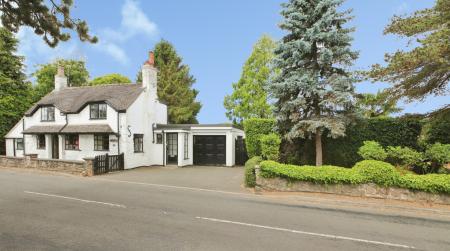
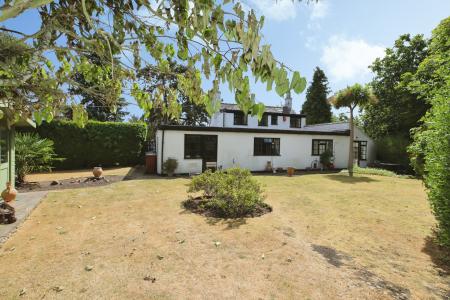
Welcome to Vine House, a captivating three-bedroom detached cottage nestled in the picturesque village of Ticknall, Derbyshire. This architectural gem, boasting over 300 years of history, charms with its stone-built 'eye brow' design and quaint bow windows.
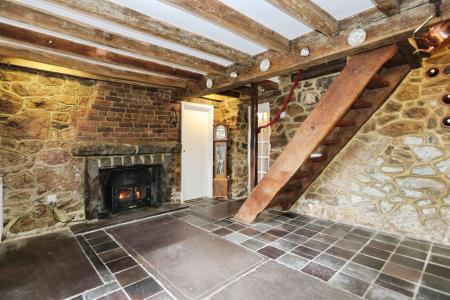
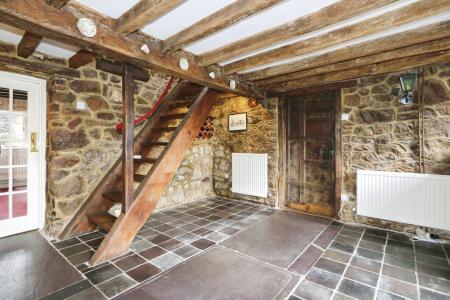
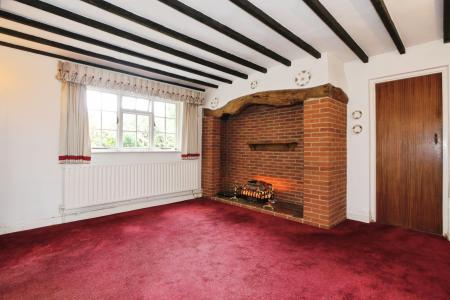
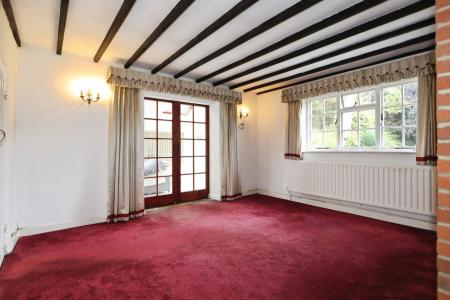
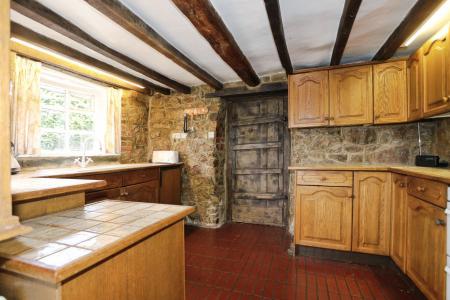
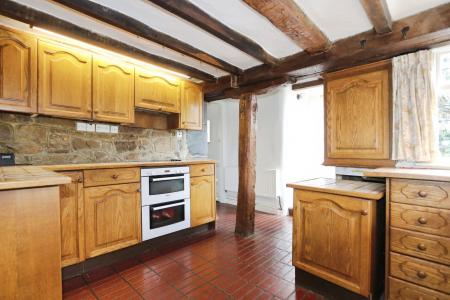
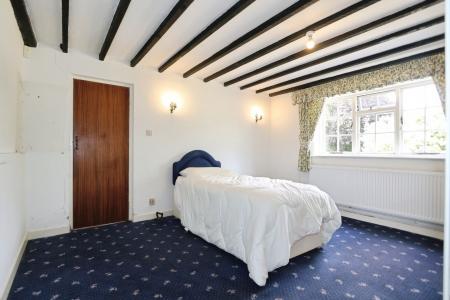
Step inside to be embraced by period features including beamed ceilings, exposed stone walls, and timeless quarry tiled floors. Recent extensions have elegantly doubled the living space, offering modern comforts while preserving historical allure. The rustic kitchen is a cook's dream, featuring bespoke timber units and integrated appliances, while the dining room's stone fireplace tells stories of the past.
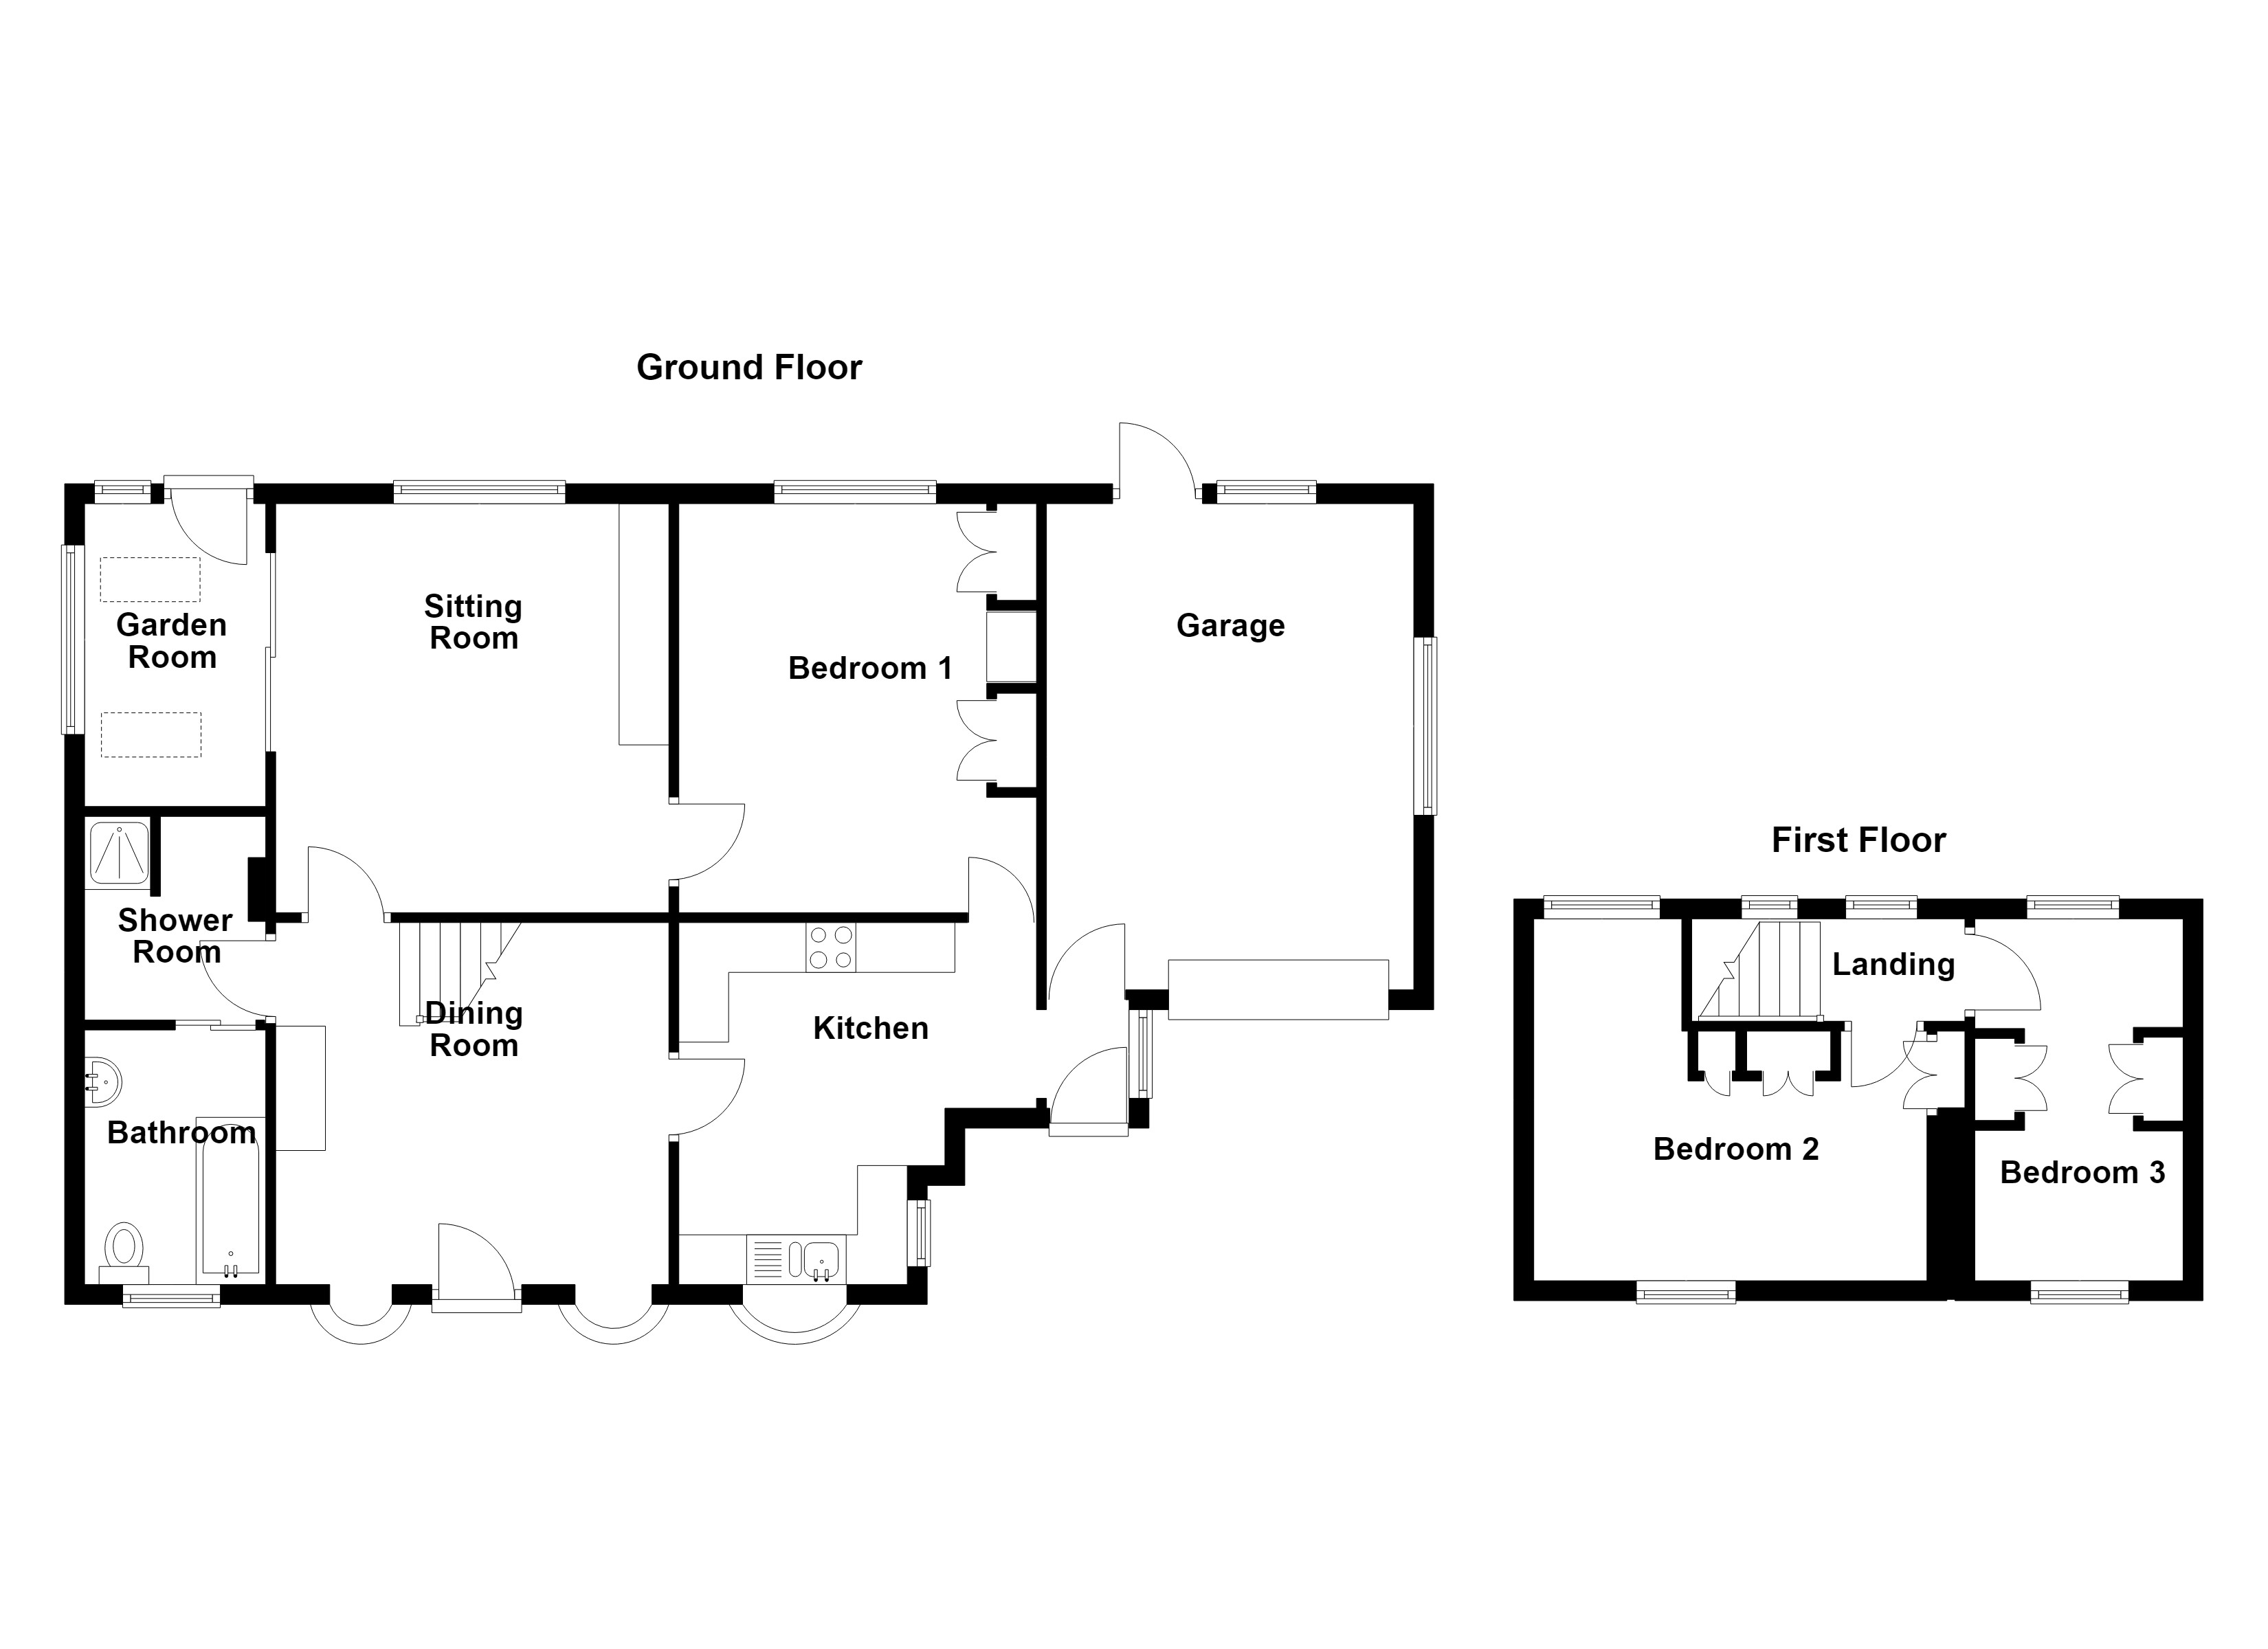
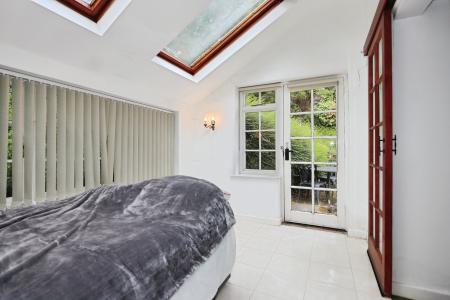
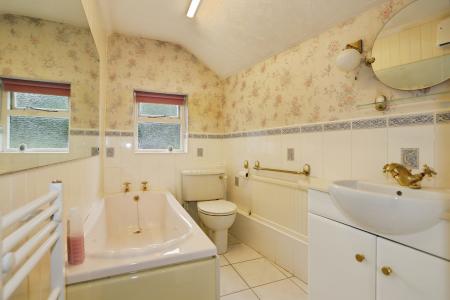
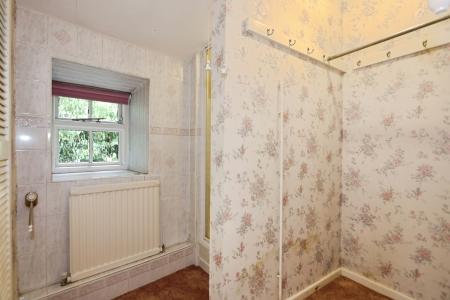
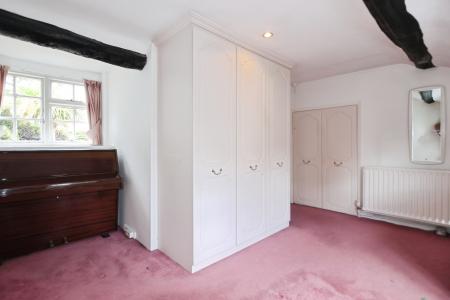
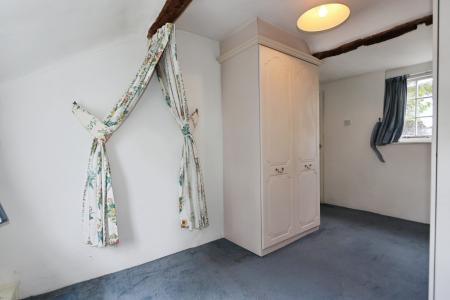
The home offers an alluring sitting room with an inglenook fireplace and a tranquil garden room. A versatile ground floor bedroom complements a three-piece bathroom and separate shower room. Upstairs, two bedrooms provide fitted storage and stunning countryside views.
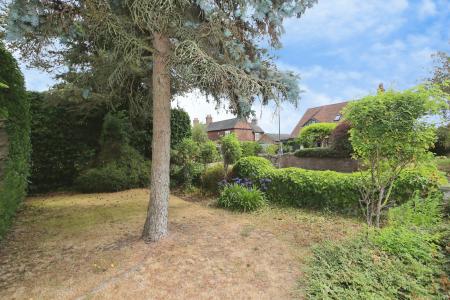
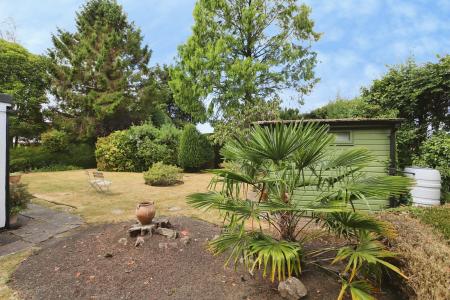
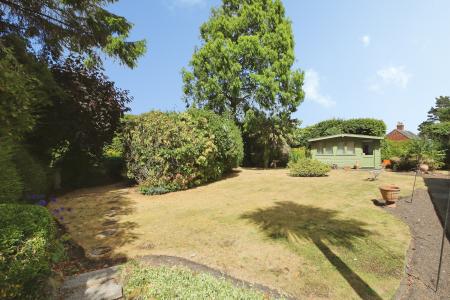
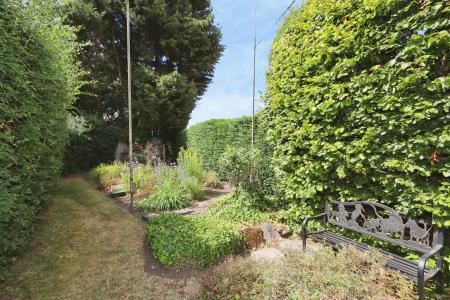
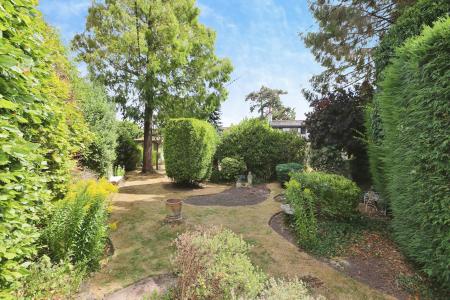
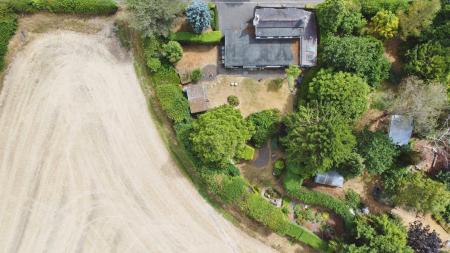
Outside, a beautifully manicured gardens surrounded by lush greenery promises peace and privacy. A substantial garage adds practicality, and beyond lies a charming summerhouse and landscaped lawns, further extending your outdoor enjoyment.
This remarkable cottage, offered with no upward chain, is an opportunity to own a piece of history in a sought-after location. Call today and step into a timeless legacy.
Ticknall is a picturesque village steeped in history, renowned for its charming character and natural beauty. Nestled in the scenic South Derbyshire countryside, it offers a tranquil setting with a rural feel yet maintains convenient connections to the nearby towns and cities. The area is adorned with iconic period properties comparable to Vine Cottage, exuding architectural charm that enthusiasts and potential homeowners are invariably drawn to. The bustling city of Derby is just a short drive away, providing residents with access to a broad array of amenities and services.
This sought-after location is ideal for those who appreciate the great outdoors, as Ticknall is surrounded by sprawling fields and woodland pathways perfect for walking, cycling, and enjoying nature. Staunton Harold Reservoir and Calke Abbey are notable attractions within easy reach, offering picturesque surroundings and fascinating heritage experiences. These local landmarks allow for an enriching lifestyle embellished with recreational activities like hiking, bird watching, and leisurely picnics.
For families, Ticknall offers a calm and safe environment with access to reputable local schools and community facilities. The village boasts a welcoming community spirit, often buzzing with local events and activities that draw residents together. The area’s local pubs create a friendly environment, where locals cherish both the simplicity and warmth of village life.
The convenience of being located close to major road networks yet enjoying the serenity of the countryside makes this a prime spot that caters to both commuters and those seeking a slower pace. Nearby transport links, including the A50 and M1 motorway, allow for straightforward travel to larger urban centres for work or leisure. This balance of accessibility and idyllic village living ensures that properties like Vine Cottage are in constant demand, appealing to various buyer groups looking for a unique lifestyle opportunity in the village setting. EPC rating: Unknown. Council tax band: X, Tenure: Freehold,
The property is believed to be in council tax band: E
Postcode for sat navs: DE73 7JJ
We endeavour to make our sales particulars accurate and reliable, however, they do not constitute or form part of an offer or any contract and none is to be relied upon as statements of representation or fact. Any services, systems and appliances listed in this specification have not been tested by us and no guarantee as to their operating ability or efficiency is given. All measurements have been taken as a guide to prospective buyers only, and are not precise. If you require clarification or further information on any points, please contact us, especially if you are travelling some distance to view. Fixtures and fittings other than those mentioned are to be agreed with the seller by separate negotiation.
| Tax Band | % | Taxable Sum | Tax |
|---|
Struggling to find a property? Get in touch and we'll help you find your ideal property.