Stapleford Road, Stapleford
3 bedroom Character Property For Sale
£400,000 | Available

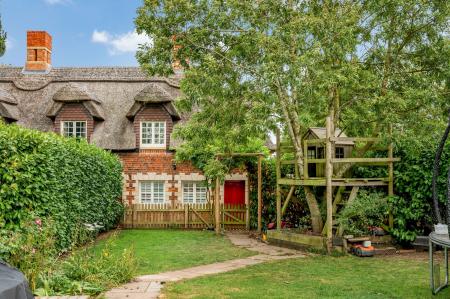
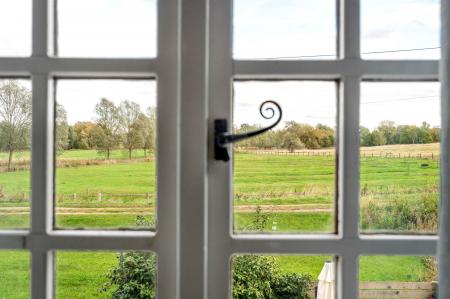
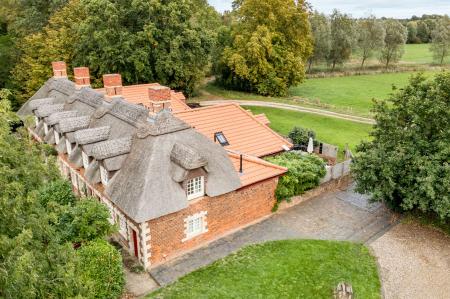
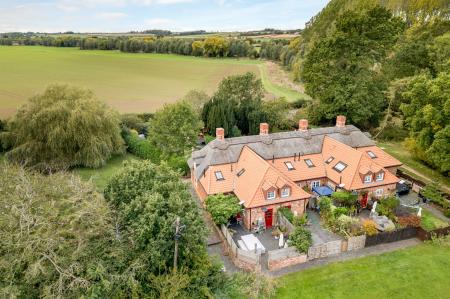
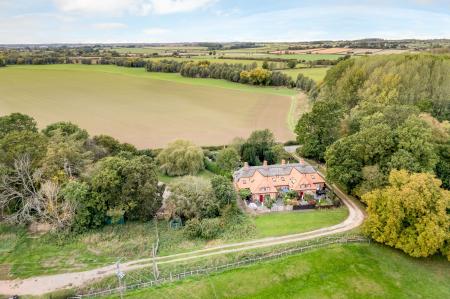
Set amidst the picturesque Leicestershire countryside, with far-reaching rural views, is this charming Grade II Listed thatched cottage, offering deceptively spacious and versatile accommodation arranged over two floors. Beautifully blending character with modern improvements, the property has been thoughtfully upgraded by the current owners while retaining many of its original features. The accommodation comprises a welcoming living room with exposed beams, a refitted open-plan kitchen and dining area, three generous double bedrooms, an ensuite shower room and a separate family bathroom, together with useful additional space including a downstairs WC, utility room and versatile first-floor room within the eaves.
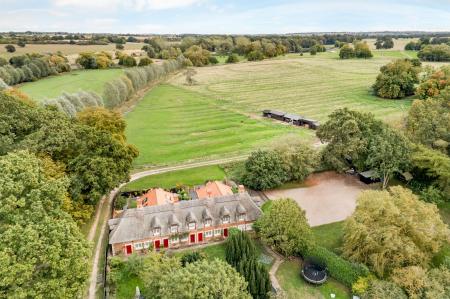
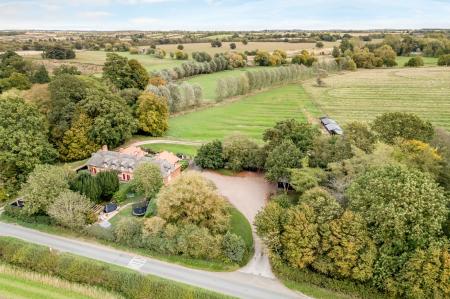
Occupying a larger-than-usual plot, the property enjoys front and rear gardens, shared driveway parking and the considerable benefit of a separate allotment-style garden, providing excellent space for gardening enthusiasts or those looking for an additional outdoor area. The cottage forms part of a row of Grade II Listed former almshouses, built by the Earl of Harborough in 1732 to house estate workers from Stapleford Hall. The historic setting, attractive thatched elevations and surrounding countryside combine to create a truly distinctive home.
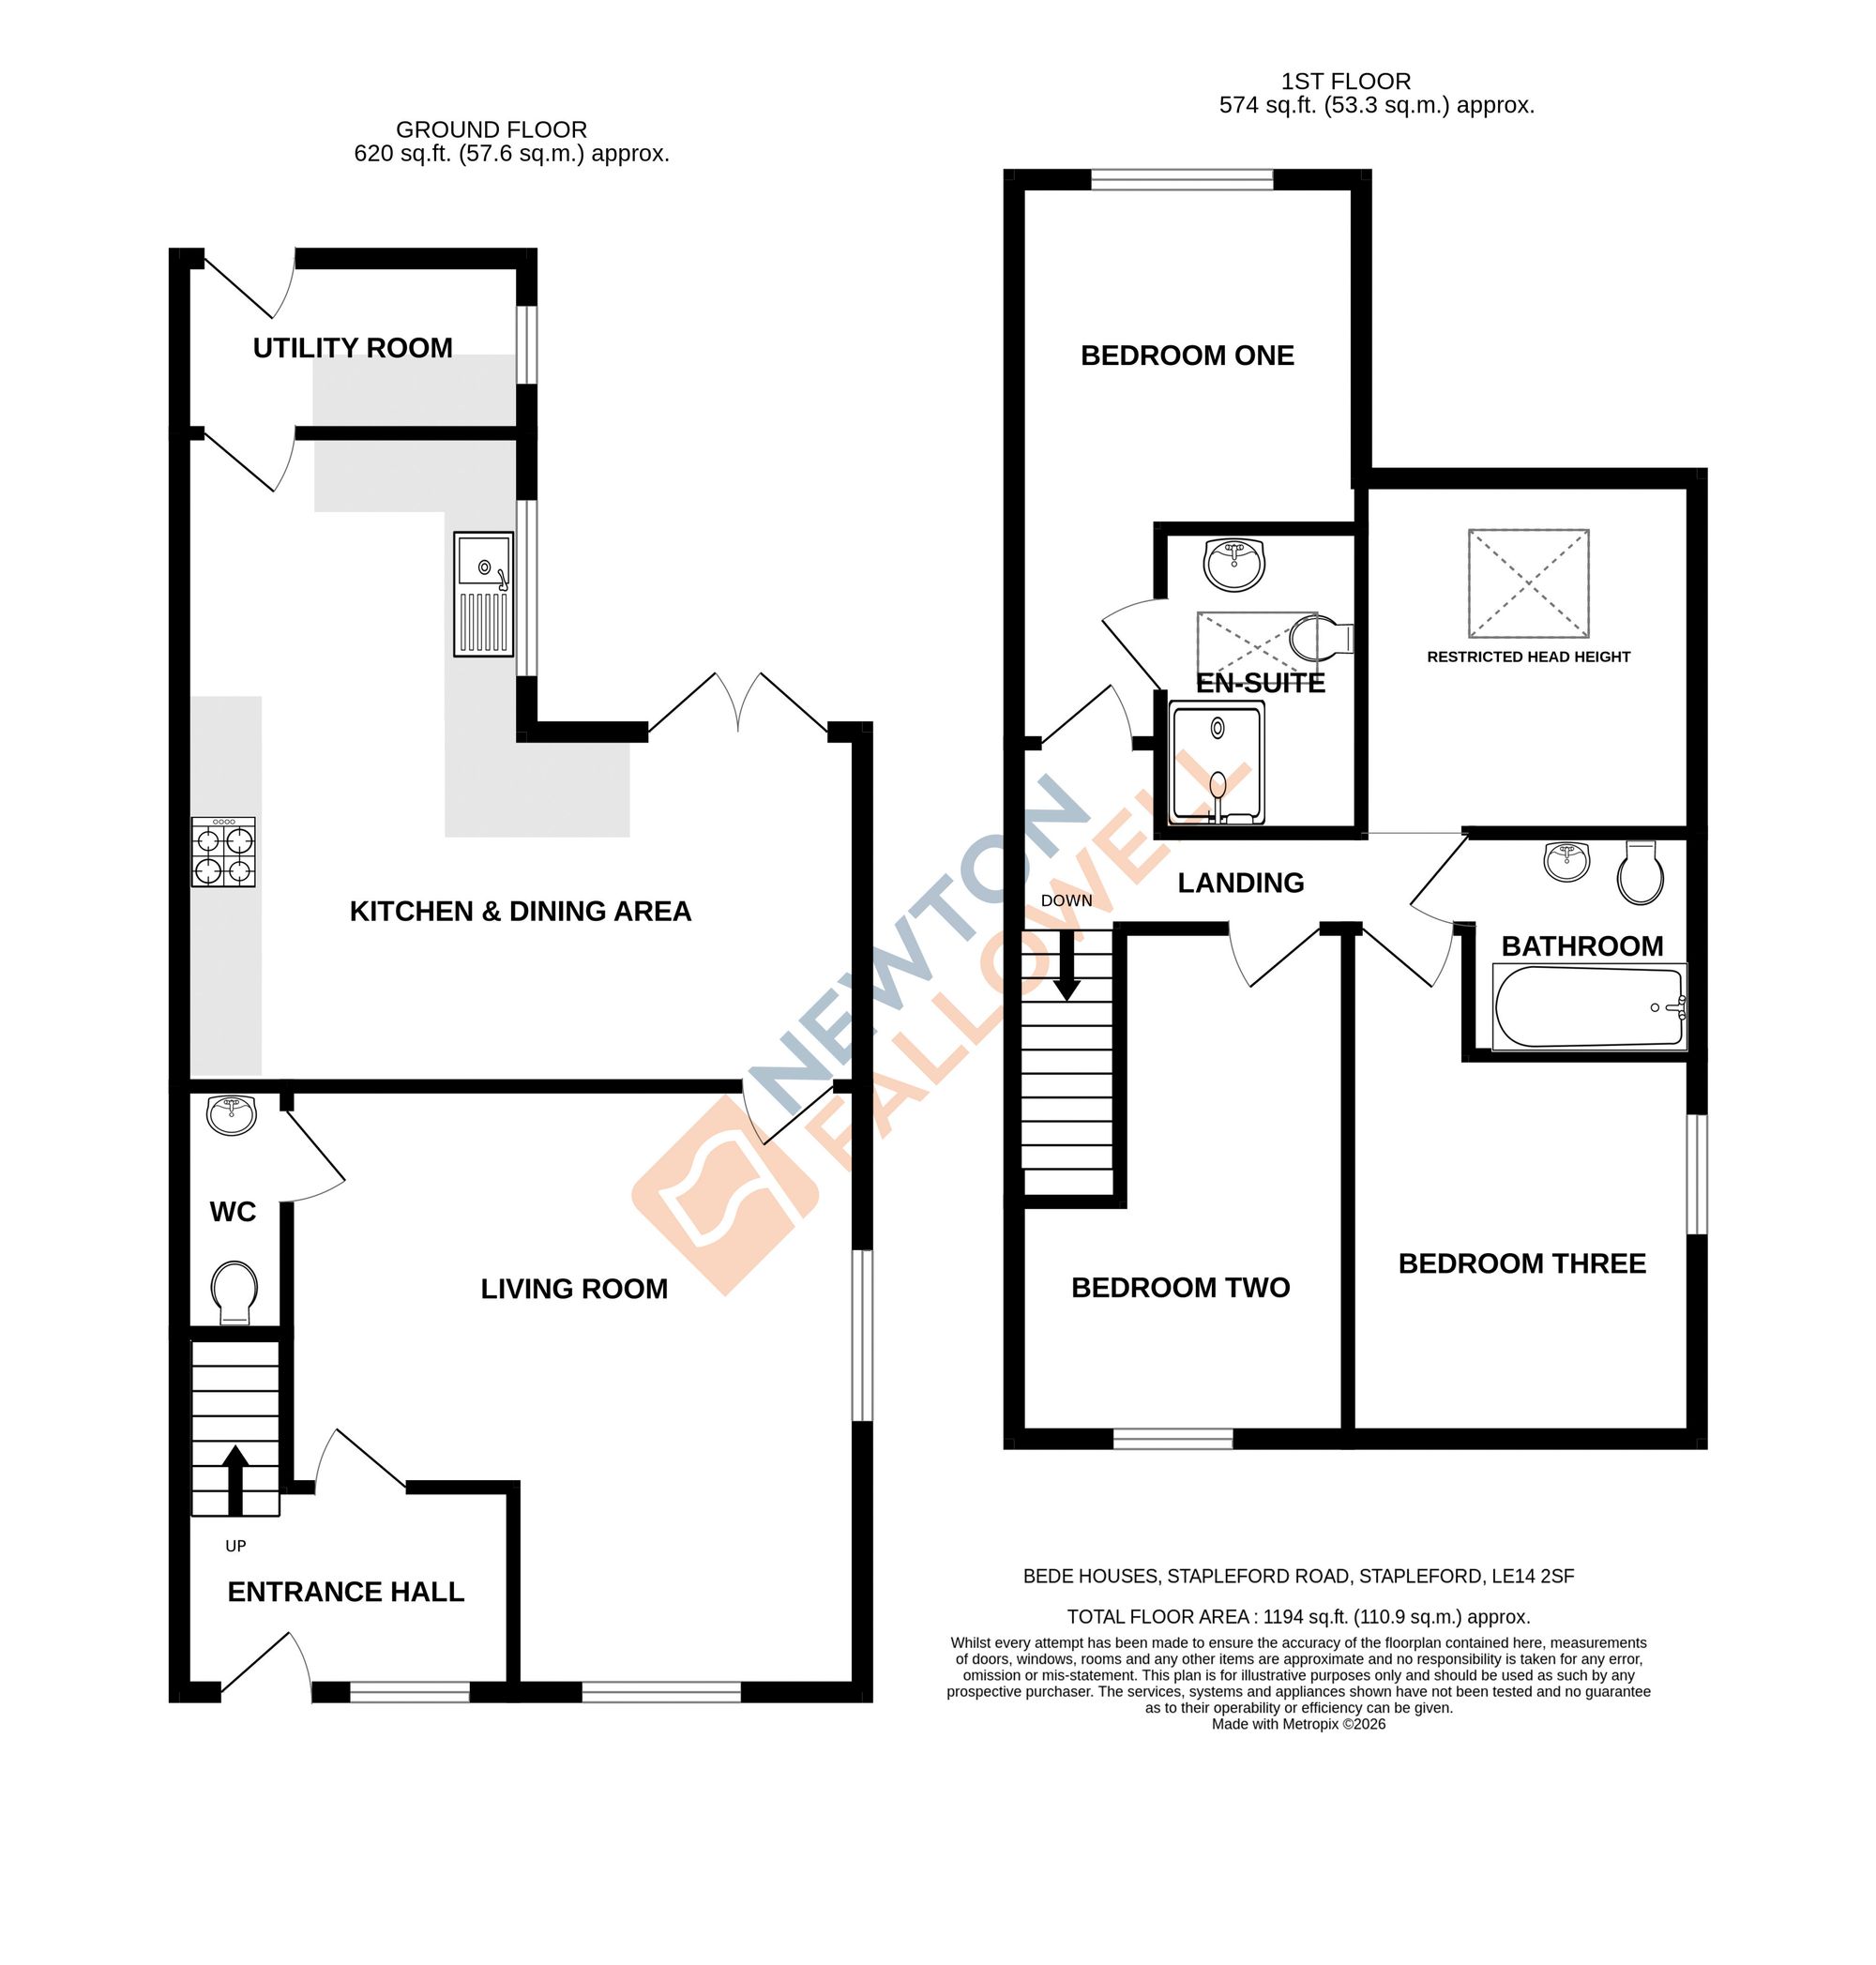
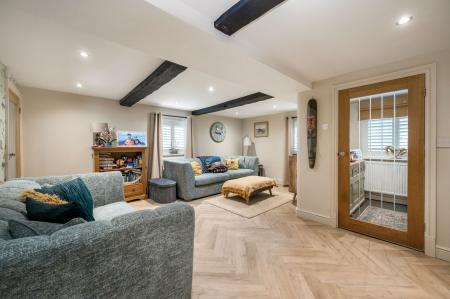
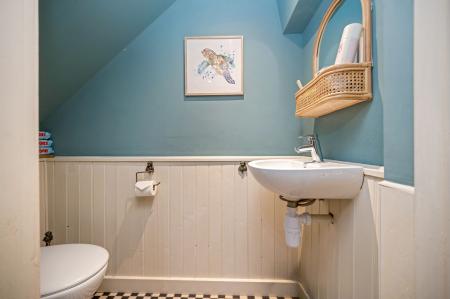
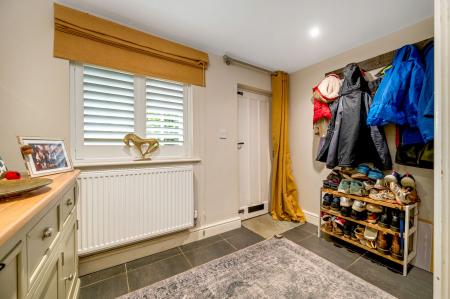
On entering the property, the main hallway provides useful space for coats, boots and shoes, with stairs rising to the first-floor landing. The spacious L-shaped living room is a particularly characterful reception space, featuring exposed beams and two windows which allow plenty of natural light to flood the room. From here, there is access to a useful downstairs WC and through to the impressive refitted kitchen and dining area.
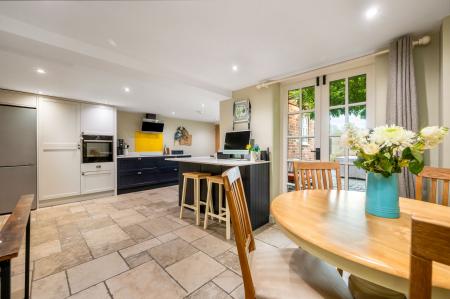
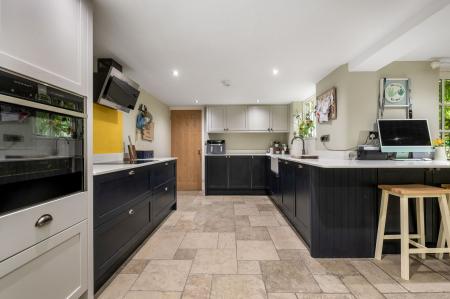
The kitchen has been thoughtfully designed with a comprehensive range of fitted wall and base units, integrated appliances and a useful breakfast bar. There is ample room for a large dining table and chairs, making this a sociable and practical space for everyday family life and entertaining. Doors provide direct access to the rear garden, while the kitchen also leads through to a useful utility room with a further door to the garden.
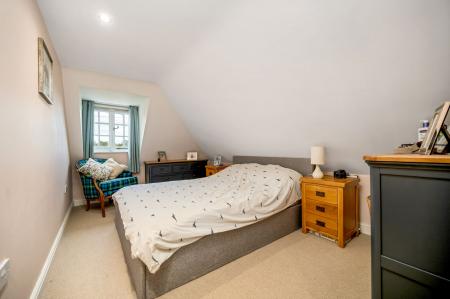
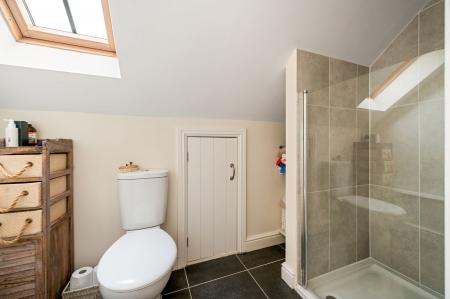
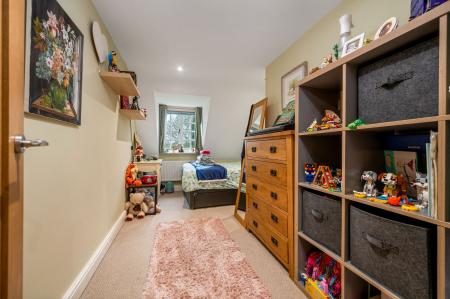
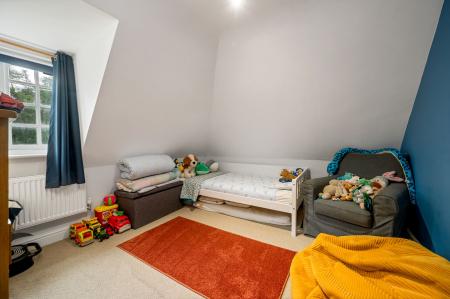
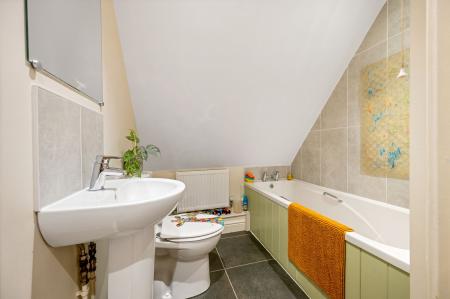
The first-floor landing gives access to three well-proportioned double bedrooms, the family bathroom and a further versatile room positioned within the eaves, offering potential for a variety of uses. The largest bedroom benefits from its own ensuite shower room with a walk-in shower.
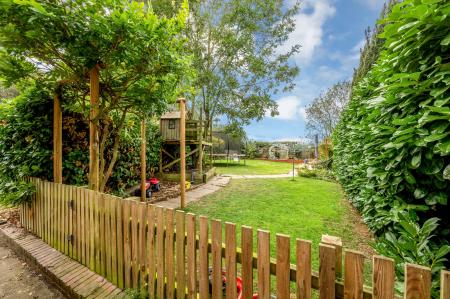
Outside, the property occupies an enviable position within the popular rural hamlet of Stapleford. The shared driveway provides access to the parking area, with joint responsibility for its maintenance shared with neighbouring properties. The private front garden is predominantly laid to lawn and enclosed by established hedging, creating an attractive approach to the cottage.
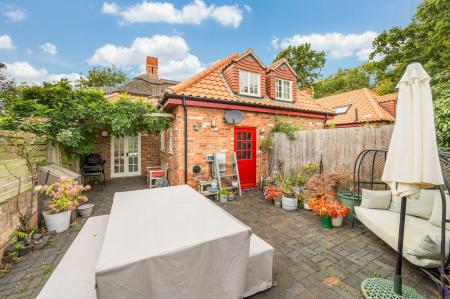
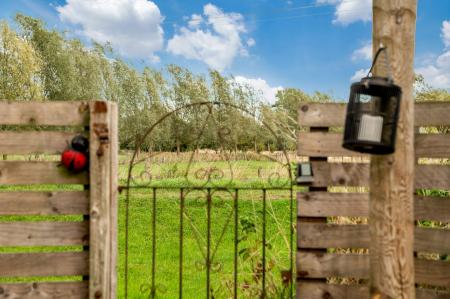
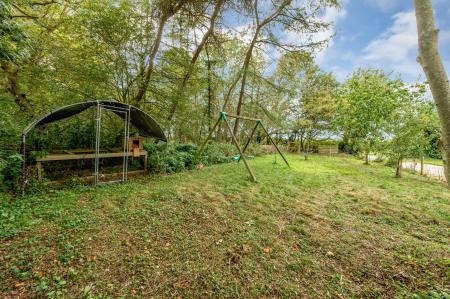
The rear garden is primarily laid to patio, providing an excellent area for outdoor dining and entertaining while taking full advantage of the far-reaching countryside views. To the side of the driveway is a separate allotment-style garden, detached from the main house and offering a valuable additional outdoor space for gardening, growing vegetables or simply enjoying the surrounding countryside.
Stapleford is ideally positioned for access to the surrounding towns, being less than 10 minutes from Melton Mowbray, approximately 15 minutes from Oakham and around 5 minutes from the nearby village of Whissendine, which provides a local shop. The surrounding area offers an excellent choice of countryside walks and cycle routes, together with convenient access to the wider road network.
With its wealth of period character, generous accommodation, substantial plot and stunning rural outlook, this charming thatched cottage represents a rare opportunity to acquire a distinctive countryside home in a highly desirable setting. Internal viewing is strongly recommended to fully appreciate the space, character and setting this property has to offer.
| Tax Band | % | Taxable Sum | Tax |
|---|
Struggling to find a property? Get in touch and we'll help you find your ideal property.