3 bedroom Bungalow For Sale
Donington Drive, Ashby, Ashby-De-La-Zouch, LE65
£320,000 | Available

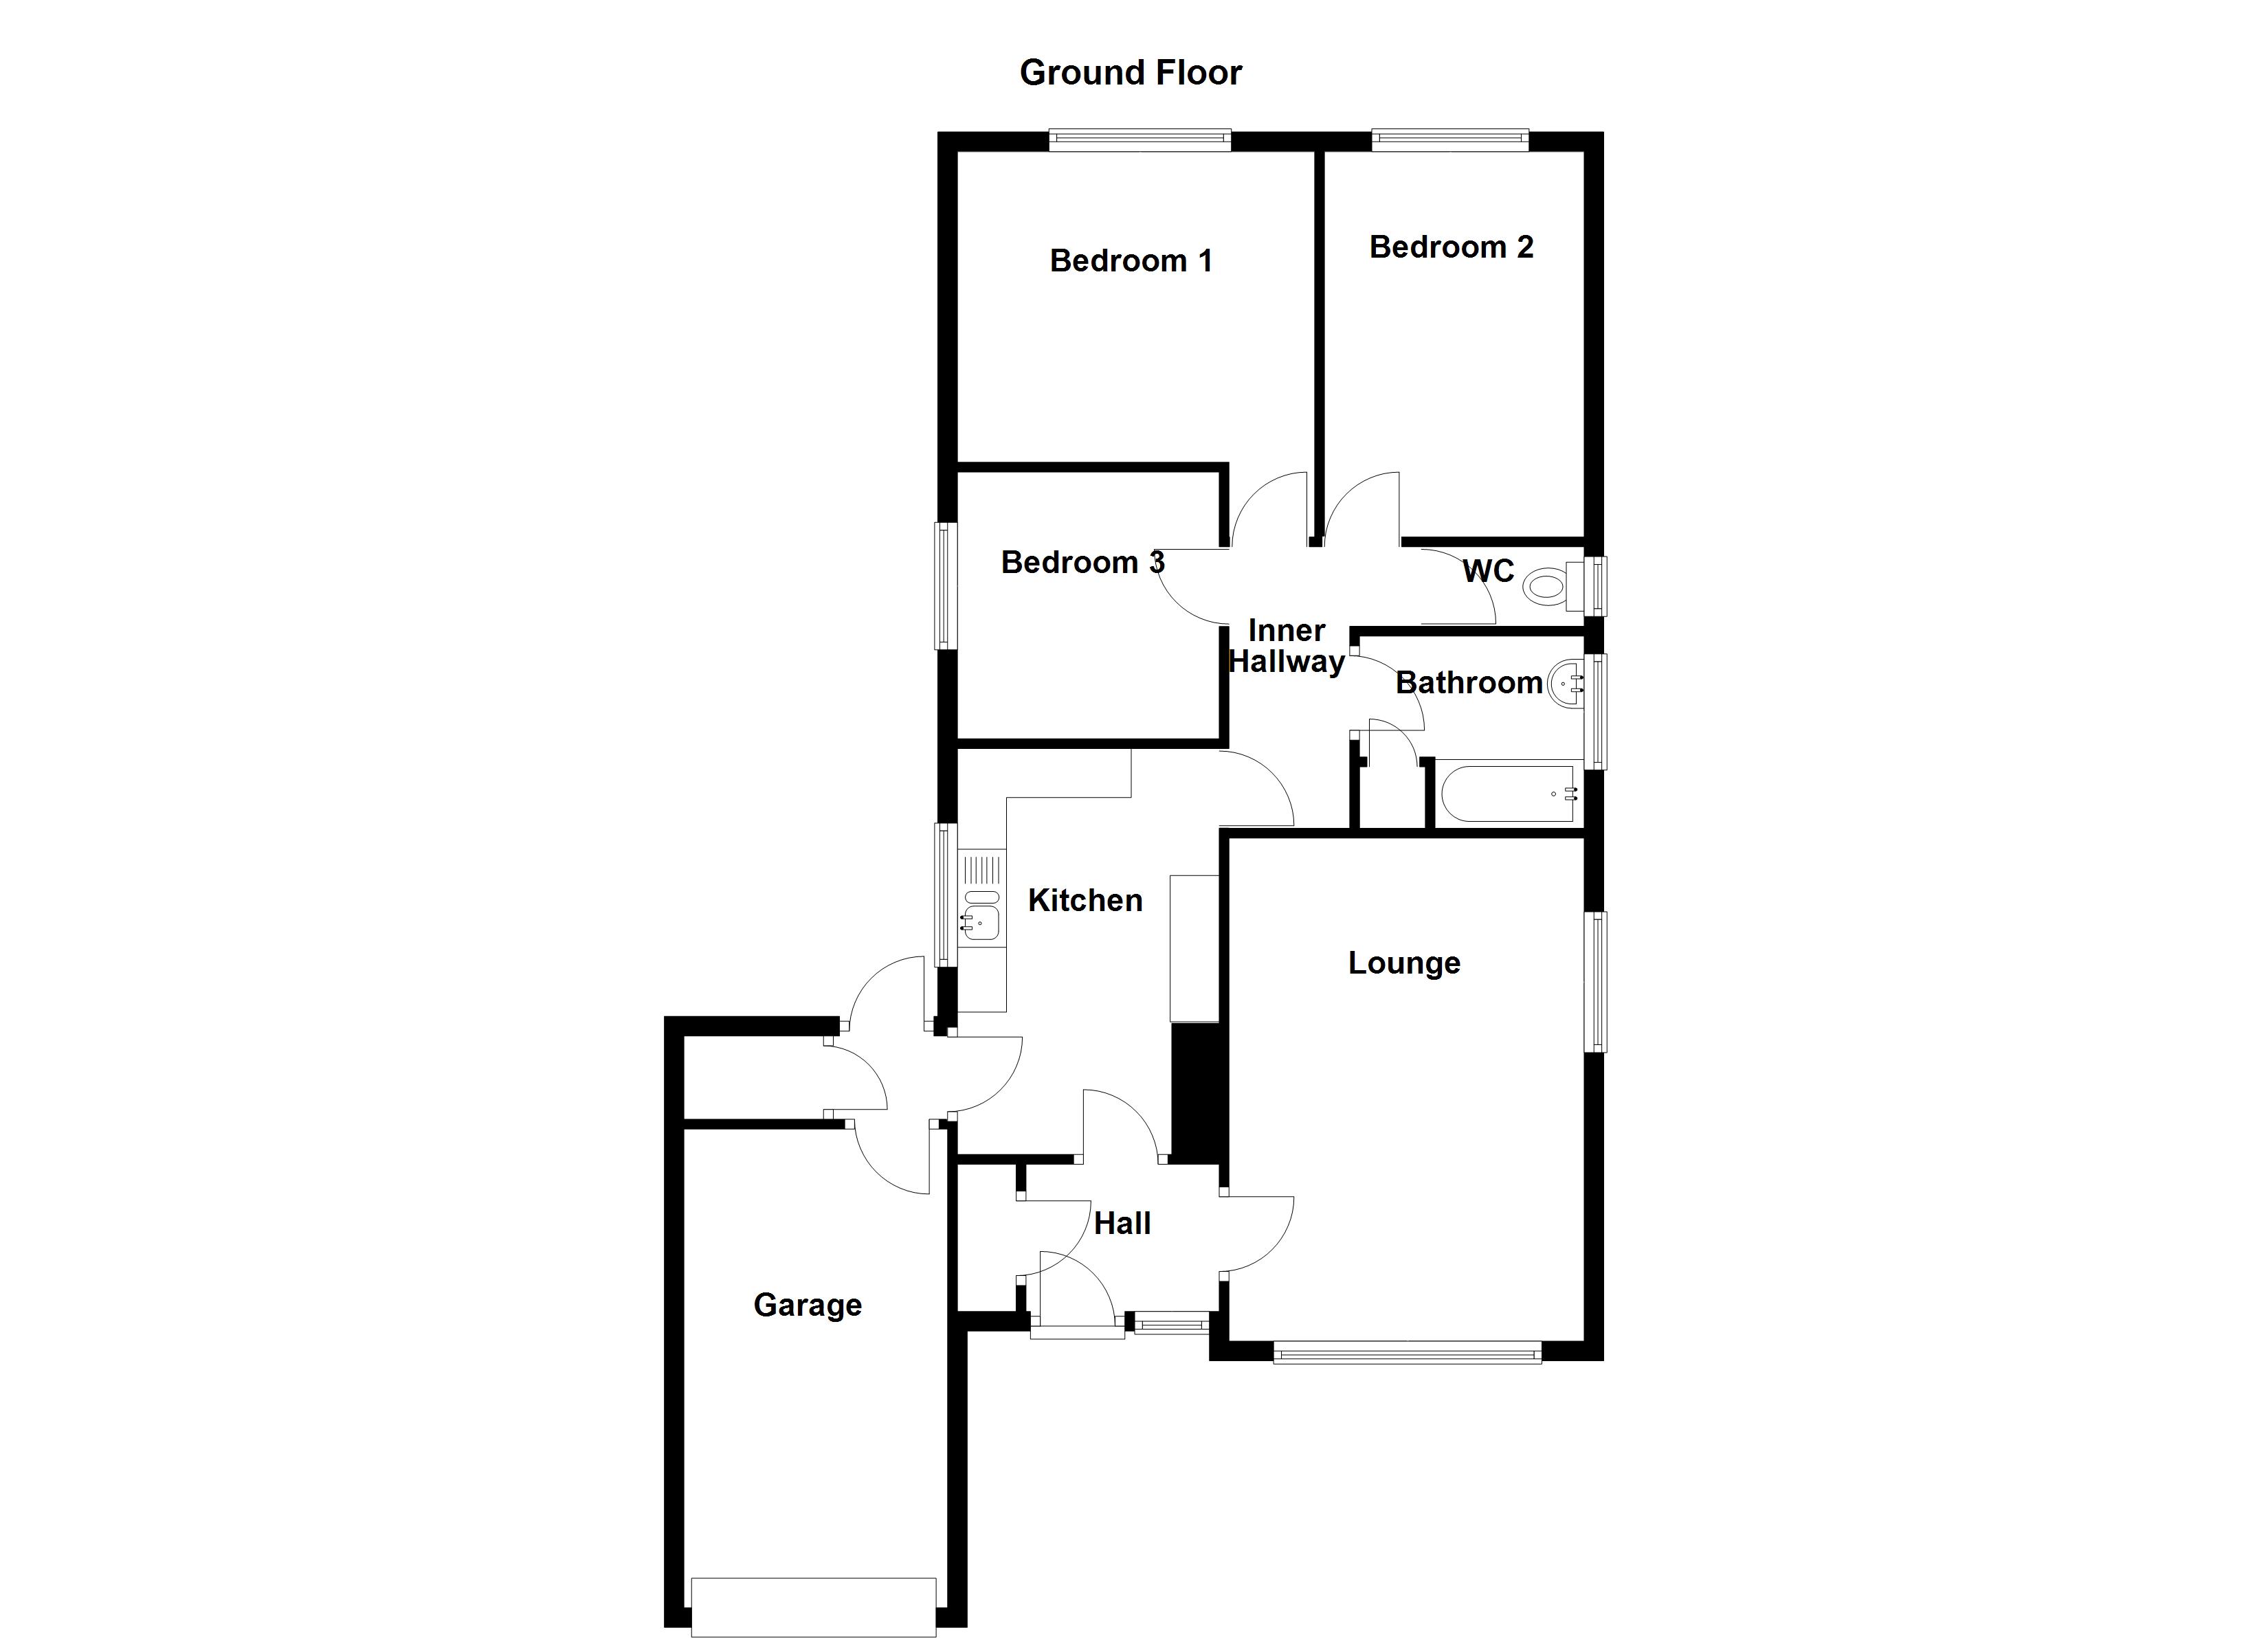
Discover the possibilities at Donington Drive, Ashby-de-la-Zouch—a three-bedroom detached bungalow set in a peaceful cul-de-sac. This hidden gem offers the perfect blank canvas for those looking to infuse their personal touch, all without the worry of an upward chain.
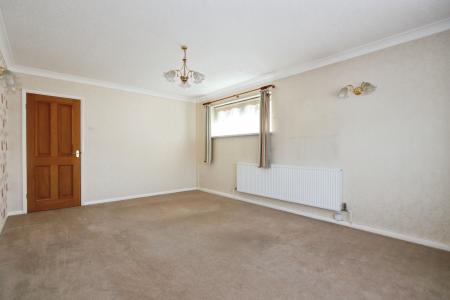
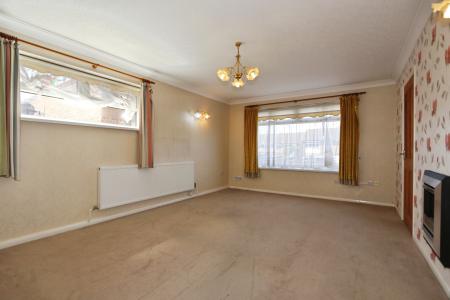
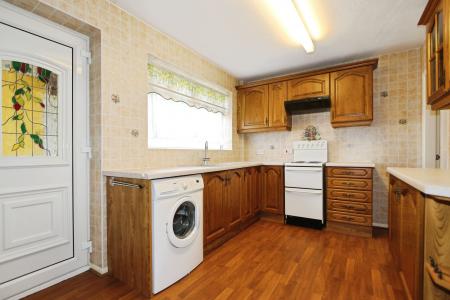
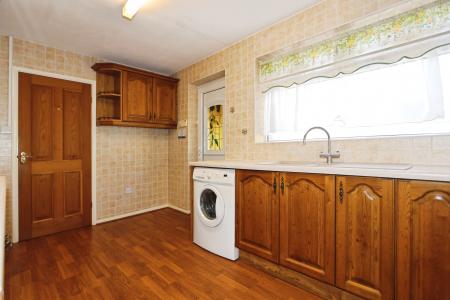
Step inside to find a spacious 16ft lounge where natural light pours through a generous window, highlighting the charming coal effect gas fire—a perfect retreat for cosy evenings. The breakfast kitchen is equipped with matching cabinets and contrasting worktops, providing ample space and plumbing for your chosen appliances.
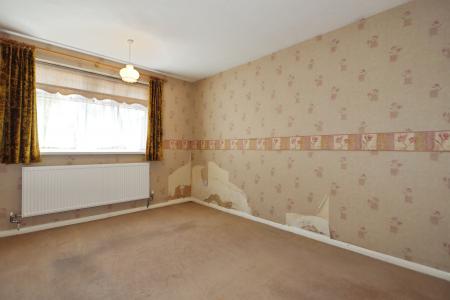
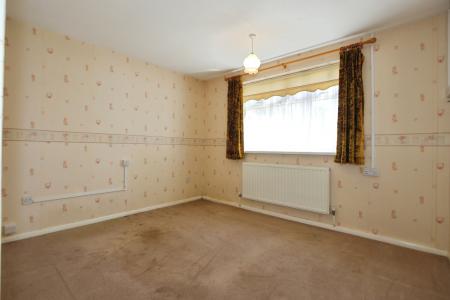
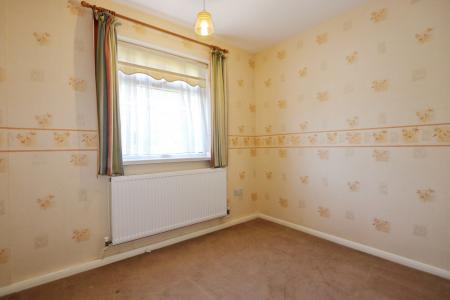
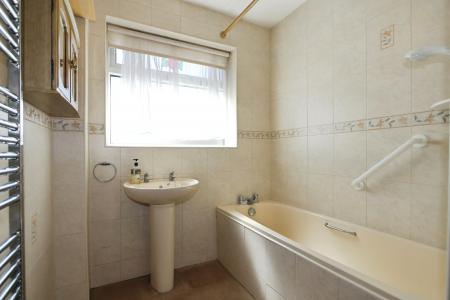
The property features two sizeable double bedrooms at the rear, with views of the lush garden. A flexible third bedroom offers versatility as a dining room or a home office. The bathroom is paired with a separate W.C. for convenience.
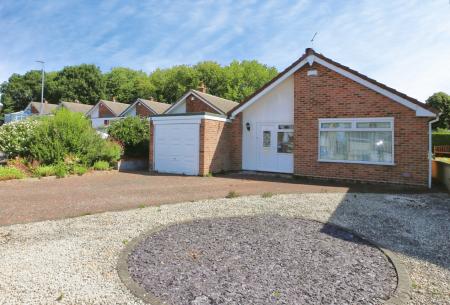
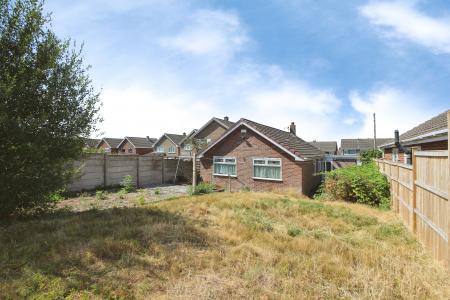
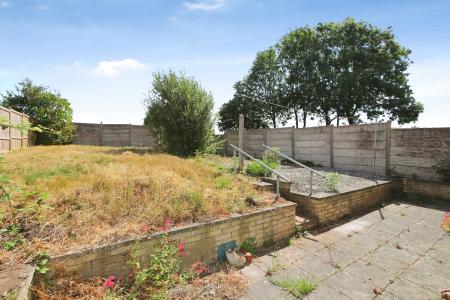
Outside, enjoy the low-maintenance front garden, a driveway accommodating multiple vehicles, and a welcoming single garage. The private rear garden is mostly lawn, with an array of mature trees, creating an oasis of tranquillity.
Perfectly positioned for downsizers seeking space and accessibility, while just moments away from town amenities—don't miss the opportunity to transform this bungalow into your dream home. Contact our team for more details.
Nestled in the scenic heart of the historic market town of Ashby-de-la-Zouch, Donington Drive offers more than just a home—it invites you to become part of a vibrant community steeped in charm and heritage. Known for its picturesque streets lined with Tudor-style buildings and quaint shops, Ashby provides a perfect blend of tradition and modern convenience. The area boasts a variety of local amenities, including independent boutiques, cafés, and a regular farmers' market, ensuring that everything you need is just a short walk or drive away.
This tranquil locale is ideal for those who enjoy outdoor pursuits and scenic landscapes. Nearby, the National Forest provides endless opportunities for walking, cycling, and exploring nature, offering a refreshing escape from the bustle of everyday life. Ashby Castle, a historic landmark, adds a touch of history and grandeur to the area, providing a fascinating glimpse into England's storied past. This beautiful backdrop creates a serene environment, making it a perfect spot for individuals seeking both relaxation and engagement with the natural world.
Education and family living are well supported in Ashby, with access to reputable schools and educational institutions within easy reach. The town benefits from a strong sense of community, embodied in various local events and activities that cater to all ages. This inclusive atmosphere is ideal for families looking to settle in a supportive and friendly environment, where educational needs are met and enriched by an array of cultural and social opportunities.
Connectivity is another strong suit of the area, as Ashby-de-la-Zouch provides excellent transport links to major cities, including Leicester, Derby, and Birmingham. The proximity to the M42 motorway means that commuting is a breeze, while public transport options connect residents to further afield, allowing for convenient access to both local and national destinations. This connectivity enhances the appeal of the area for professionals and families alike, ensuring that urban amenities are within easy reach without compromising on the peace and tranquillity of suburban life. EPC rating: Unknown. Council tax band: D, Tenure: Freehold,
The property is believed to be in council tax band: D
Postcode for sat navs: LE65 2NT
We endeavour to make our sales particulars accurate and reliable, however, they do not constitute or form part of an offer or any contract and none is to be relied upon as statements of representation or fact. Any services, systems and appliances listed in this specification have not been tested by us and no guarantee as to their operating ability or efficiency is given. All measurements have been taken as a guide to prospective buyers only, and are not precise. If you require clarification or further information on any points, please contact us, especially if you are travelling some distance to view. Fixtures and fittings other than those mentioned are to be agreed with the seller by separate negotiation.
| Tax Band | % | Taxable Sum | Tax |
|---|
Struggling to find a property? Get in touch and we'll help you find your ideal property.