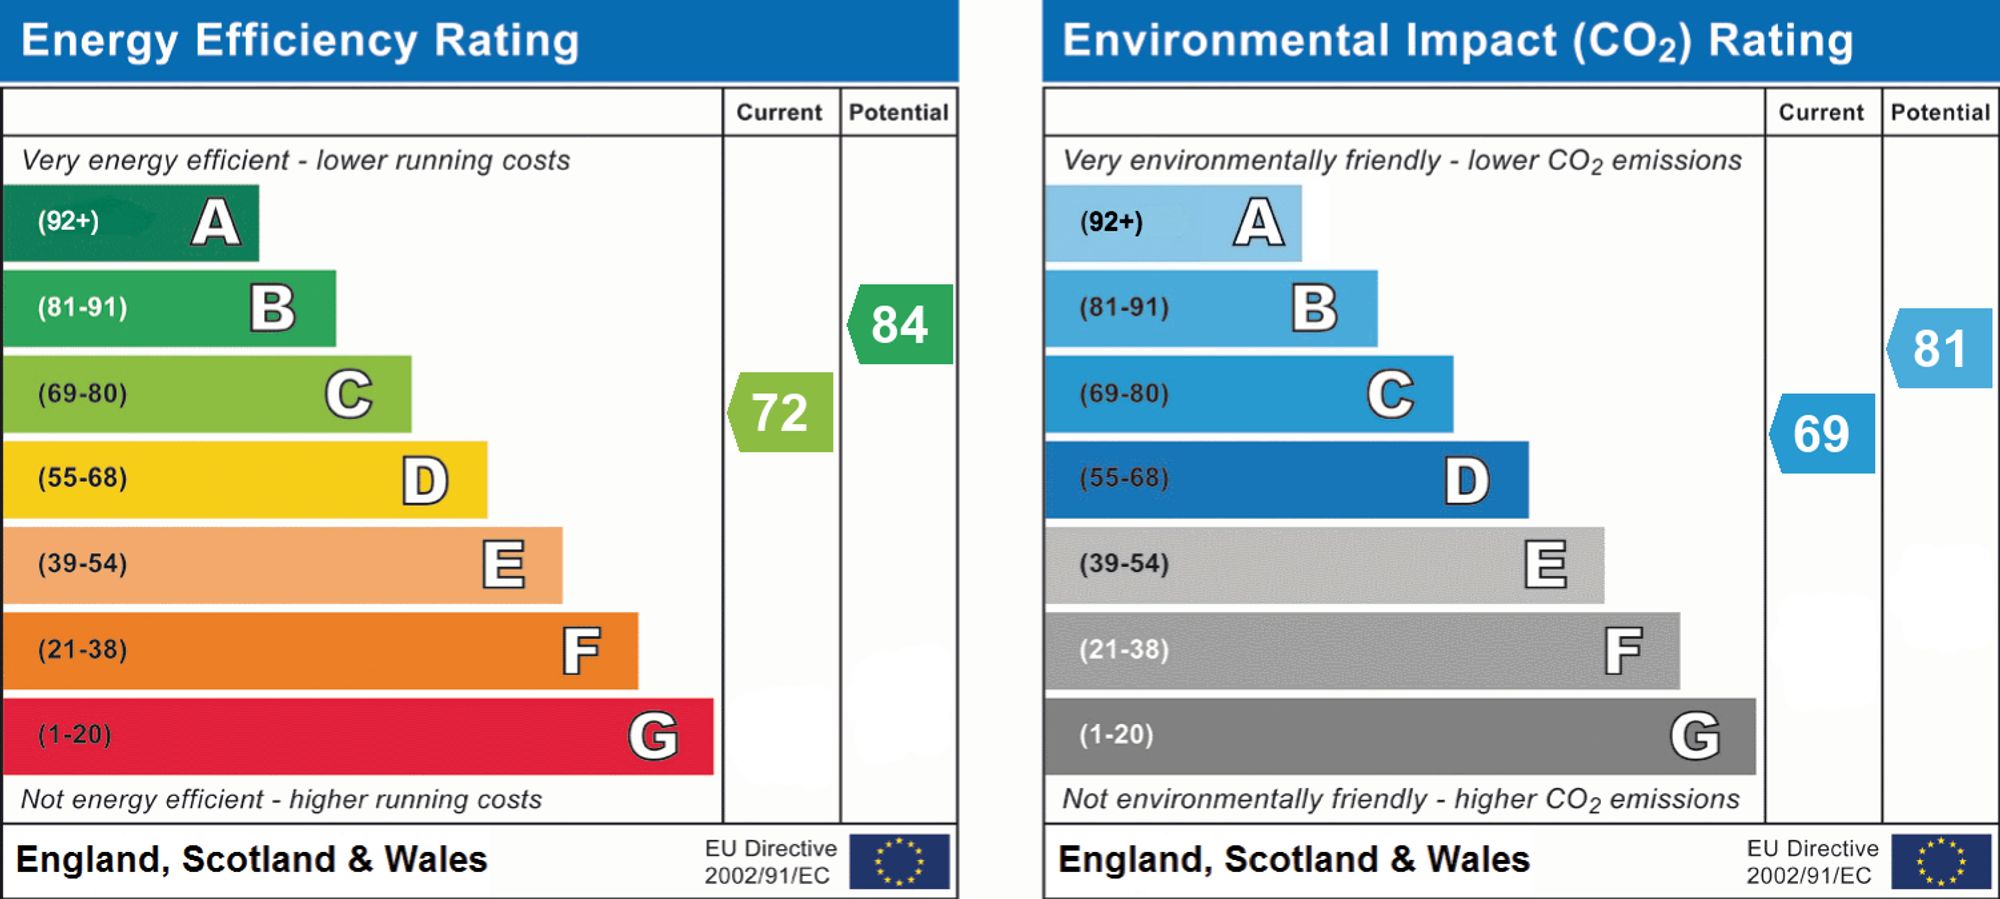
Cottesmore Close, Burton-On-Trent, DE15
2 bedroom Town house Sold STC
£175,000 | SSTC

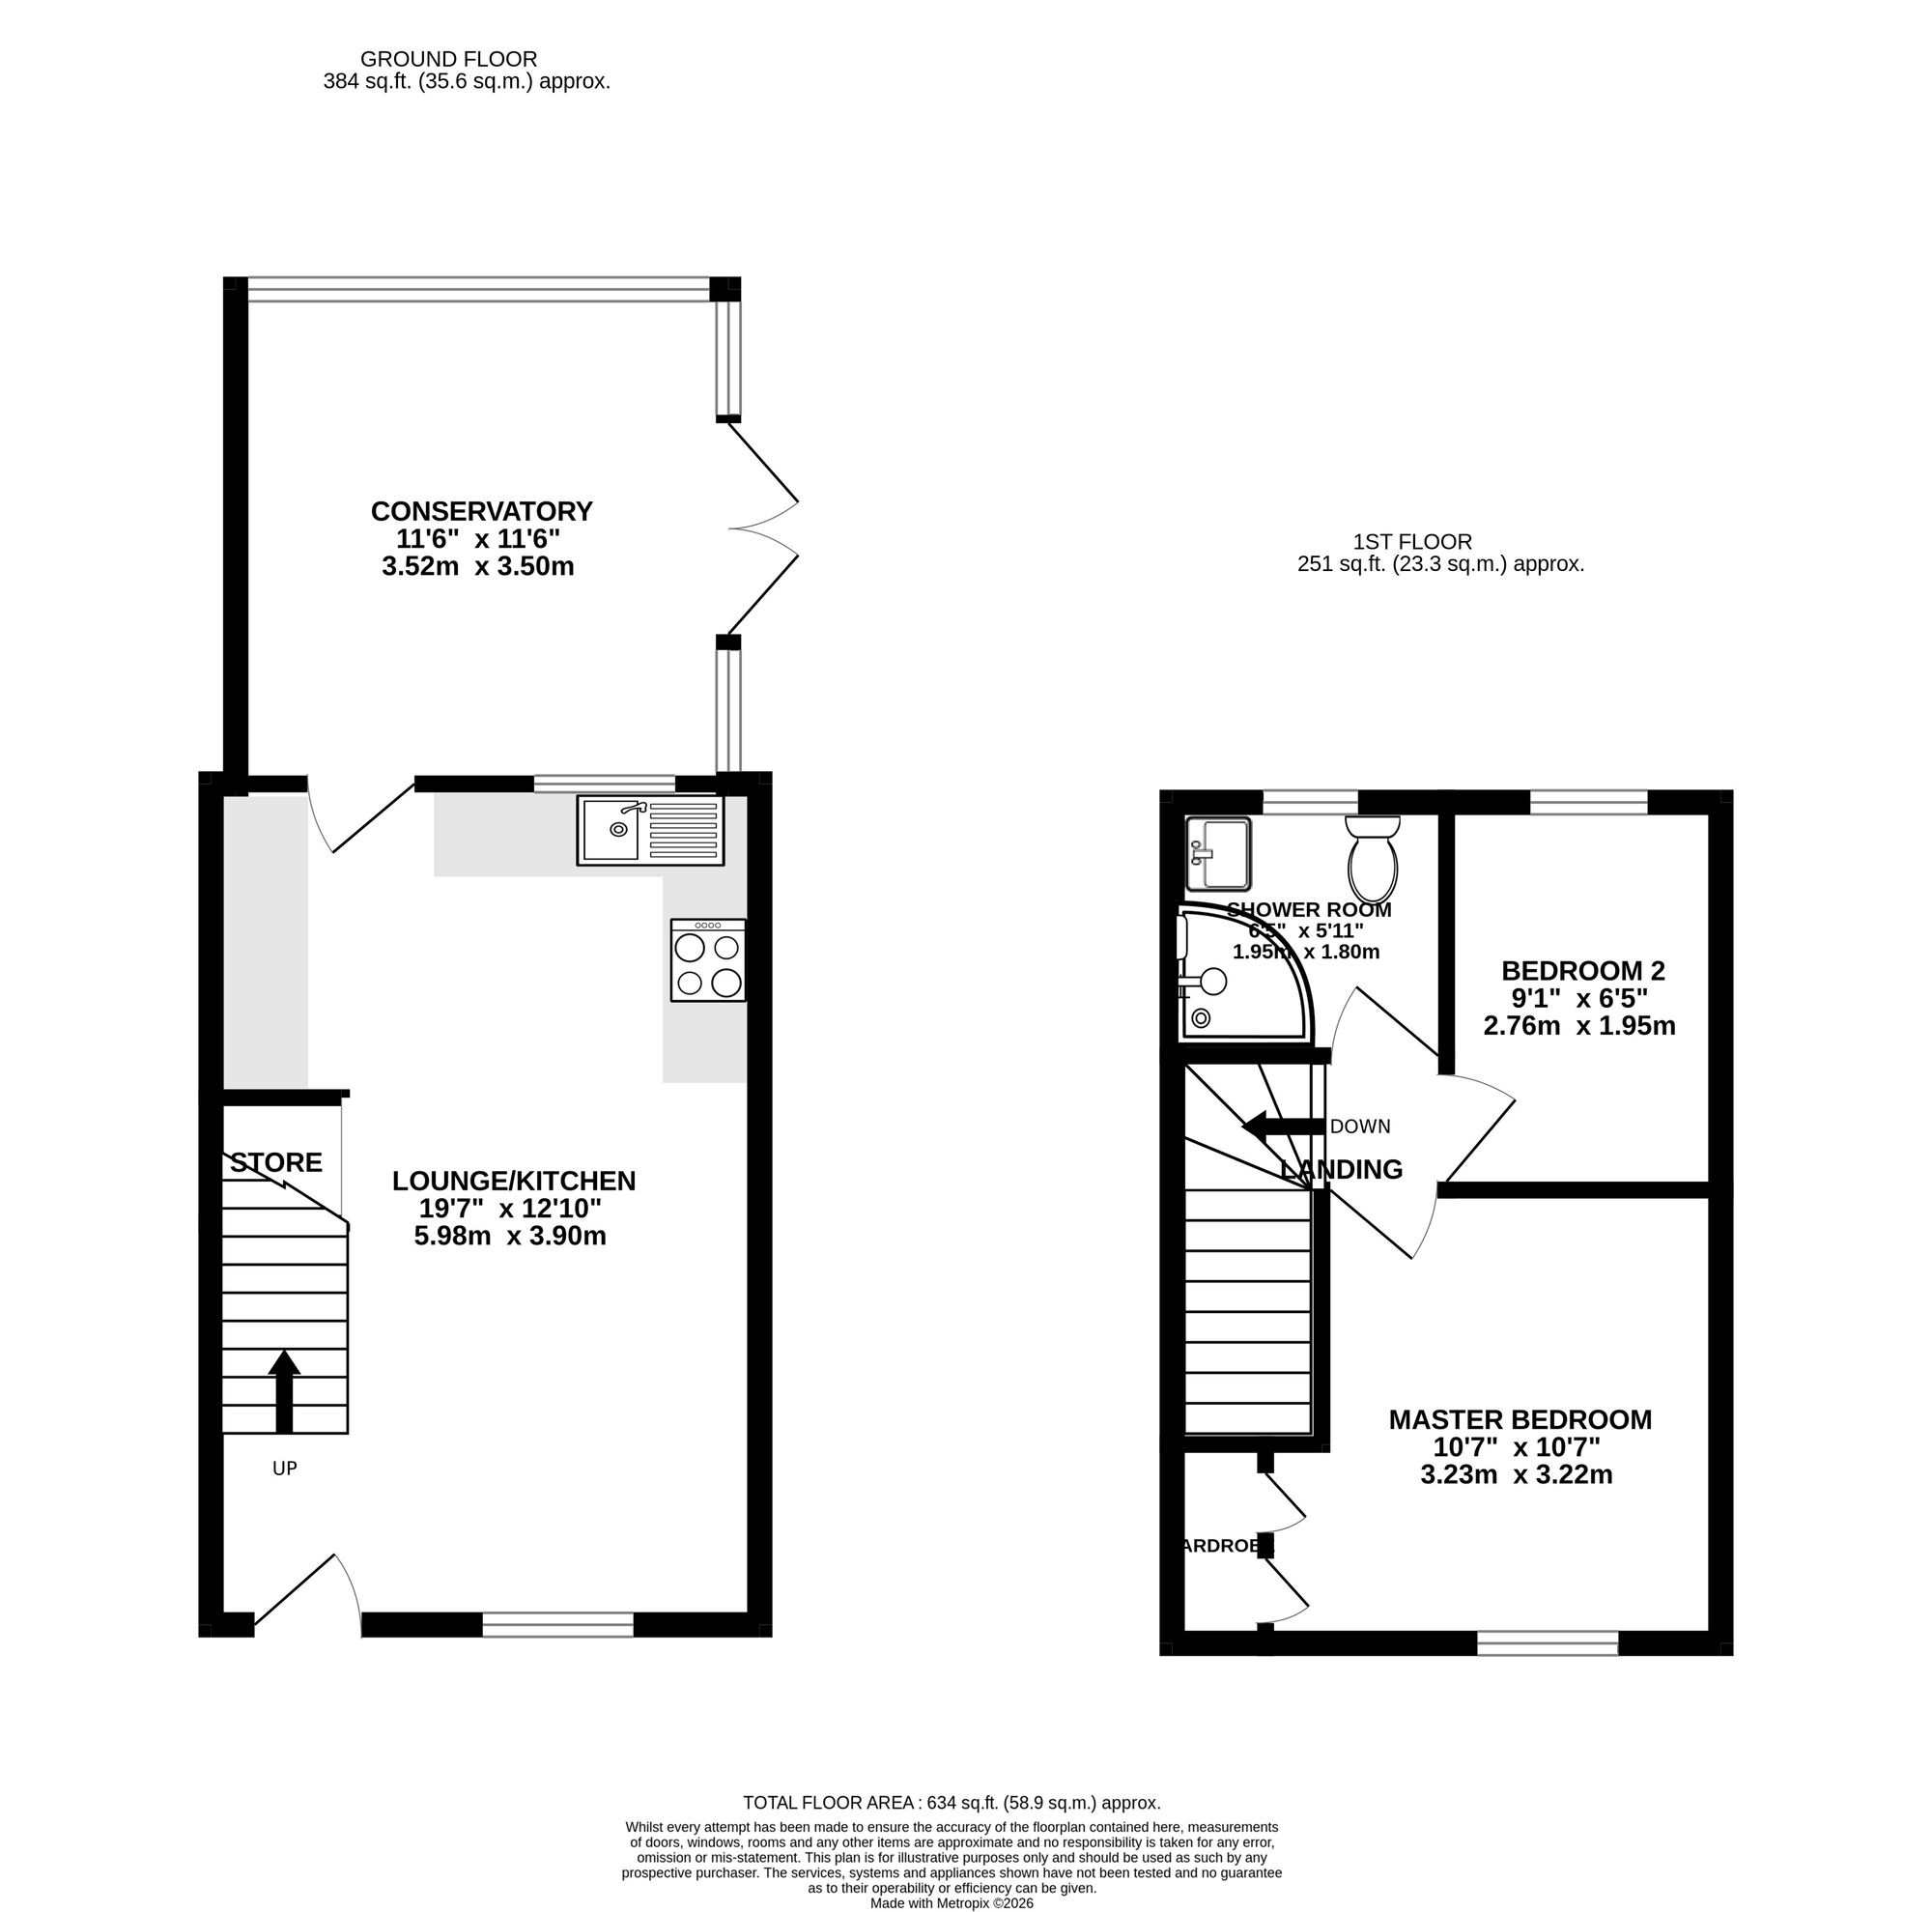
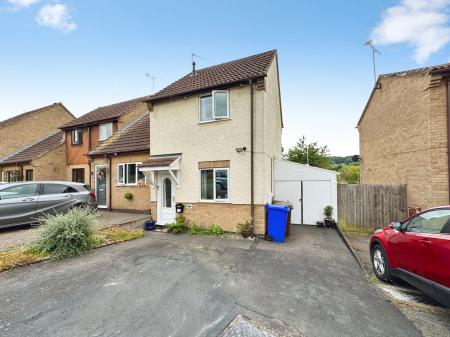
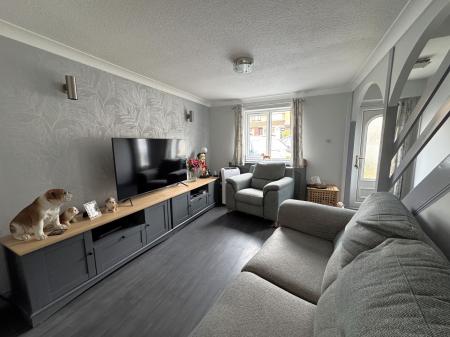
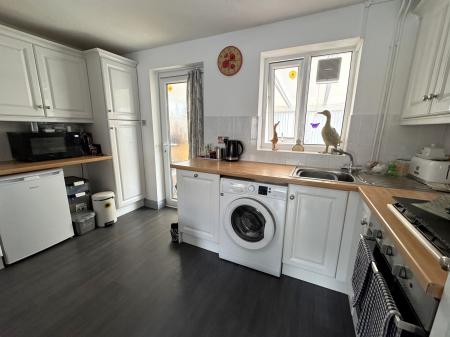
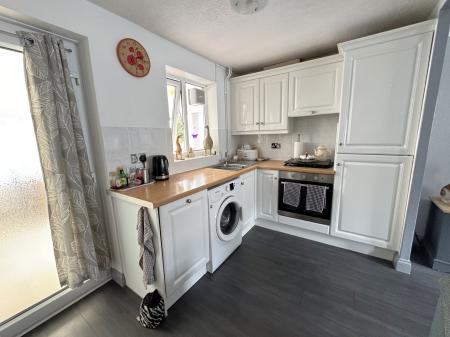
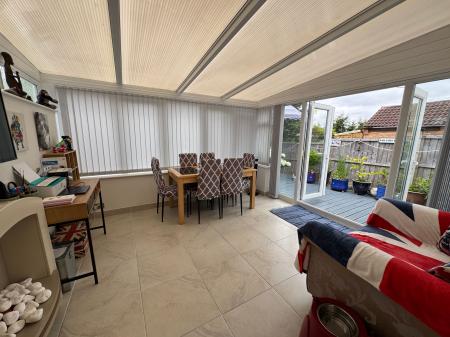
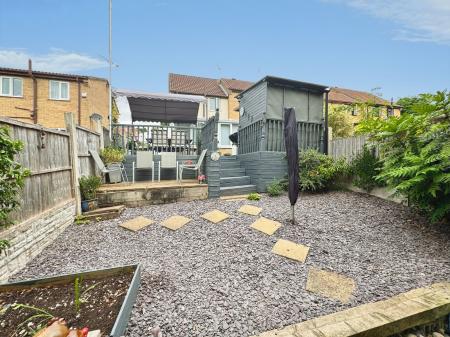
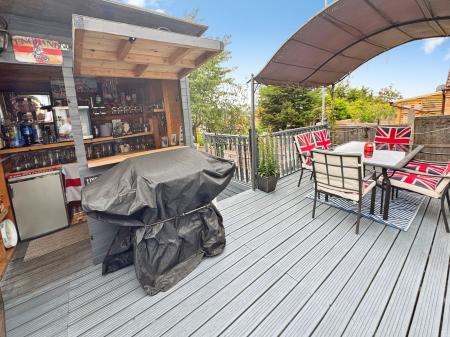
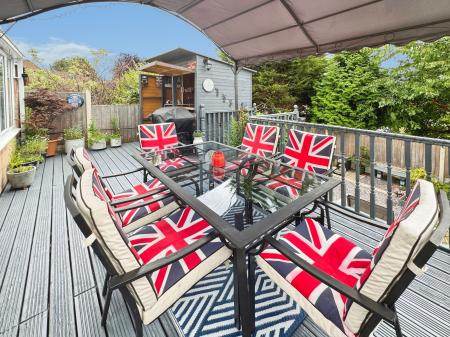
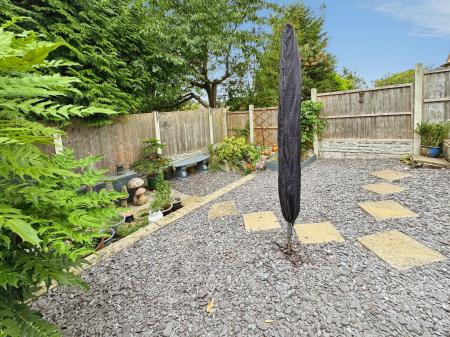
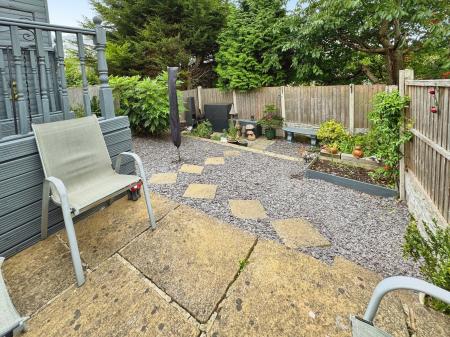
Newton Fallowell are pleased to be able to offer for sale this beautifully presented two bedroomed town house situated on a quiet cul de sac on Brizlincote Valley. The property is ideal for first time buyers or down-sizers. In brief the accommodation comprises: - open plan living kitchen, large conservatory with underfloor heating and on the first floor a landing leads to a large double bedrooms, second single bedroom and an immaculately appointed recently re-fitted shower room. Externally the property benefits from a double width driveway which leads to a carport/garage and to the rear is a fully enclosed garden with a raised decked area, bespoke built bar and a low maintenance gravelled area. Viewings are highly recommended.
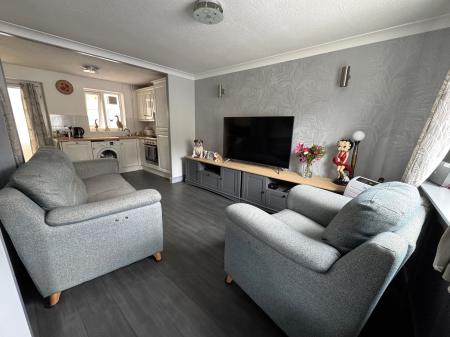
having range of base and wall mounted unit, wood effect laminate work top, stainless steel sink and drainer with chrome mixer tap, integrated fridge and freezer, single electric oven, four ring gas hob with extractor over, space for washing machine and tumble dryer, tiled splashback, extractor fan and understairs cupboard. In the lounge area there are media points, thermostat for central heating, wood effect laminate flooring, staircase to first floor, one central heating radiator, Upvc double glazed windows to front and rear elevations and Upvc double glazed door leading to the Conservatory.
having full Upvc double glazing, Sandstone effect tiled flooring and Upvc double glazed patio doors to side elevation.
having carpet to floor.
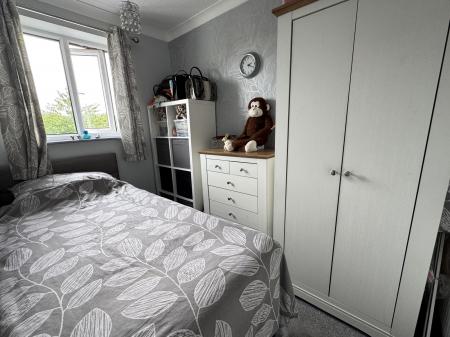
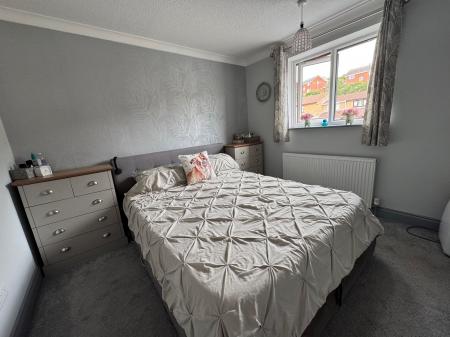
having built-in double wardrobes, carpet to floor, one central heating radiator and Upvc double glazed window to front elevation.
having carpet to floor, one central heating radiator and Upvc double glazed window to rear elevation.
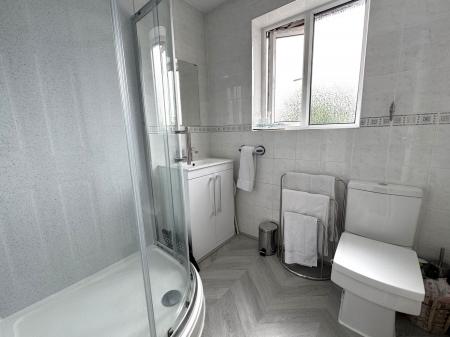
having low level wc, vanity wash basin with chrome tap, large walk-in quadrant shower cubicle with glass sliding doors and electric shower, aqua panelling to shower walls, tiling to further walls, Herringbone effect laminate flooring, one central heating radiator and frosted Upvc double glazed window to rear elevation.
| Tax Band | % | Taxable Sum | Tax |
|---|
Struggling to find a property? Get in touch and we'll help you find your ideal property.