Branston Road, Burton-On-Trent, DE14
2 bedroom Terraced House For Sale
£135,000 | Available

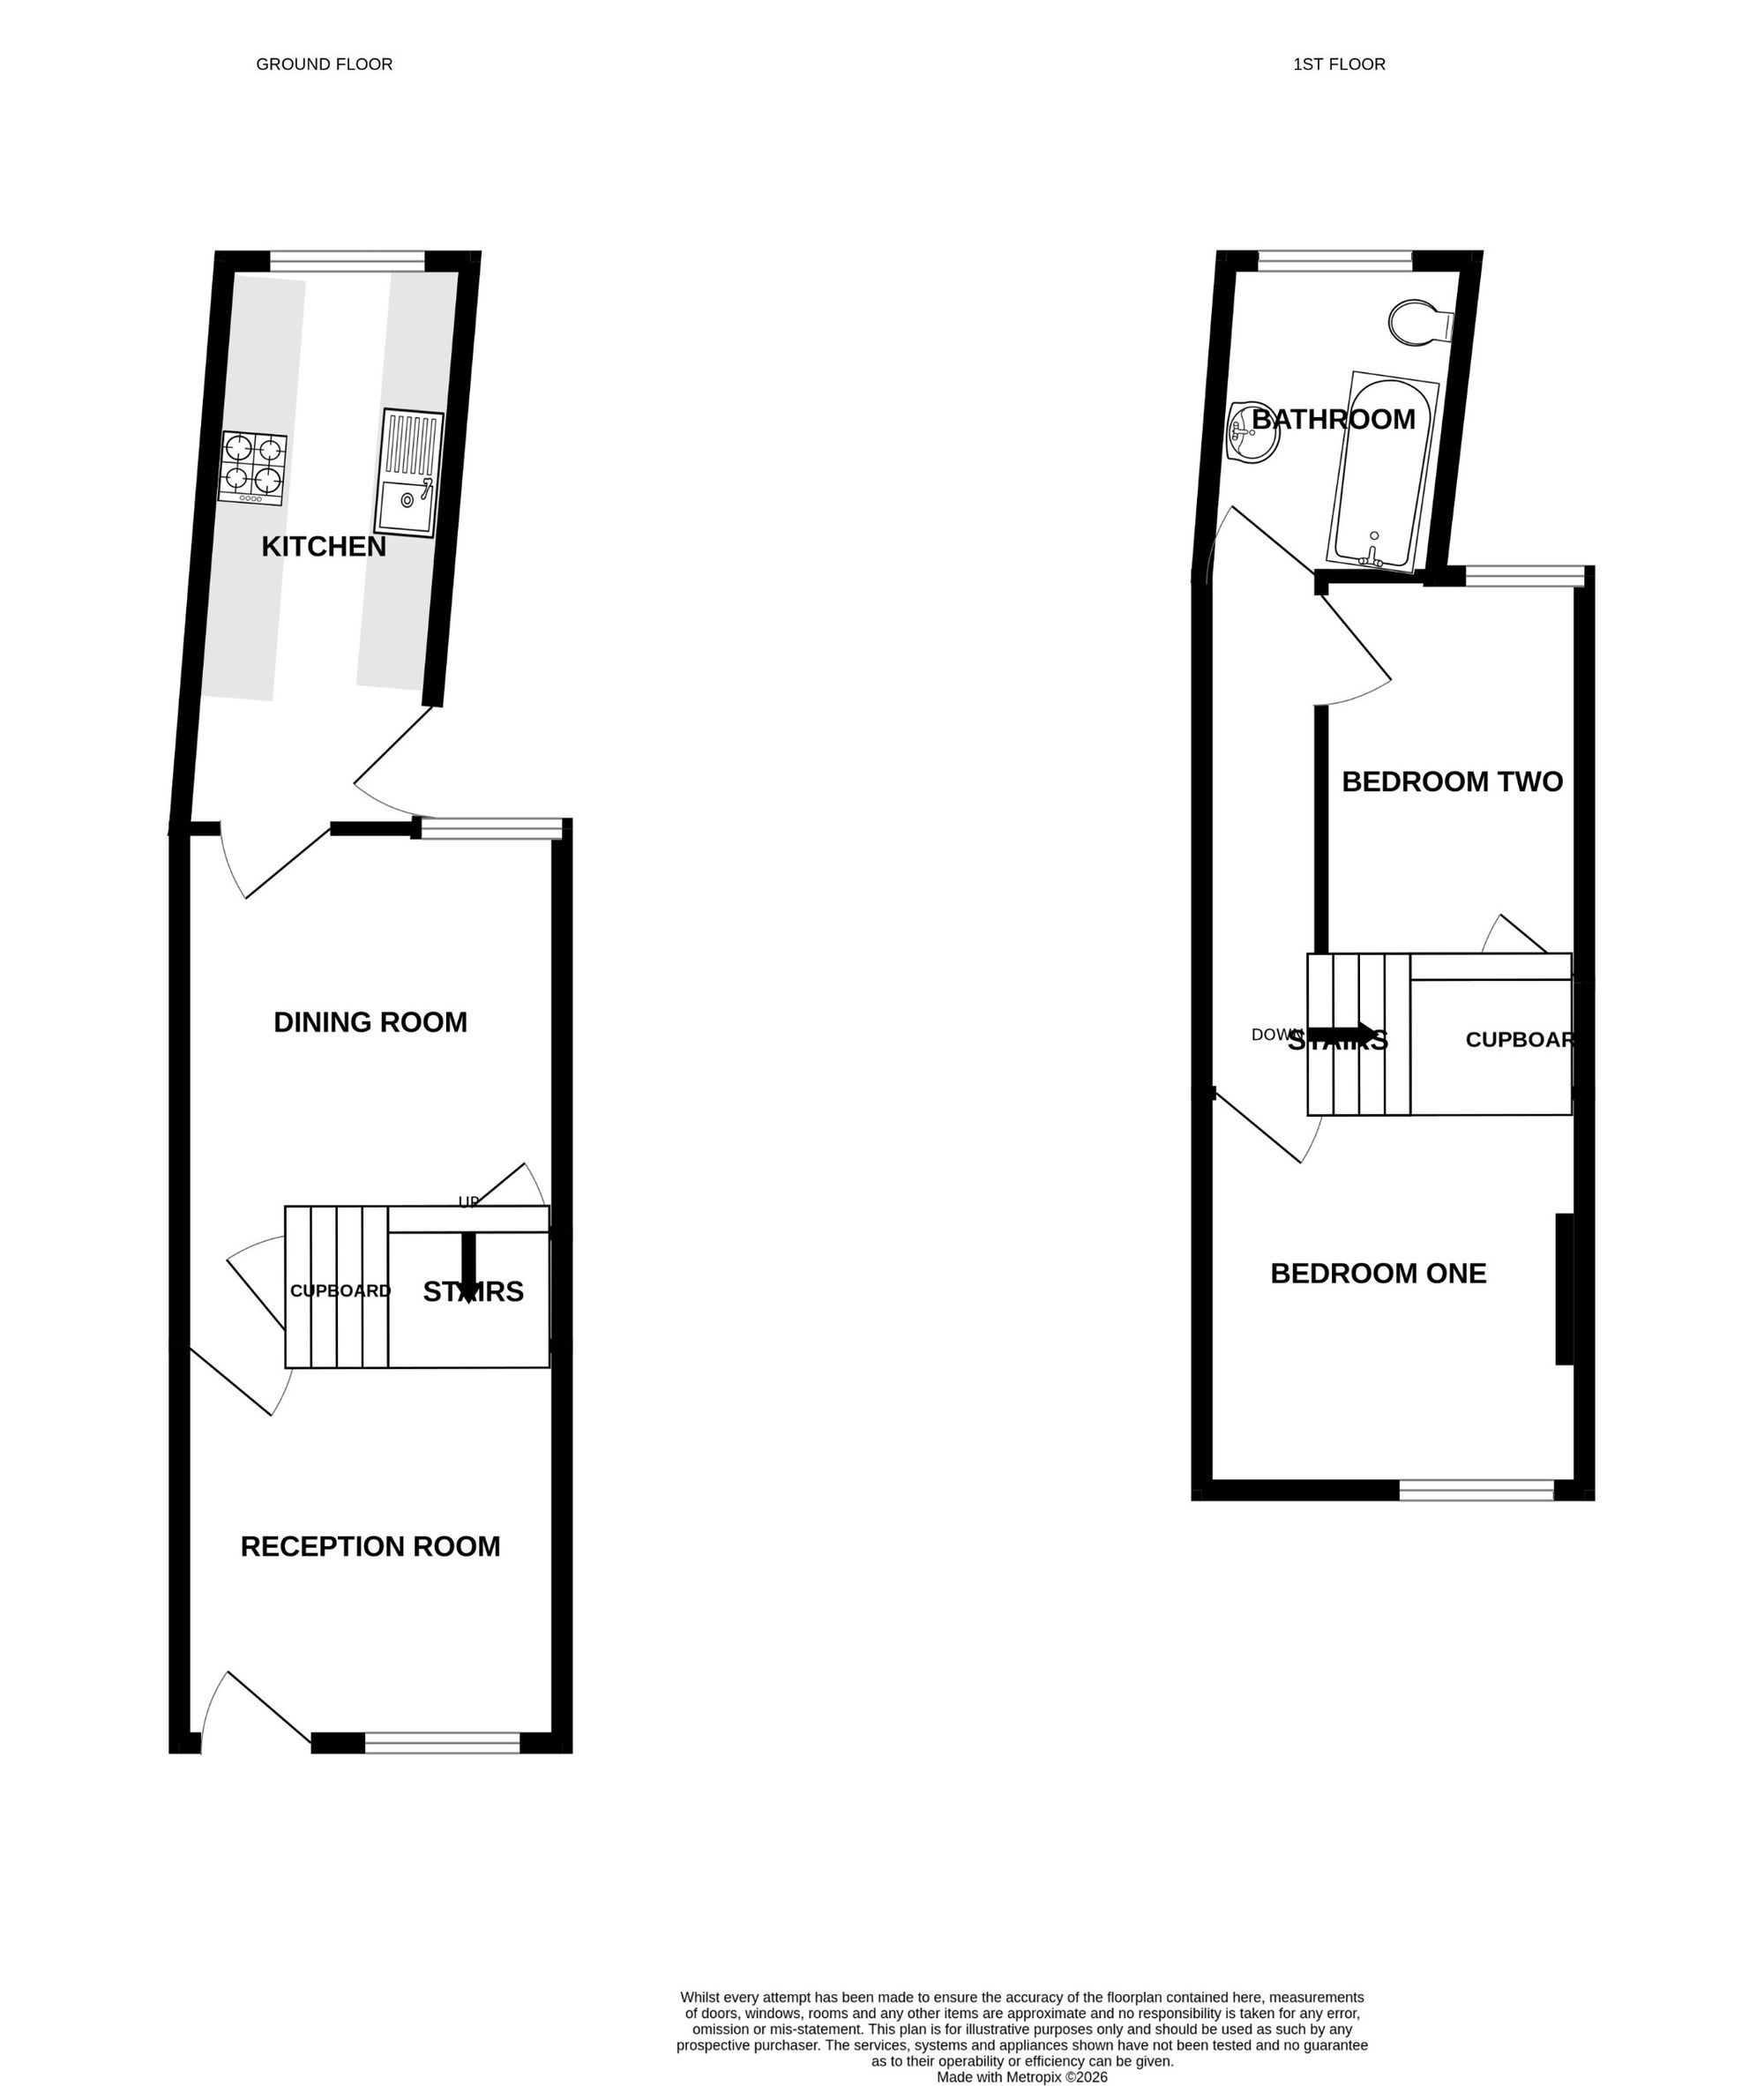
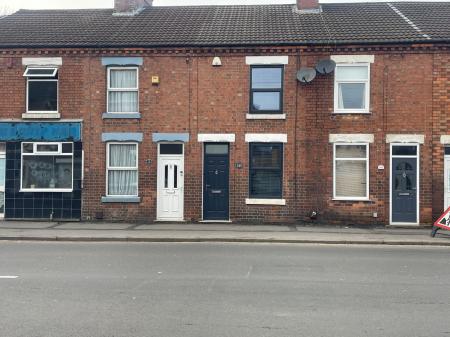
A particularly well presented mid terraced home in this prominent location on the outskirts of Burton town centre. The property is presented to an excellent standard with the benefit of gas fired central heating, double and triple glazing and a substantial shed/workshop. In brief the accommodation comprises: - front sitting room, dining room, well appointed kitchen and on the first floor a landing leads to two bedrooms and a well appointed bathroom.
Entrance door with window over leading to:
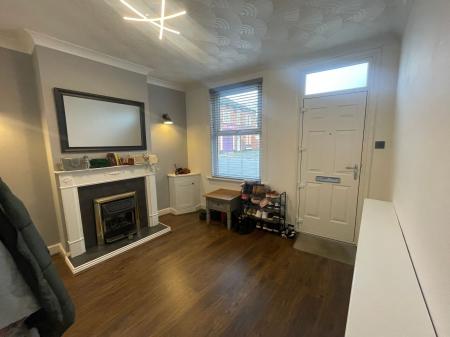
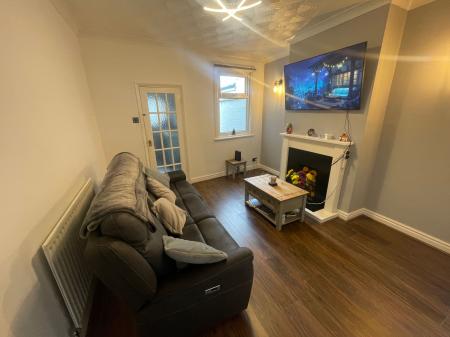
having wood effect laminate flooring, two wall light points and Edwardian style fireplace with slate effect inserts and hearth housing a coal effect gas fire.
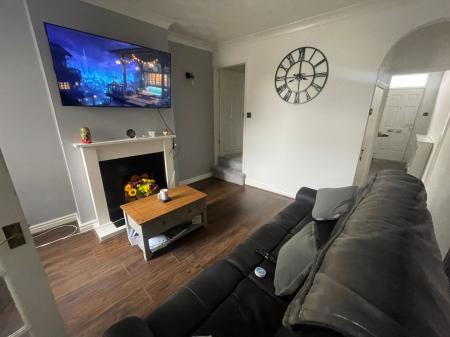
having wood effect laminate flooring, one central heating radiator and window to rear elevation.
having understairs storage cupboard.
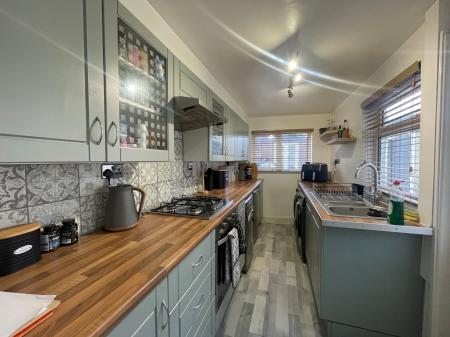
having stainless steel sink with mixer tap inset into wood effect roll edged work top with tiled surrounds, four ring gas hob with built-in oven under and extractor canopy over, ample range of base cupboards and drawers, appliance space for washing machine and fridge/freezer, matching wall mounted cupboards including two glass fronted display cabinets, one central heating radiator, windows to rear and side elevations and door to side.
leading to:
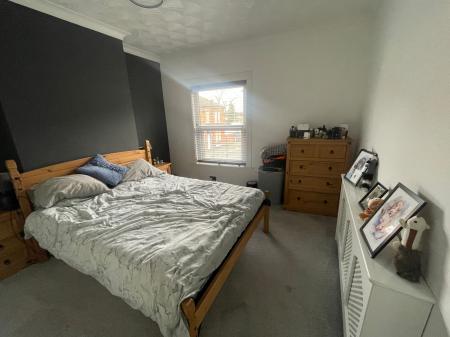
having one central heating radiator, store cupboard and window to front elevation.
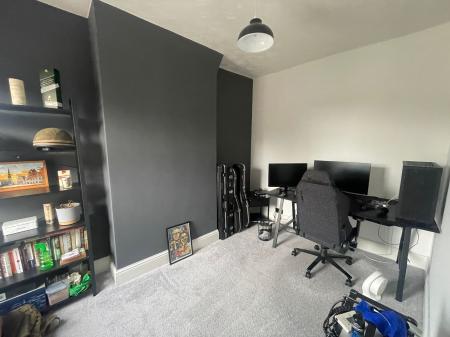
having one central heating radiator and window to rear elevation.
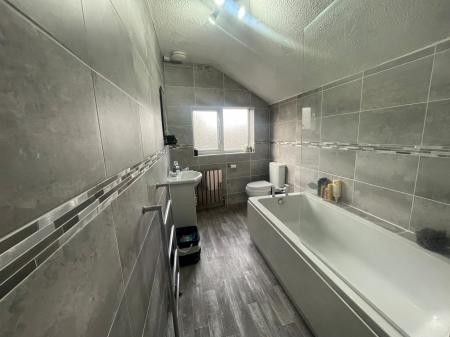
having bath, wc, wash basin with cupboard under, tiling to walls, ladder style radiator, wood effect flooring, window to rear elevation and built-in cupboard housing the gas fired boiler.
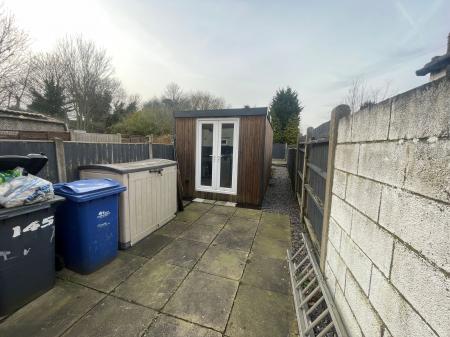
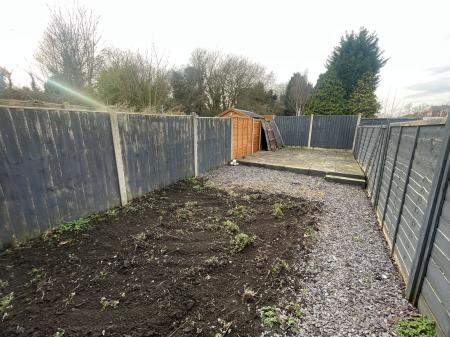
To the rear of the property is a patio area and a substantial shed/workshop with Upvc double doors to front and window to rear. To the rear of the shed is a further garden area part being paved and rest gravelled for ease of maintenance.
| Tax Band | % | Taxable Sum | Tax |
|---|
Struggling to find a property? Get in touch and we'll help you find your ideal property.