Belvedere Road, Burton-On-Trent, DE13
2 bedroom Terraced House Sold STC
£150,000 | SSTC

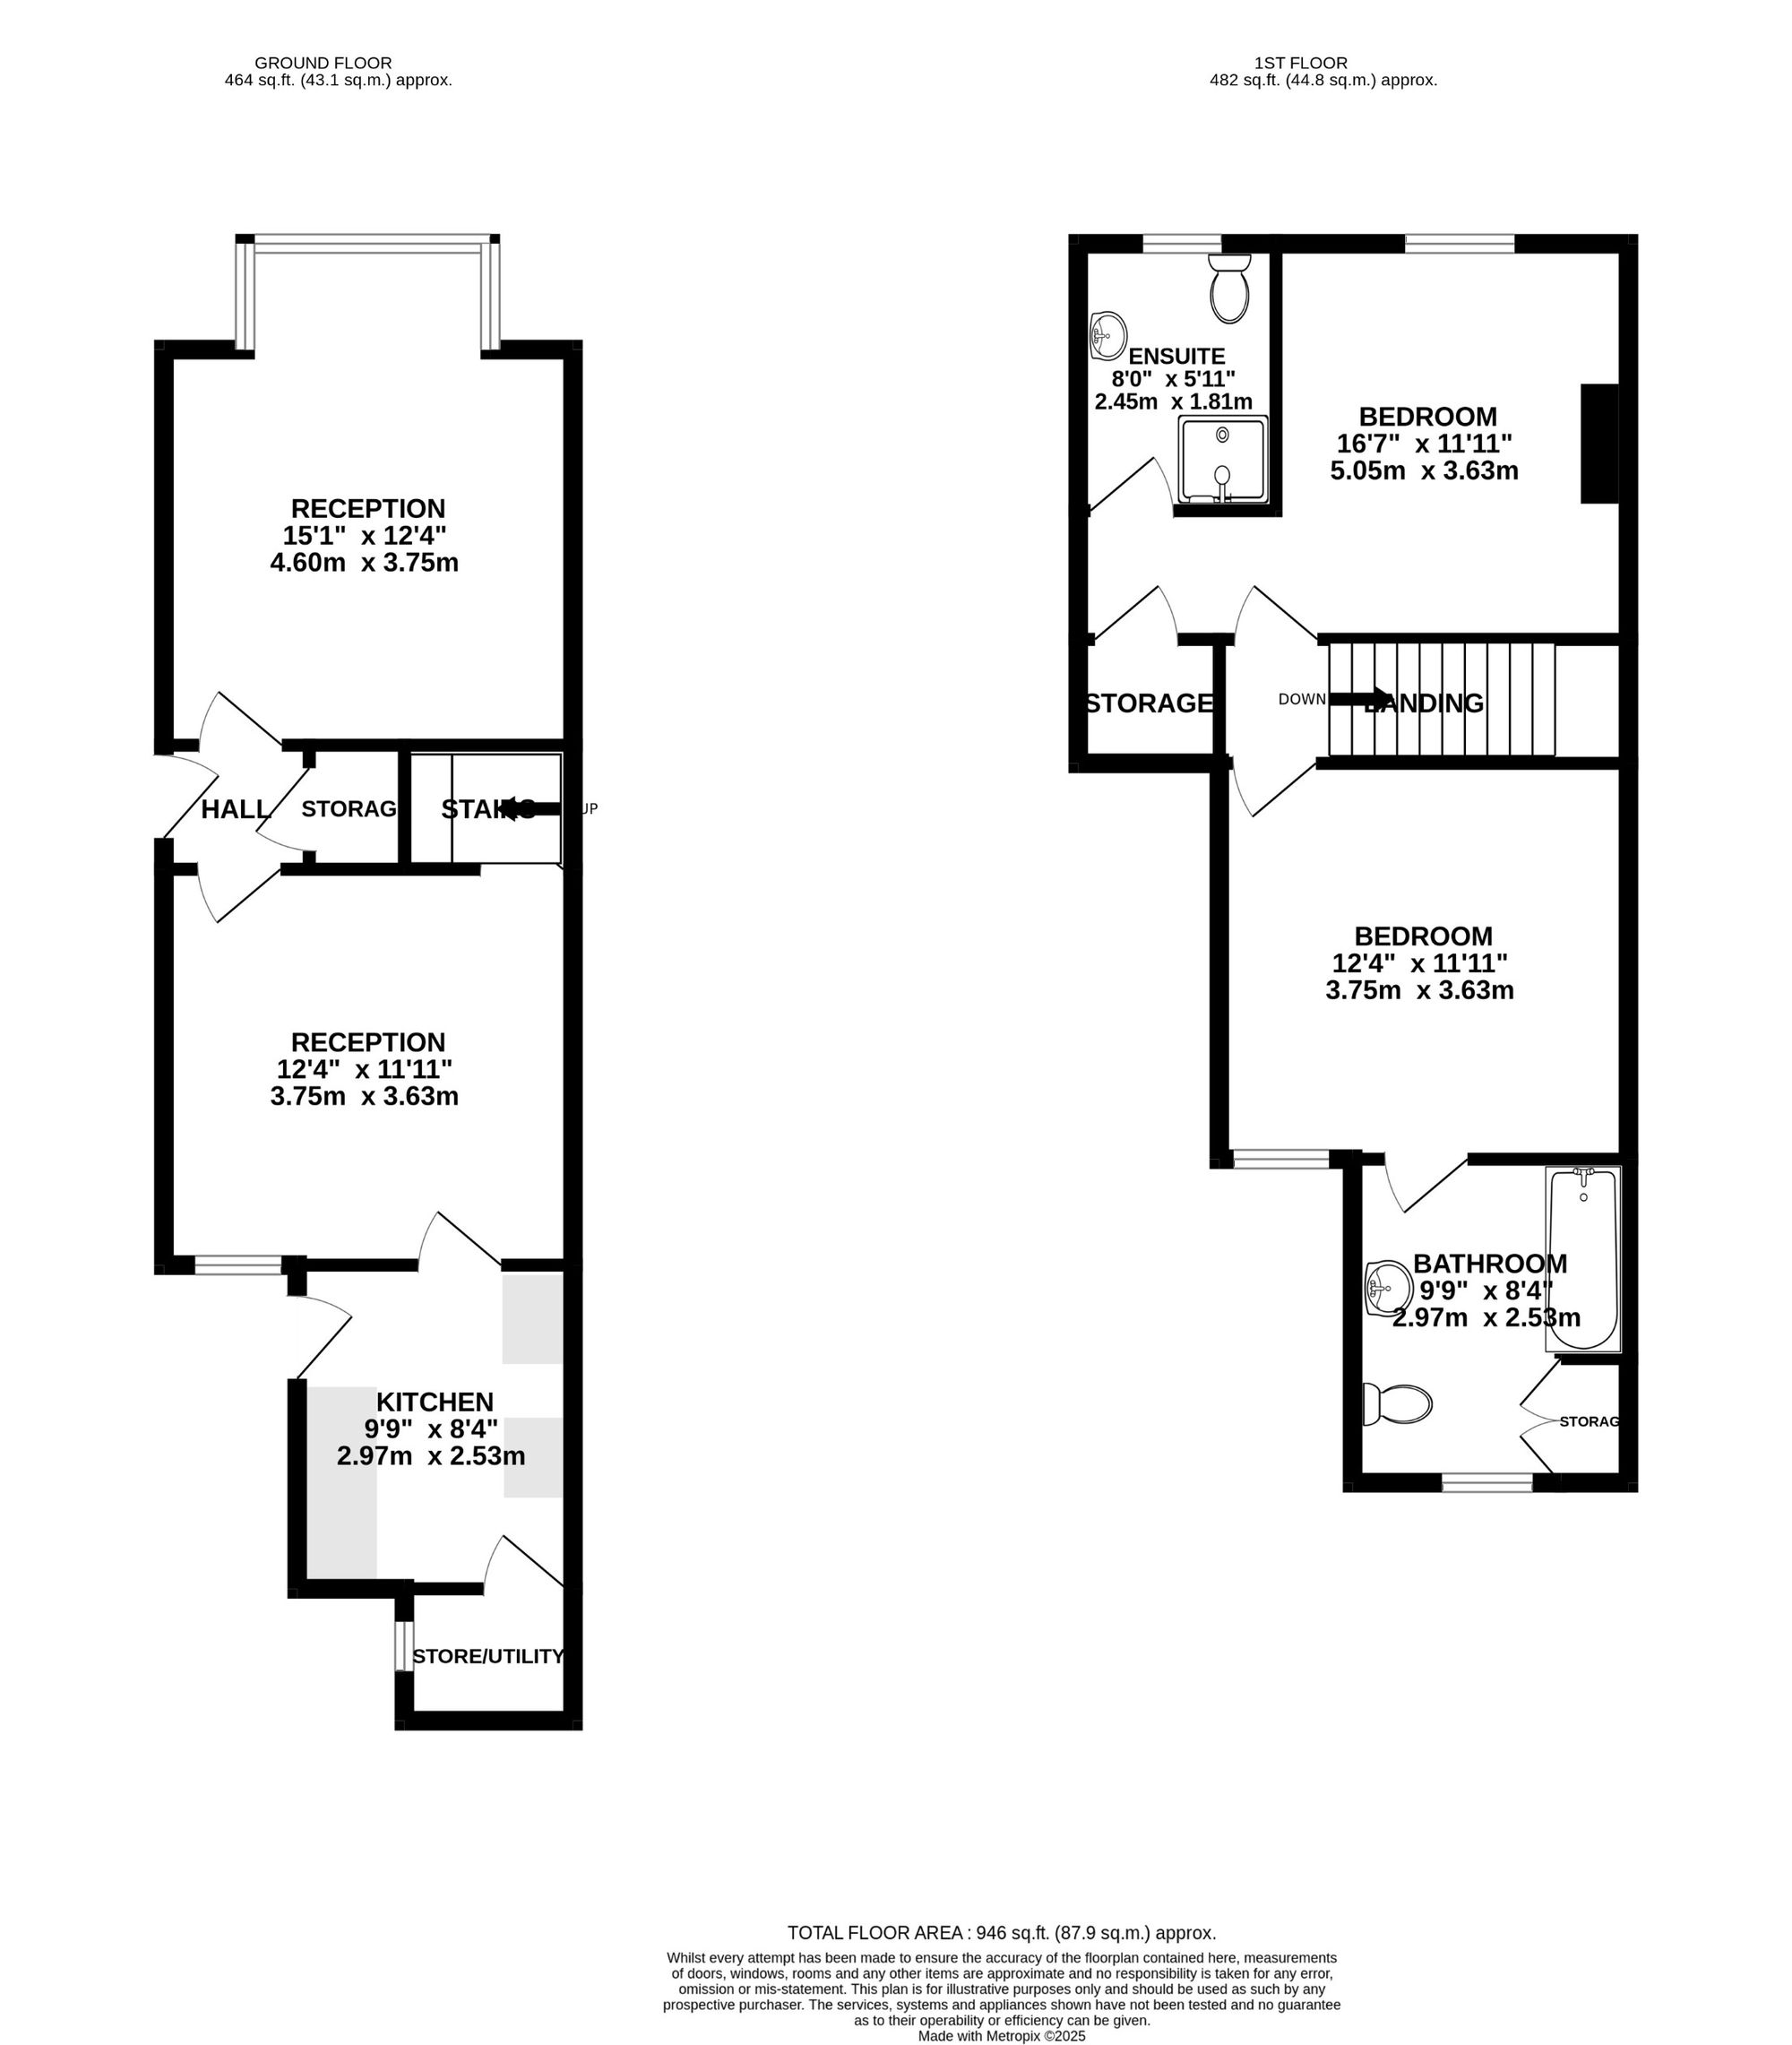
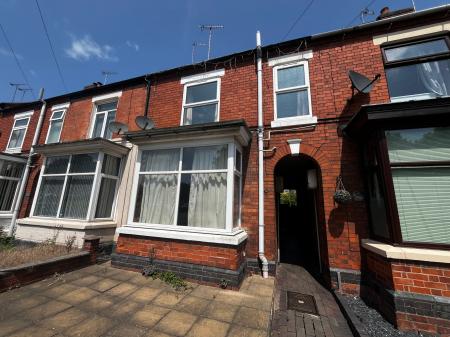
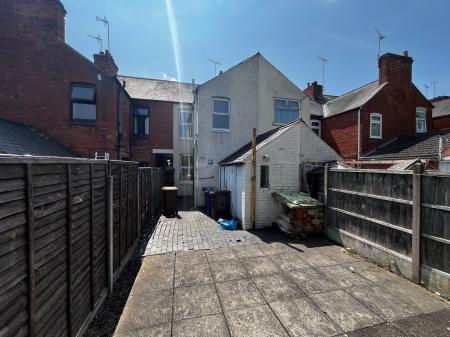
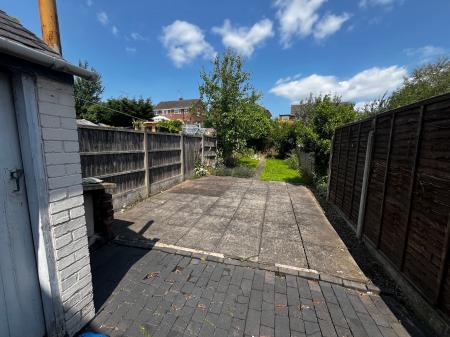
Newton Fallowell are pleased to be able to offer for sale this substantial Victorian traditional home located in a popular and convenient position directly opposite Burton's Queens Hospital. Whilst in need of some up-grading and refurbishment the property offers great potential and provides accommodation which in brief comprises: - side entrance lobby, bay windowed front sitting room, rear sitting room, kitchen, store/utility and on the first floor a landing leads to a large master bedroom with en-suite shower and store, second bedroom and bathroom. Outside is a small fore garden and to the rear is a substantial garden plot.
Half obscure Upvc double glazed entrance door leading to:
having ceramic tiling to floor and useful understairs storage cupboard.
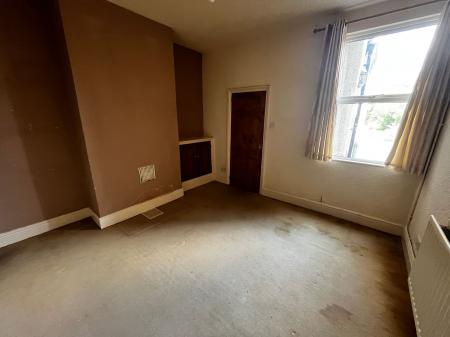
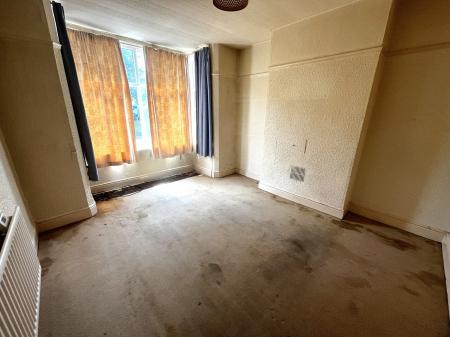
having Upvc double glazed walk-in bay window to front elevation, one double central heating radiator and picture rail.
having Upvc double glazed window to rear elevation, one double central heating radiator, storage cupboard and staircase rising to first floor.
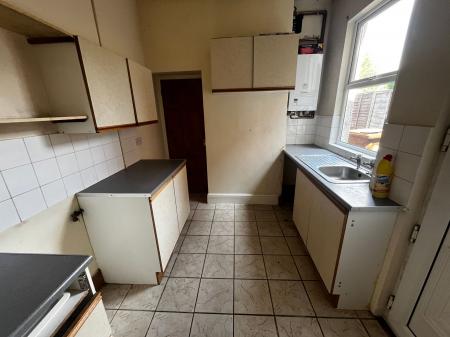
having ceramic tiling to floor, Upvc double glazed window to side elevation, half obscure double glazed door to side, one central heating radiator, stainless steel sink and draining unit and basis range of wall units.
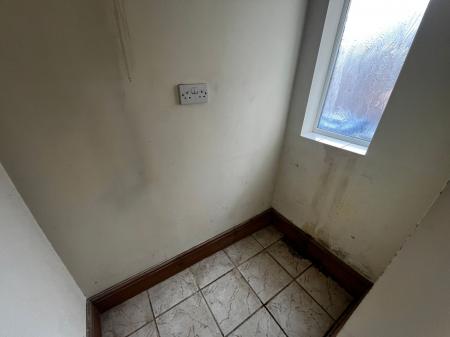
having Upvc double glazed window to side elevation, obscure double glazed window to side and ceramic tiling to floor.
having fitted smoke alarm.
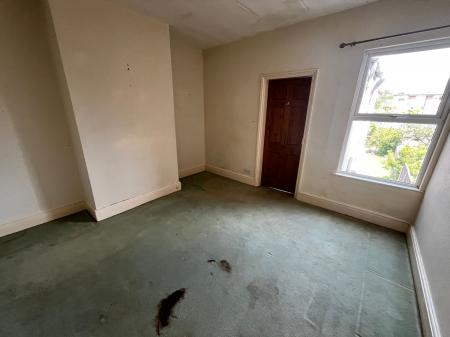
having Upvc double glazed window to front elevation, one central heating radiator and useful overstairs store.
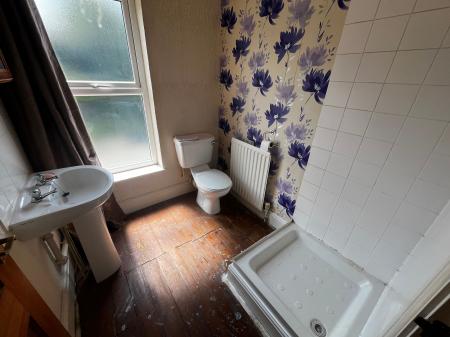
having shower tray, electric shower, pedestal wash basin, low level wc, obscure Upvc double glazed window to front elevation and one central heating radiator.
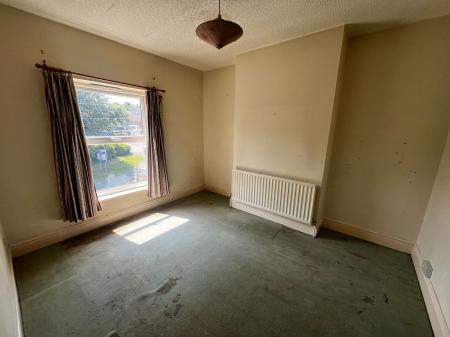
having Upvc double glazed window to rear elevation and one central heating radiator.
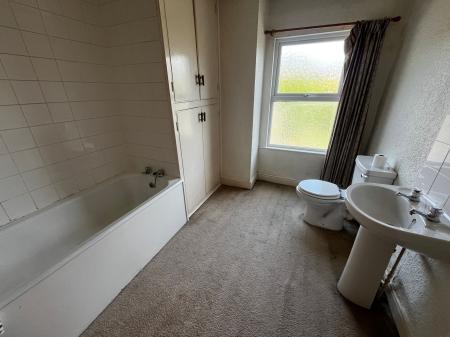
having obscure Upvc double glazed window to rear elevation, one double central heating radiator, low level wc, pedestal wash basin, panelled bath with electric shower over and large full height storage cupboard.
| Tax Band | % | Taxable Sum | Tax |
|---|
Struggling to find a property? Get in touch and we'll help you find your ideal property.