Chestnut Green, Church Gresley, DE11
2 bedroom Terraced bungalow Sold STC
£155,000 | SSTC

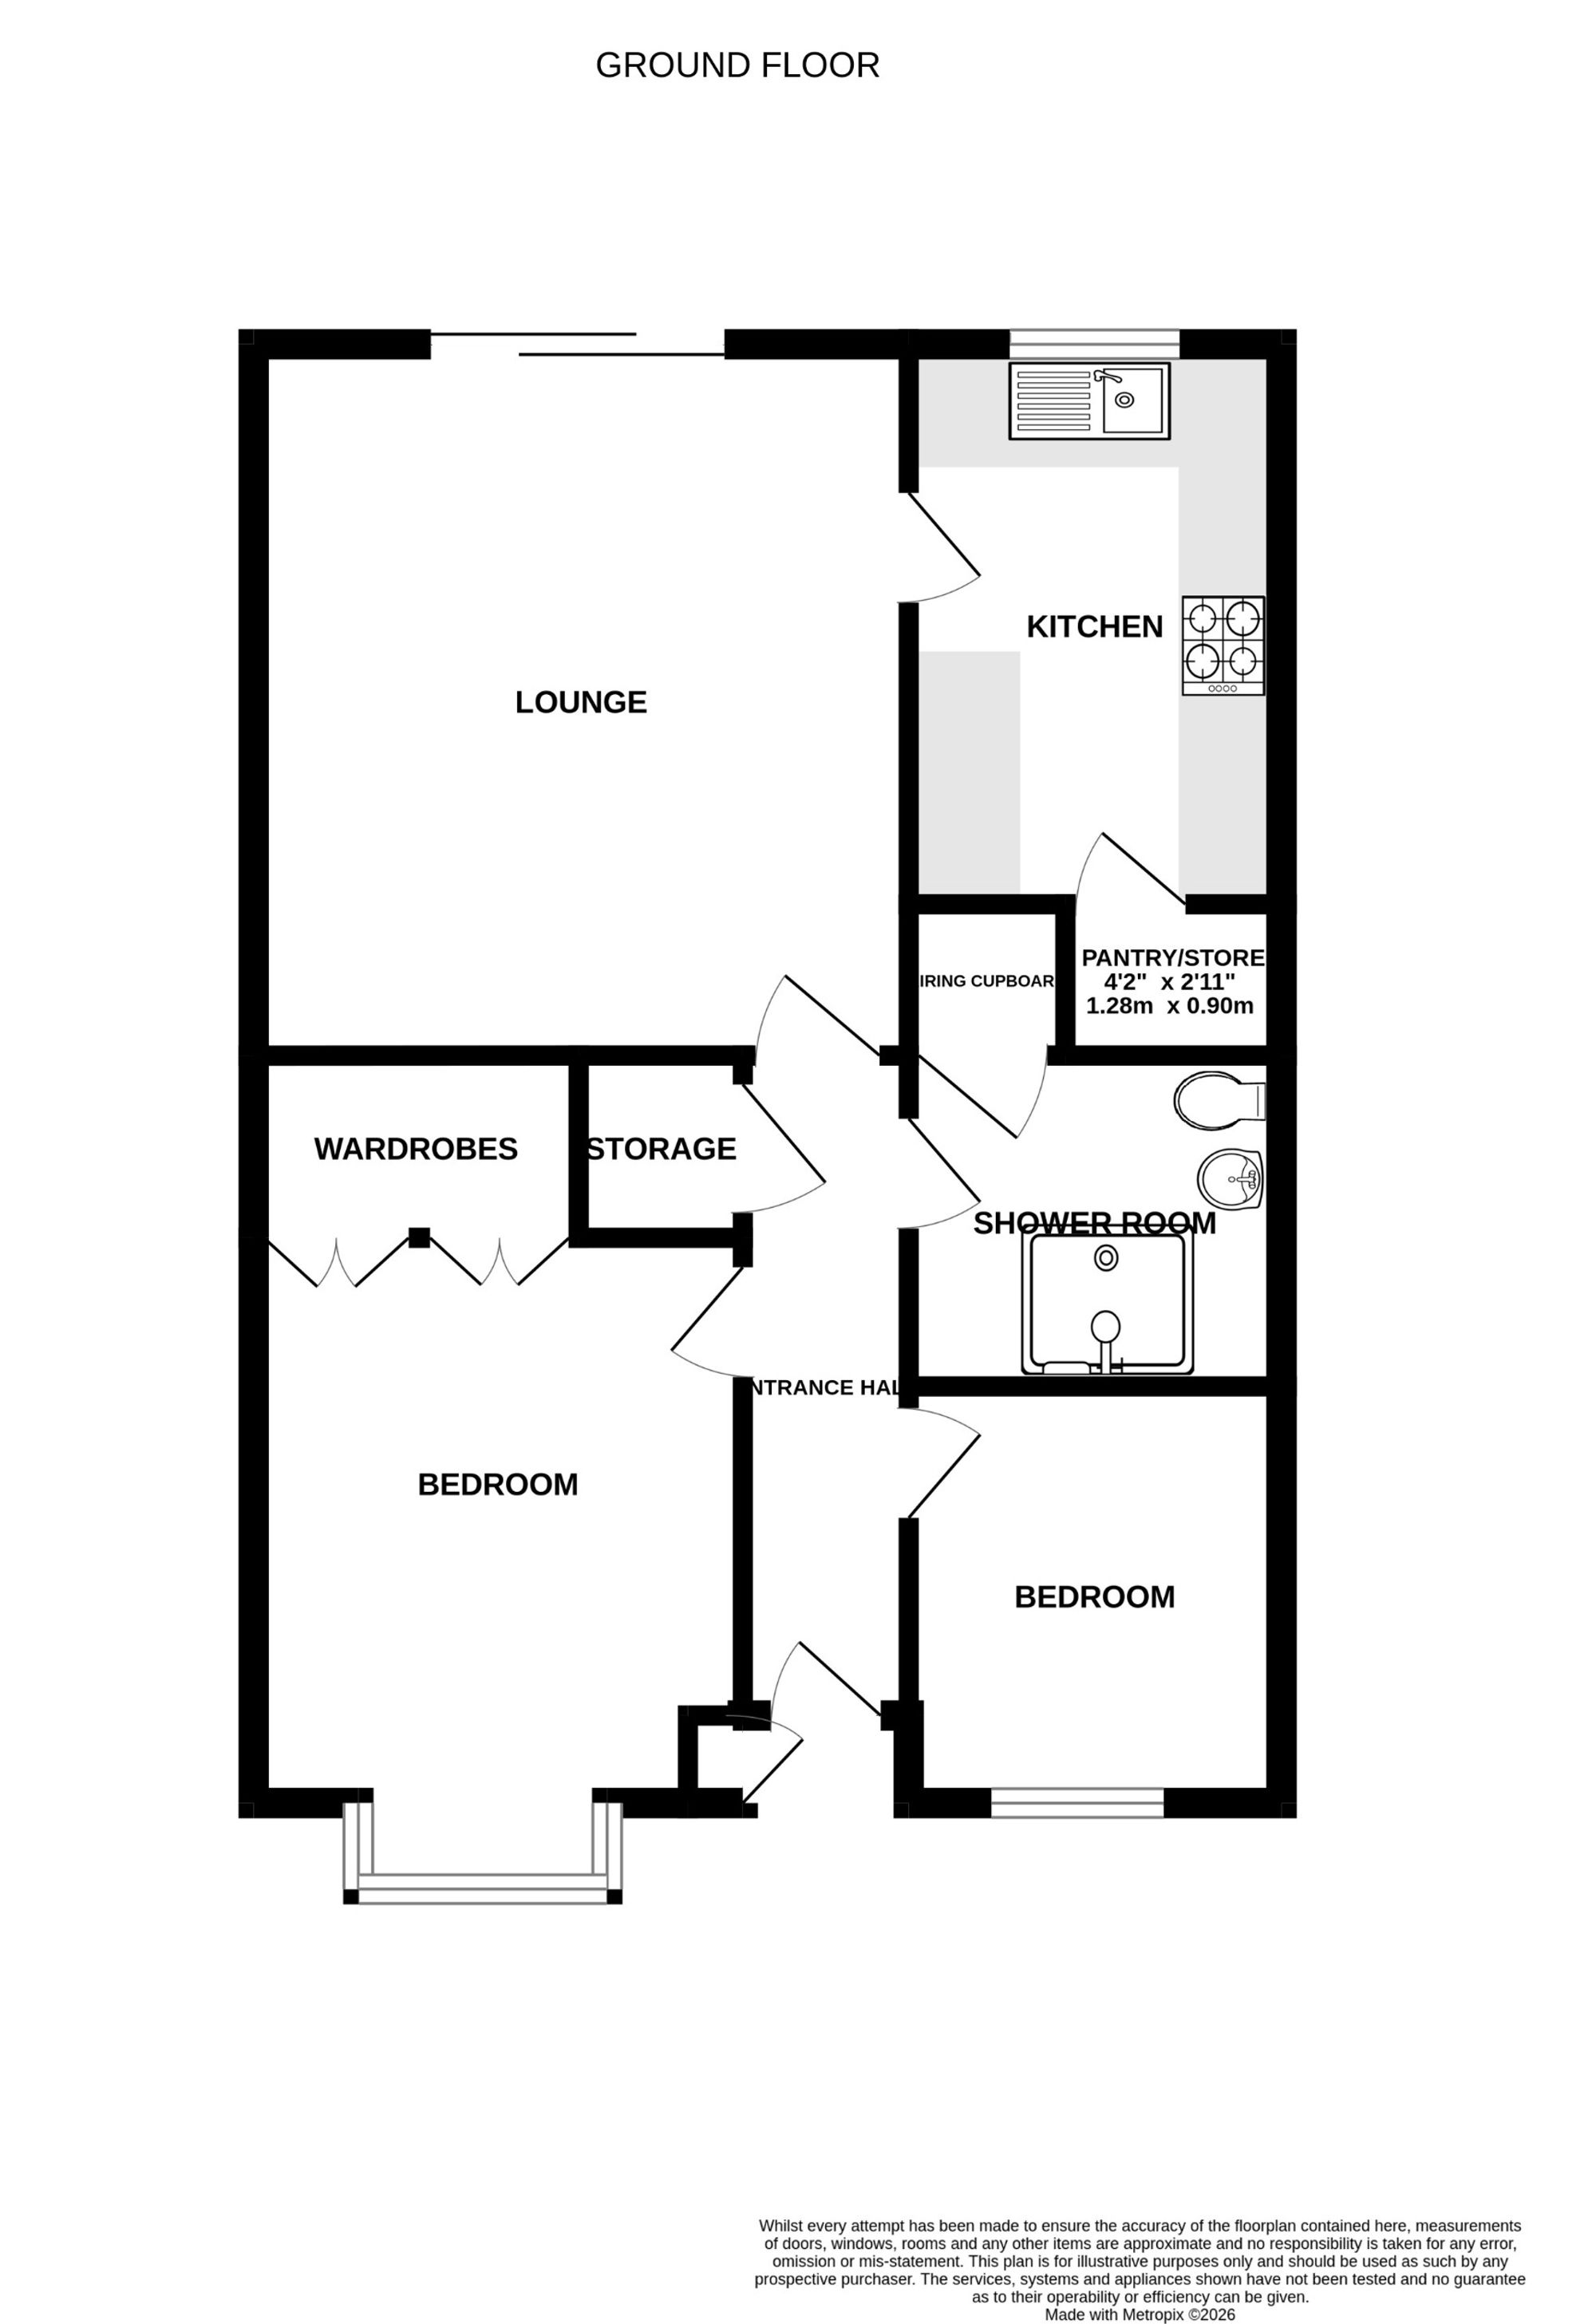
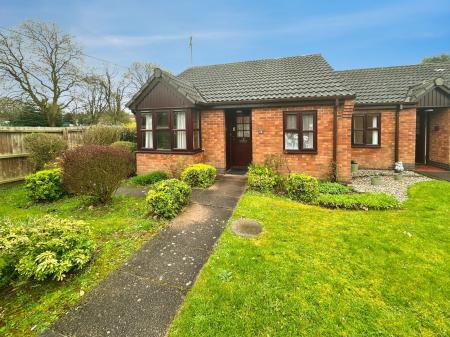
Situated in a lovely position on the fringe of this select small retirement development this well presented Upvc double glazed and gas centrally heated home is worthy of an internal inspection in order to appreciate the quality of fittings on offer. The home in brief comprises: - entrance hall with useful store off, large sitting room, beautifully re-fitted breakfast kitchen with pantry off, master bedroom with extensive built-in wardrobes, second bedroom and a modern well equipped re-fitted shower room. Outside there are communal gardens throughout the development, and ample parking for residents and guests.
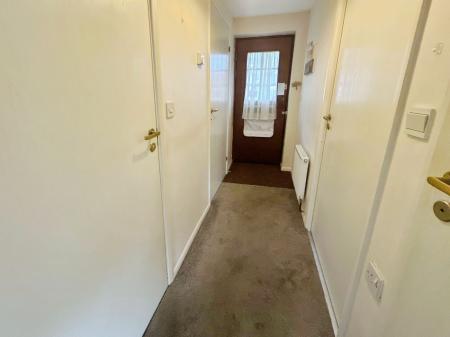
having utility cupboard off and secure half double glazed entrance door leading to:
having one central heating radiator, access to loft space via retractable ladder, full height storage cupboard and thermostatic control for central heating.
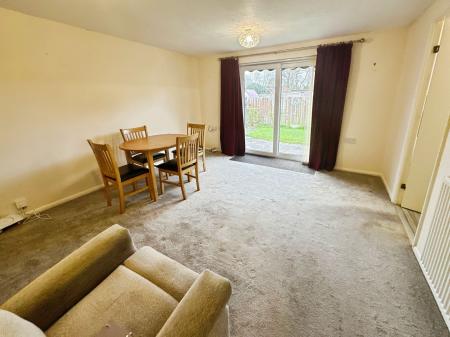
having one central heating radiator and Upvc double glazed patio doors opening out to the rear patio.
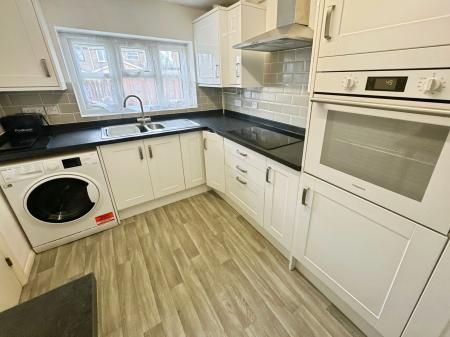
having a lovely array of high gloss base and wall mounted units with complementary slate effect rolled edged working surfaces, four ring electric hob with stainless steel extractor over, integrated Hotpoint electric oven, integrated fridge/freezer, plumbing for washing machine, breakfast bar, cupboard housing Worcester condensing combi gas fired central heating boiler, stainless steel sink and draining unit, Upvc double glazed window to rear elevation, one central heating radiator and doorway giving access to the pantry with extensive fitted shelving.
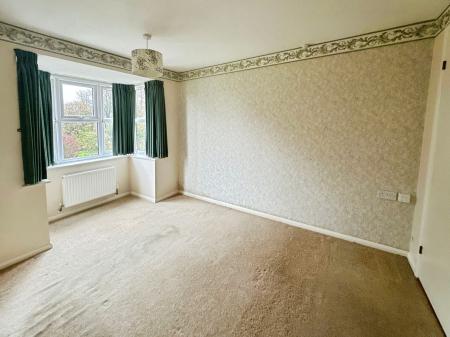
2.72m x 3.23m extending to 3.96m into bay
having Upvc double glazed walk-in bay window to front elevation, one central heating radiator and range of built-in wardrobes with shelving and hanging.
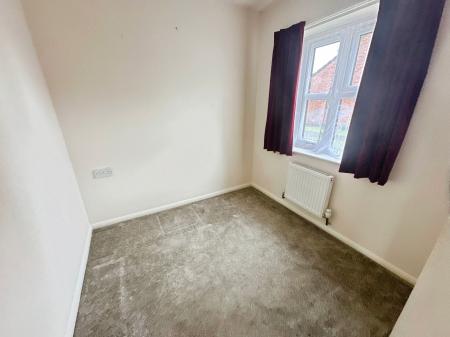
having Upvc double glazed window to front elevation and one central heating radiator.
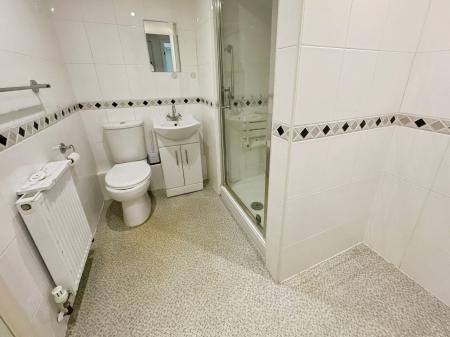
having modern white suite comprising vanity wash basin with cupboards under, low level wc, shower enclosure with thermostatically controlled electric shower, low intensity spotlights to ceiling, fitted extractor vent, one central heating radiator, full tiling complement to walls and airing cupboard incorporating extensive shelving and heated ladder towel radiator.
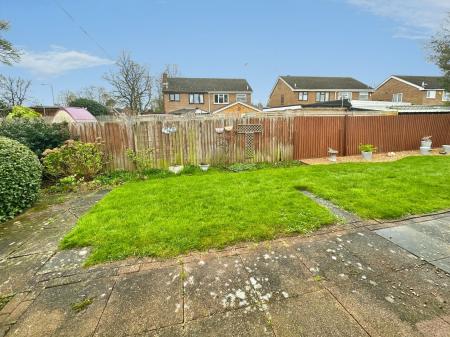
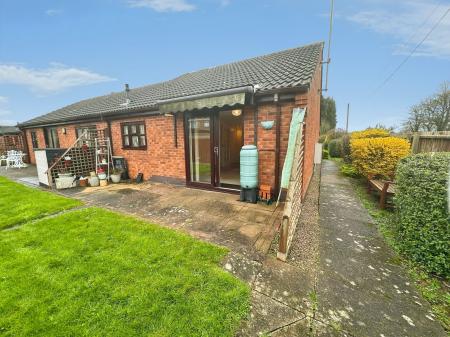
The property enjoys communal gardens on this select development with ample resident and visitor parking. To the rear is a lovely well presented communal garden and the property enjoys its own private patio with electric roller sun canopy.
| Tax Band | % | Taxable Sum | Tax |
|---|
Struggling to find a property? Get in touch and we'll help you find your ideal property.