The Wickets, Burton-On-Trent, DE15
2 bedroom Terraced bungalow For Sale
Guide Price £140,000 | Available

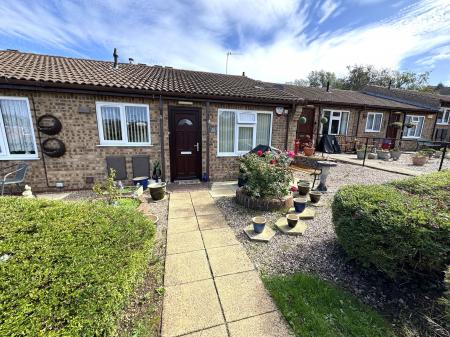
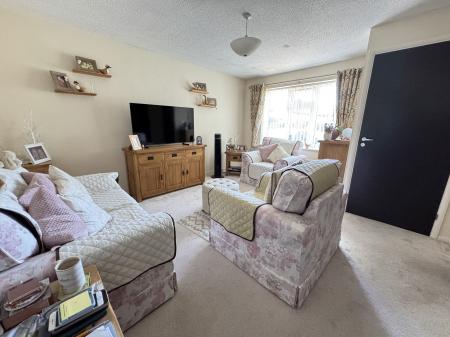
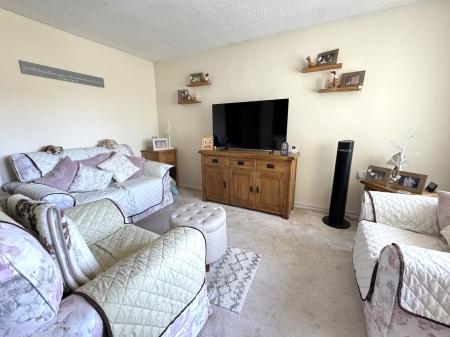
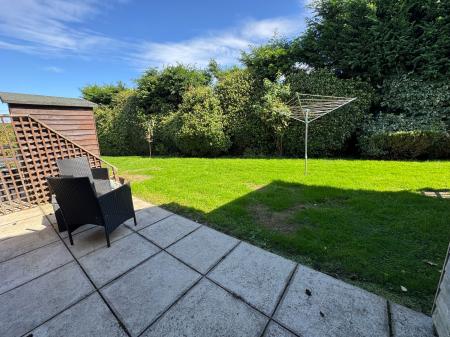
Situated on the ever popular retirement site this property represents a fabulous opportunity to acquire a beautifully maintained single storey home which benefits from a recently re-fitted kitchen, modern shower room, two well proportioned bedrooms, a great sized lounge, patio to front and rear for seating and enjoying the communal area.
Upvc double glazed door leading to:
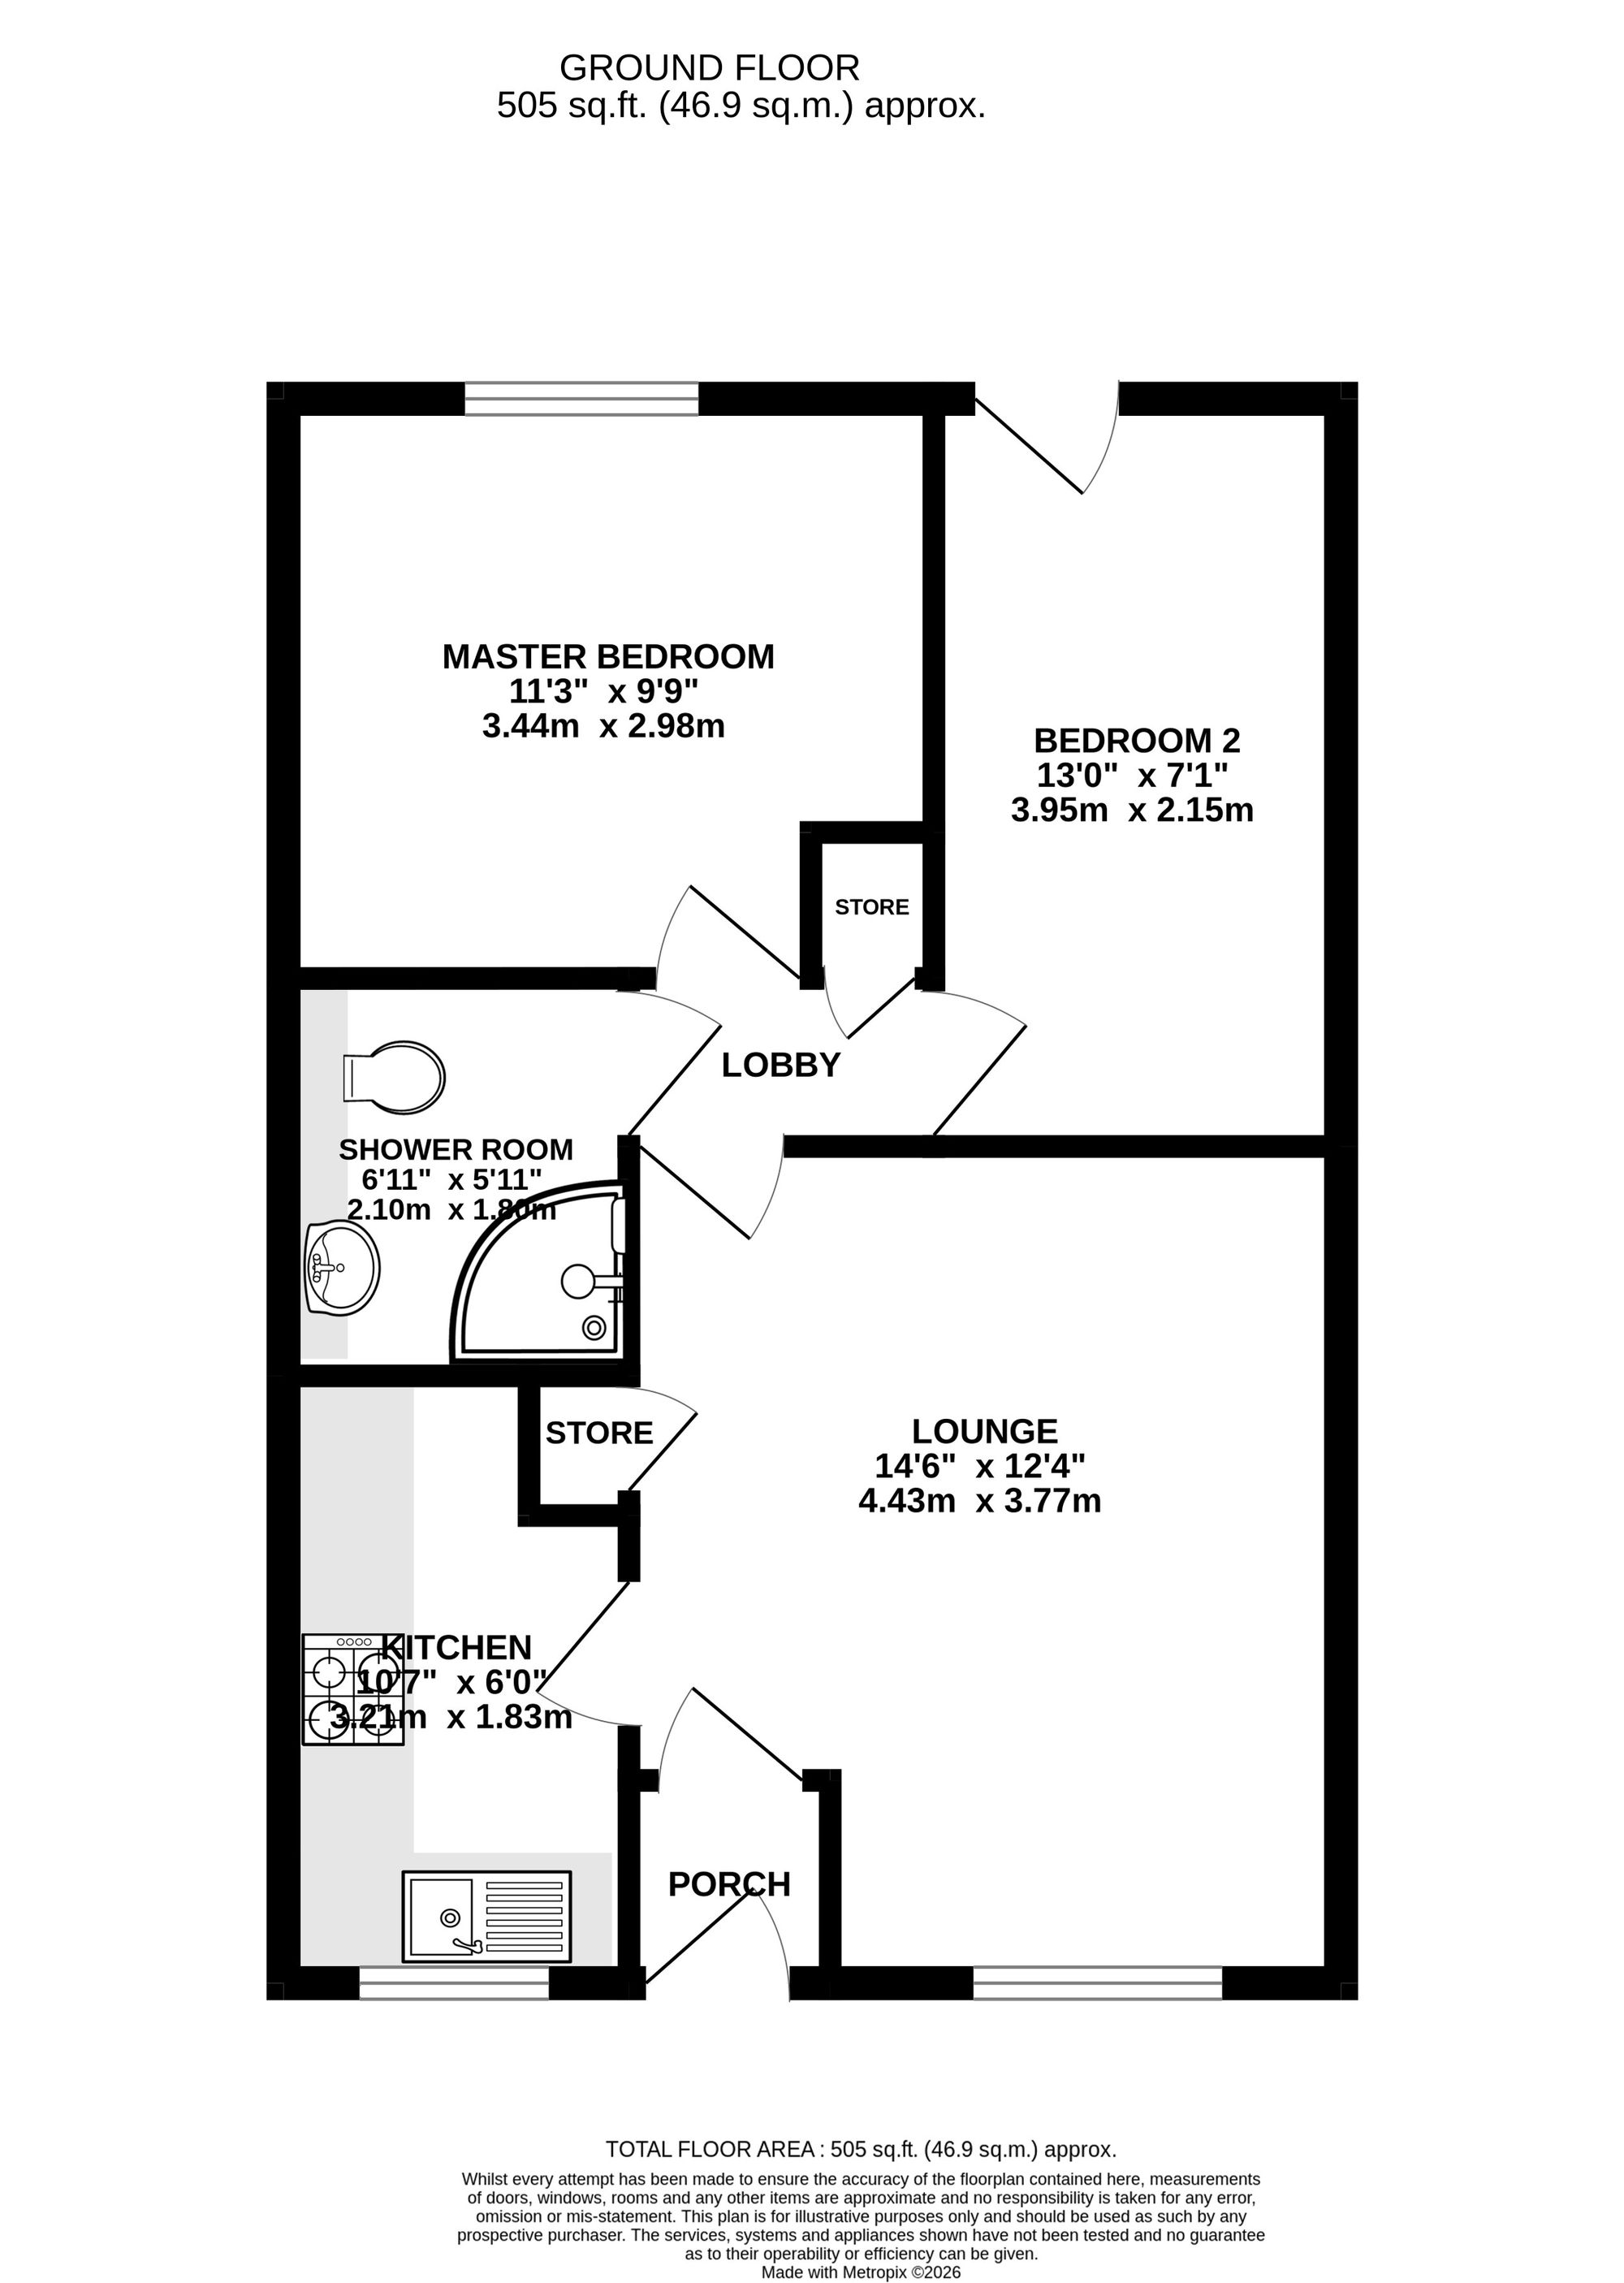
having consumer unit for electrics, control system for emergency alarm and door leading through to:
having media points, built-in storage cupboard housing the hot water cylinder and provides good storage, carpet to floor, one central heating radiator and Upvc double glazed window to front elevation.
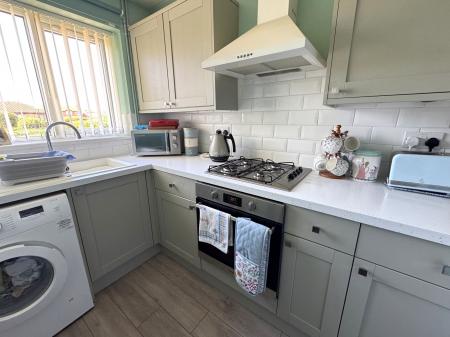
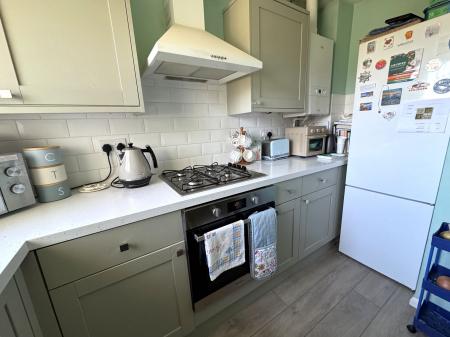
having range of base and wall mounted units with shaker style doors and brushed chrome handles, quartz effect laminate work surface, composite sink and drainer with chrome mixer tap, four ring gas hob with extractor over, integrated single electric oven, space for washing machine, space for fridge/freezer, Ideal Logic central heating boiler, metro style splashbacks, controls for hot water system, wood effect laminate flooring, one central heating radiator and Upvc double glazed window to front elevation.
having access to loft space and built-in storage cupboard.
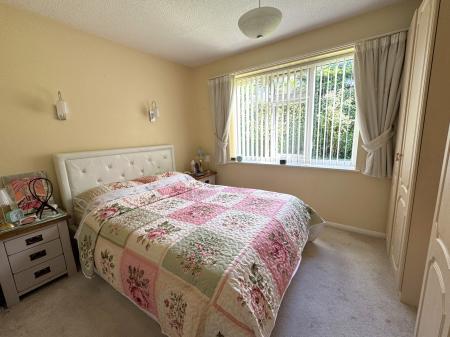
having large space for wardrobes, carpet to floor, one central heating radiator and Upvc double glazed window to rear elevation.
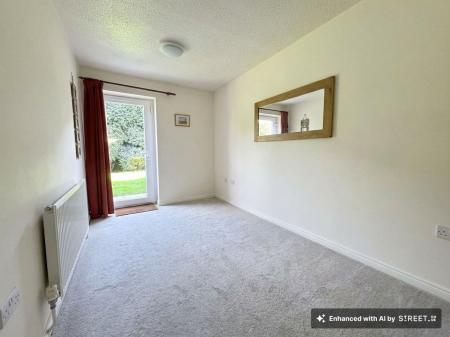
having carpet to floor, one central heating radiator and Upvc double glazed door leading to rear elevation and paved patio area.
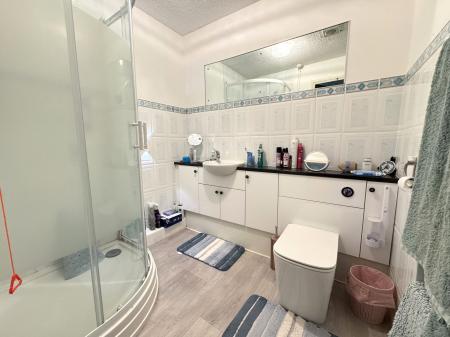
having low level wc with hidden cistern and chrome push plate, vanity style hand basin with chrome mixer tap, large quadrant shower cubicle with glass sliding doors and electric shower, full tiling complement to shower area and half height tiling to further walls, built-in storage, wood effect vinyl flooring, extractor fan and heated towel radiator.
| Tax Band | % | Taxable Sum | Tax |
|---|
Struggling to find a property? Get in touch and we'll help you find your ideal property.