Moira Road, Woodville, DE11
2 bedroom Semi-detached house Sold STC
£170,000 | SSTC

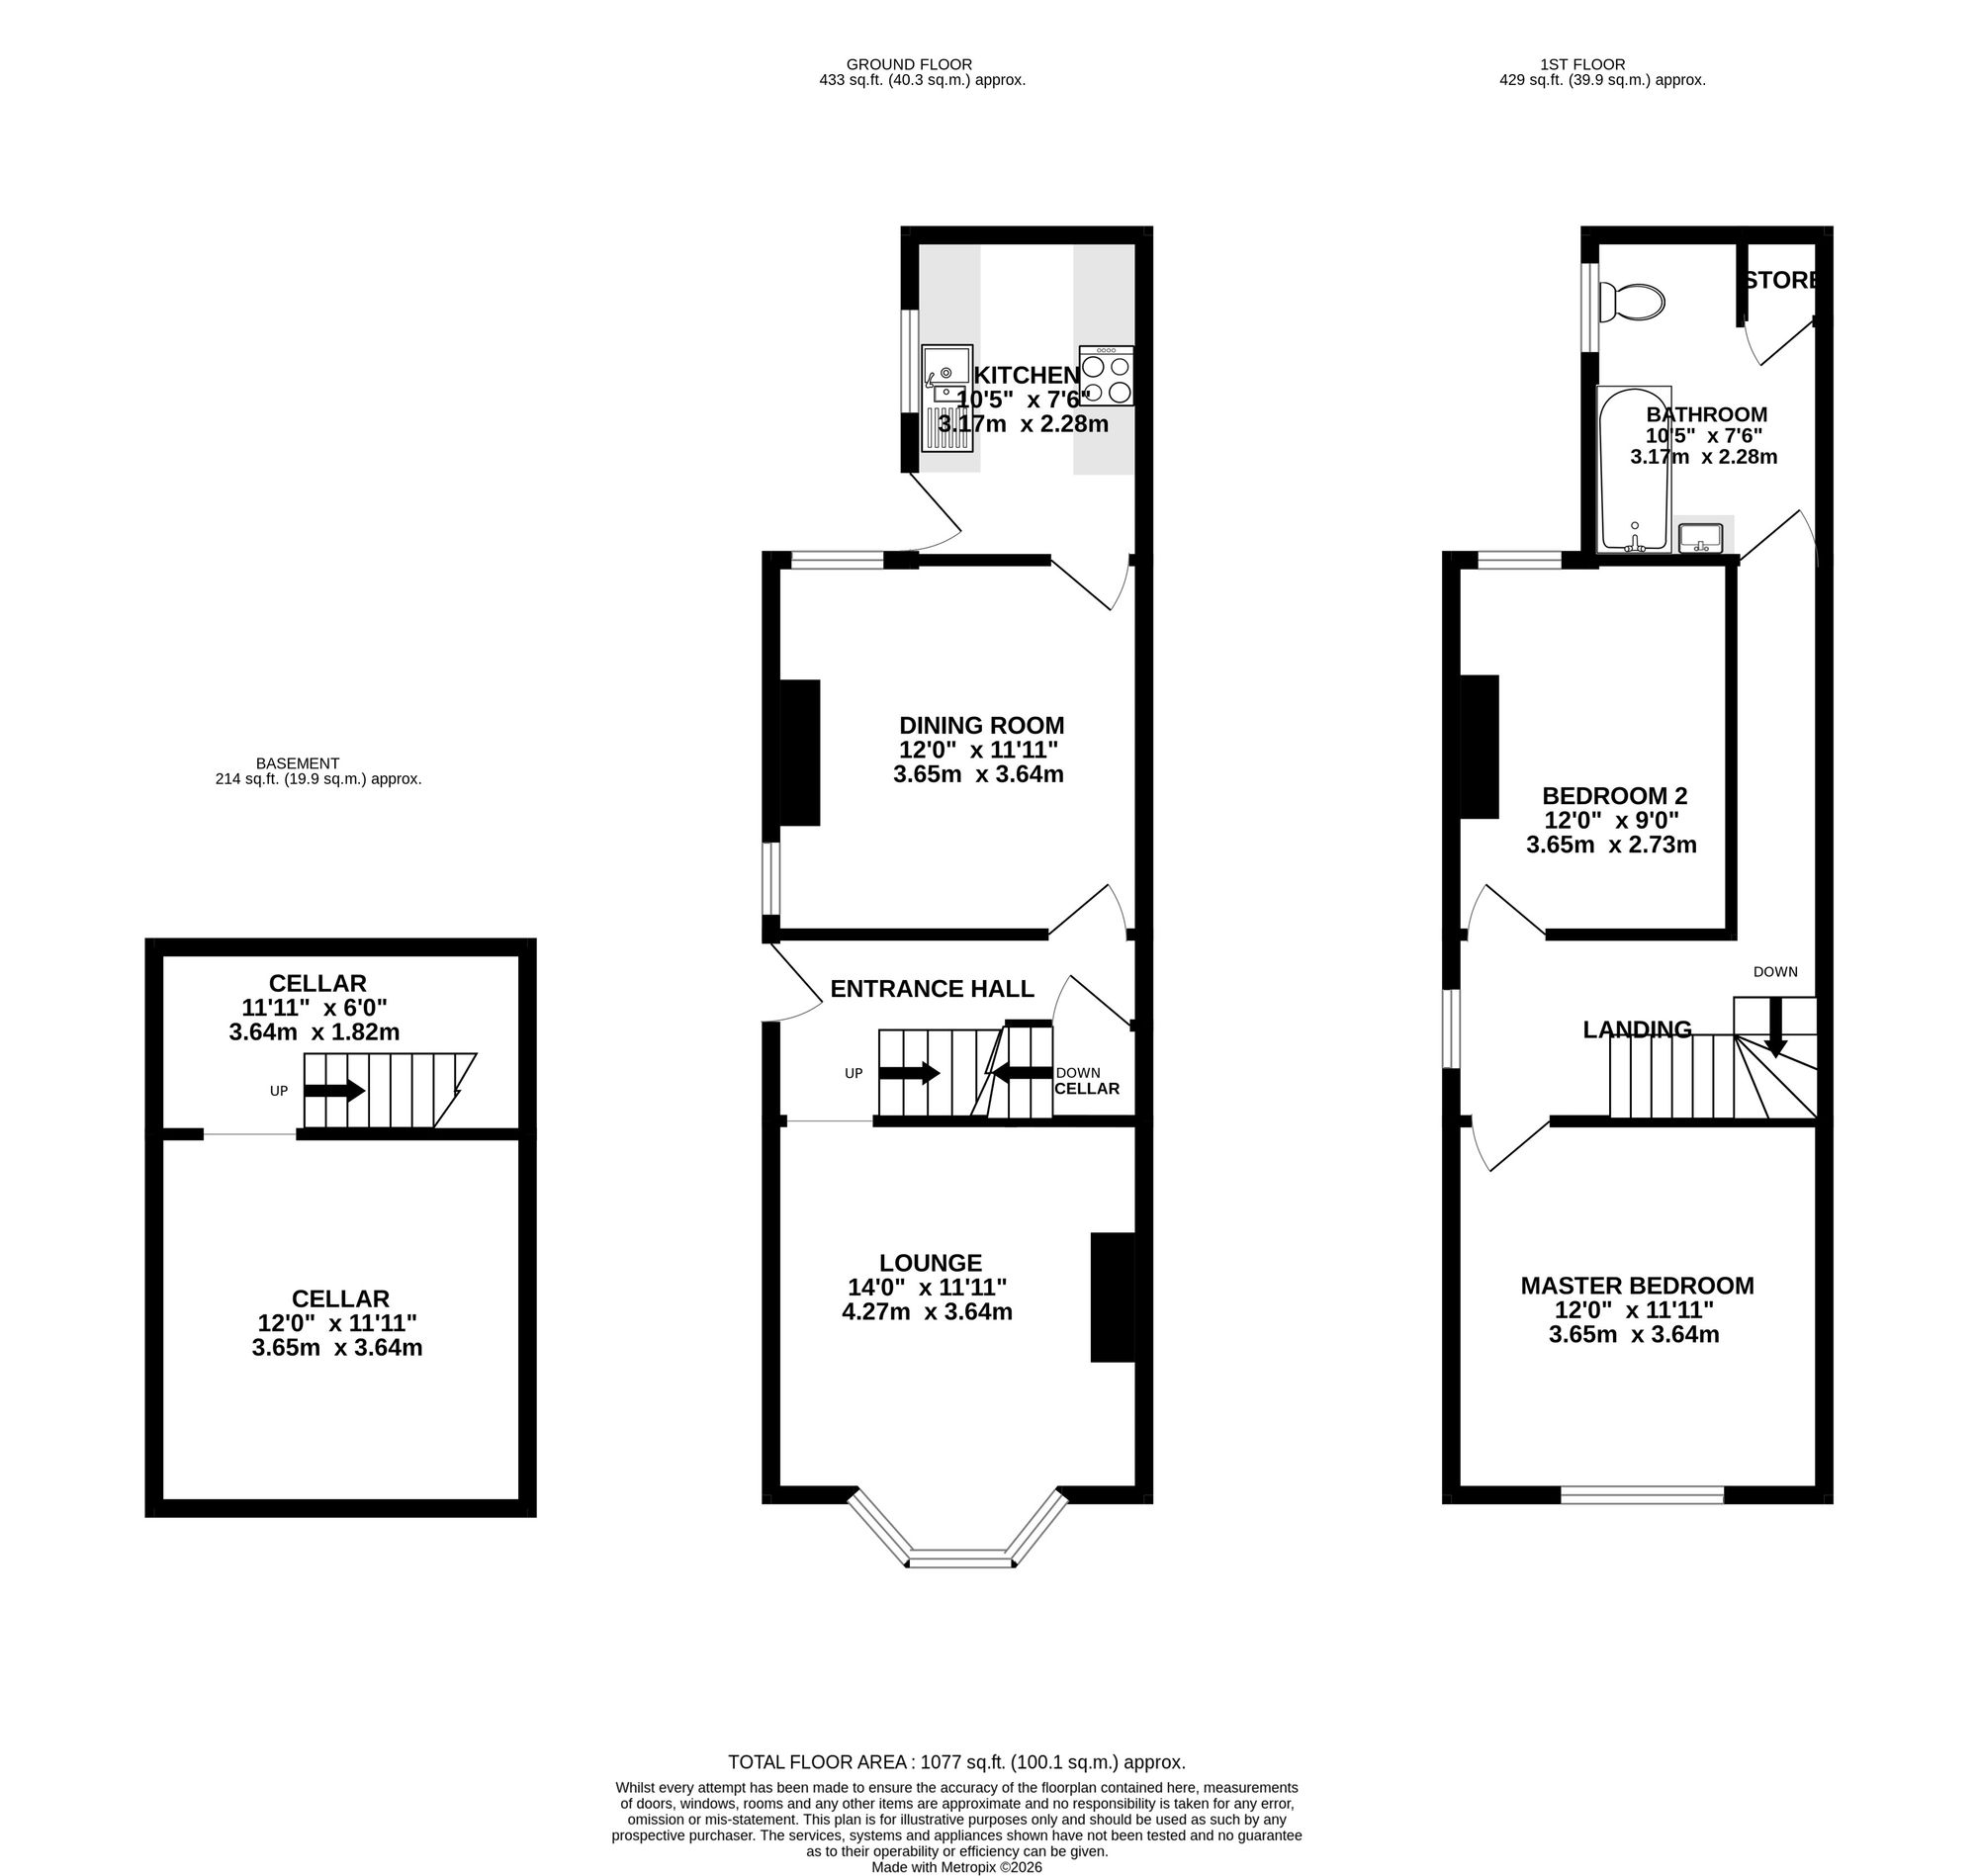
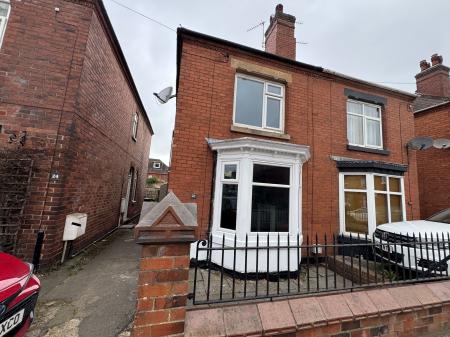
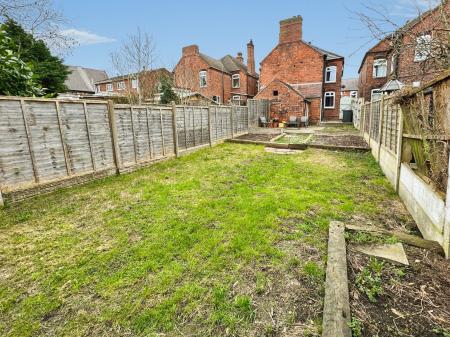
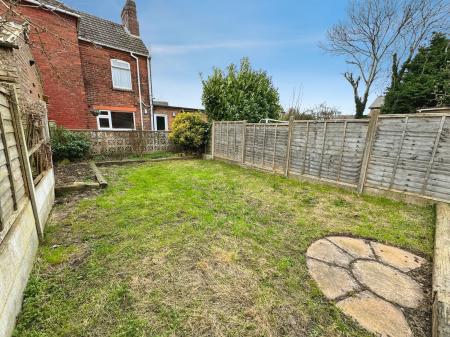
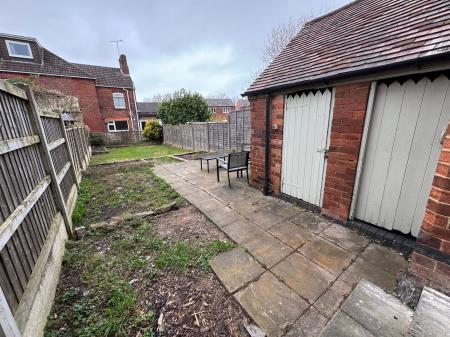
Newton Fallowell are pleased to be able to offer for sale this traditional Victorian semi detached home on a predominant road in Woodville. Coming to the market with no upward chain and immediate vacant possession the property in brief comprises: - entrance hall, lounge, dining room, kitchen and on the first floor a landing leads to two great sized double bedrooms and a well appointed bathroom, further to this is the basement for storage. Externally the property has a great sized fully enclosed rear garden with large patio area for entertaining and a good sized lawned area. Further to this there is a private garage in communal block as short walk from the property, ideal for storage. Viewings are highly recommended.
Composite front door leading to:
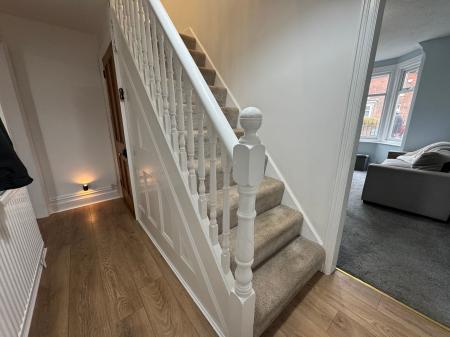
having staircase rising to first floor, stairs leading to basement, wood effect laminate flooring and one central heating radiator.
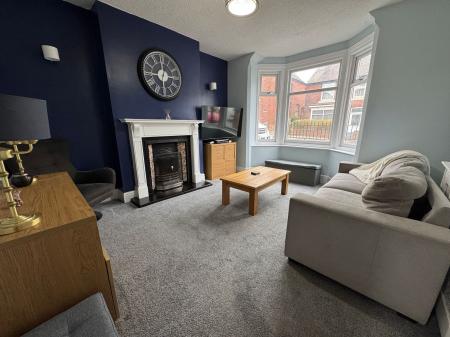
having traditional cast iron fireplace with original tiling, tiled hearth and wooden surround, feature large bay window, traditional solid wood door, carpet to floor, one central heating radiator and media points.
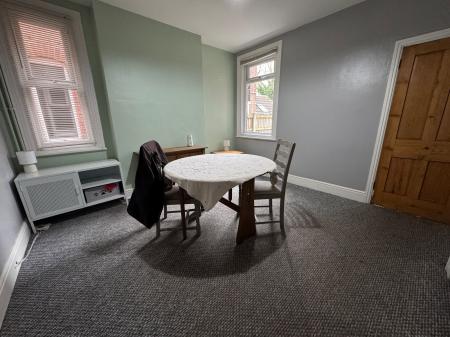
having carpet to floor, one central heating radiator traditional solid wood door, and Upvc double glazed windows to side and rear elevations.
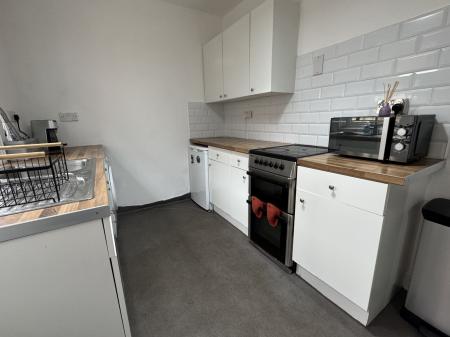
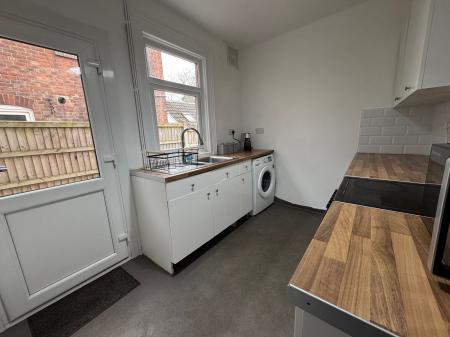
having range of base and wall mounted units, wood effect laminate working surfaces, stainless steel sink and drainer with chrome mixer tap, space for washing machine, space for cooker, space for fridge, metro tiled splashbacks, vinyl flooring, one central heating radiator, Upvc double glazed window to side elevation and Upvc double glazed door to side.
having access to loft space, feature balustrade, one central heating radiator and frosted Upvc double glazed window to side elevation.
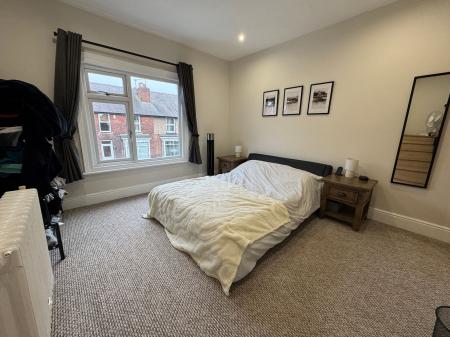
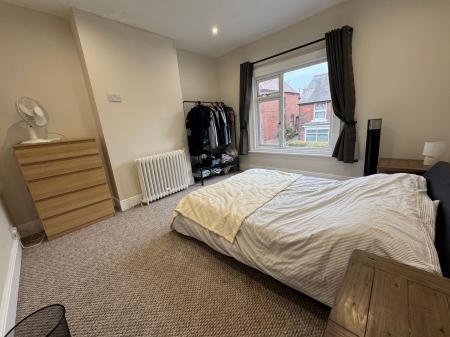
having carpet to floor, traditional cast iron central heating radiator and large Upvc double glazed window to front elevation.
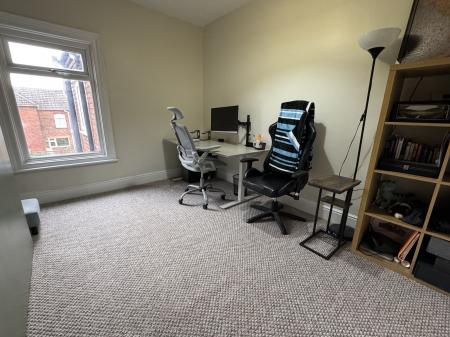
having carpet to floor, one central heating radiator and Upvc double glazed window to rear elevation.
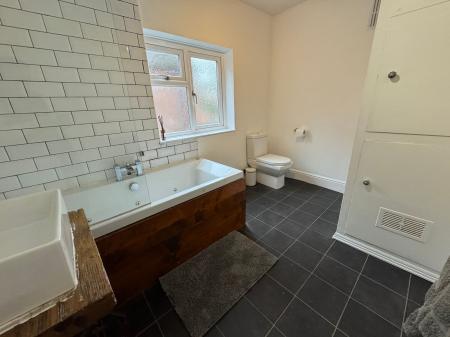
having low level wc, feature hand basin with chrome mixer tap, jacuzzi style bath with chrome fittings, glass shower screen, metro tiling to walls, light-up mirror, built-in storage cupboard housing gas fired combination boiler, tiled effect vinyl flooring, feature heated towel radiator and frosted Upvc double glazed window to side elevation.
having reduced head height, provides good storage space and has power and lighting. Understairs is the consumer unit for electrics and gas meter.
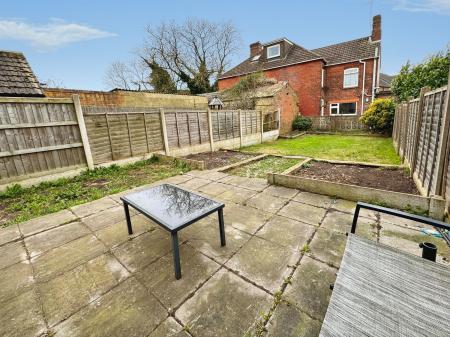
To the front of the property is a courtyard style fore garden with fencing, a paved pathway leads to the rear and security gate. The rear garden is fully enclosed with a number of paved patio areas ideal for entertaining, number of good sized planter beds, good sized lawned area and a number of brick built outbuildings providing plenty of storage.
Single garage in communal block as short walk from the property, ideal for storage with up and over garage door.
| Tax Band | % | Taxable Sum | Tax |
|---|
Struggling to find a property? Get in touch and we'll help you find your ideal property.