Rowley Close, Swadlincote, DE11
2 bedroom Semi-detached house Sold STC
£185,000 | SSTC

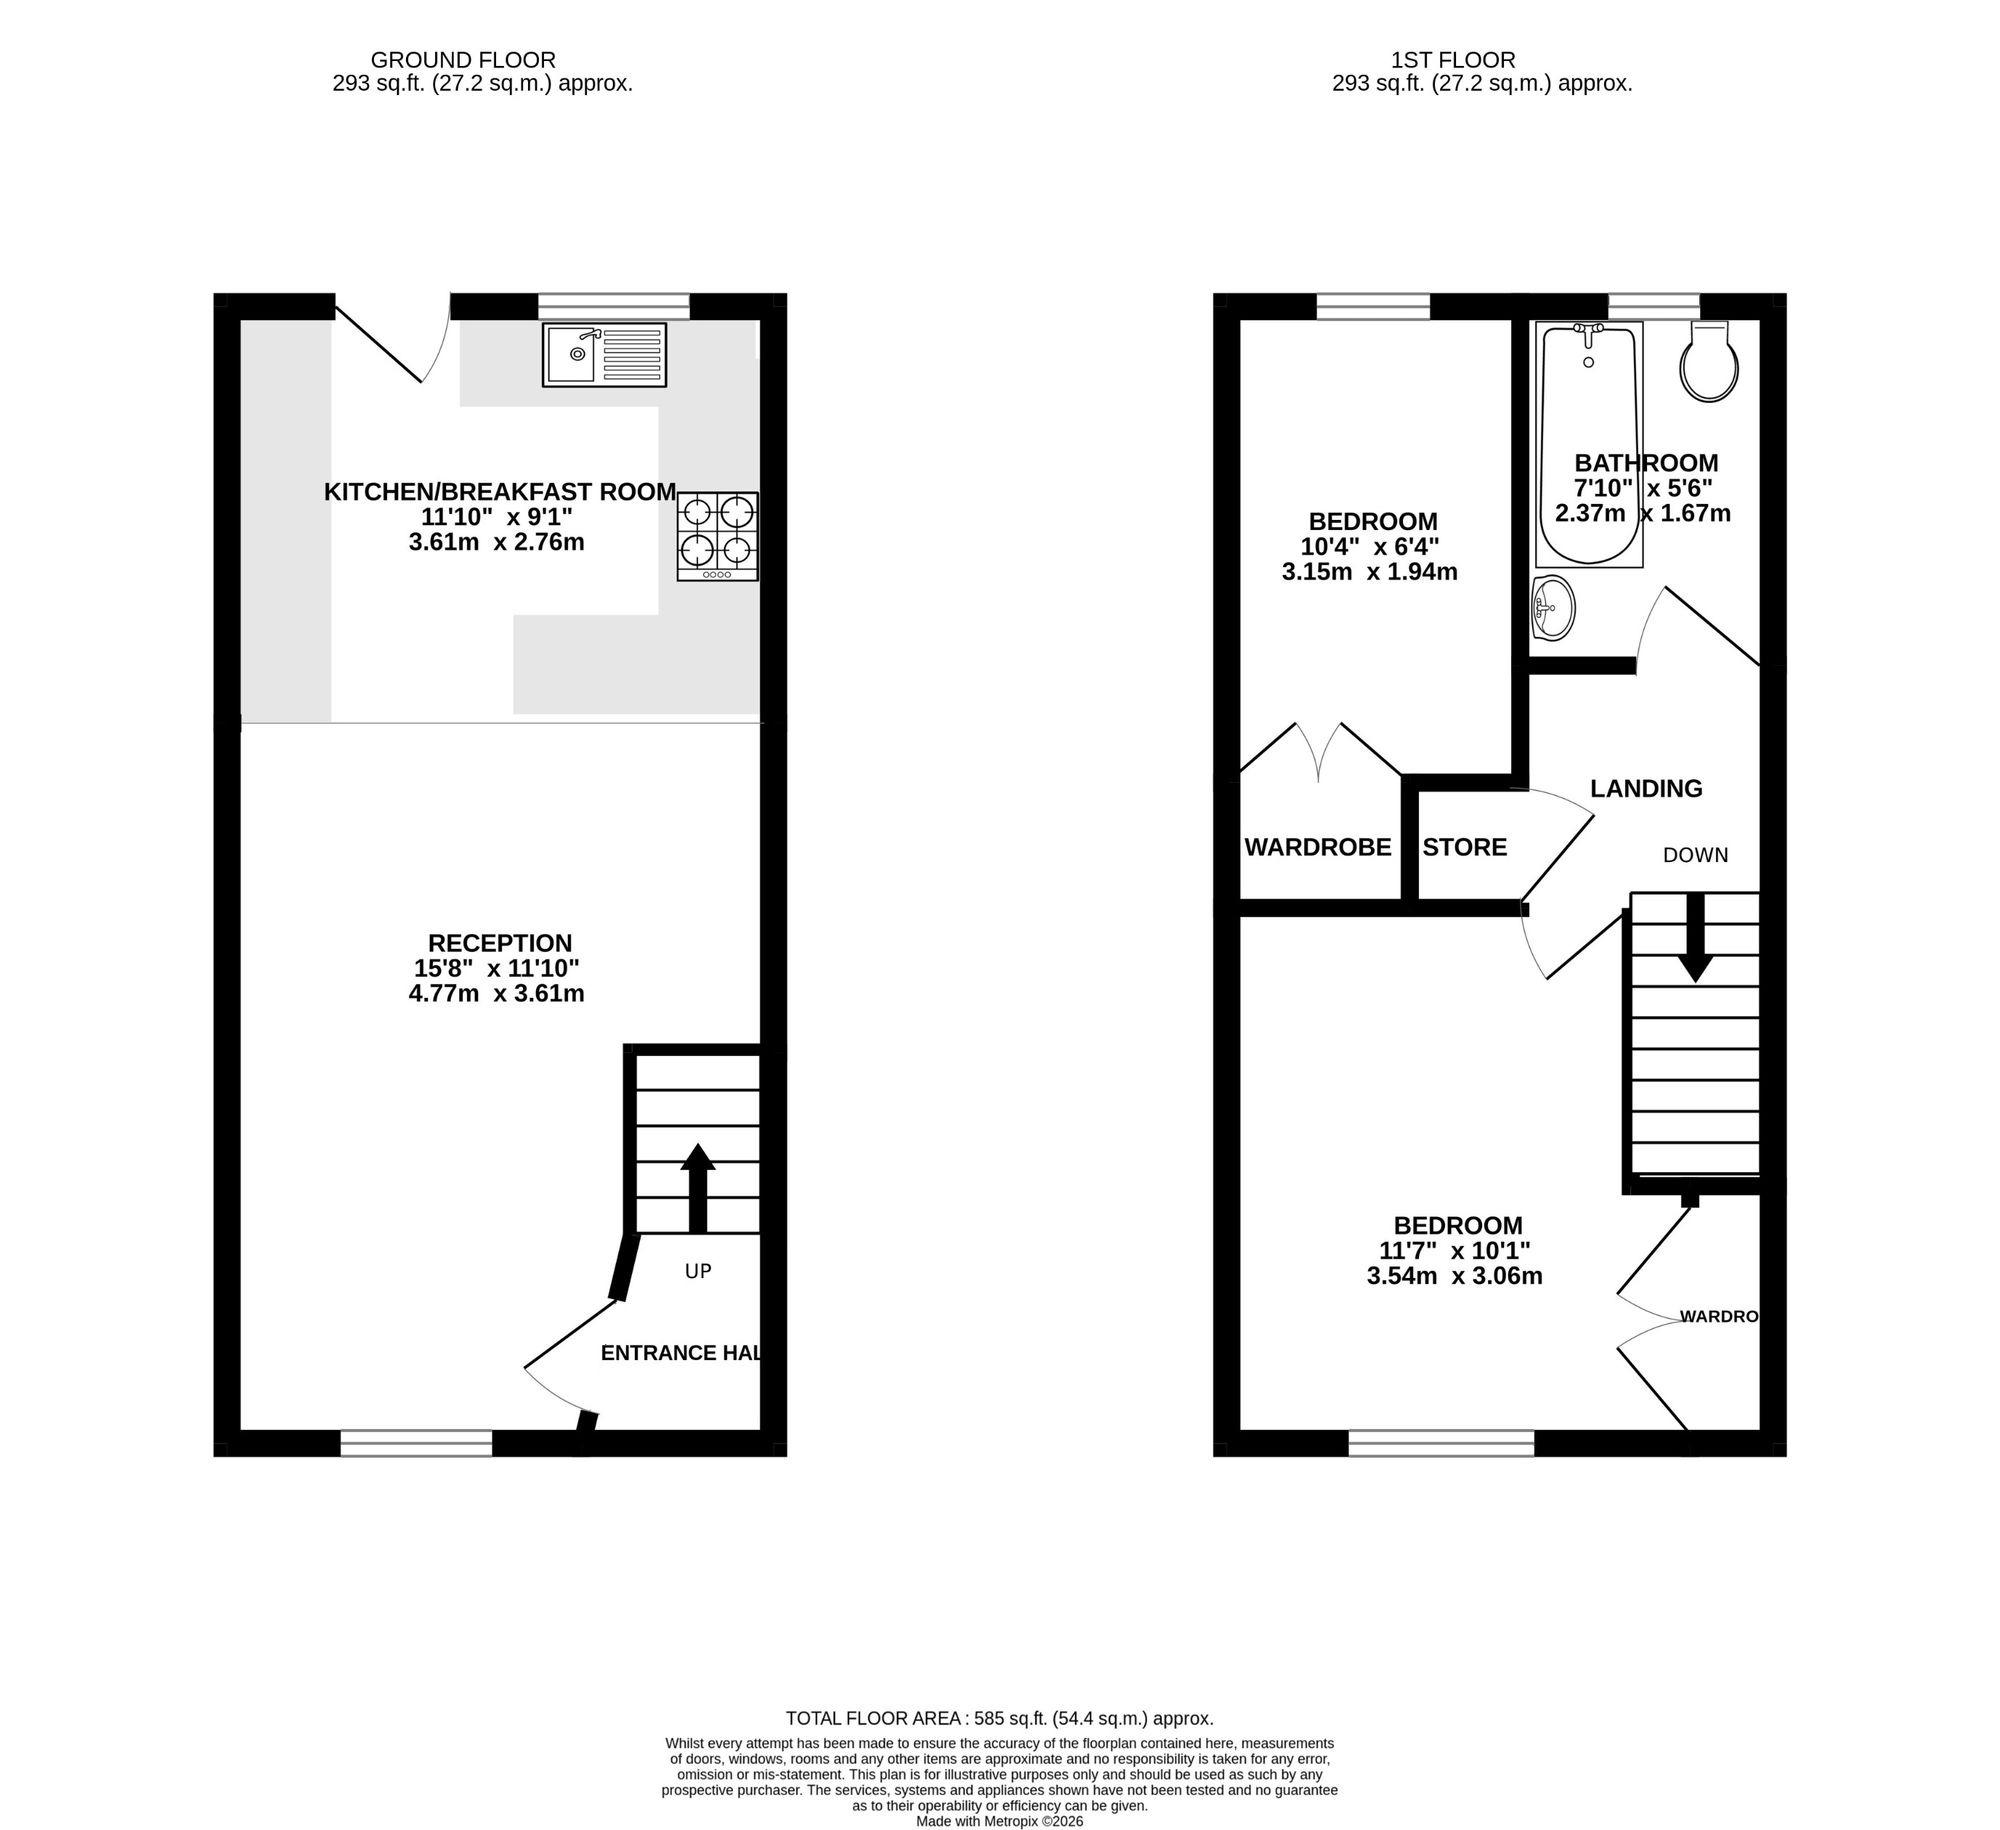
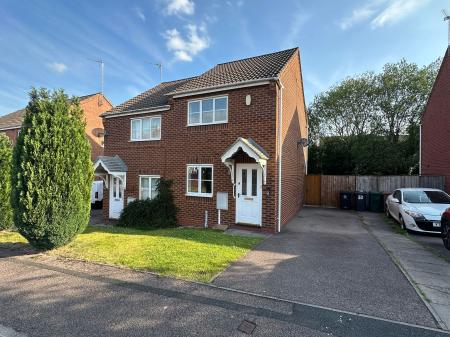
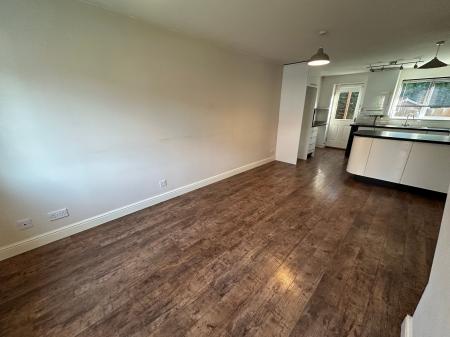
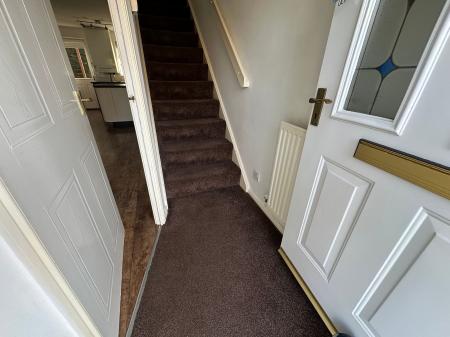
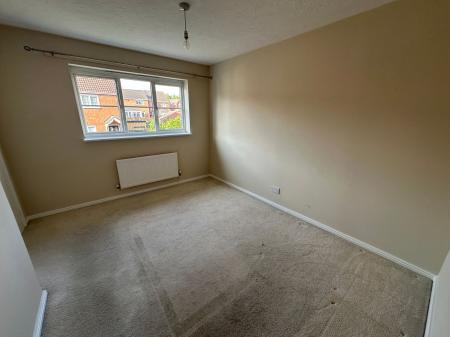
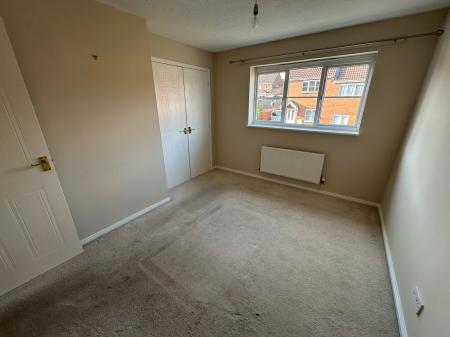
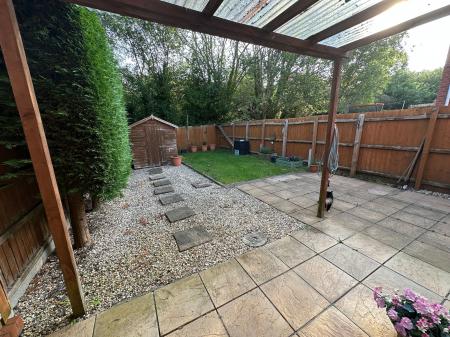
Situated in this popular and convenient position this well presented two bedroomed semi detached home has been competitively priced for early sale and features well presented accommodation. In brief the accommodation comprises: - open canopied entrance, entrance hall, large open plan living dining kitchen with a good range of fitted units and on the first floor a landing leads to two well proportioned bedrooms, both with built-in storage and a bathroom. Outside to the front is a mainly lawned fore garden and an adjacent tandem double length driveway. To the rear is a very pleasant and enclosed garden enclosed by timber fencing and featuring lawned and patio areas.
having half obscure double glazed entrance door leading to:
having staircase rising to first floor and one central heating radiator.
featuring:
having quality fitted laminate flooring, one double central heating radiator and Upvc double glazed window to front elevation.
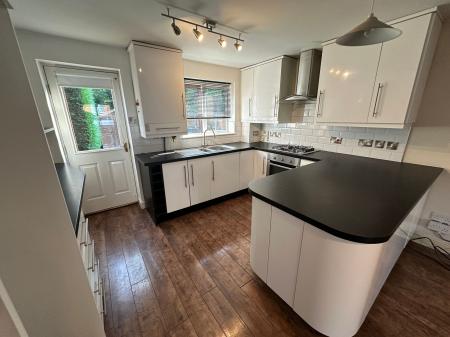
having a lovely array of high gloss white fronted base and wall mounted units with complementary rolled edged black slate effect working surfaces, cupboard housing fitted Veissman gas fired central heating boiler, Upvc double glazed window to rear elevation, half double glazed door to rear, one double central heating radiator, four ring gas hob with electric oven under and extractor over and quality fitted laminate flooring.
having access to loft space and large full height storage cupboard.
having Upvc double glazed window to front elevation, one central heating radiator and built-in double wardrobe.
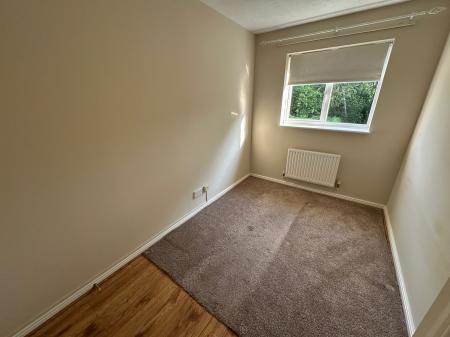
having Upvc double glazed window to rear elevation, one central heating radiator, quality fitted laminate flooring and large full height storage cupboard with shelving and hanging.
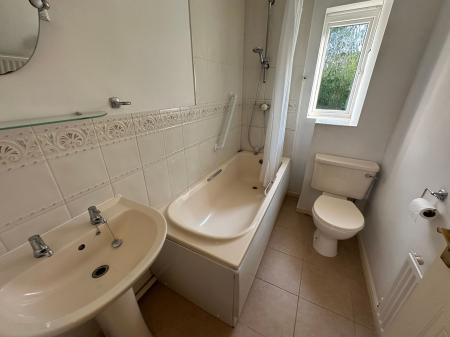
having cream fronted suite comprising panelled bath with shower over, pedestal wash basin, low level wc, obscure Upvc double glazed window to rear elevation, one central heating radiator and fitted shaver point.
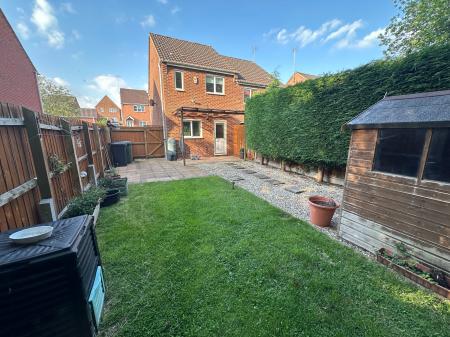
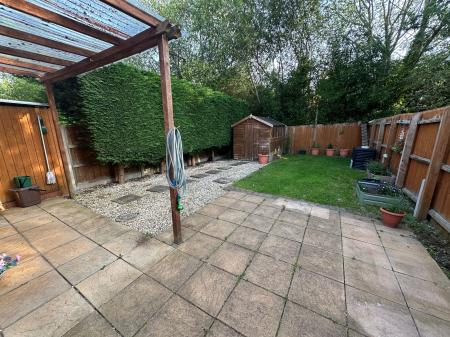
To the front of the home is a lawned fore garden with an adjacent tarmacadam driveway providing tandem parking for two vehicles. To the rear is a pleasant enclosed garden screened well by timber fencing, there are flagged patio areas with a partly covered area. A shed is erected at the far extent of the garden and the main area of the garden is mainly laid to lawn. There is external power and water supply.
| Tax Band | % | Taxable Sum | Tax |
|---|
Struggling to find a property? Get in touch and we'll help you find your ideal property.