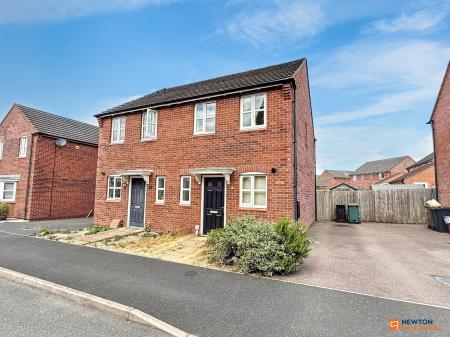
2 bedroom Semi-detached house For Sale
Farley Crescent, Ibstock, LE67
£215,000 | Available

Modern Two-Bedroom Semi-Detached Home
Sought-After Development | Village of Ibstock
No Chain
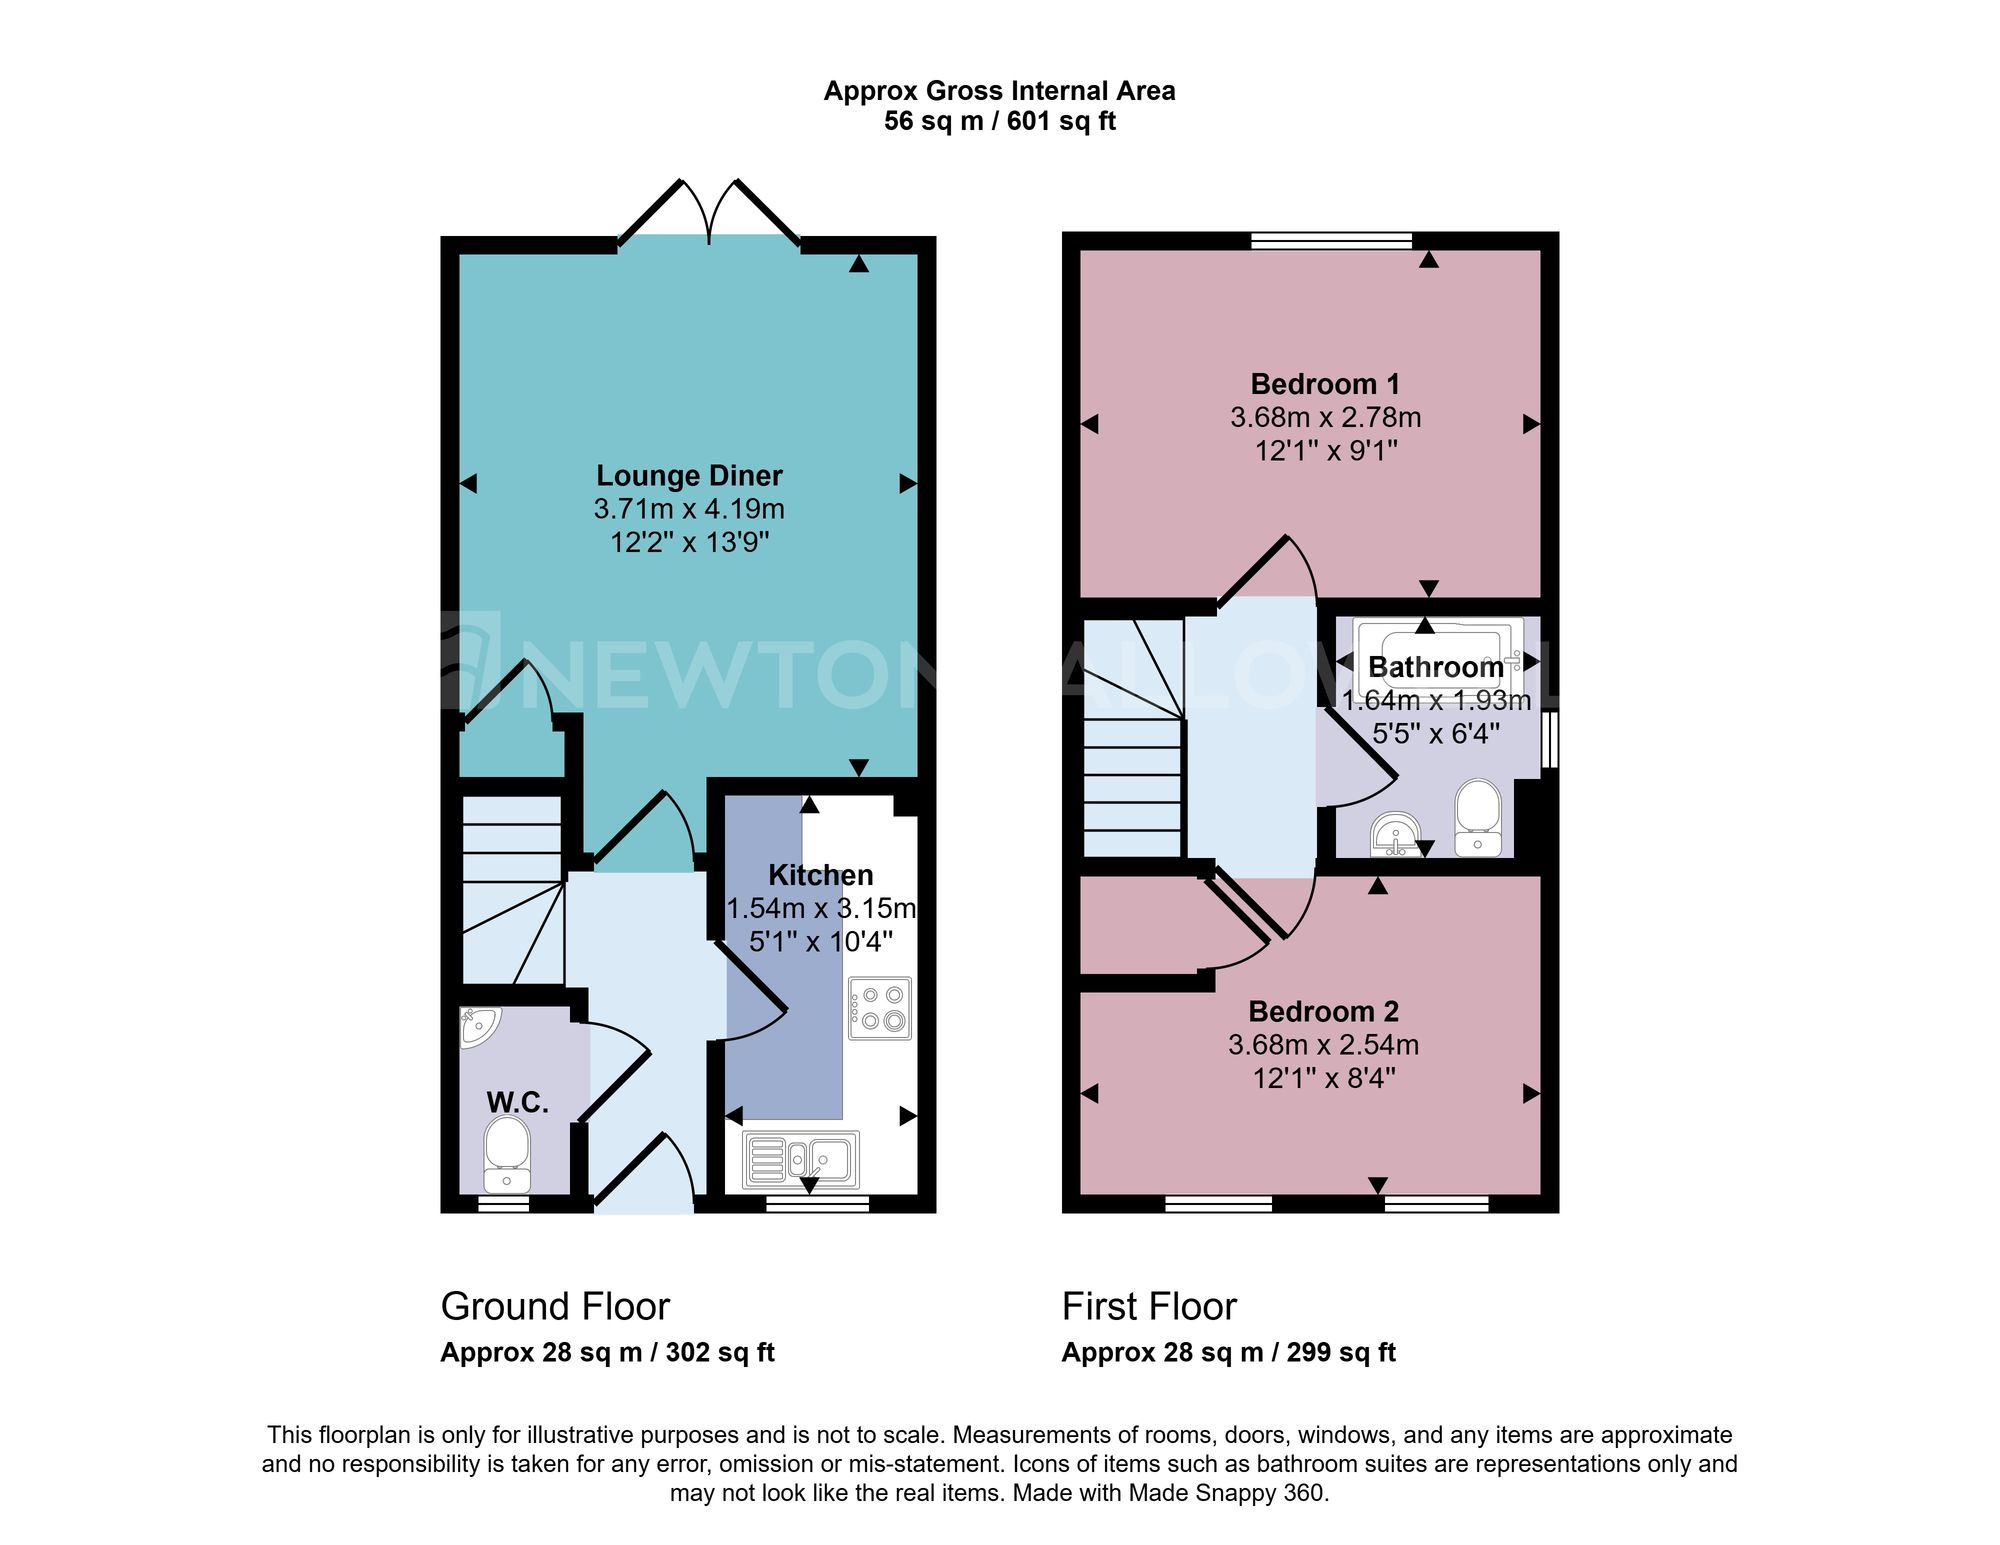
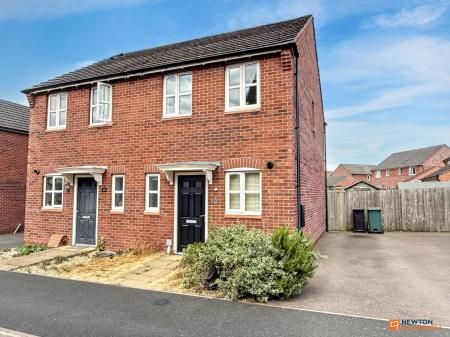
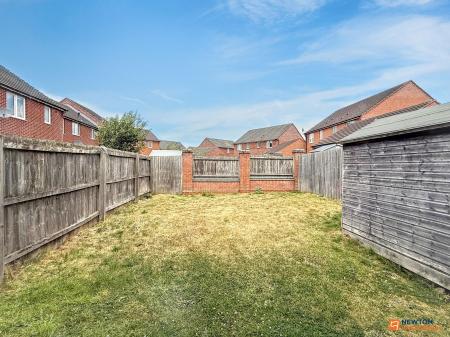
A well-presented modern two-bedroom semi-detached home situated on a popular and sought-after development in the village of Ibstock. Offered with no onward chain, this property benefits from an entrance hall with downstairs WC, a fitted kitchen with built-in oven and hob, a spacious lounge with double doors opening onto the garden, two double bedrooms and a modern family bathroom. Outside there is a tandem driveway and an enclosed rear garden. Viewing is highly recommended.
Accommodation
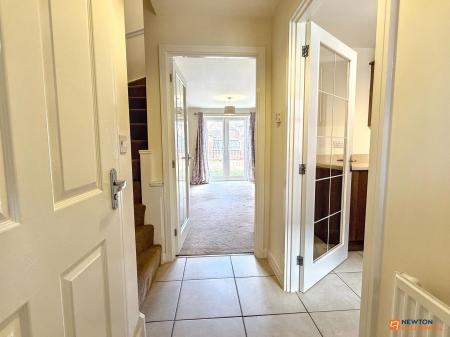
Entrance Hall
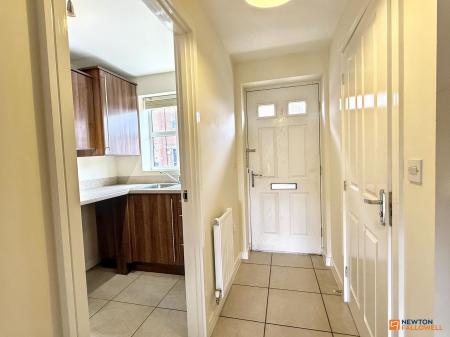
Tiled floor, stairs rising to the first floor, access to the downstairs WC and further living accommodation.
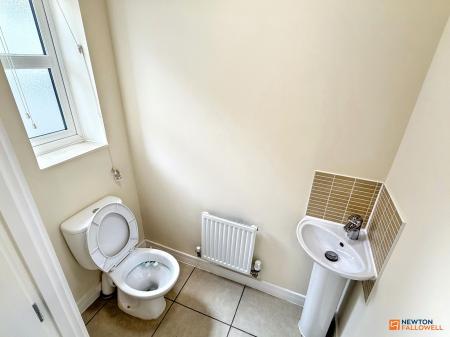
Downstairs WC
Fitted with a low-level WC and wash basin with tiled splashback, tiled floor and double-glazed window to the rear.
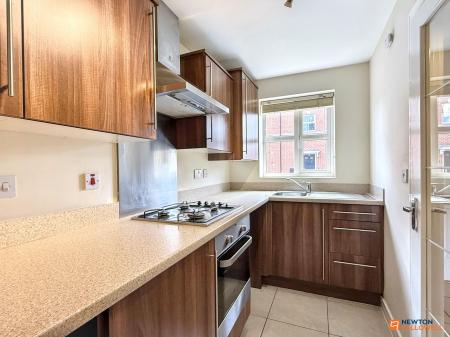
Kitchen
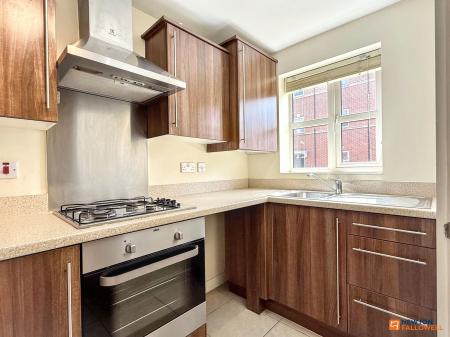
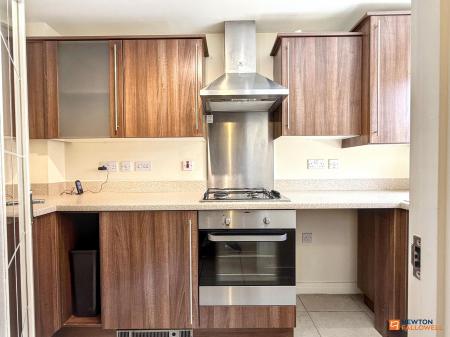
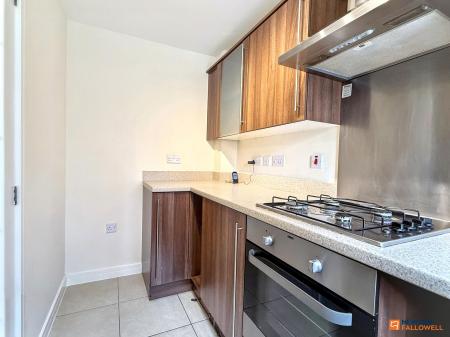
Located just off the hall and fitted with a range of wall and base units, worktops, sink and drainer with mixer tap, built-in oven, hob and extractor hood. Plumbing for a washing machine and space for appliances. Tiled floor and double-glazed window to the front aspect.
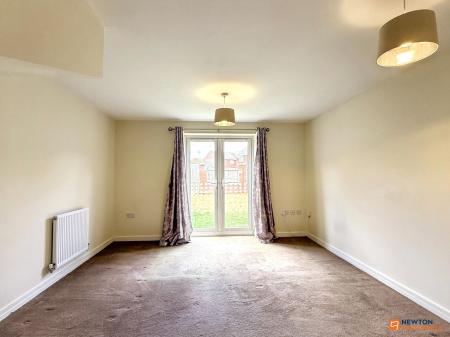
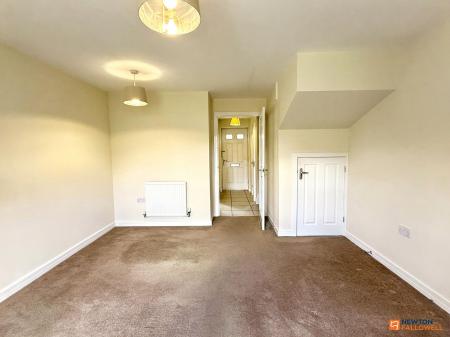
Lounge
Positioned at the rear of the property, this bright and spacious room benefits from double-glazed double doors opening onto the patio, together with an under-stairs storage cupboard.
First Floor Landing
Providing access to both bedrooms, the family bathroom and the loft.
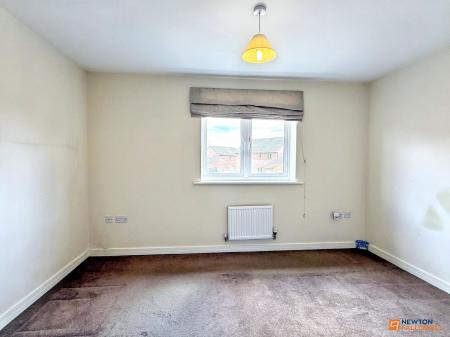
Bedroom One
Double bedroom with double-glazed window to the rear aspect.
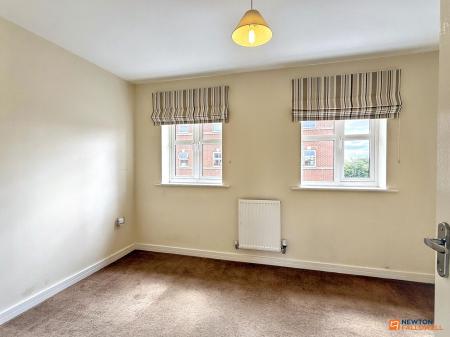
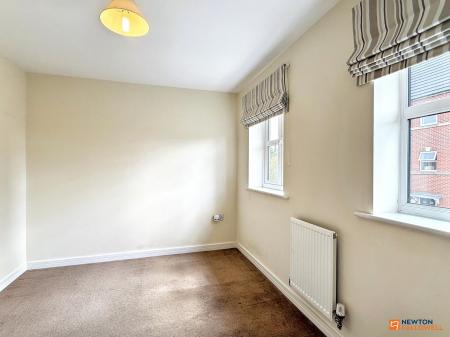
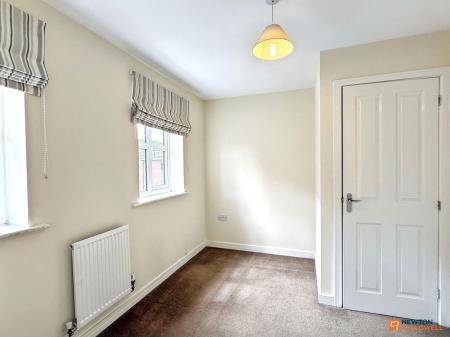
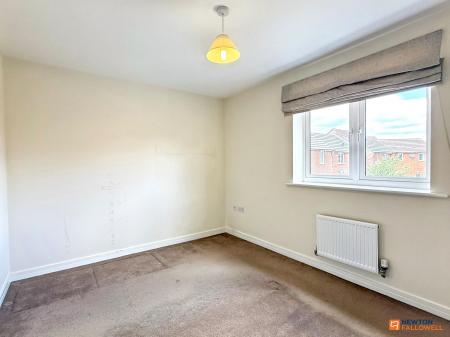
Bedroom Two
Double bedroom with two double-glazed windows to the front and a built-in storage cupboard.
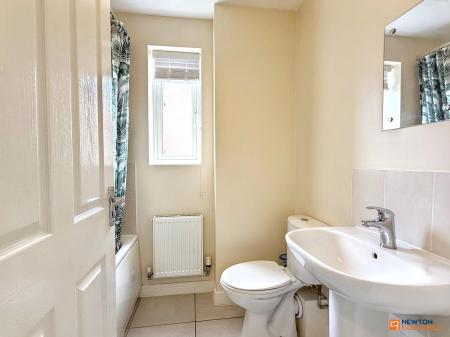
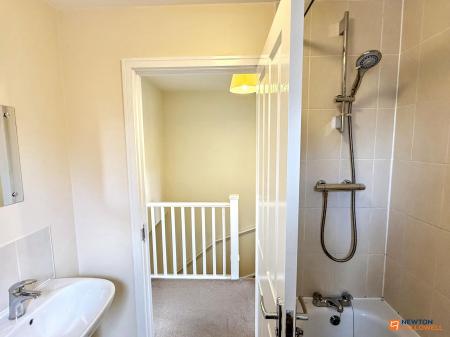
Family Bathroom
Fitted with a bath with shower over and tiled surrounds, wash basin with tiled splashback, low-level WC, double-glazed window to the rear and tiled floor.
Outside
To the side of the property is a good-length tandem driveway with gated access leading to the rear garden, which comprises a patio and lawn.
Additional Information
As with most recent housing developments, there is a maintenance fee payable on this development to cover the upkeep of the green spaces. This is payable to a management company – please ask your solicitor to confirm the details.
Viewing
Highly recommended.
Disclaimer:- These particulars are set out as a general outline in accordance with the Property Misdescriptions Act (1991) only for the guidance of intending purchasers or lessees, and do not constitute any part of an offer or contract. Details are given without any responsibility, and any intending purchasers, lessees or third parties should not rely on them as statements or representations of fact, but must satisfy themselves by inspection or otherwise as to the correctness of each of them.
We have not carried out a structural survey and the services, appliances and specific fittings have not been tested. All photographs, measurements, floor plans and distances referred to are given as a guide only and should not be relied upon for the purchase of carpets or any other fixtures or fittings. Gardens, roof terraces, balconies and communal gardens as well as tenure and lease details cannot have their accuracy guaranteed for intending purchasers. Lease details, service ground rent (where applicable) are given as a guide only and should be checked and confirmed by your solicitor prior to exchange of contracts.
No person in the employment of Newton Fallowell has any authority to make any representation or warranty whatever in relation to this property. Purchase prices, rents or other prices quoted are correct at the date of publication and, unless otherwise stated, exclusive of VAT. Intending purchasers and lessees must satisfy themselves independently as to the incidence of VAT in respect of any transaction relating to this property.
Data Protection:- We retain the copyright in all advertising material used to market this Property.
FLOOR PLANS (if shown):- Floor plan is not to scale but meant as a guide only
| Tax Band | % | Taxable Sum | Tax |
|---|
Struggling to find a property? Get in touch and we'll help you find your ideal property.