Adkins Close, Burton-On-Trent, DE14
2 bedroom Semi-detached house For Sale
£185,000 | Available

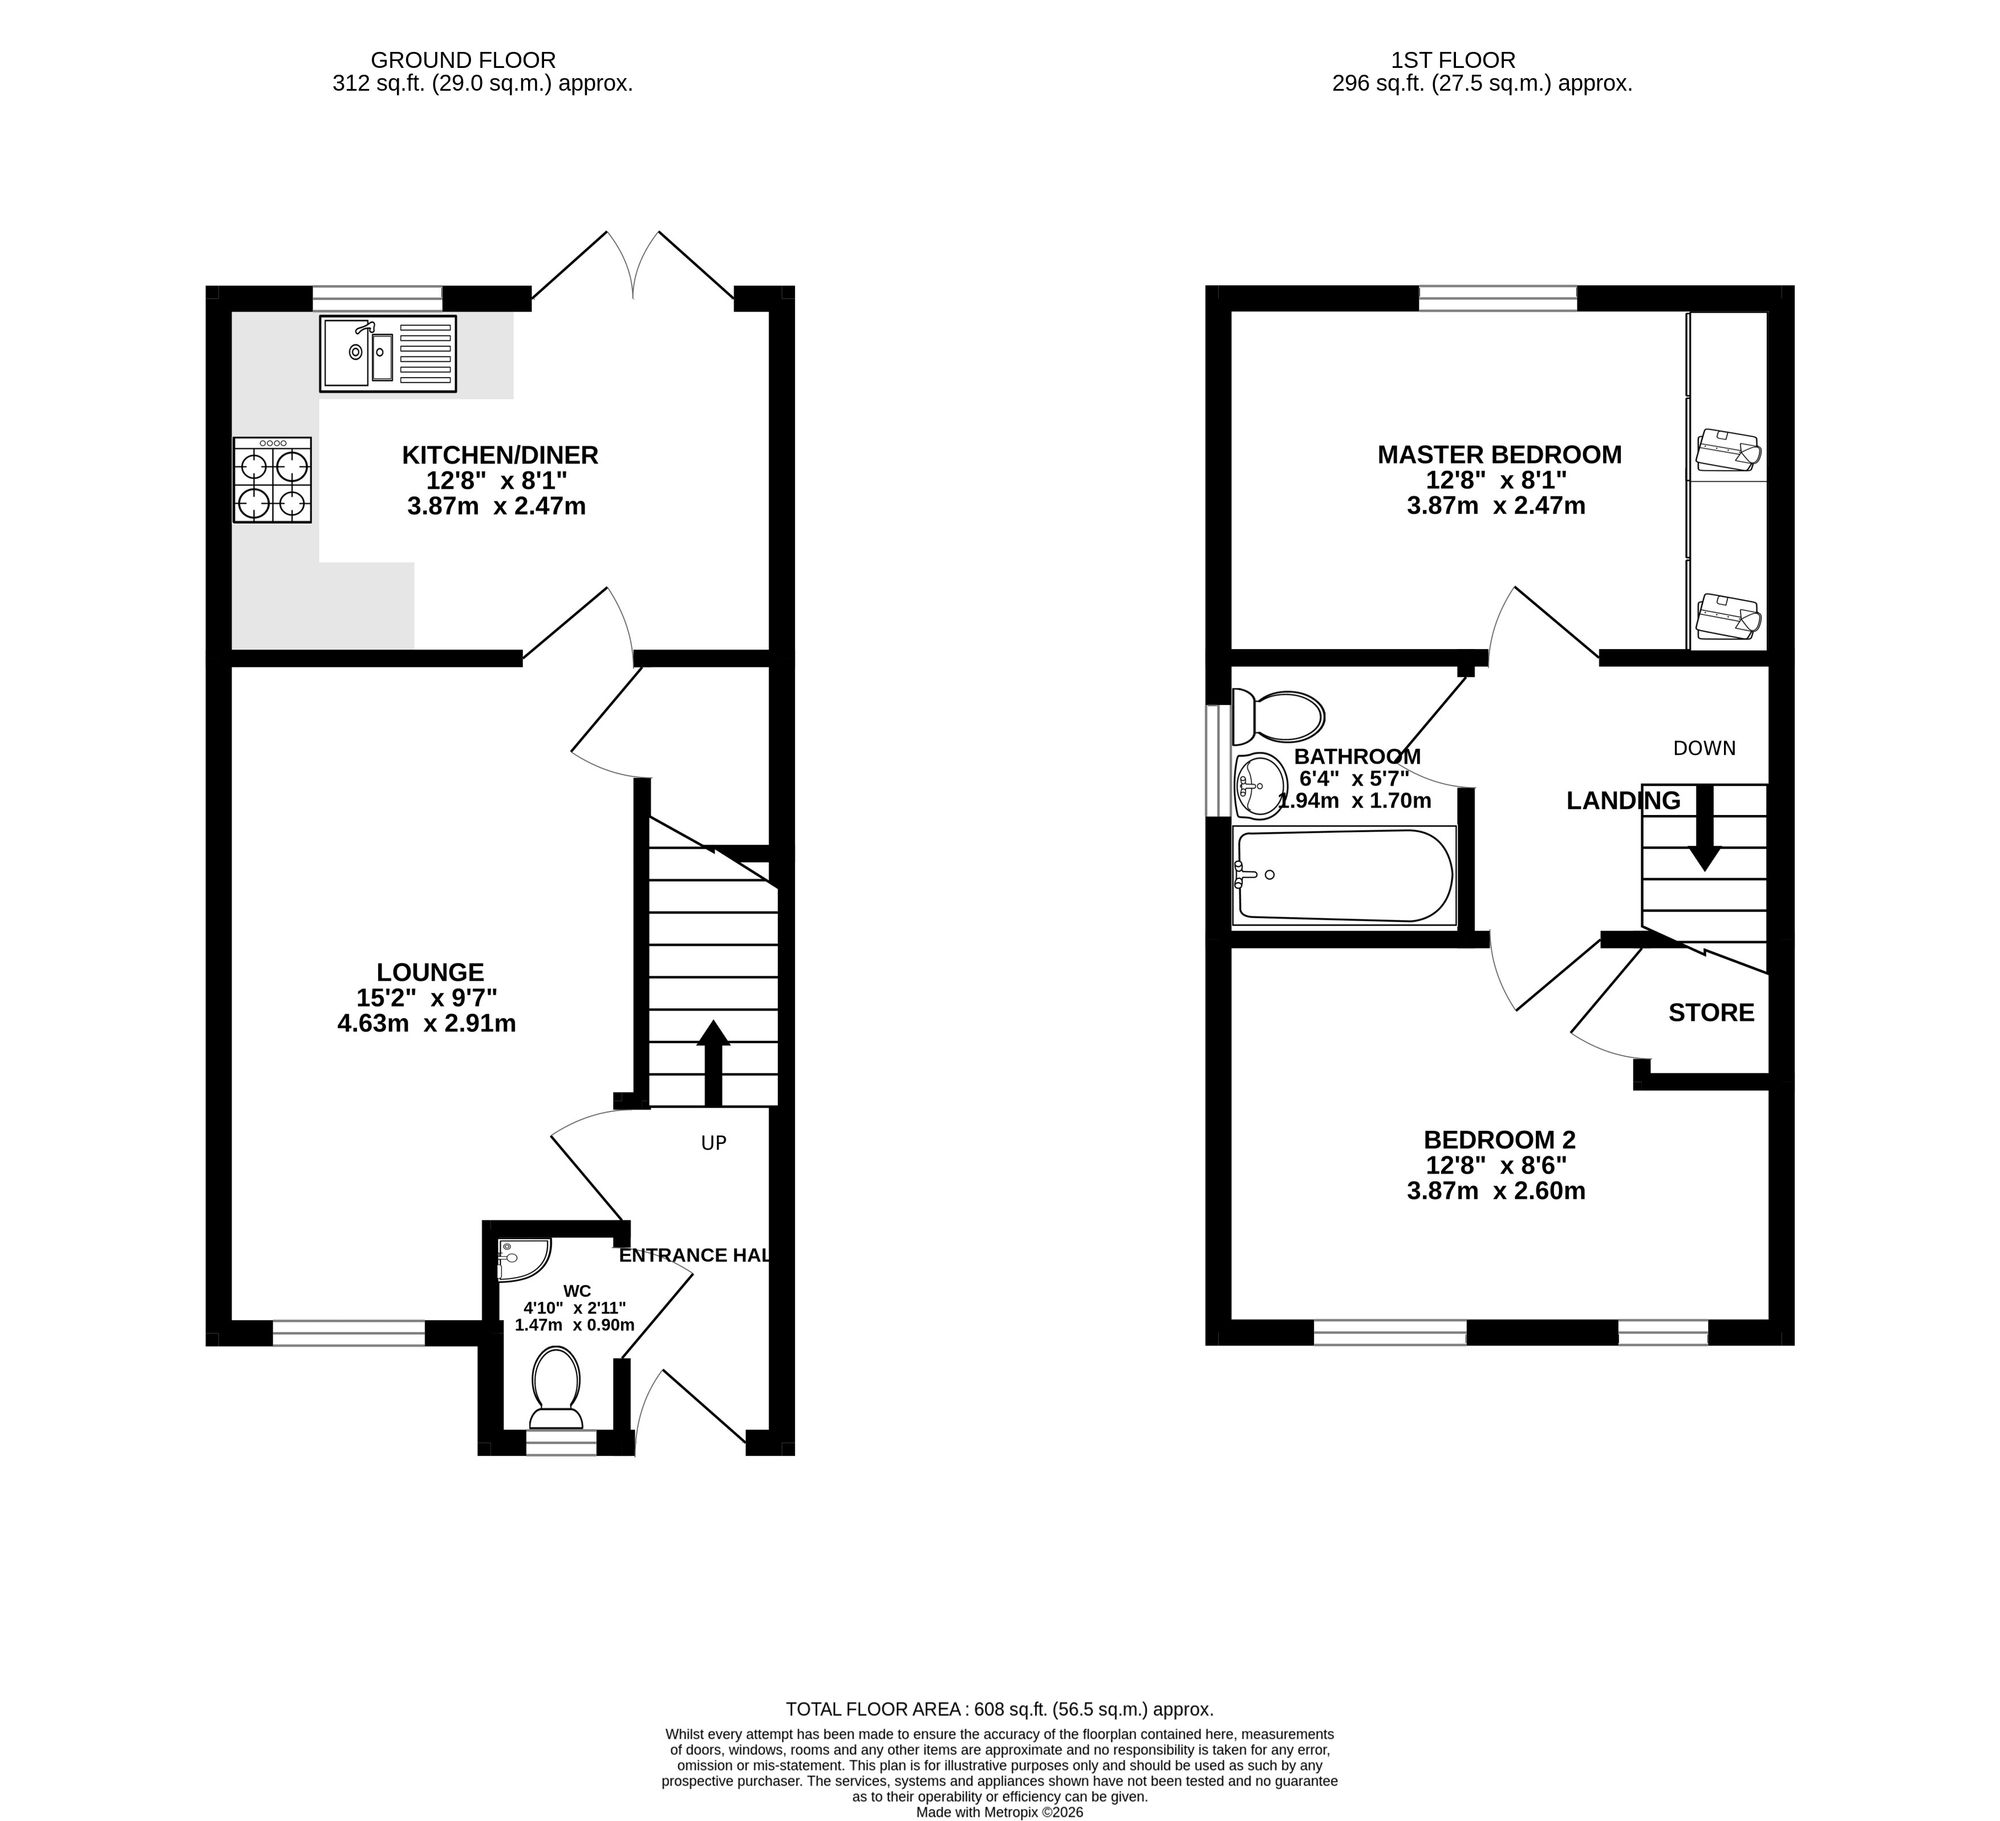
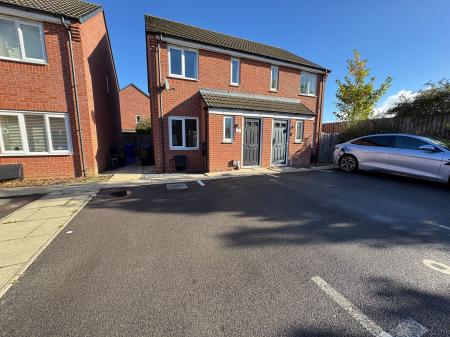
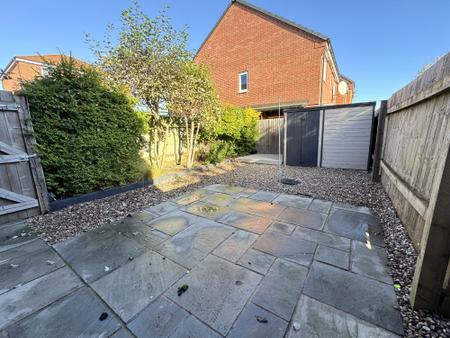
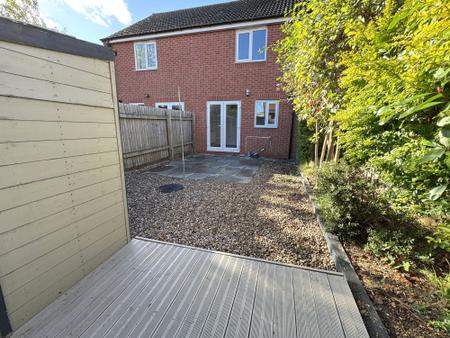
Newton Fallowell are pleased to be able to offer for sale this immaculately presented modern two bedroomed semi detached property situated in a desirable location of Stretton. Being ideally located for all local amenities including schools, supermarkets and train station, the property also has fantastic transport links with easy access to the A38, A50 and M1. The property is ideal for any first time buyer or investor. In brief the accommodation comprises: entrance hall, lounge, dining kitchen, guest cloak room and on the first floor a landing leads to two double bedrooms and bathroom. Externally the property benefits from a driveway providing two spaces and a fully enclosed private rear garden which is low maintenance and well landscaped with an India stone paved patio area which is ideal for entertaining.
Set in a quiet cul de sac position immediately off Upton Drive on entry to the estate from Princess Way. The property is very close to Princess Way entrance to the estate, with only a short distance from the bus stop to Derby or Burton and a short walk to Derby Road for the A38 bus to Derby, including stop outside Derby Royal Hospital and less than 5 mins walk to the Co Op convenience store.
Viewings are highly recommended.
Composite door leading to:
having staircase rising to first floor, coarse entrance mat flooring, carpet to further floor and one central heating radiator.
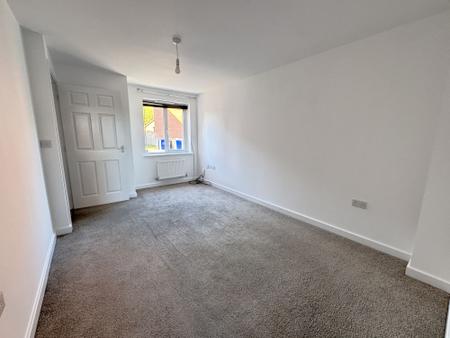
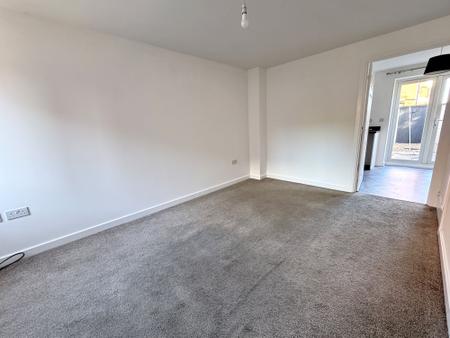
having built-in understairs storage cupboard, media points, thermostat for central heating, carpet to floor, one central heating radiator and Upvc double glazed window to front elevation.
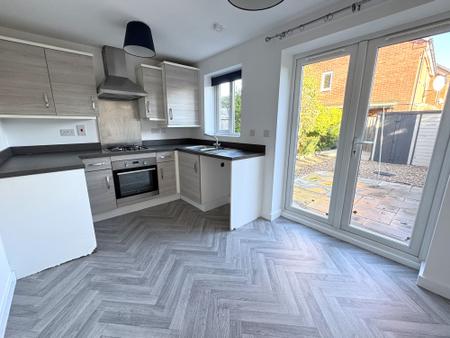
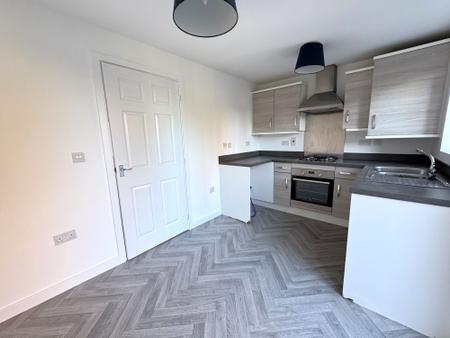
having range of base and wall mounted units, wood effect laminate work surface, four ring gas hob with extractor over, electric integrated oven, stainless steel sink and drainer with chrome mixer tap, cupboard housing gas fired combination boiler, space for washing machine, space for fridge/freezer, space for tumble dryer, wood effect vinyl flooring, one central heating radiator, Upvc double glazed window to rear elevation and Upvc double glazed patio doors to rear.
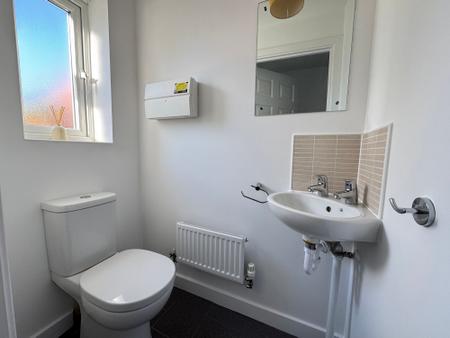
having low level wc, space saving corner wash basin with chrome taps, tiled splashback, consumer unit for electrics, tiled effect vinyl flooring, one central heating radiator and frosted Upvc double glazed window to front elevation.
having access to loft space and carpet to floor.
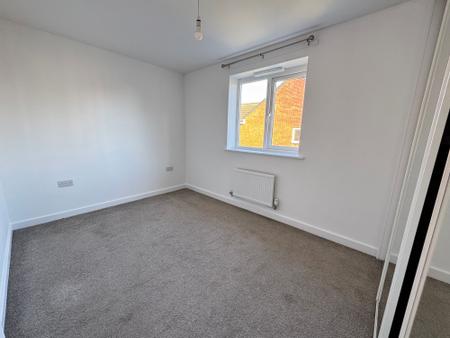
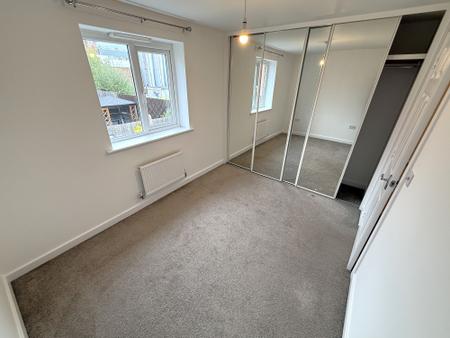
having built-in full width wardrobes with mirrored glass sliding doors, carpet to floor, one central heating radiator and Upvc double glazed window to rear elevation.
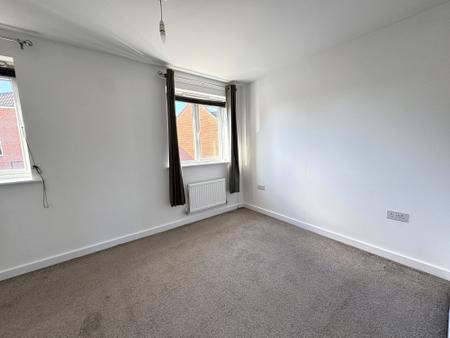
having built-in overstairs storage cupboard, thermostat for central heating, carpet to floor, one central heating radiator and two Upvc double glazed windows to front elevation.
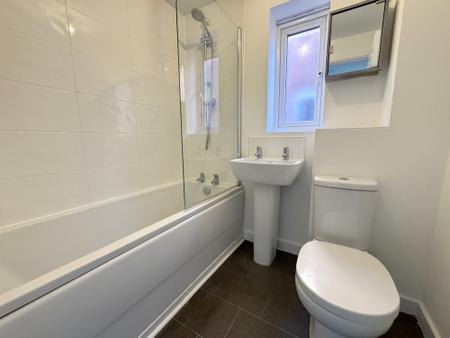
having low level wc, pedestal wash with chrome taps, bath with chrome thermostatic shower and chrome fittings, glass shower screen, extractor fan, tiled effect vinyl flooring, one central heating radiator and frosted Upvc double glazed window to side elevation.
| Tax Band | % | Taxable Sum | Tax |
|---|
Struggling to find a property? Get in touch and we'll help you find your ideal property.