Main Road, Asfordby Valley, LE14
2 bedroom Semi-detached house For Sale
Offers over £190,000 | Available

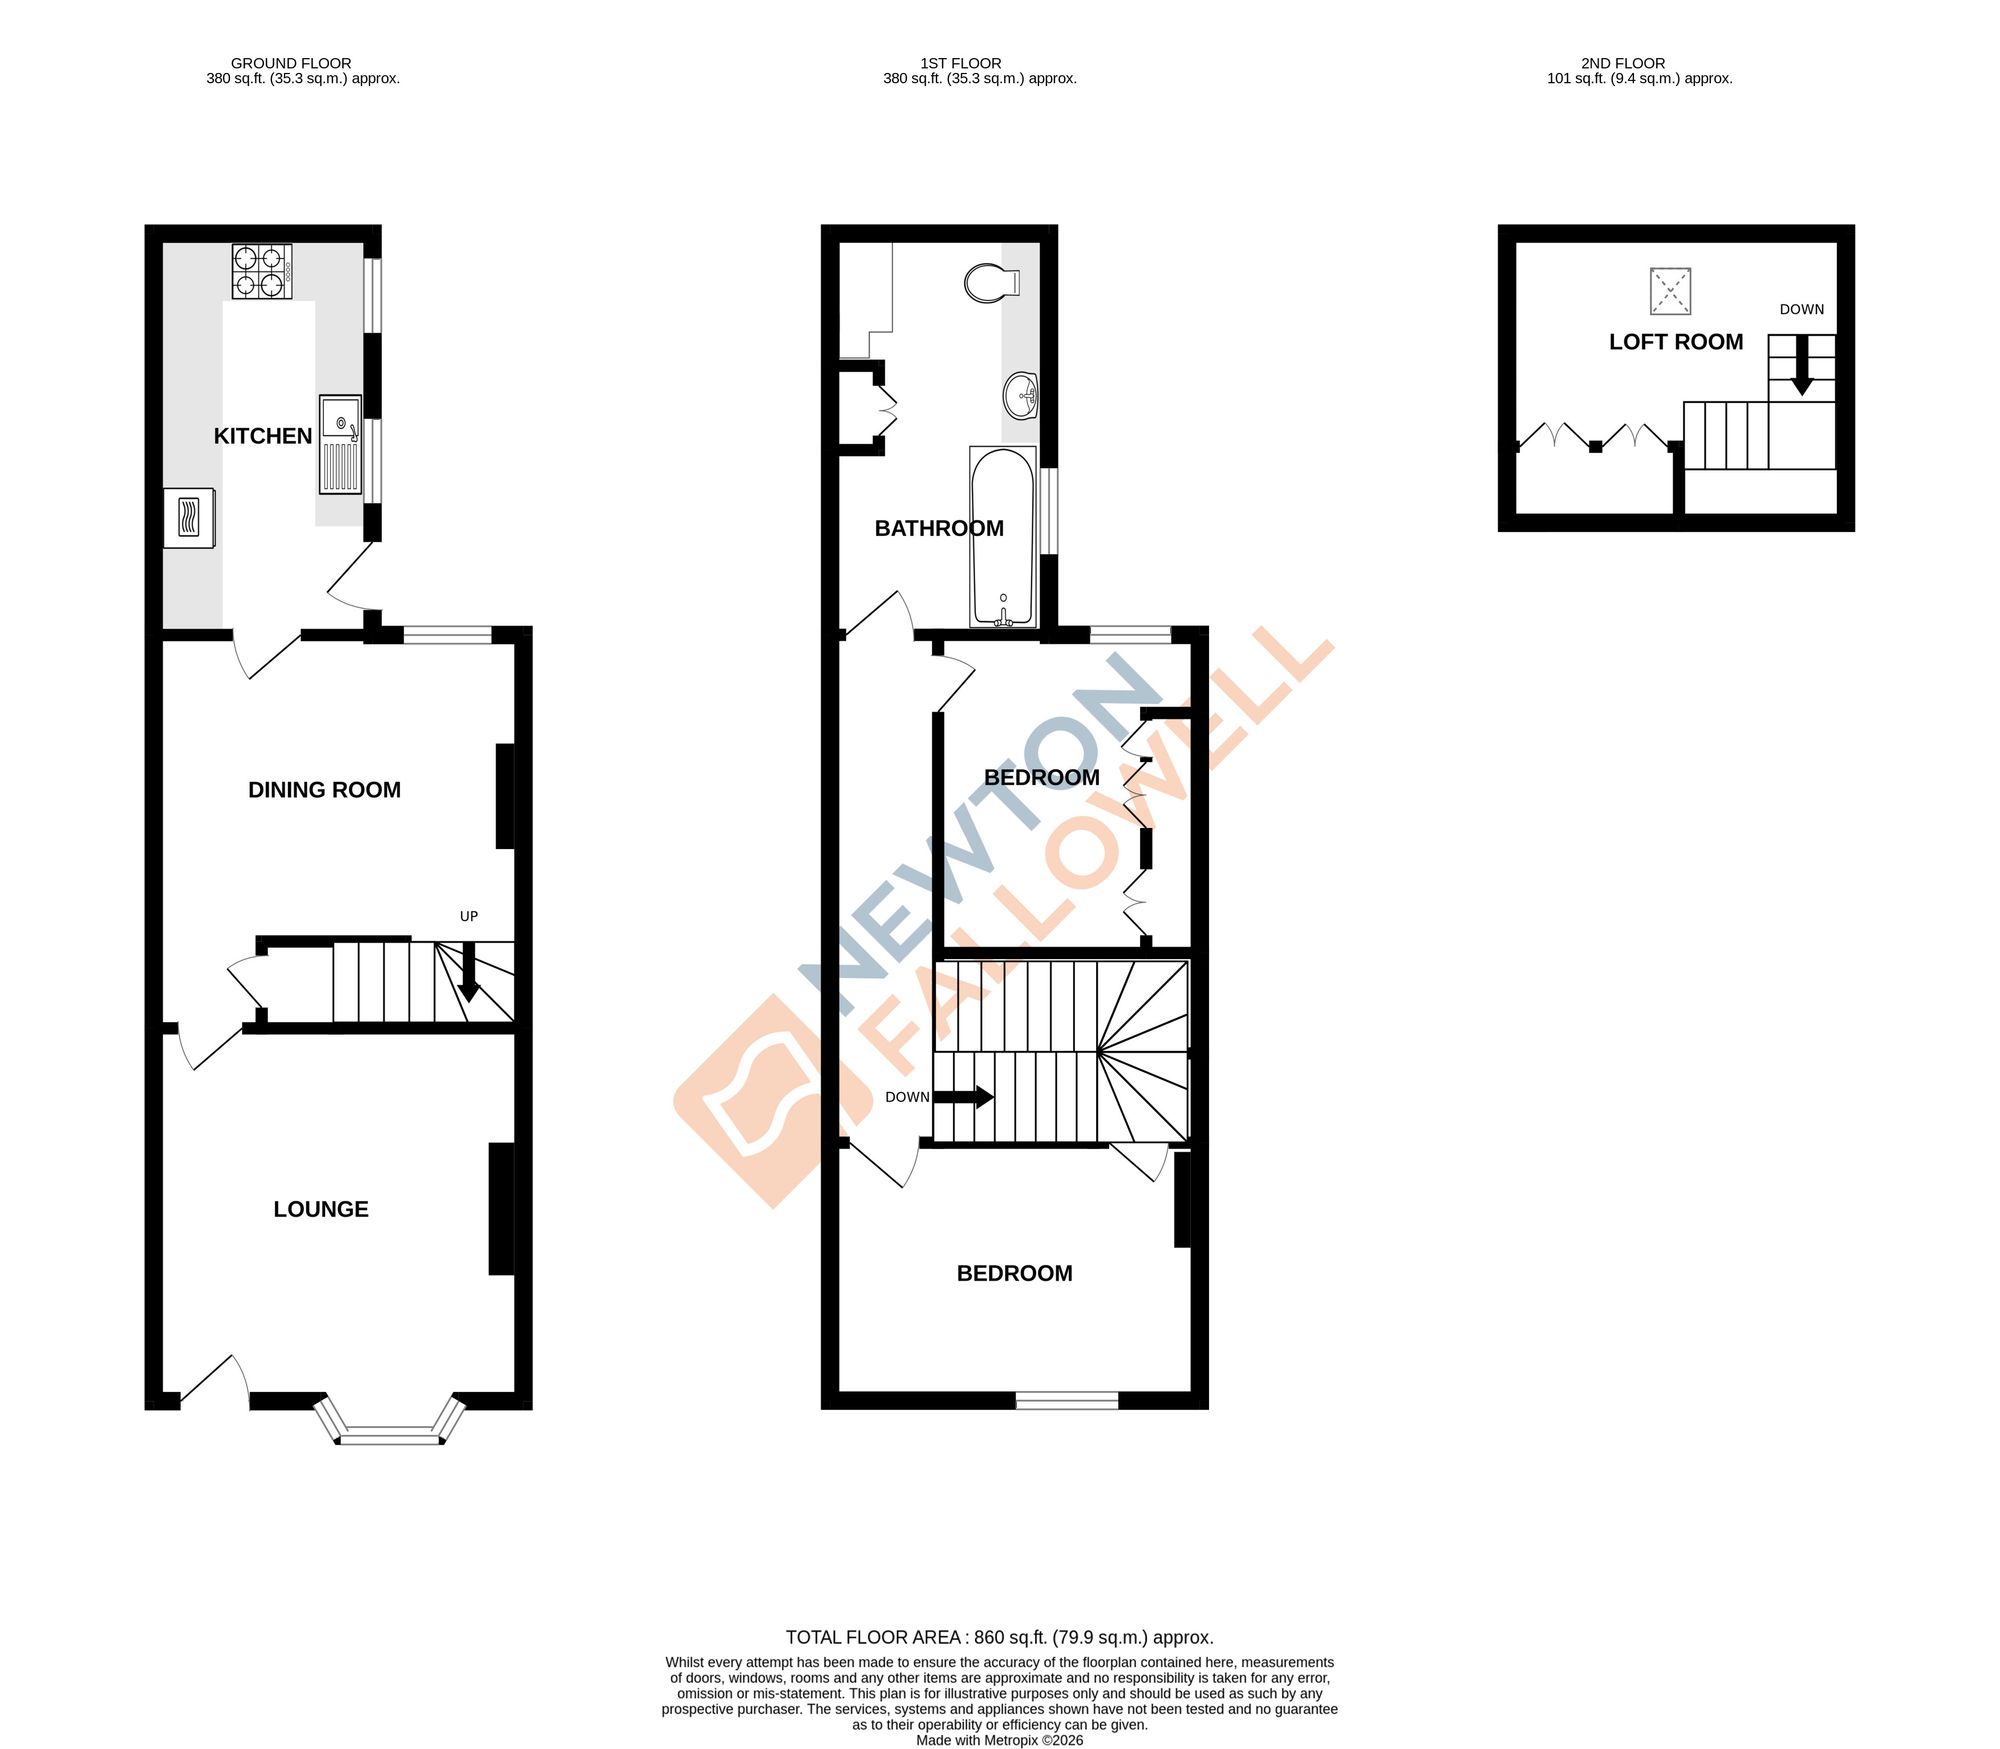
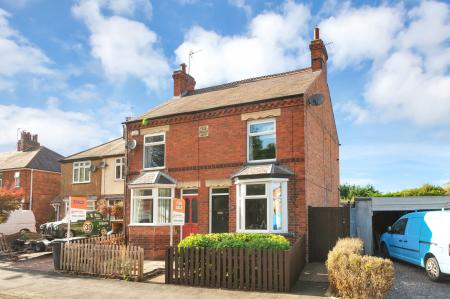
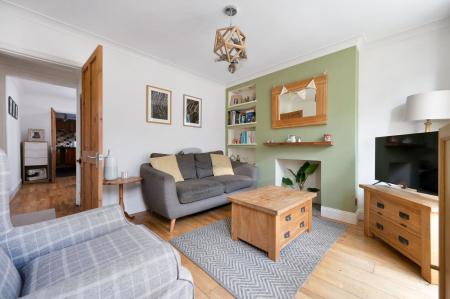
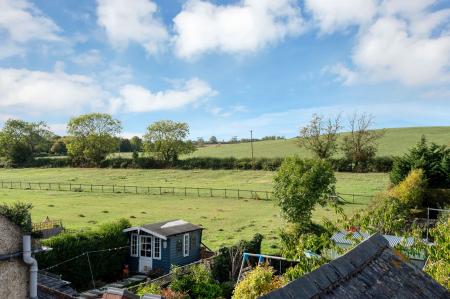
Offering an ideal opportunity for a first time buyer, is this modern and well presented semi-detached Edwardian villa situated on the outskirts of Asfordby village. Having the benefit of gas central heating and uPVC double glazing, neutral decoration throughout, the accommodation comprises in brief, lounge, dining room and fitted kitchen, landing to two double bedrooms and a bathroom fitted with a white four piece suite, and a converted loft area. There is a picket fence to the front and gated access to an enclosed rear garden.
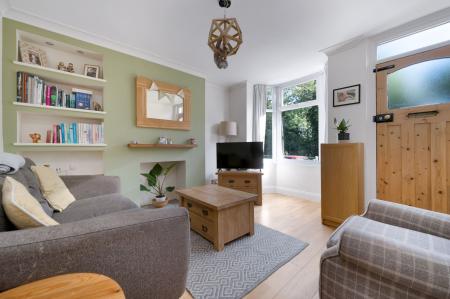
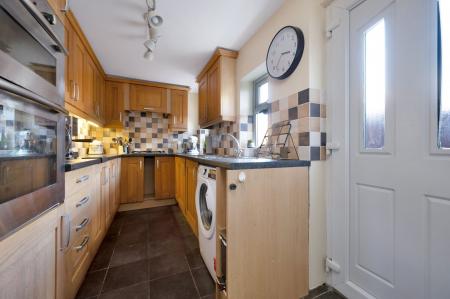
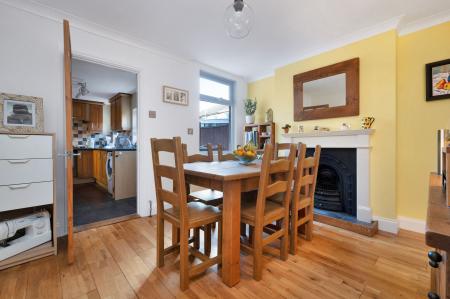
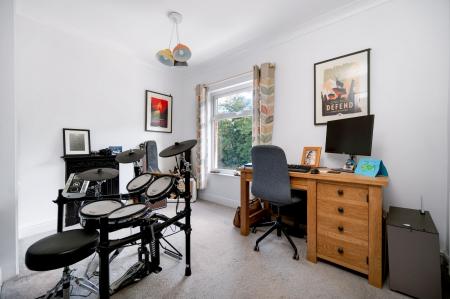
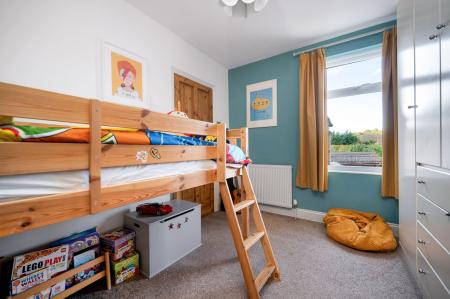
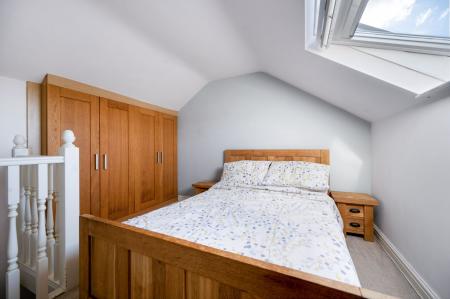
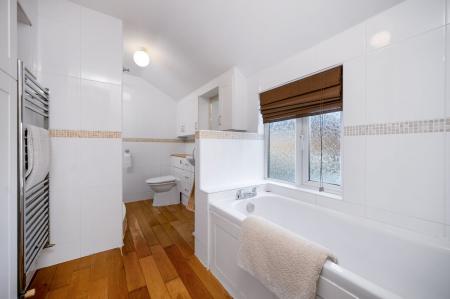
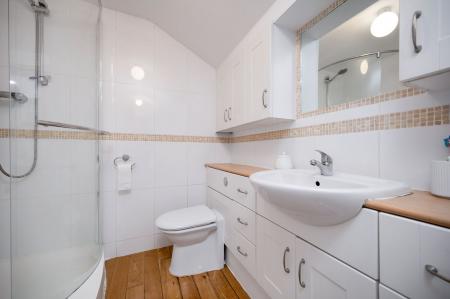
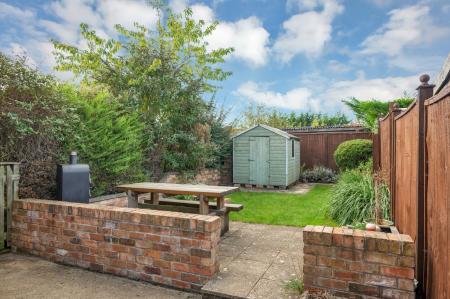
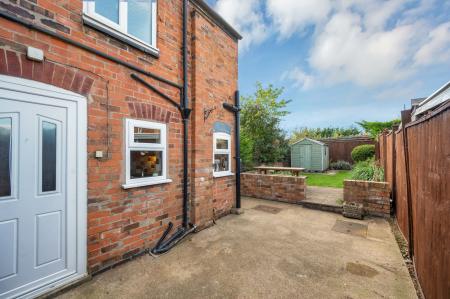
Accessed by the front door into the lounge having a bay window to the front aspect, wooden flooring, TV point and door through to the dining room. There is an under stair storage cupboard, a continuation of the wooden flooring, a window to the rear aspect, a feature cast iron fireplace with surround and hearth, stairs rising to the first floor and door leading to the galley style kitchen fitted with a good range of solid oak wall and base units, tiled splashbacks, sink and drainer, integrated eye level double oven, gas hob with hood above, integrated dishwasher, fridge freezer, space and plumbing for a washing machine, ceiling spotlights, two windows to the side aspect and door leading to the rear garden. On the first floor are two good sized bedrooms and a fully tiled, contemporary bathroom fitted with a four piece white suite comprising a low flush WC, wash hand basin set in a vanity unit, bath and separate walk-in shower cubicle, chrome heated towel rail and oak flooring. Further stairs rising to a converted loft space currently used as a bedroom having a Velux skylight window to the rear aspect, radiator and a range of fitted cupboards. The rear garden is well maintained having a paved patio seating area, the remainder laid to lawn, an array of mature shrubs and bushes, garden shed and timber panel fencing to the boundaries. There is a right of access for the adjoining property.
| Tax Band | % | Taxable Sum | Tax |
|---|
Struggling to find a property? Get in touch and we'll help you find your ideal property.