Priorylands, Stretton, DE13
2 bedroom Semi-detached bungalow Sold STC
£215,000 | SSTC

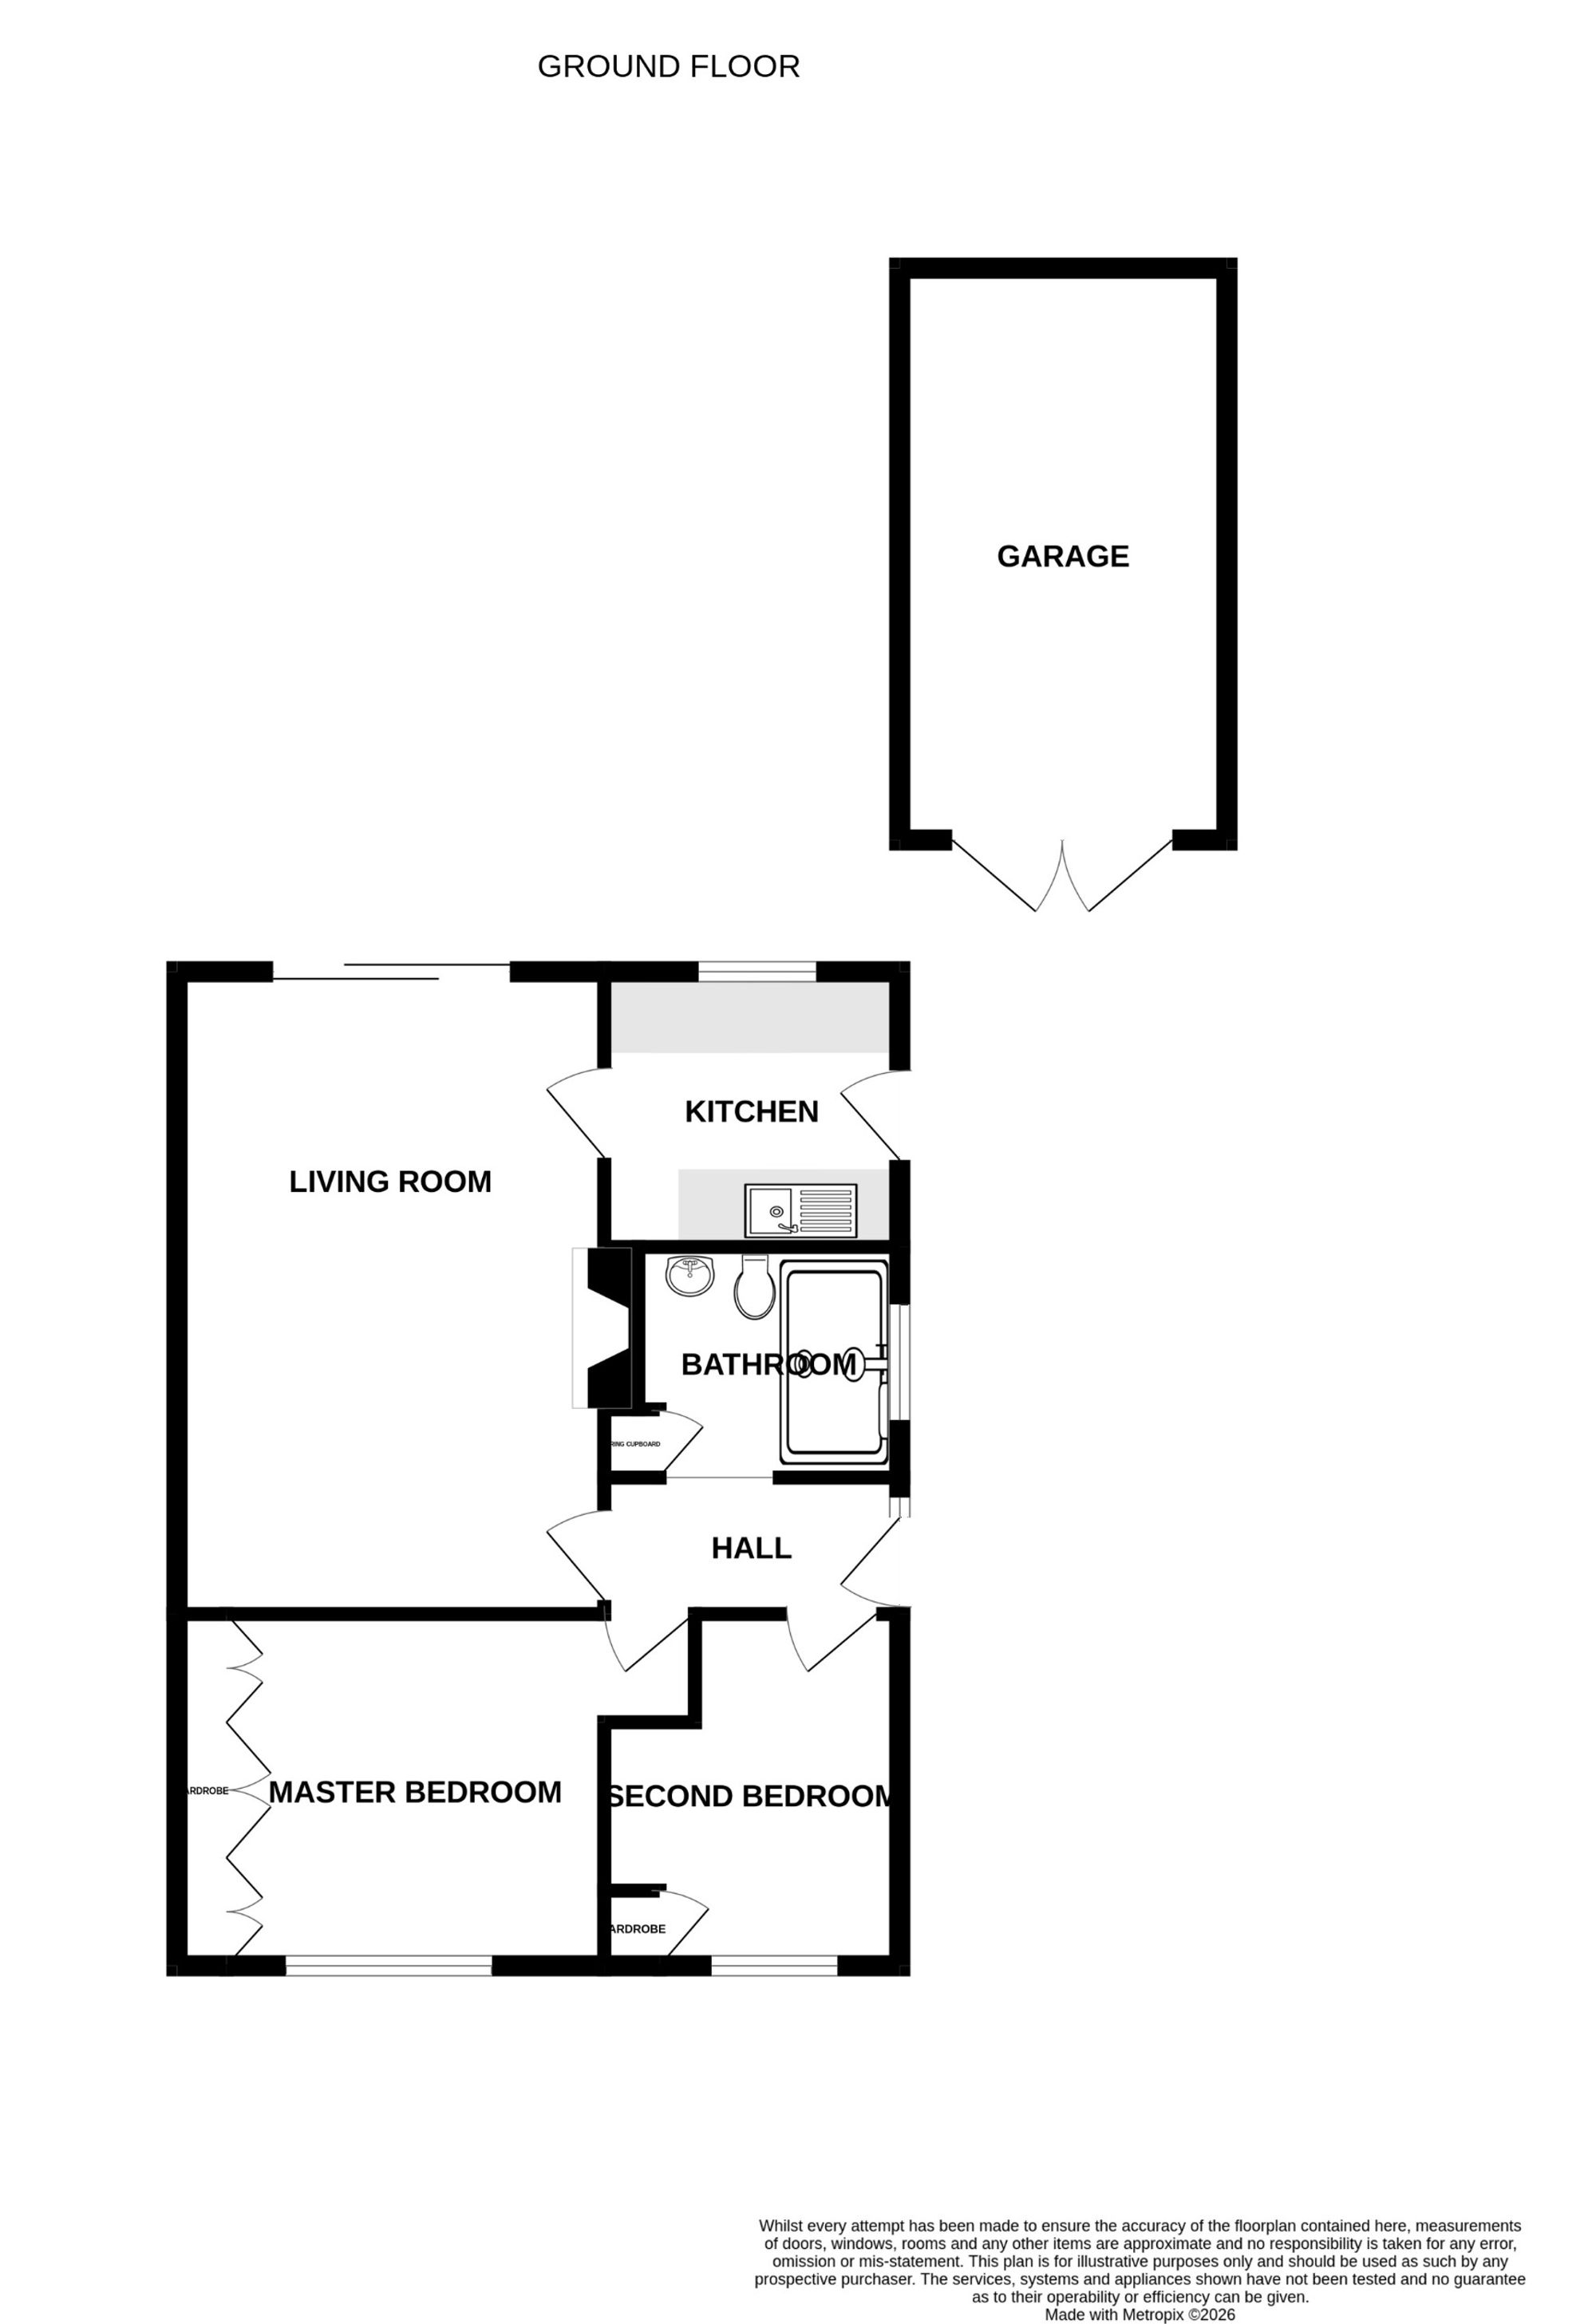
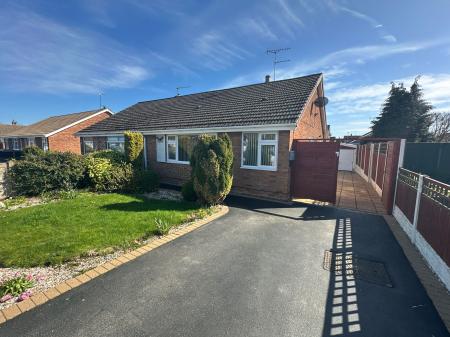
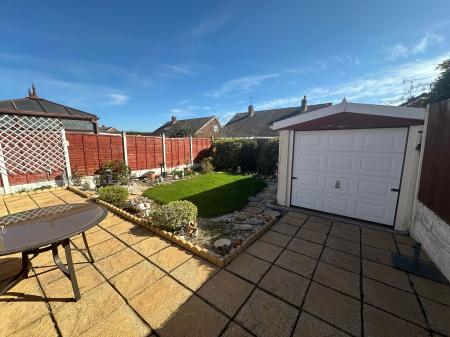
Newton Fallowell are pleased to be able to offer for sale this well presented two bedroomed semi detached bungalow residence located in a popular and convenient position close to amenities and facilities. Benefitting from Upvc double glazing and gas fired central heating the well equipped property features in brief: - entrance hall, large lounge diner, re-fitted kitchen two good sized bedrooms both with built-in storage and a re-fitted shower room. Outside to the front is a small fore garden with an adjacent tarmacadam driveway leading to a further large paved parking area which leads to a detached sectional garage. To the rear is a pleasant enclosed garden screened well by timber fencing and featuring lawned and shrubbed borders.
Half obscure Upvc double glazed part leaded entrance door with obscure double glazed light to side leading to:
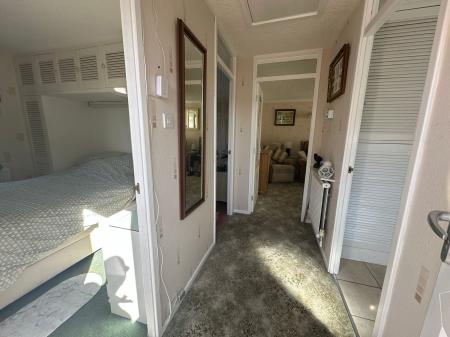
having access to loft space via a retractable ladder, one central heating radiator and thermostatic control for central heating.
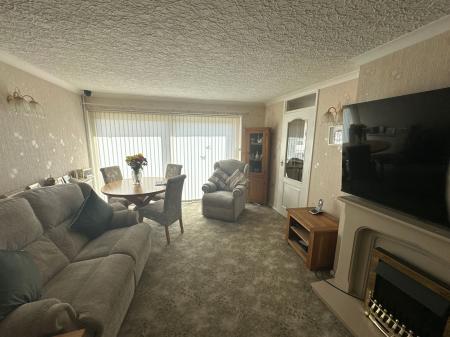
having sliding Upvc double glazed patio doors opening out to the rear garden, one central heating radiator, feature polished marble fireplace with matching hearth and backplate together with fitted electric fire, one central heating radiator and coving to ceiling.
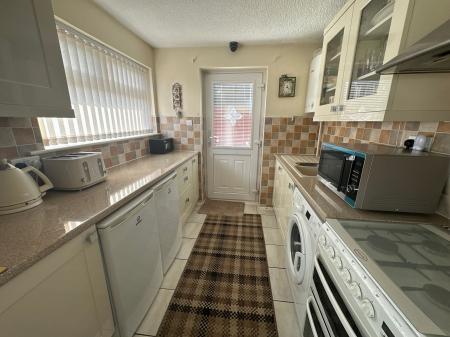
having an array of high gloss cream fronted base and wall mounted units with complementary working surfaces, gas cooker point, stainless steel extractor canopy, polycarbonate sink and draining unit, wall mounted Worcester condensing boiler, ceramic tiling to floor, Upvc double glazed window to rear elevation and half obscure double glazed door to side.
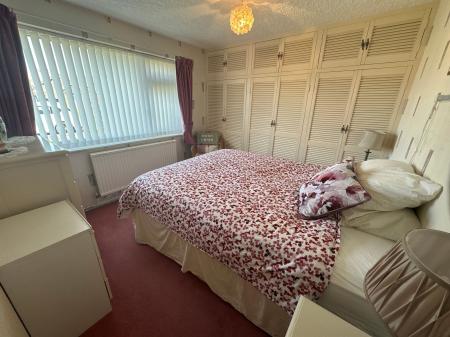
having large Upvc double glazed picture window to front elevation, one double central heating radiator and large bank of three double built-in wardrobes.
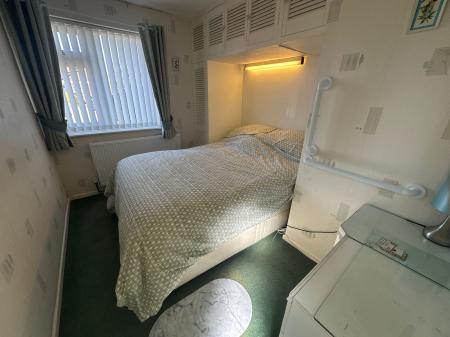
having built-in single wardrobe, eye level cupboards, one central heating radiator and Upvc double glazed window to front elevation.
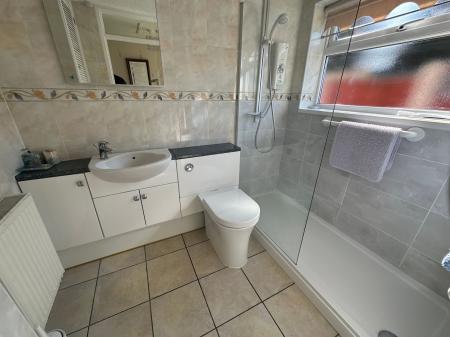
having suite comprising low level wc with concealed cistern, vanity wash basin, over-sized shower with electric shower, full tiling complement to walls and floor, obscure Upvc double glazed window to side elevation, fitted extractor vent and airing cupboard incorporating lagged hot water cylinder.
| Tax Band | % | Taxable Sum | Tax |
|---|
Struggling to find a property? Get in touch and we'll help you find your ideal property.