Farm Side, Newhall, DE11
2 bedroom Semi-detached bungalow For Sale
£185,000 | Available

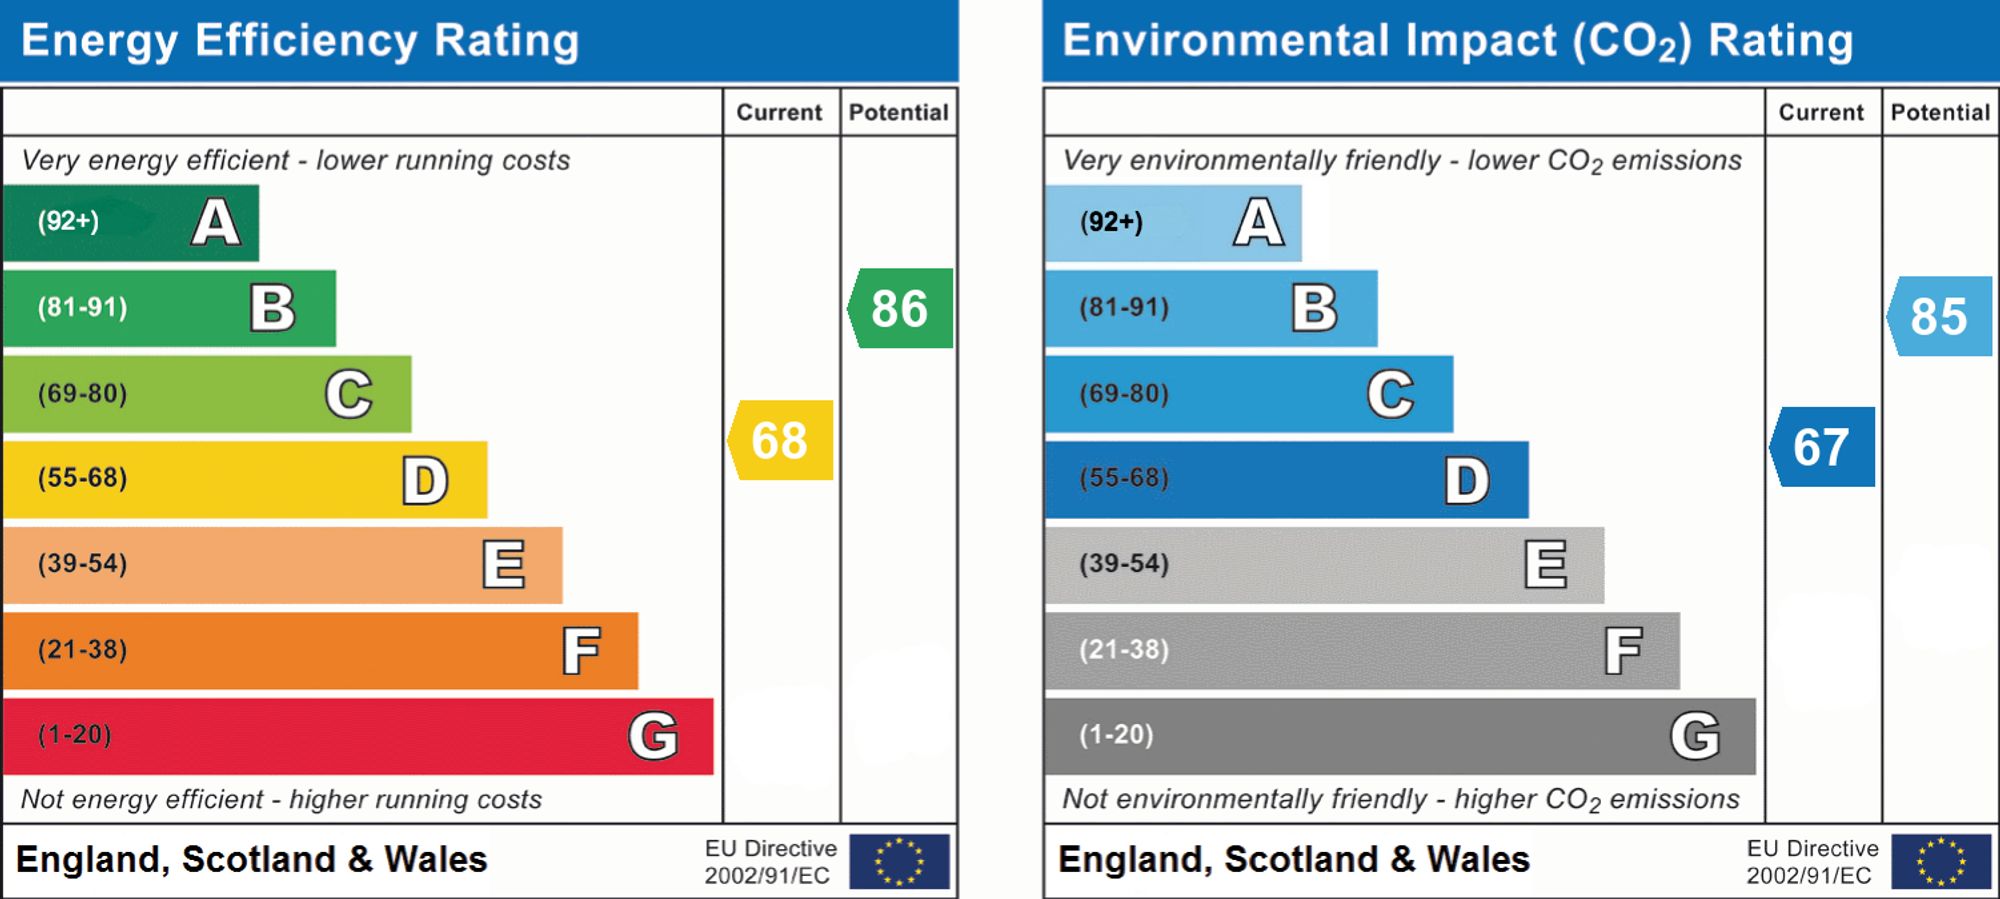
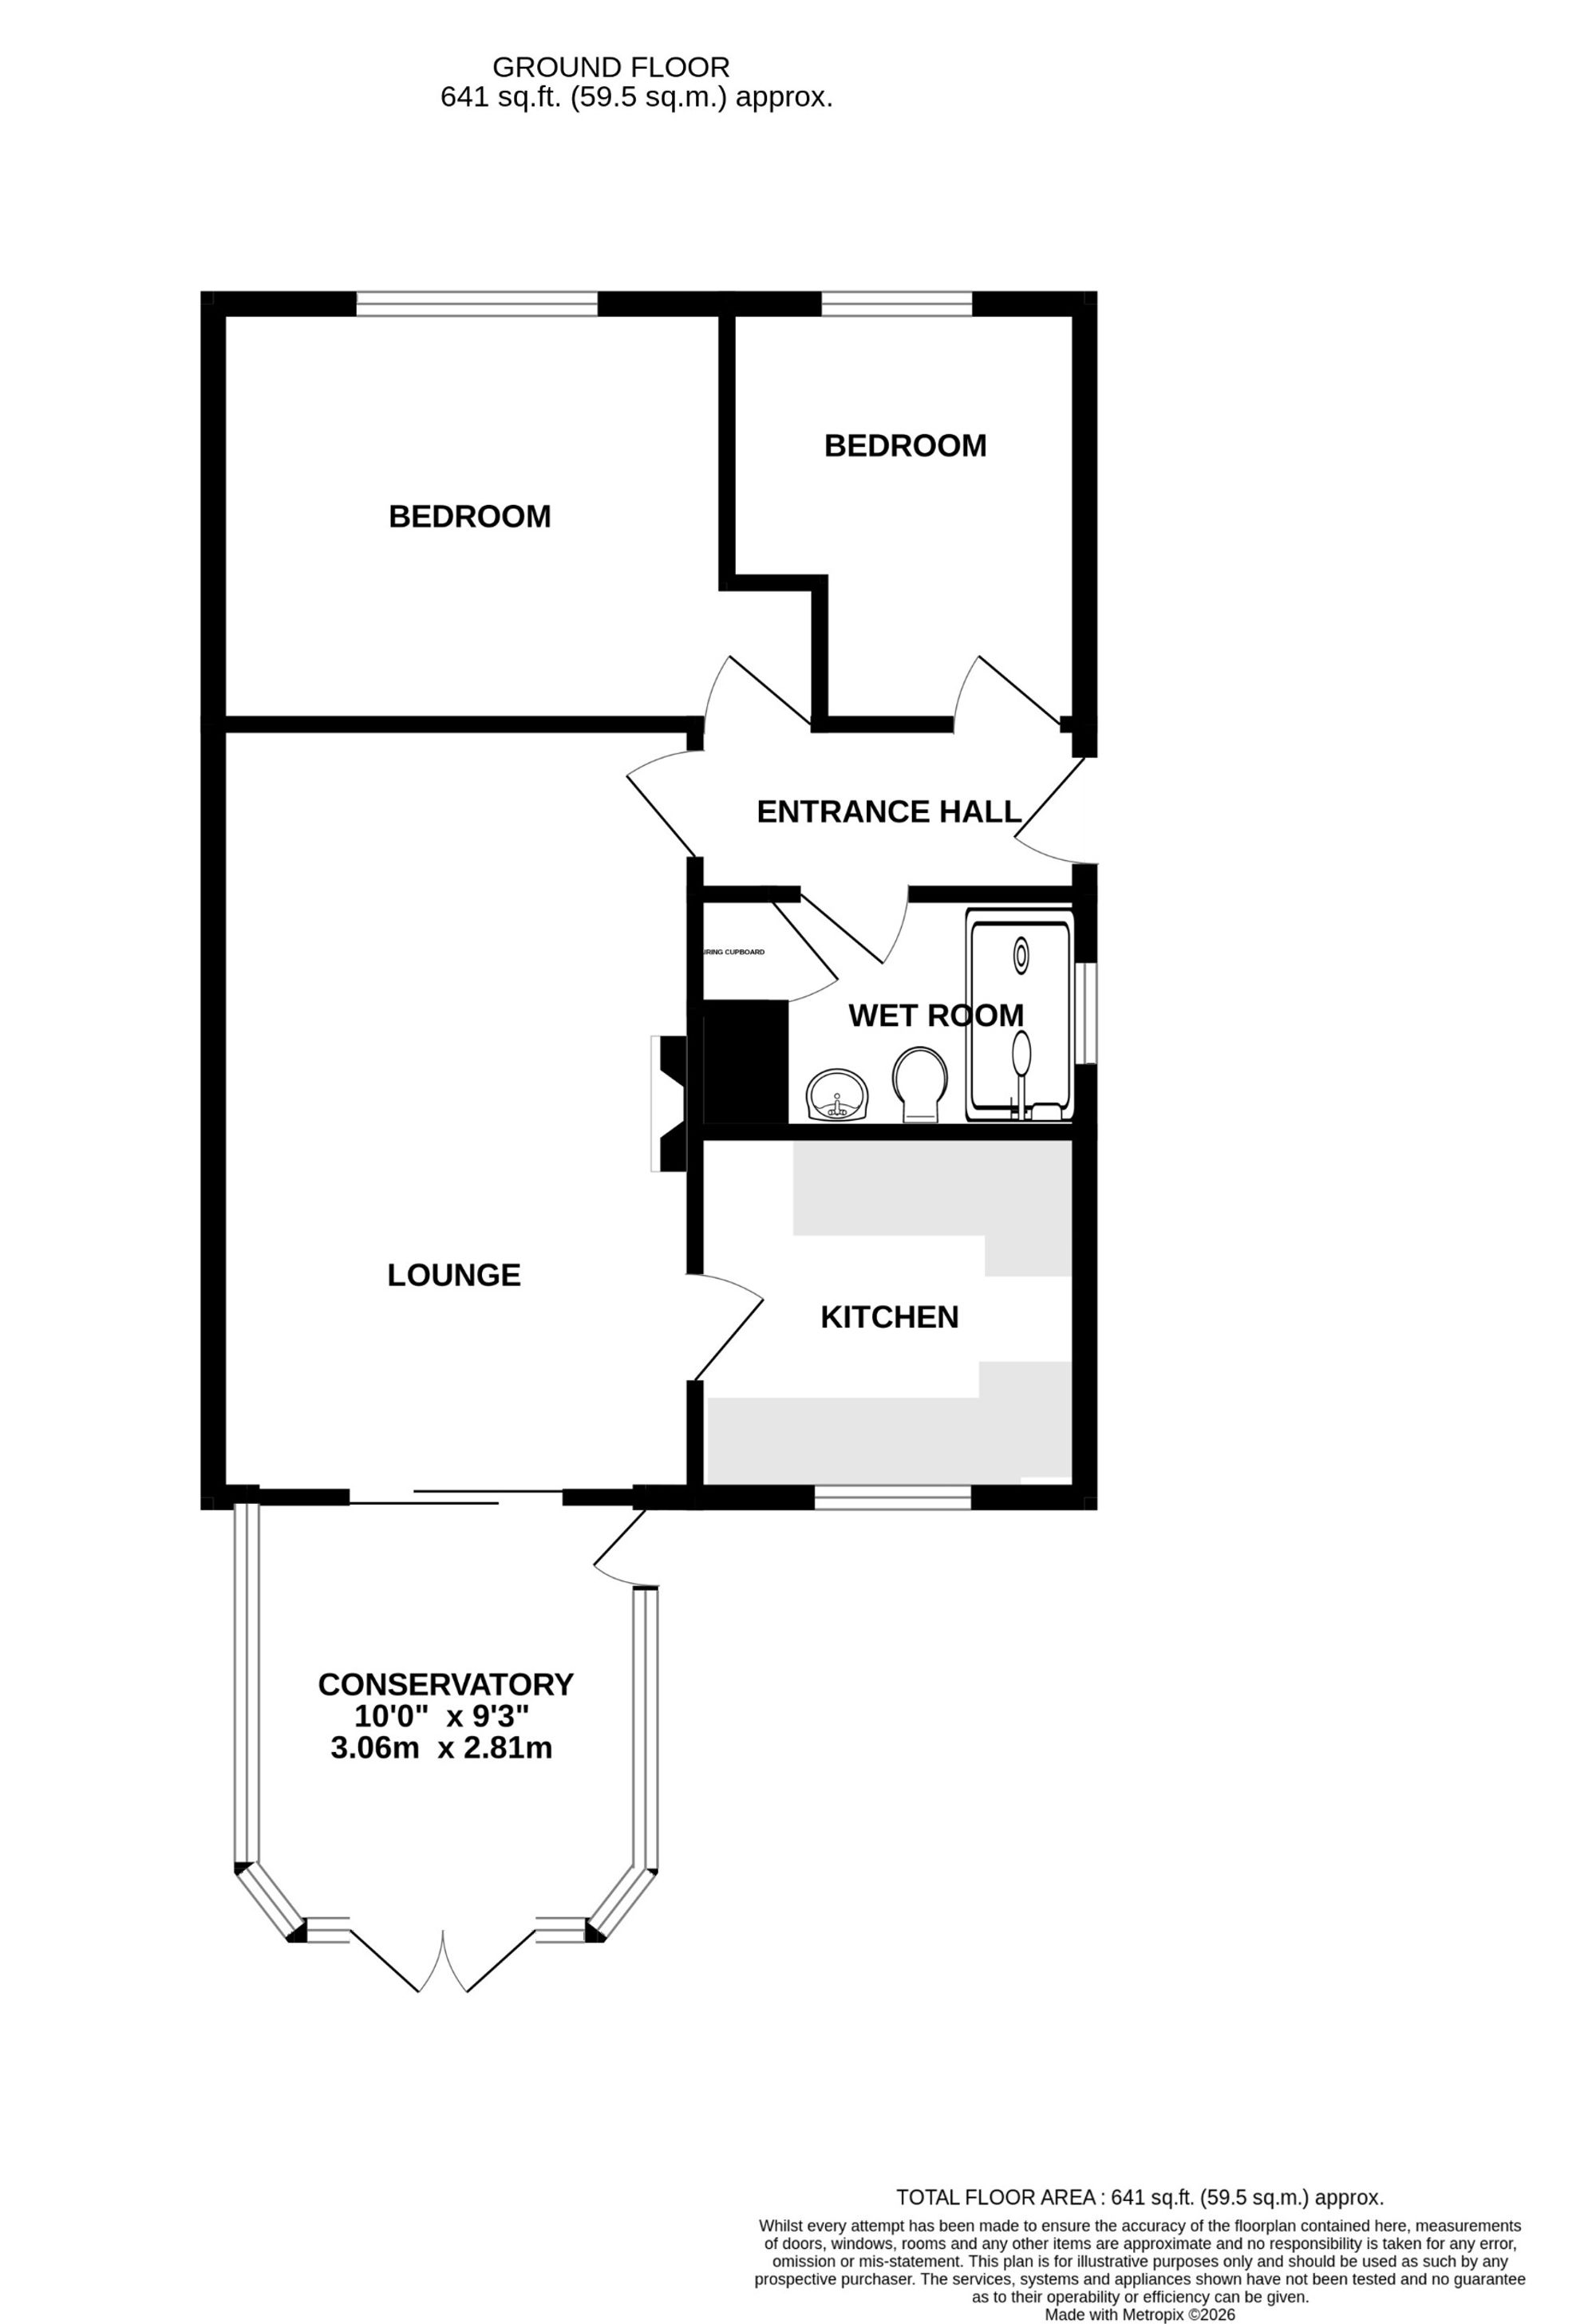
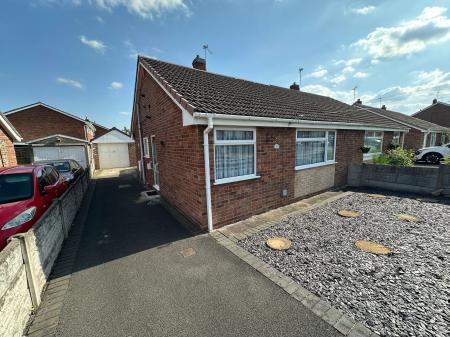
Situated in this popular residential location this centrally heated and double glazed two bedroomed semi detached bungalow offers well laid out accommodation and comprises in brief: - entrance hall, large lounge with fabulous conservatory off, fitted kitchen, two good sized bedrooms and a well equipped wet room. Outside to the front is a hard landscaped fore garden with an adjacent tarmacadam driveway providing ample parking and leading to a large detached garage and store. To the rear is a pleasant enclosed garden with raised borders, small lawn, large patio and a shed.
Half obscure double glazed entrance door leading to:
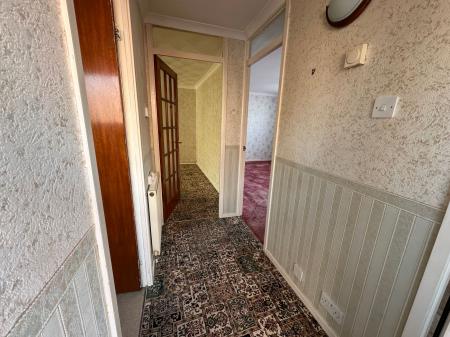
having one central heating radiator, access to loft space, coving to ceiling and thermostatic control for central heating.
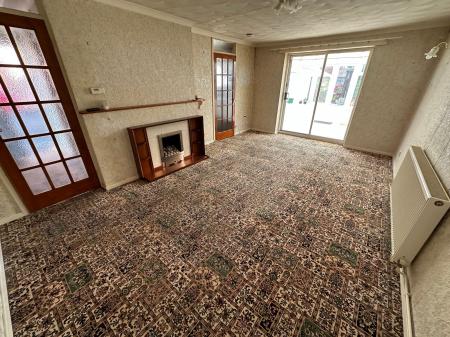
having fitted gas fire with timber surround, coving to ceiling, centre ceiling rose, one central heating radiator and wall light points.
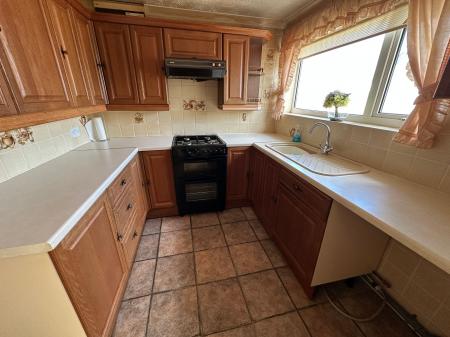
having an extensive array of oak fronted base and eye level units with complementary rolled edged working surfaces, ceramic tiling to floor, polycarbonate sink and drainer and Upvc double glazed window to rear elevation.
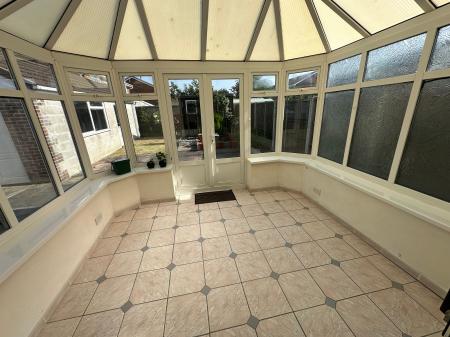
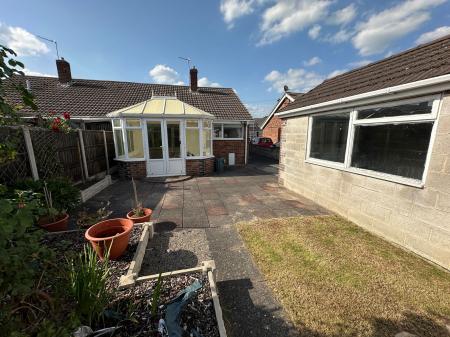
having tri-polycarbonate panelled roof, Upvc double glazed window openings, ceramic tiling to floor, side courtesy door and French doors leading out to the rear patio area.
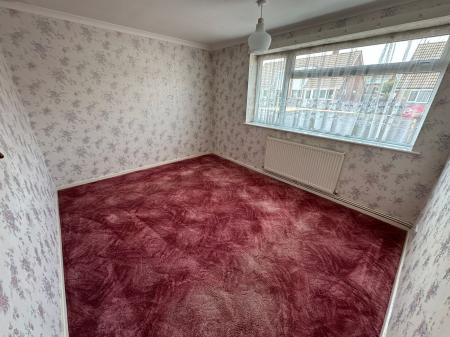
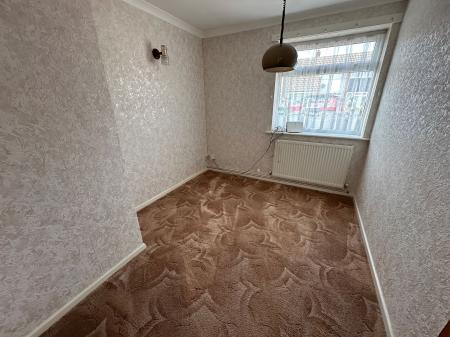
having Upvc double glazed window to front elevation, coving to ceiling and one central heating radiator.
having Upvc double glazed window to front elevation and one central heating radiator.
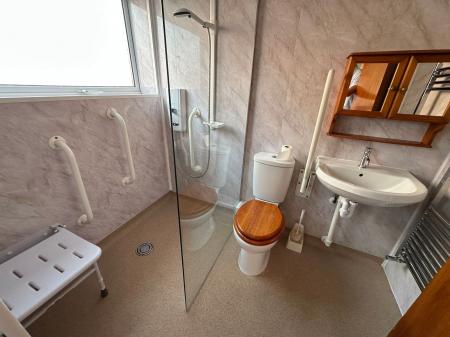
having non-slip flooring, wall mounted wash basin, low level wc, heated chrome ladder towel radiator, full height storage cupboard and low intensity spotlights to ceiling.
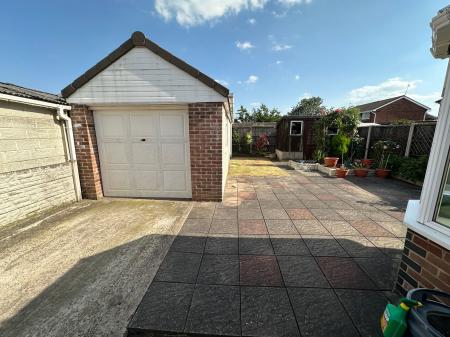
To the front of the property is a hard landscaped fore garden with an adjacent tarmacadam driveway providing access to a large detached brick built garage and store with electric light and power. The rear garden features a large patio area, raised borders, small lawn and a timber shed. There is external lighting and power.
| Tax Band | % | Taxable Sum | Tax |
|---|
Struggling to find a property? Get in touch and we'll help you find your ideal property.