Hawks Drive, Burton-On-Trent, DE15
2 bedroom Semi-detached bungalow For Sale
OIRO £200,000 | Available

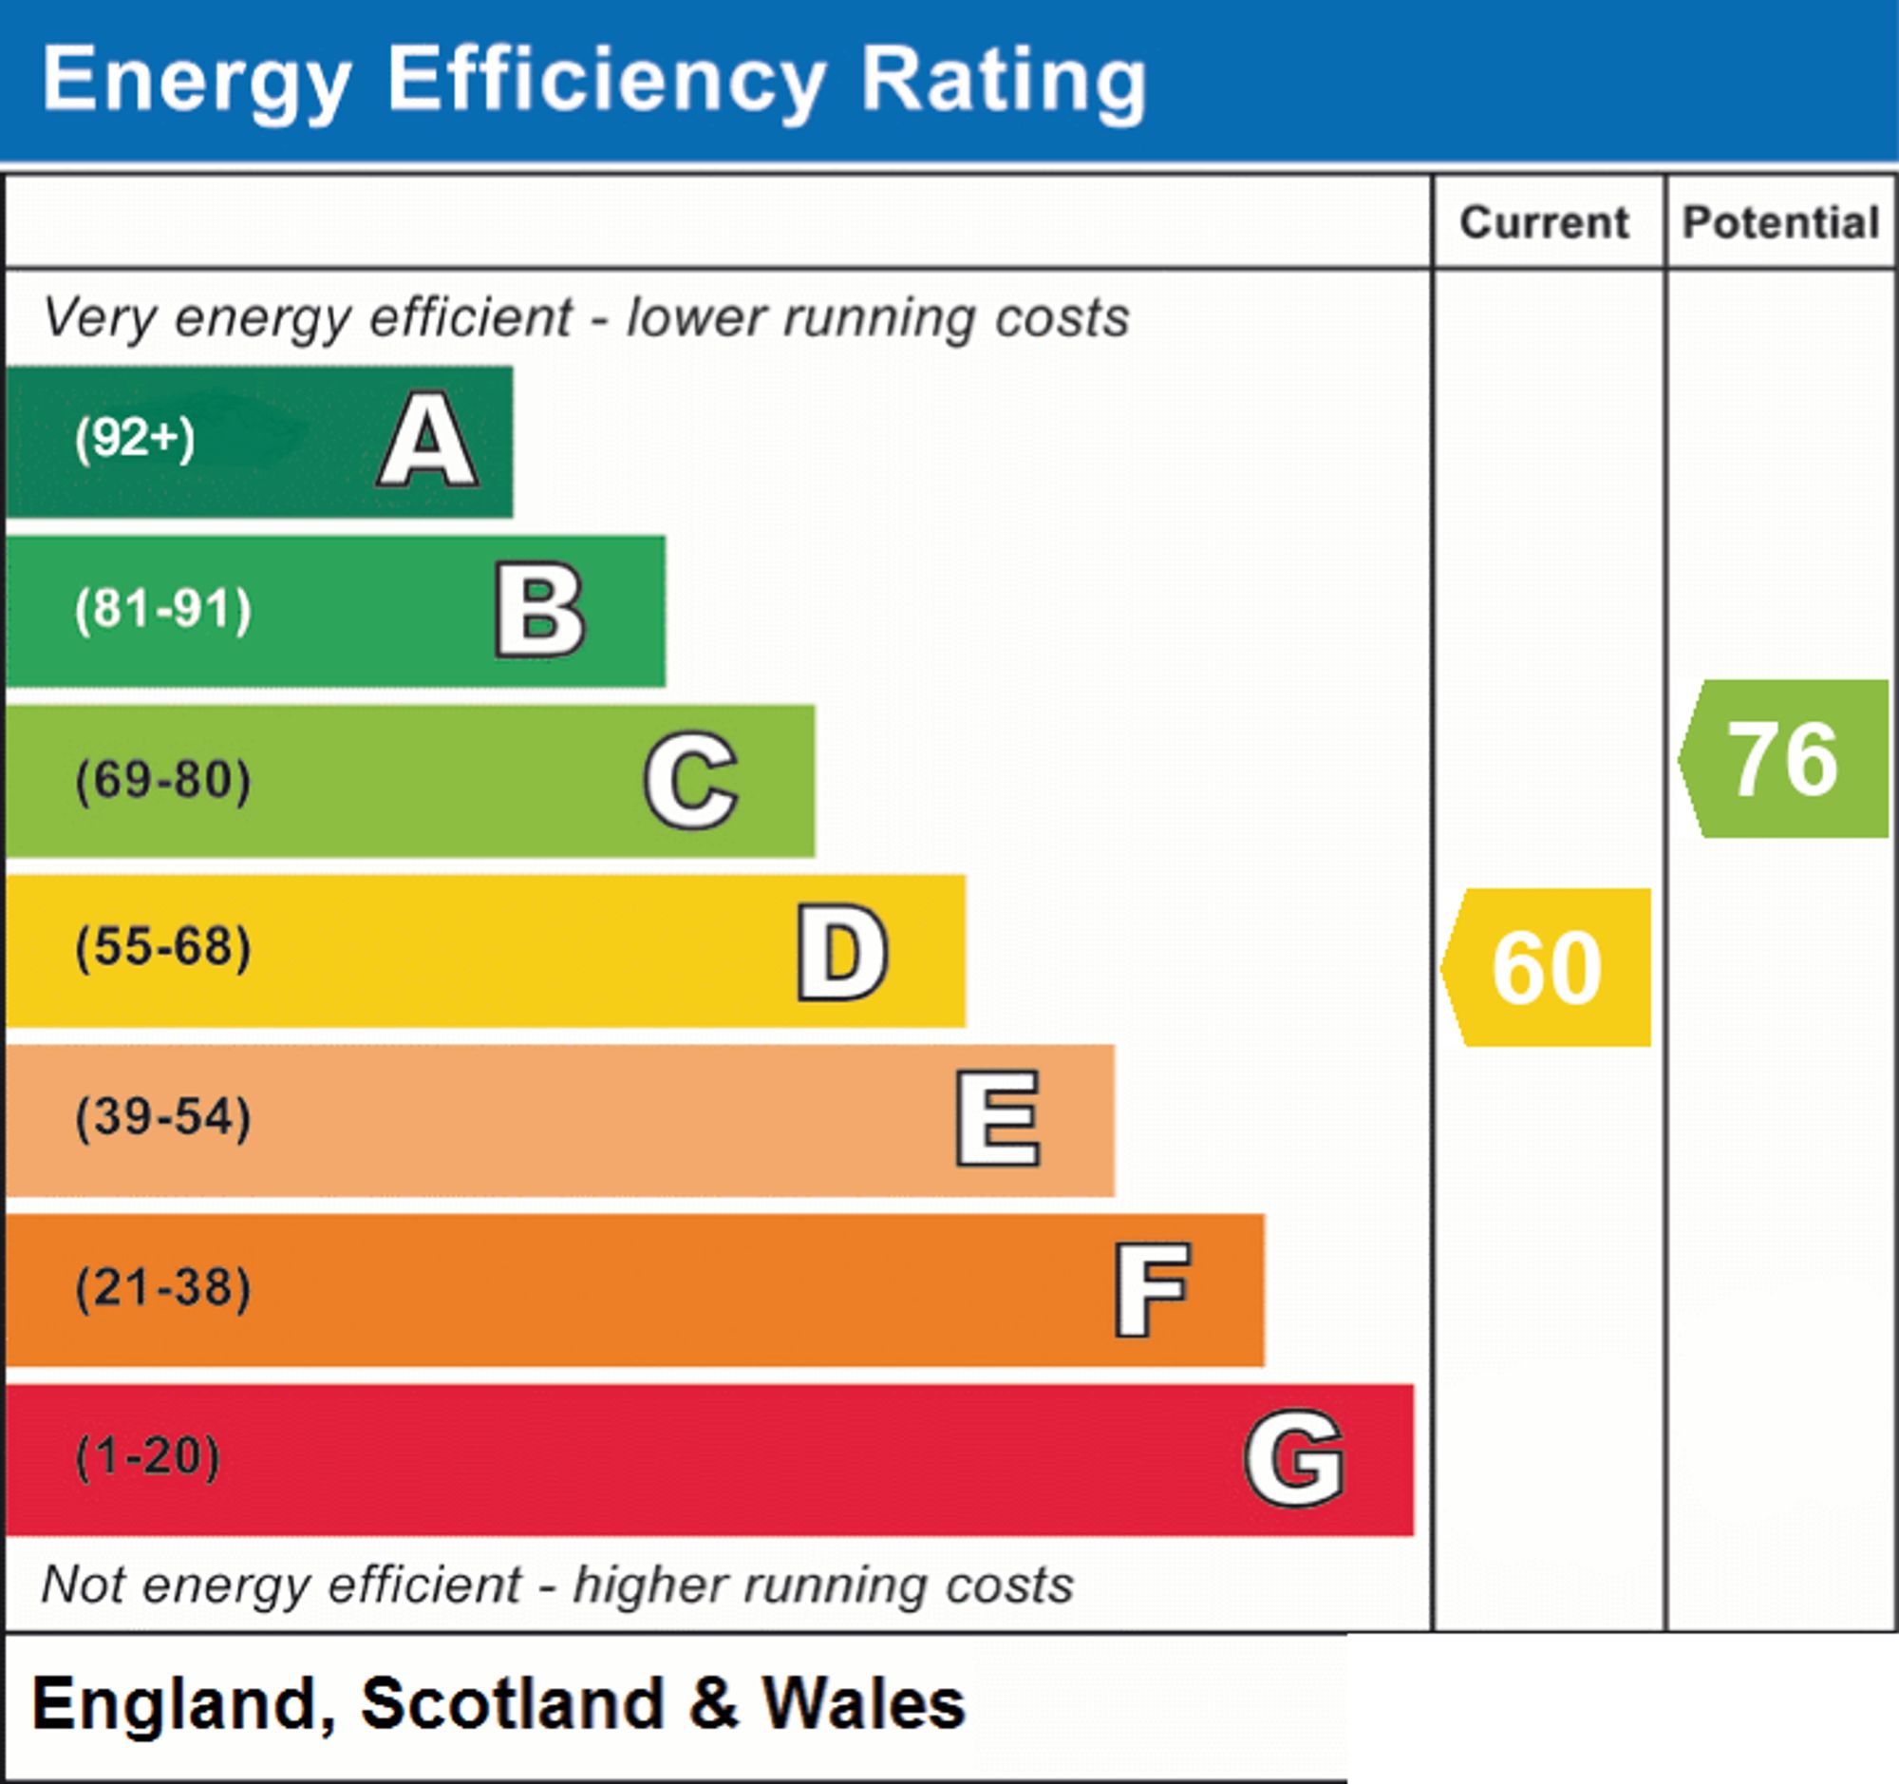
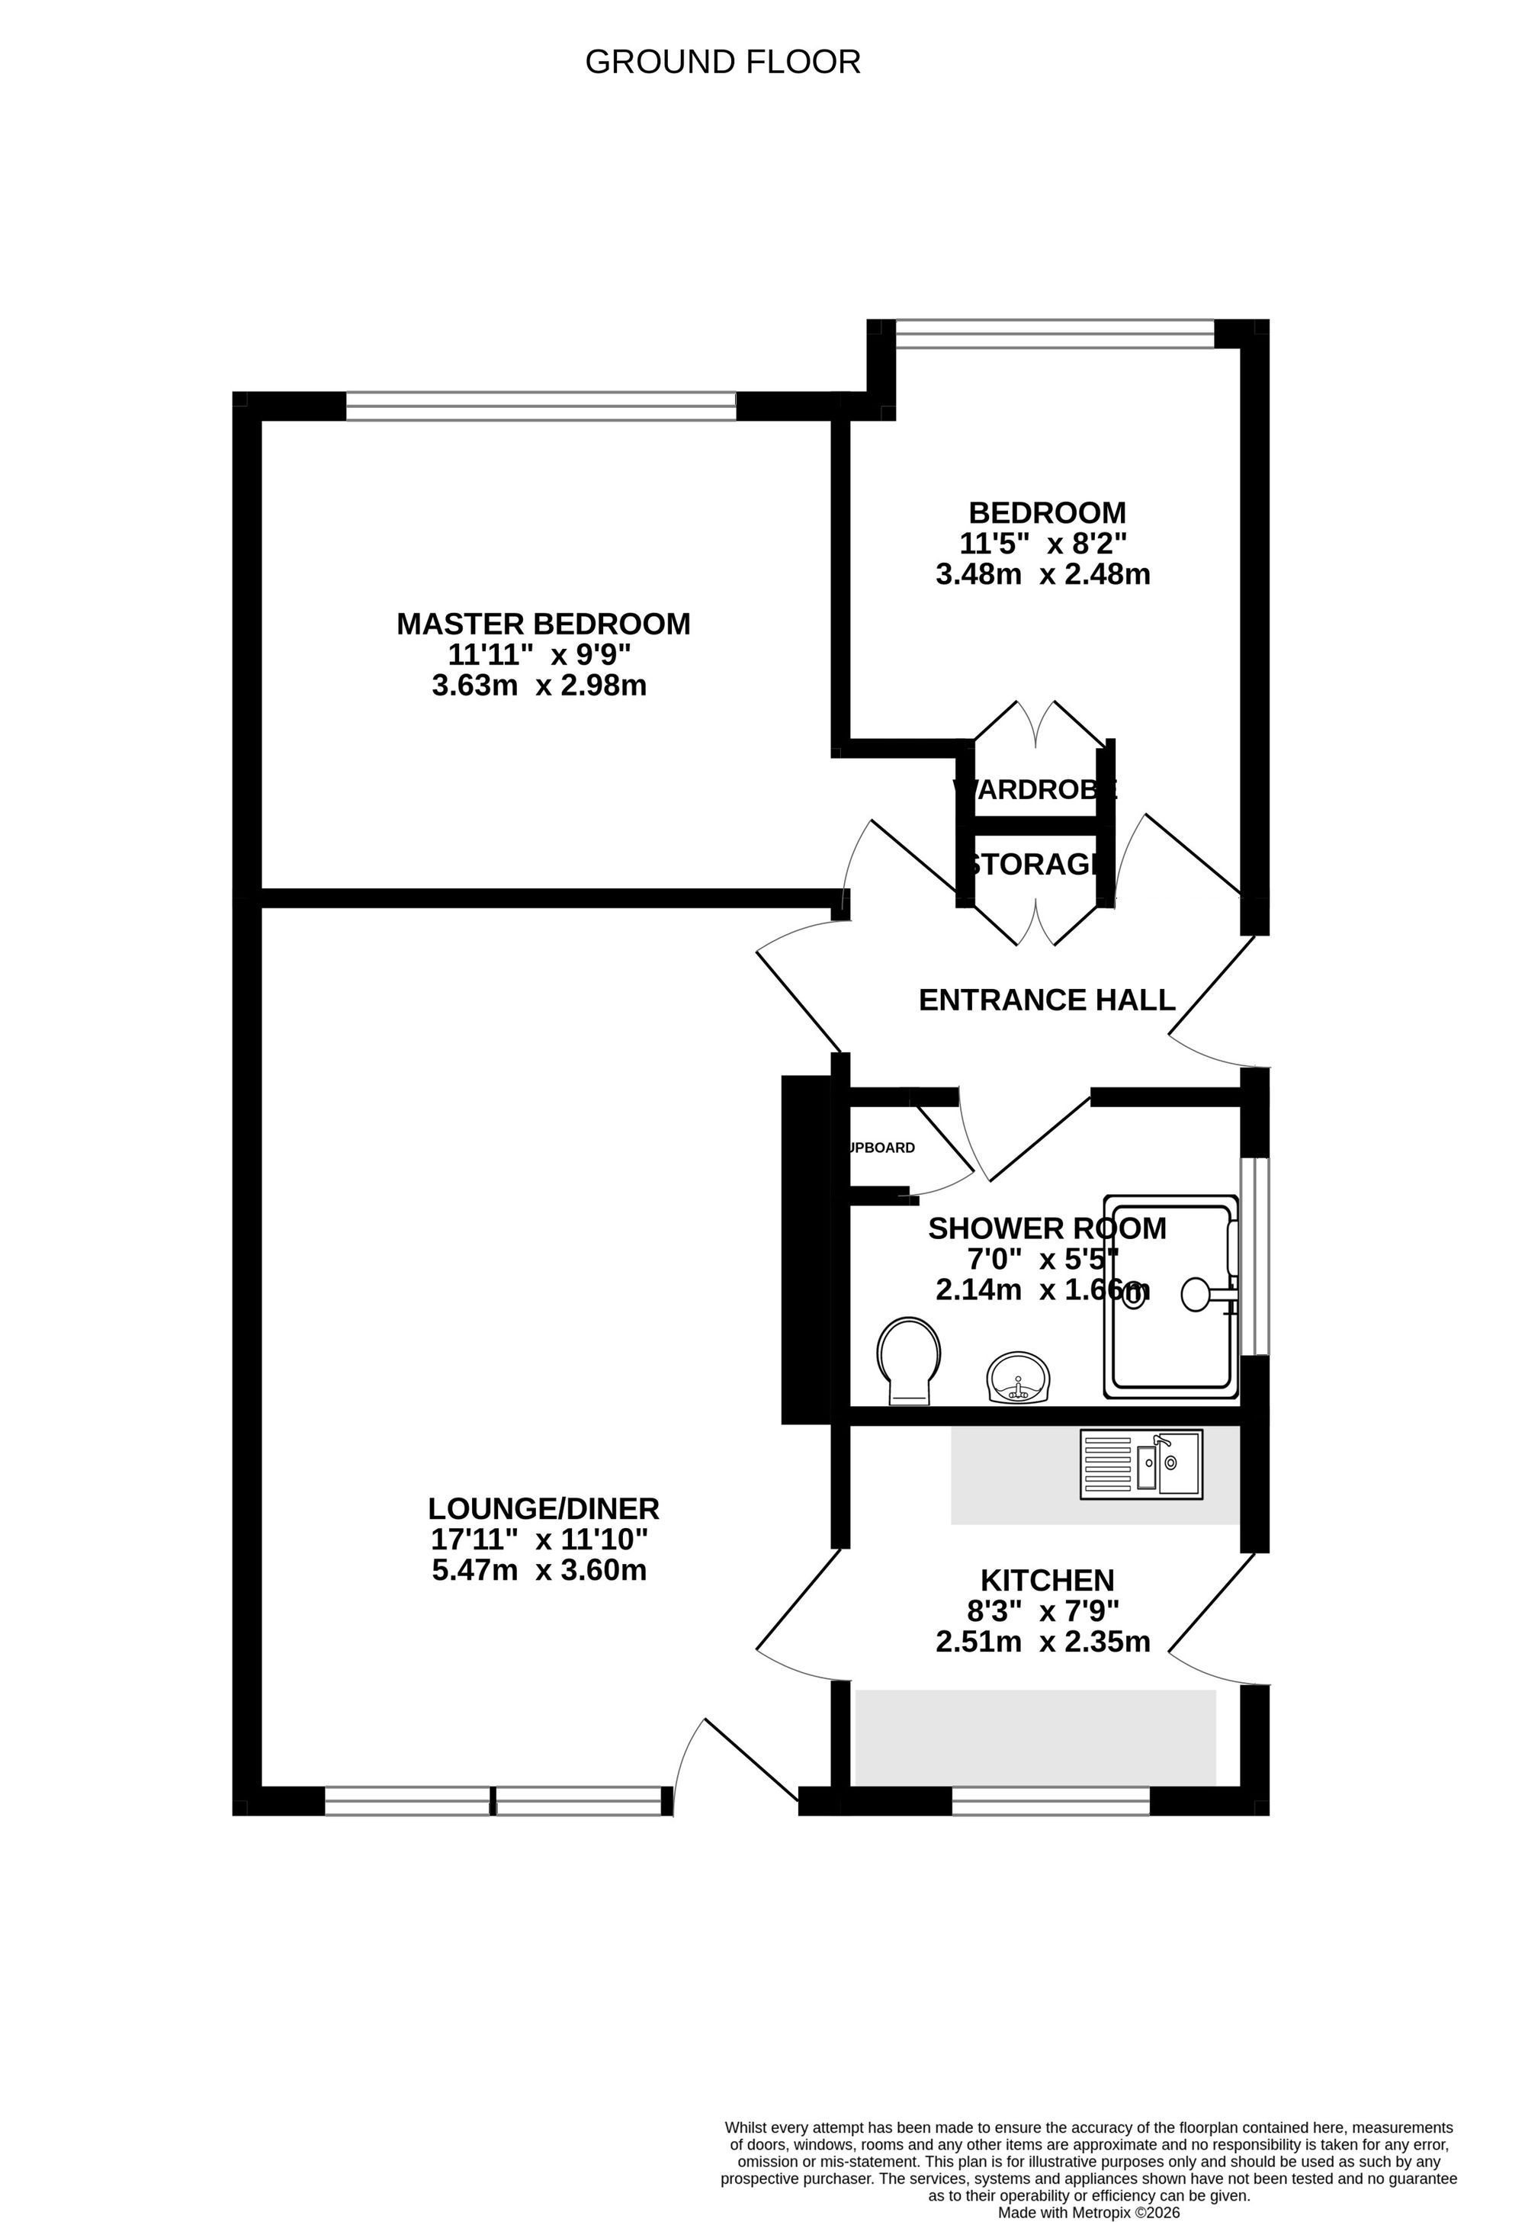
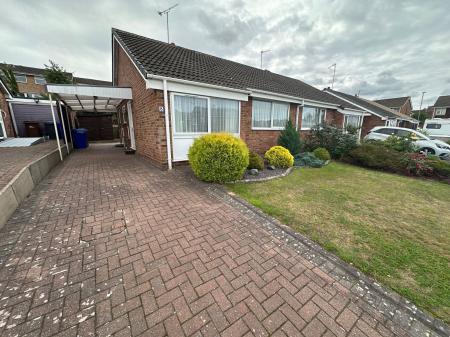
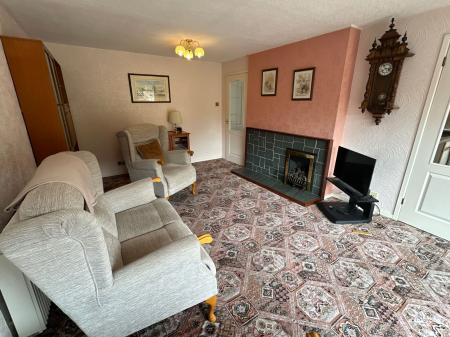
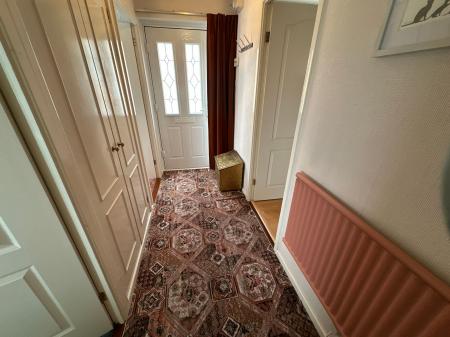
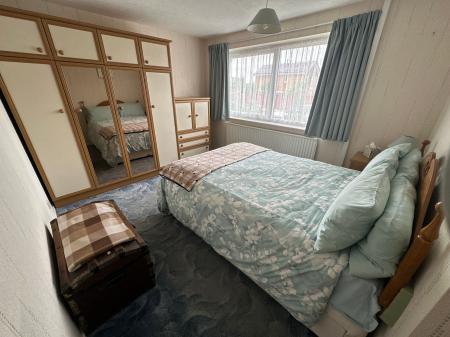
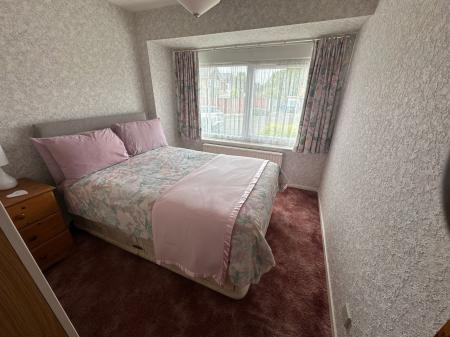
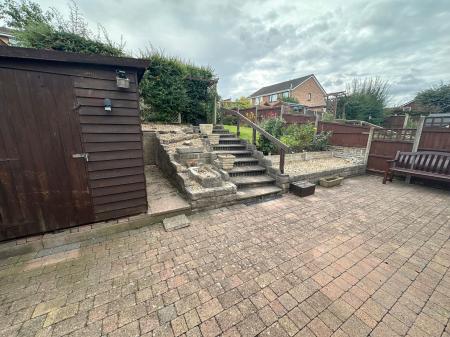
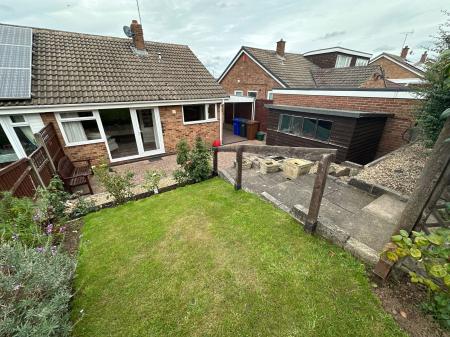
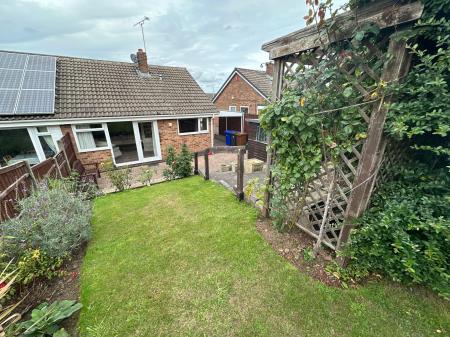
Situated in this lovely cul-de-sac this well presented two double bedroomed semi detached bungalow residence is sure to be of interest to a discerning purchaser. The extremely pleasant surroundings present a lovely retreat. In brief the accommodation comprises: - side entrance hall, large main reception room with kitchen off, two double bedrooms both with fitted wardrobes and a re-fitted shower room. Outside there is a deep mainly lawned fore garden with an adjacent block paved driveway providing ample parking and to the rear is a block paved seating area with steps gradually rising to a mainly lawned garden. There is a shed and greenhouse erected.
Half obscure Upvc double glazed entrance door leading to:
having one central heating radiator, full height double storage cupboard, fitted smoke alarm and access to loft via retractable ladder.
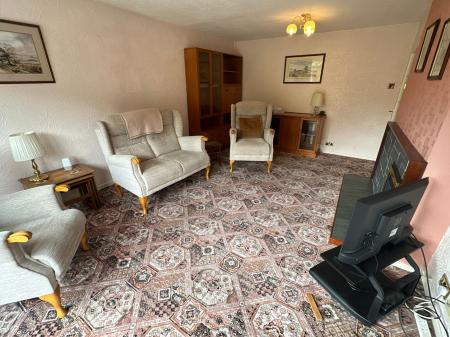
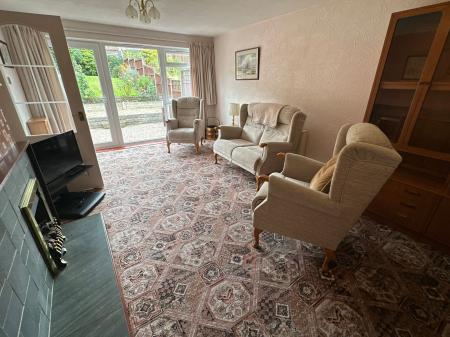
5.46m x 3.34m extending to 3.6m
having feature fire surround with inset Living Flame gas fire, one central heating radiator, further electric supplementary radiator and Upvc double glazed French doors with further glazed units to side leading out to the rear garden.
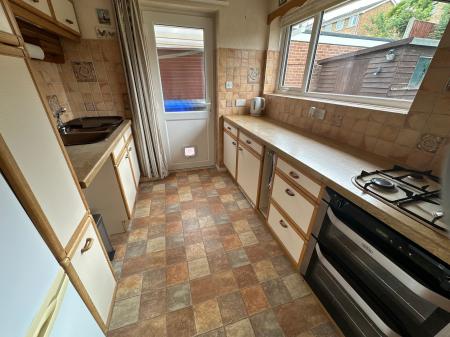
having a good range of hessian effect base and eye level units with complementary rolled edged oak effect working surfaces, sink and draining unit, four ring gas hob with double oven under, Upvc double glazed window overlooking the rear garden and half obscure double glazed door to side elevation.
2.98m x 3.55m extending to 4.24m
having Upvc double glazed window to front elevation, one central heating radiator, thermostatic control for central heating and range of fitted wardrobes, cupboards and drawers.
having Upvc double glazed window to front elevation, one double central heating radiator and built-in double wardrobe.
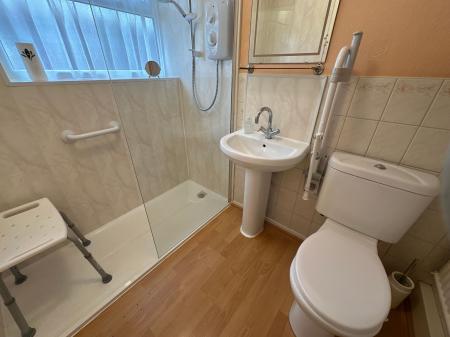
having modern white suite comprising over-sized shower enclosure with fitted electric shower, pedestal wash basin, low level wc, half tiling complement to walls, full aqua boarding around shower area, obscure Upvc double glazed window to side elevation, one central heating radiator, extractor vent and airing cupboard incorporating lagged hot water cylinder.
| Tax Band | % | Taxable Sum | Tax |
|---|
Struggling to find a property? Get in touch and we'll help you find your ideal property.