Faversham Road, Burton-On-Trent, DE13
2 bedroom Semi-detached bungalow For Sale
£220,000 | Available

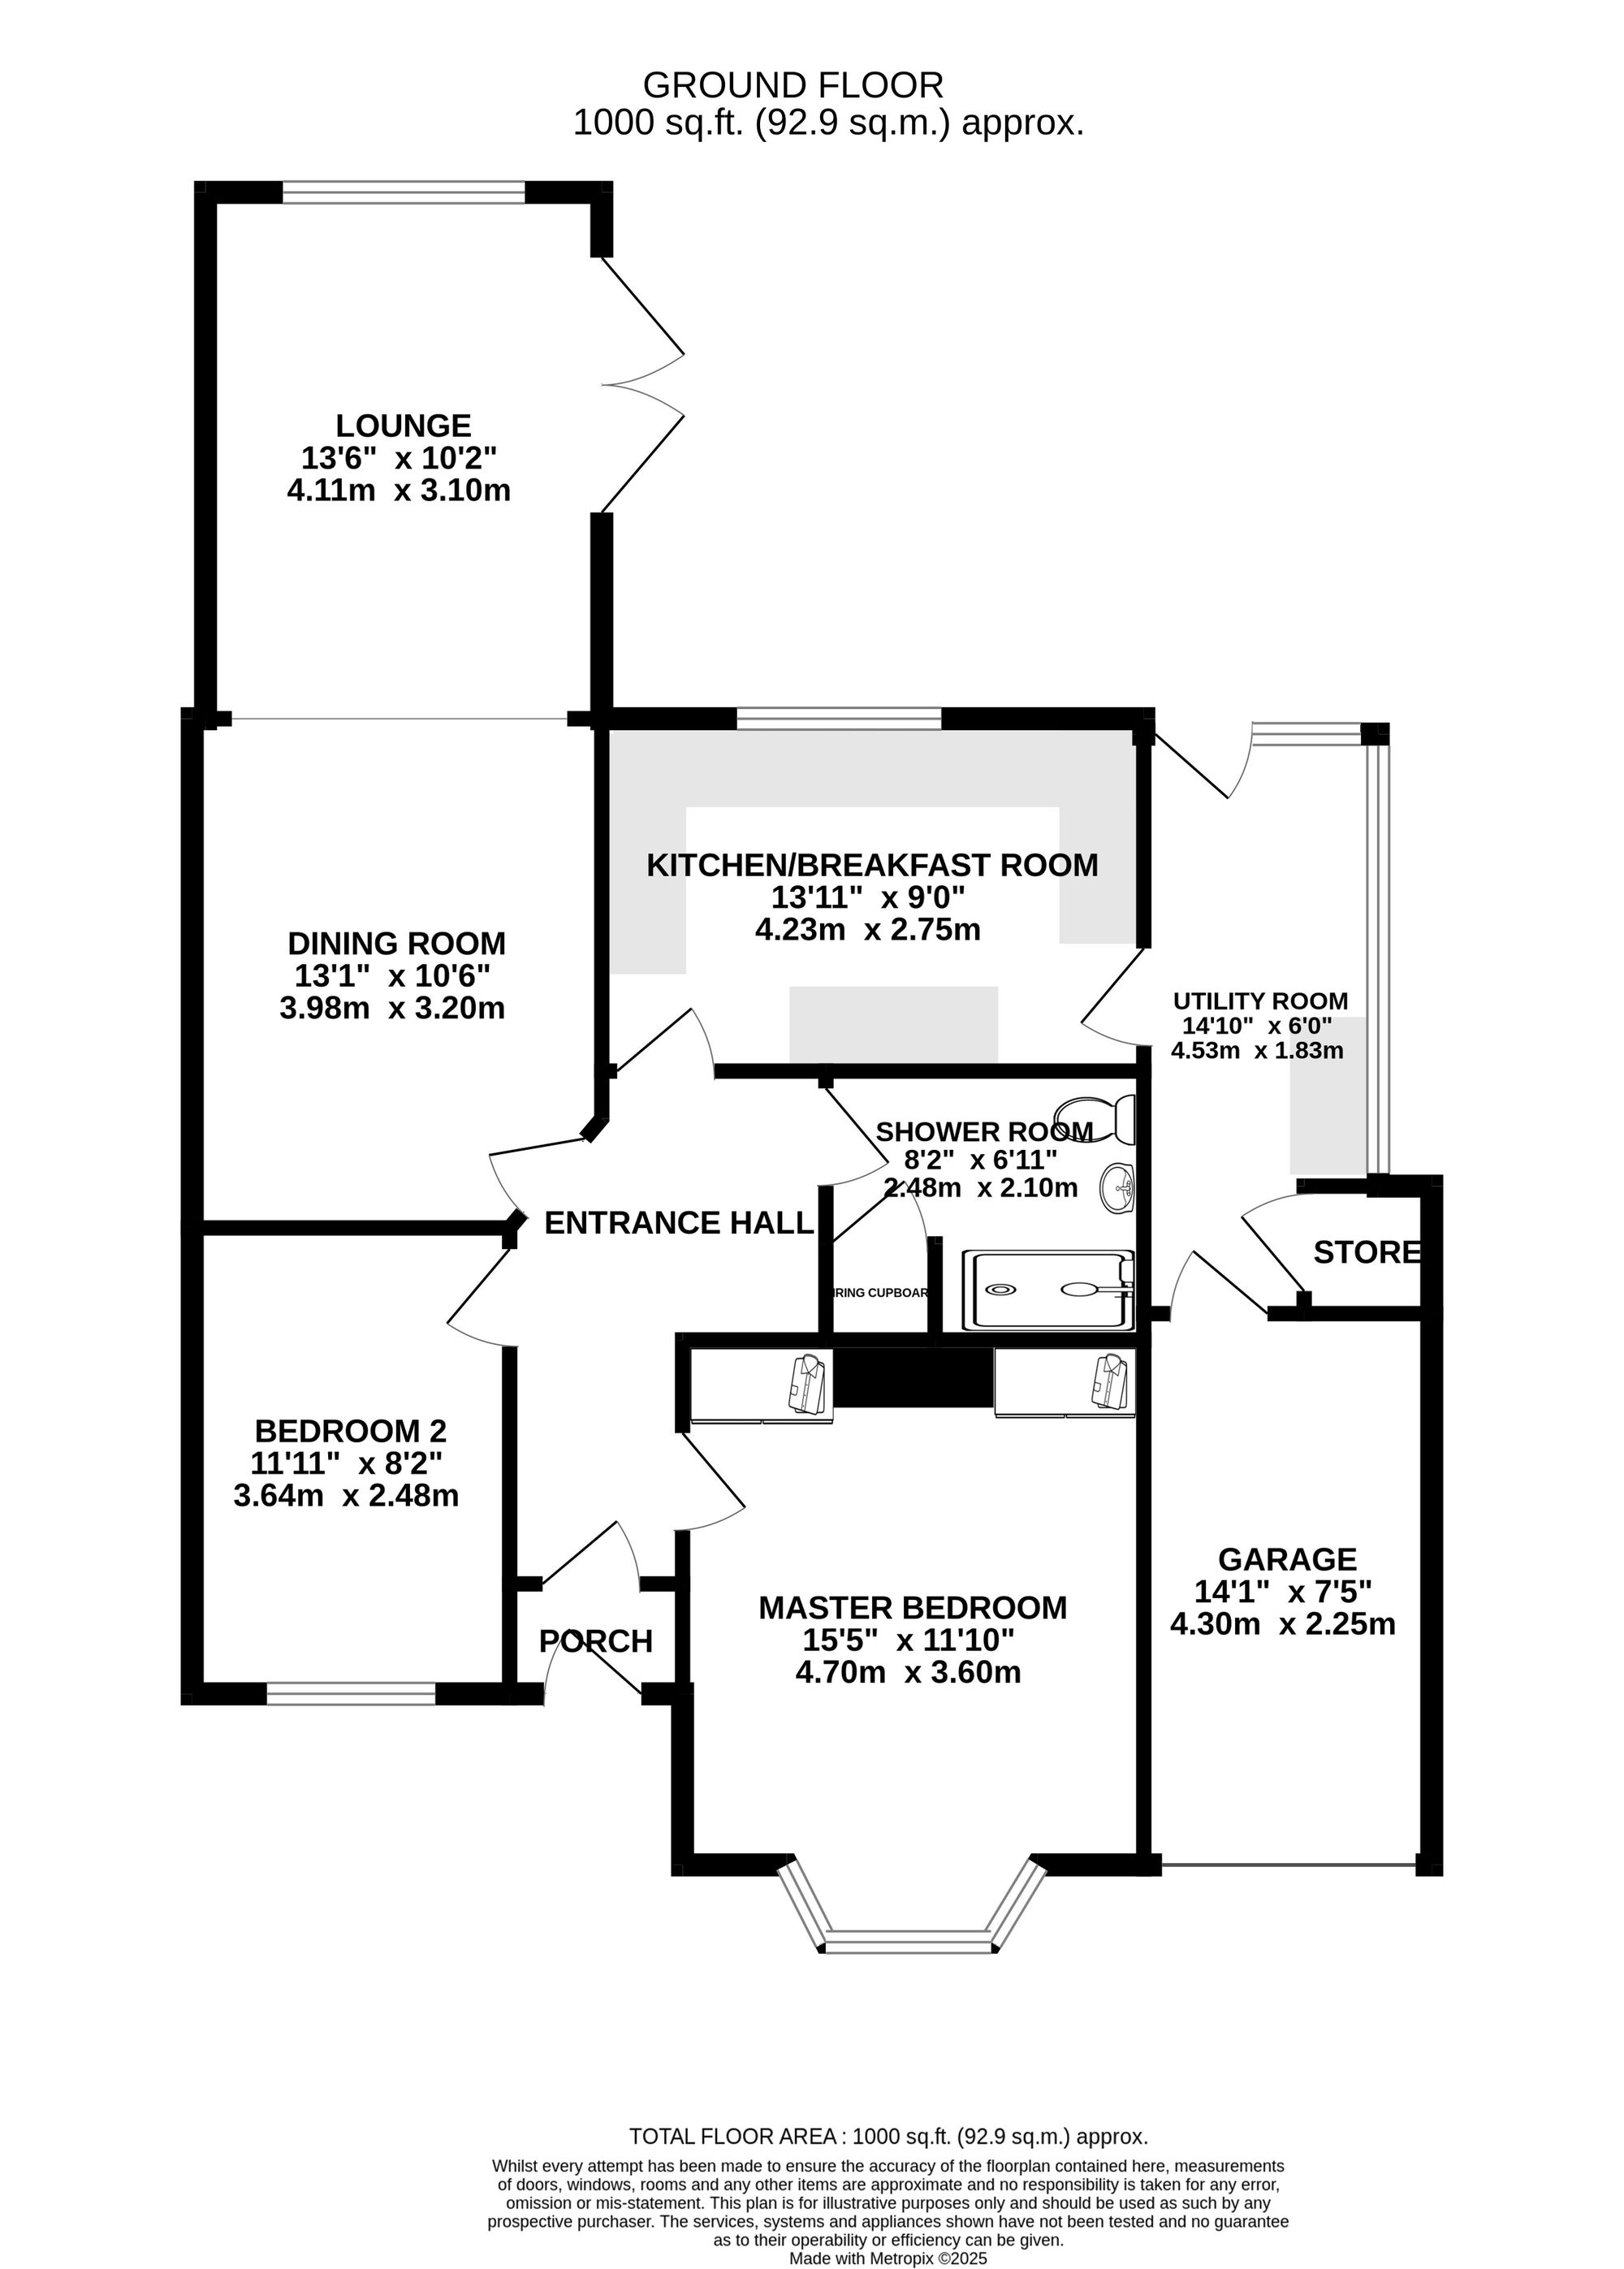
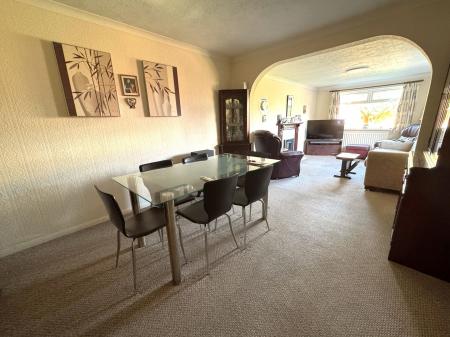
Newton Fallowell are pleased to be able to offer for sale this extended traditional two bedroomed semi detached bungalow in this well regarded sought after residential location. The location has always proven popular due to its proximity to local factifies, amenities, Burton town centre and Queens Hospital. The property benefits from a rear extension to increase the lounge/dining area, the accommodation in brief comprises: - spacious entrance hall, lounge diner, good sized kitchen, utility area, two double bedrooms, great sized shower room and attached single garage. Externally the property benefits from a great sized block paved driveway and an immaculately landscaped rear garden with space for entertaining and summerhouse with power. Viewings are highly recommended.
Frosted aluminium front door leading to:
having tiling to floor and frosted wooden glazed door leading to:
having access to loft space, tiling to floor and one central heating radiator.
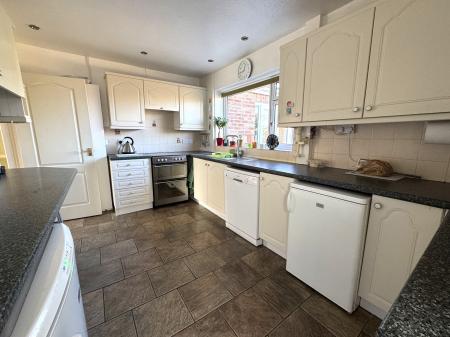
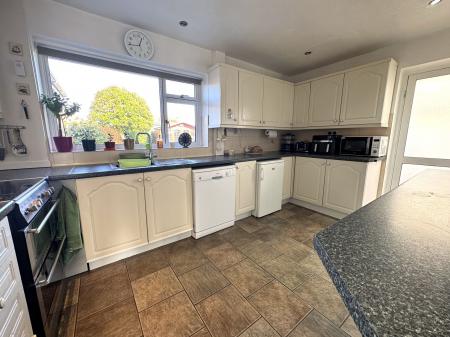
having range of base and wall mounted units, granite effect laminate work surface, stainless steel sink and drainer with chrome mixer tap, space for gas cooker with extractor over, space for dishwasher and fridge/freezer, tiled splashback, one central heating radiator and Upvc double glazed window to rear elevation.
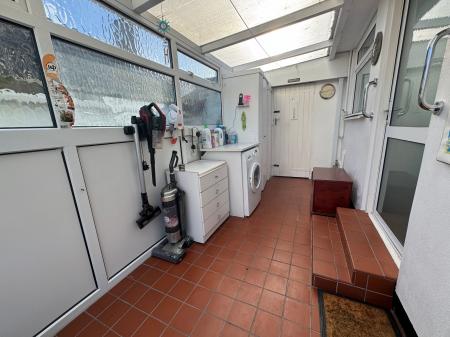
having plumbing for washing machine, power, built-in storage cupboard, quarry tiling to floor, Upvc double glazing and Upvc double glazed door to rear elevation.
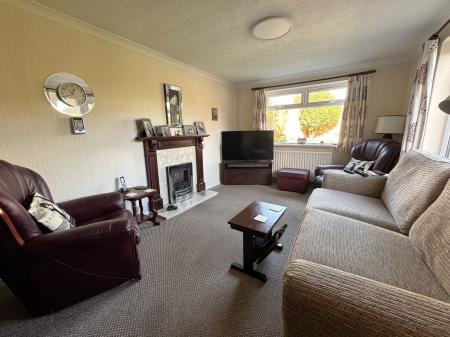
having gas fire with marble hearth and wooden surround, dimmer lighting controlled by remote control, carpet to floor, two central heating radiators, Upvc double glazed window to rear elevation and Upvc double glazed French doors leading out to side elevation.
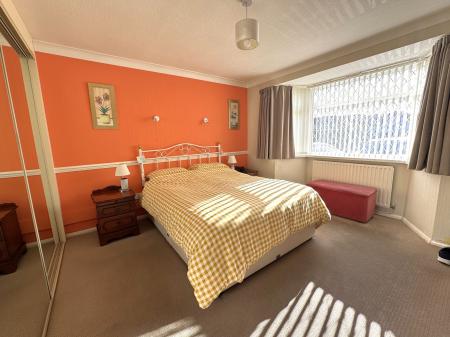
having built-in wardrobes to either side of chimney breast, carpet to floor, one central heating radiator and Upvc double glazed bay window to front elevation.
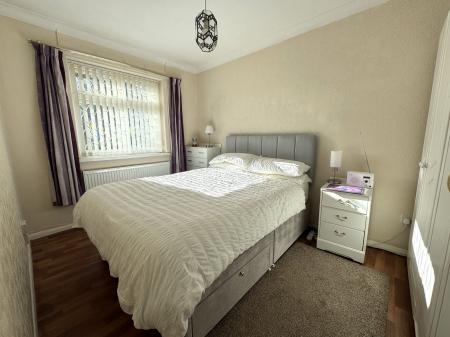
having space for wardrobe, tv aerial point, wood effect vinyl flooring, one central heating radiator and Upvc double glazed window to front elevation.
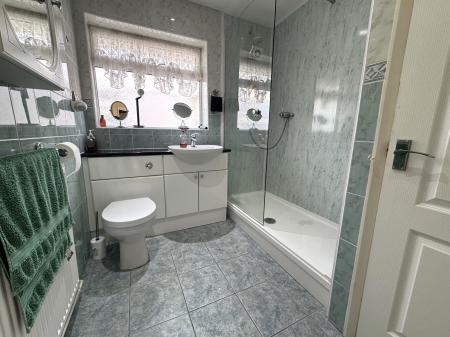
having low level wc with concealed cistern, vanity wash basin with chrome mixer tap, walk-in double shower cubicle with glass screen and thermostatic shower, extractor fan, built-in storage cupboard housing the gas fired combination boiler, full tiling complement, tiling to floor, one central heating radiator and frosted Upvc double glazed window to side elevation.
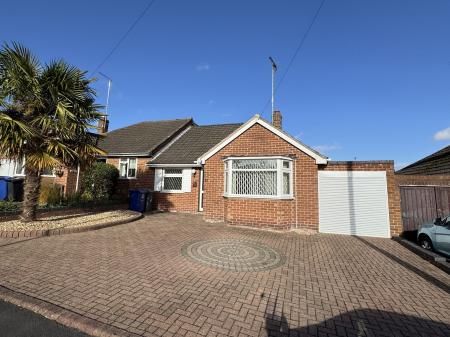
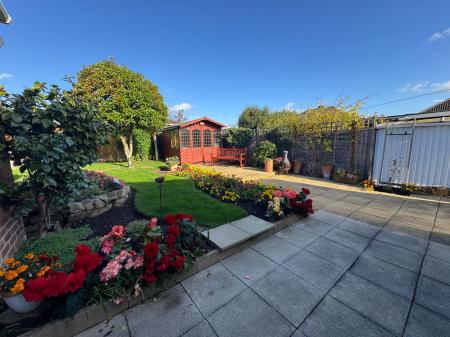
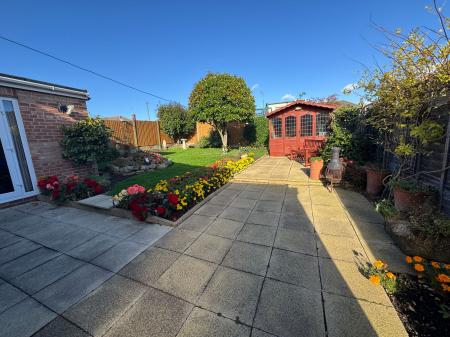
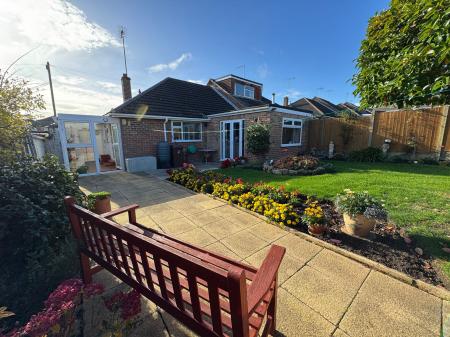
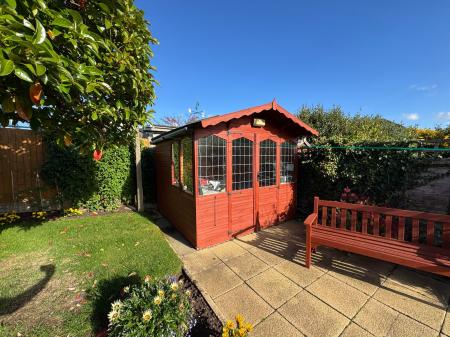
To the rear of the property is a fully enclosed garden with a great sized patio area, immaculately kept planter beds and borders, good sized lawned area and a summerhouse with power. To the front is a large block paved driveway providing parking for up to three vehicles with miniature walls to both borders.
having power, lighting, work benches, gas and electric meters, consumer unit for electrics and electric roller shutter door.
| Tax Band | % | Taxable Sum | Tax |
|---|
Struggling to find a property? Get in touch and we'll help you find your ideal property.