Ashford Road, Burton-On-Trent, DE13
2 bedroom Semi-detached bungalow For Sale
£210,000 | Available

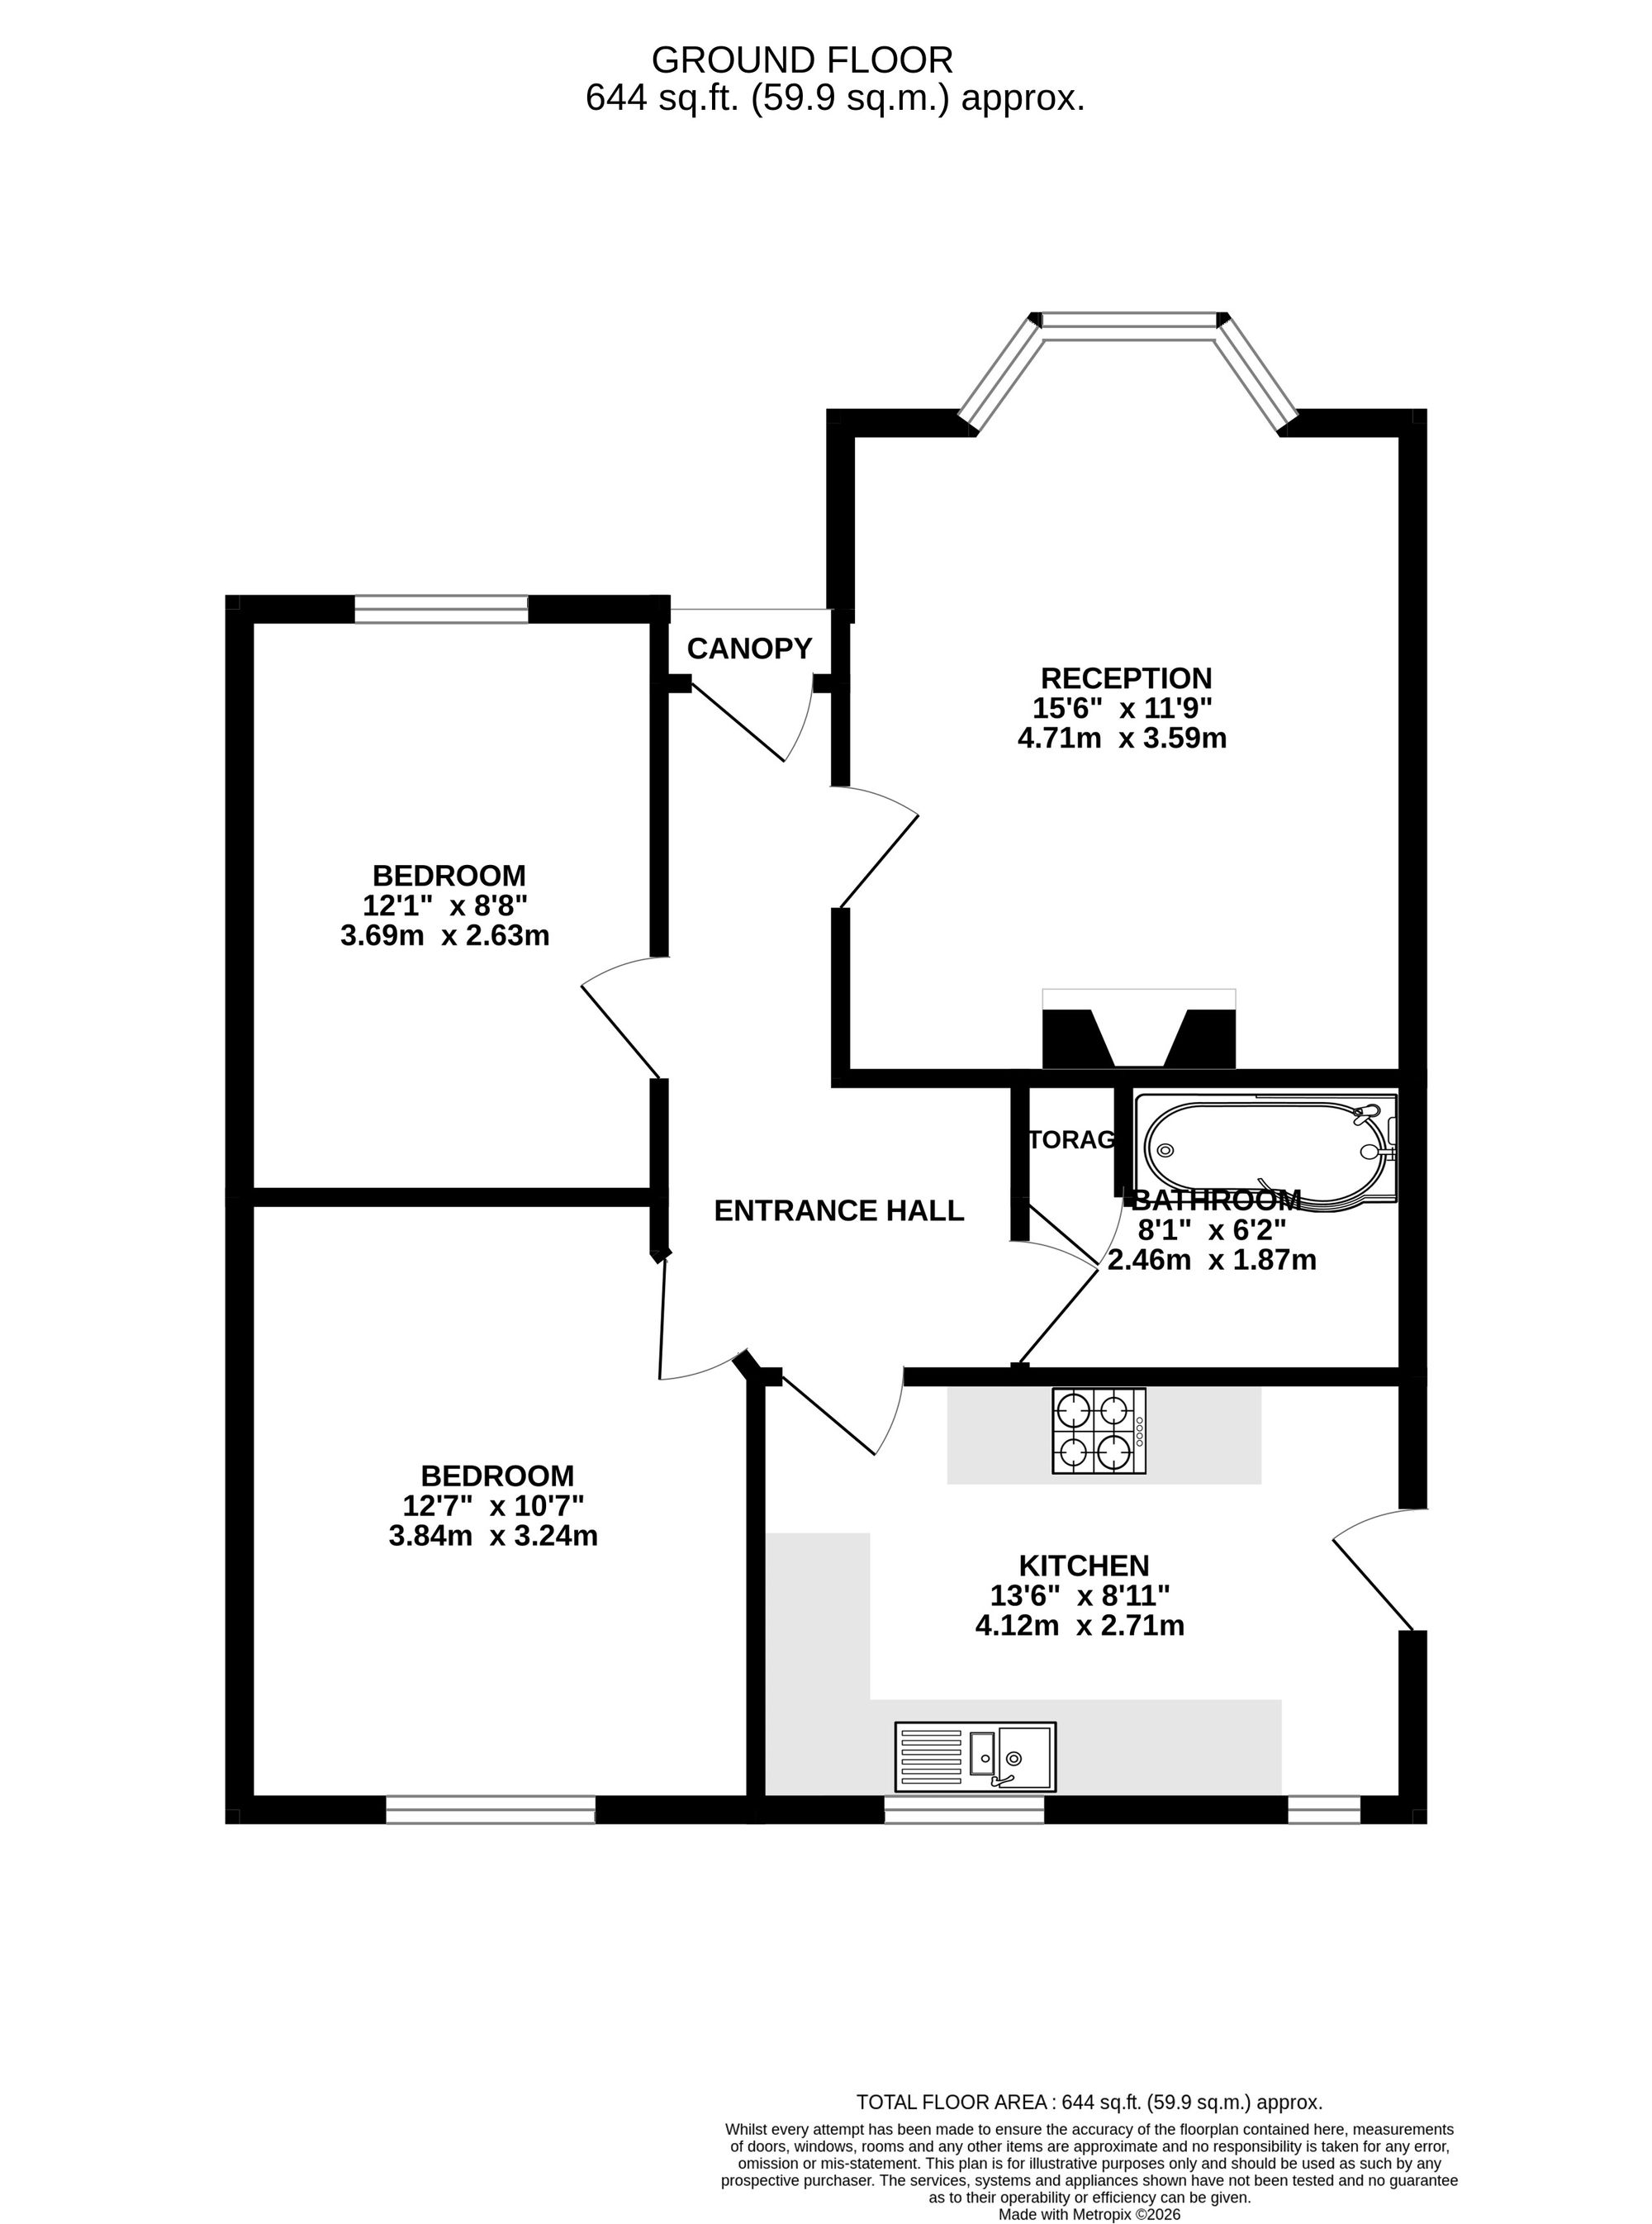
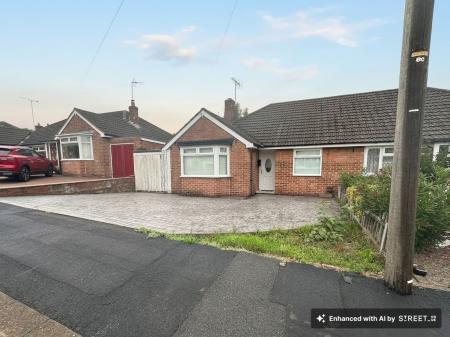
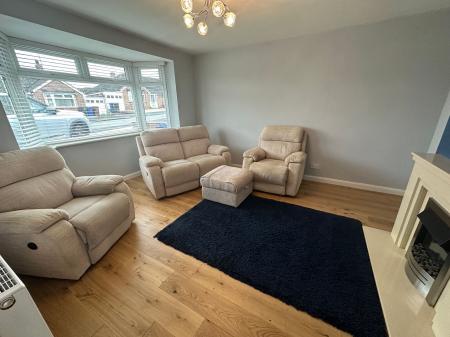
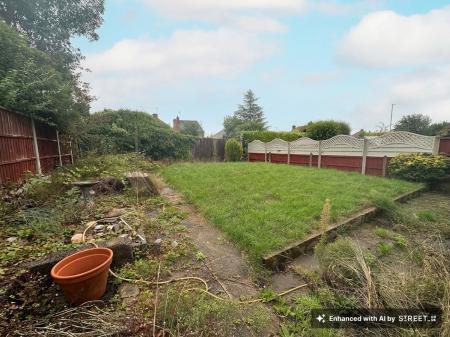
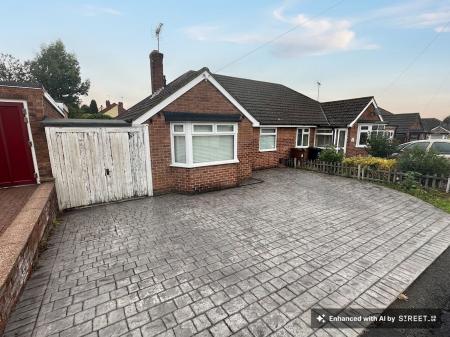
Situated in this popular and convenient position this well presented traditional two bedroomed semi detached bungalow residence is worthy of an internal inspection in order to appreciate the standard of accommodation on offer. In brief the accommodation comprises: - open canopied entrance, spacious entrance hall with engineered oak flooring, bay windowed front sitting room again with engineered oak flooring and feature fireplace, re-fitted kitchen with modern units, two well proportioned bedrooms and a luxuriously appointed bathroom. Outside to the front a driveway leads to a small attached garage. To the rear is a pleasant enclosed mainly lawned garden.
having half obscure double glazed entrance door leading to:
having engineered oak stripped flooring, fitted smoke alarm, access to loft space and one central heating radiator.
3.58m x 4.1m extending to 4.72m
having stripped engineered oak flooring, Upvc double glazed walk-in bay window to front elevation, one double central heating radiator and feature cream marble fireplace with inset electric fire surmounted on a cream marble hearth.
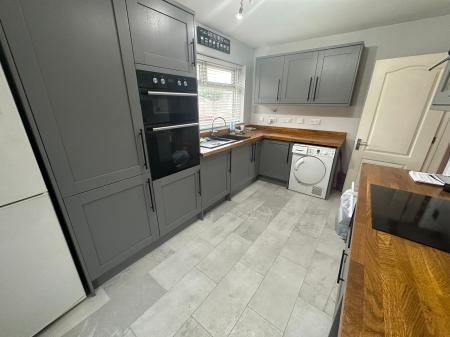
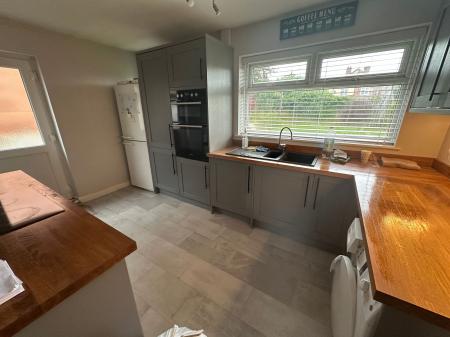
having a modern array of grey fronted base and eye level units with complementary oak work surfaces, modern contemporary flooring, integrated washing machine, double oven, four ring hob, extractor, one central heating radiator, polycarbonate sink and draining unit, two Upvc double glazed windows overlooking the rear garden and half double glazed door to side.
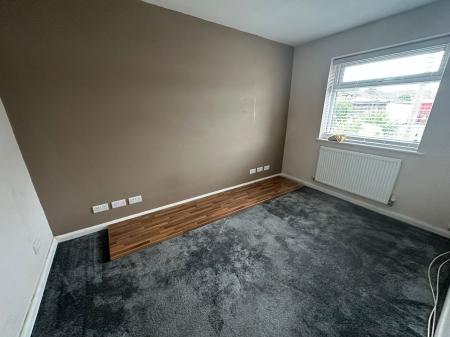
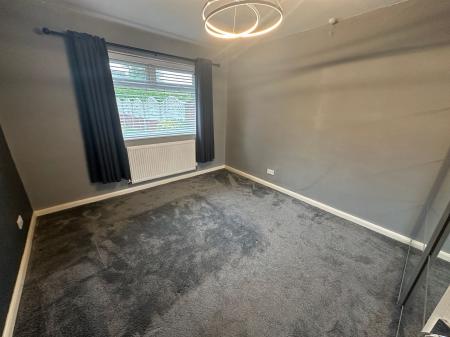
having Upvc double glazed window to rear elevation and one central heating radiator.
having Upvc double glazed window to front elevation and one central heating radiator.
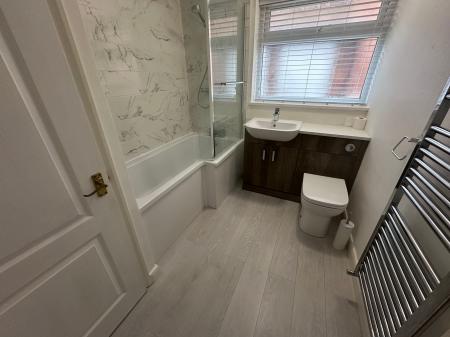
having suite comprising P-shaped bath with thermostatically controlled shower over, vanity wash basin with cupboards under, low level wc with concealed cistern, heated chrome ladder towel radiator, obscure Upvc double glazed window to side elevation, fitted extractor vent and large full height storage cupboard.
| Tax Band | % | Taxable Sum | Tax |
|---|
Struggling to find a property? Get in touch and we'll help you find your ideal property.