Tiger Court, Burton-On-Trent, DE14
1 bedroom Flat Sold STC
£90,000 | SSTC

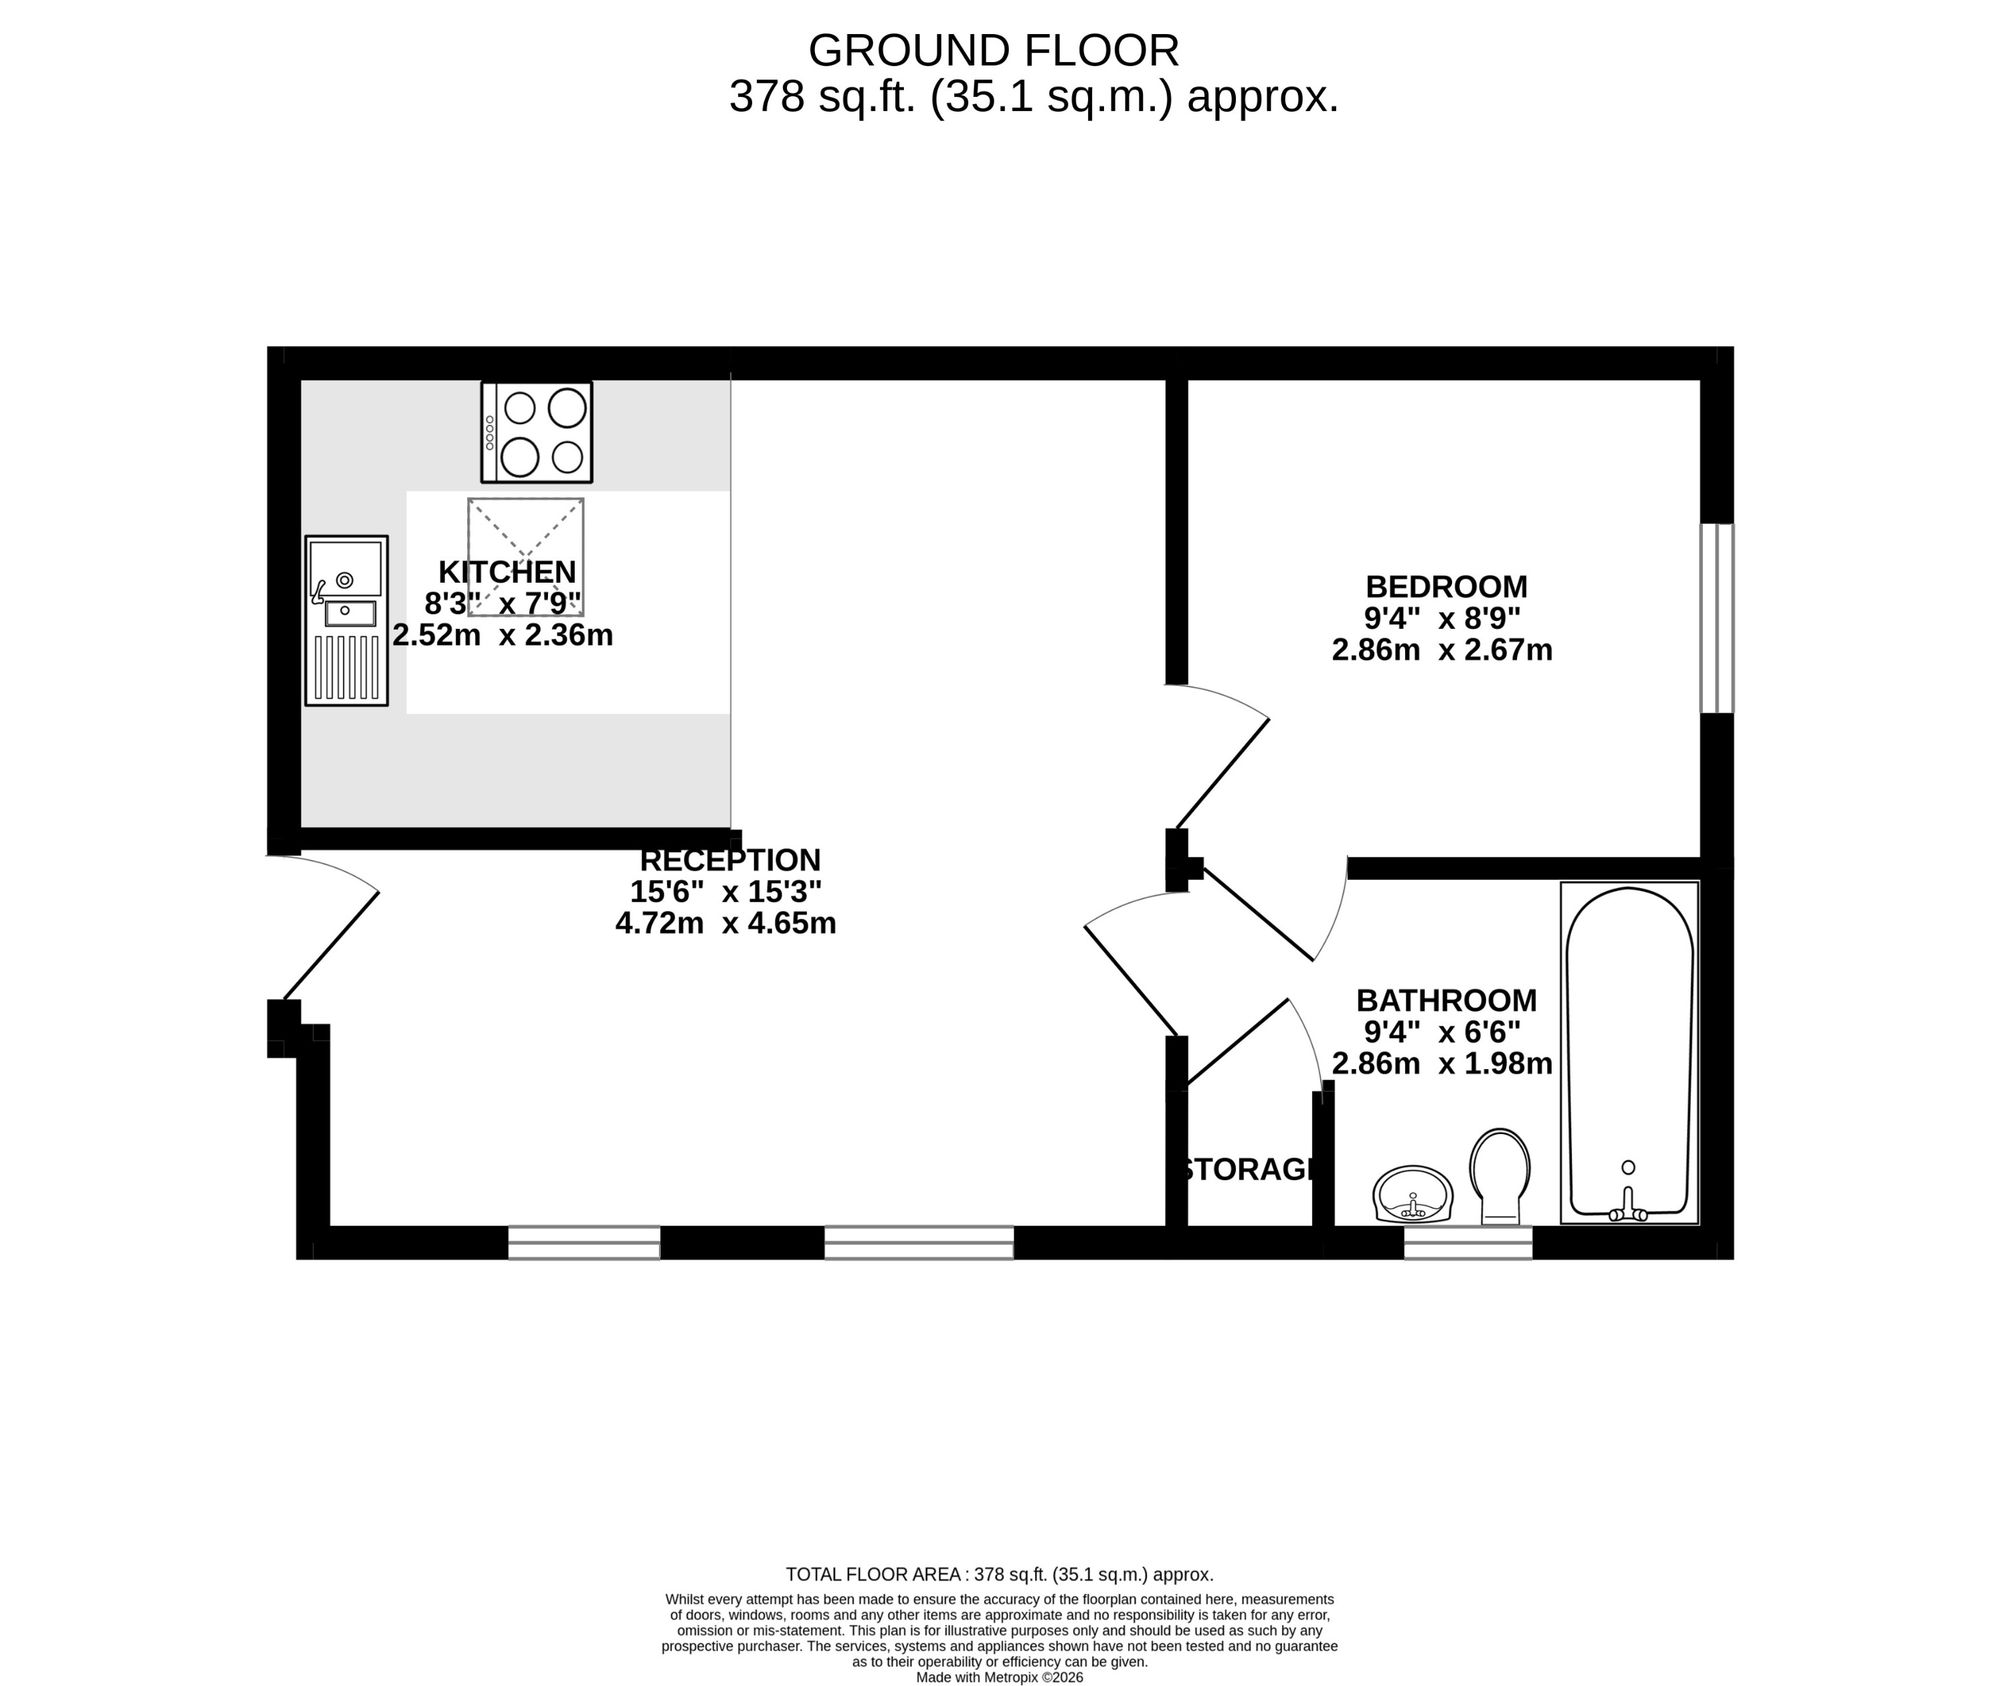
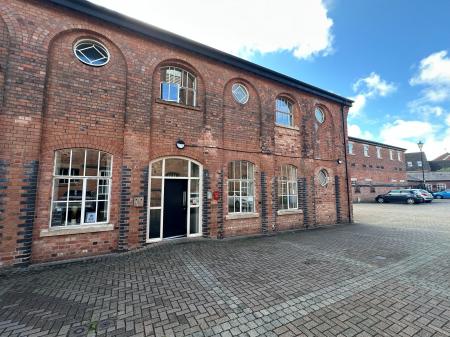
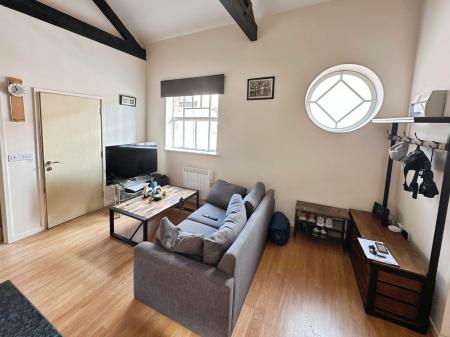
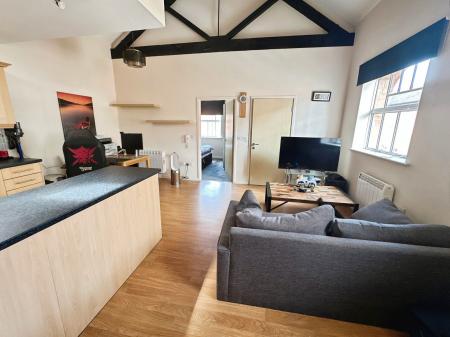
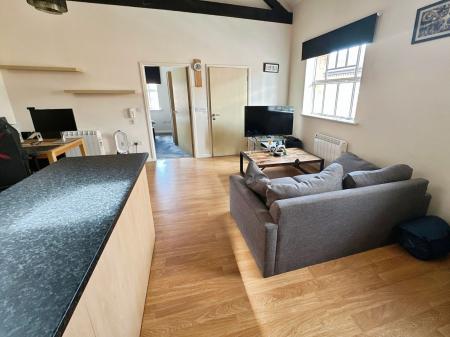
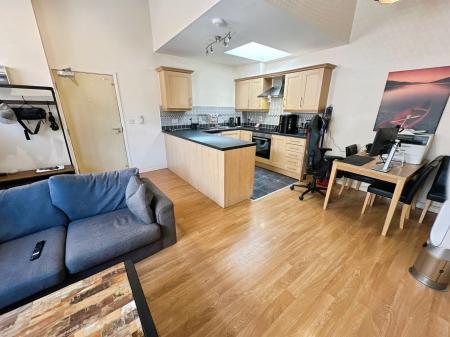
Situated in this conservation area on the fringe of Burton town centre this well presented former brewery has been converted to create a lovely open plan living space which in brief comprises: - communal entrance and staircase, large open plan living dining kitchen, double bedroom and Jack & Jill bathroom. Outside a designated parking space is allocated to the property.
Communal entrance hall and staircase rising to the first floor landing. Security entrance door leading to:
featuring:
4.72m x 2.85m extending to 5.31m
having quality fitted LVT flooring, exposed beam trusses to ceiling, obscure double glazed porthole window, Upvc double glazed window to side elevation, two electric panel heaters and intercom telephone/door release.
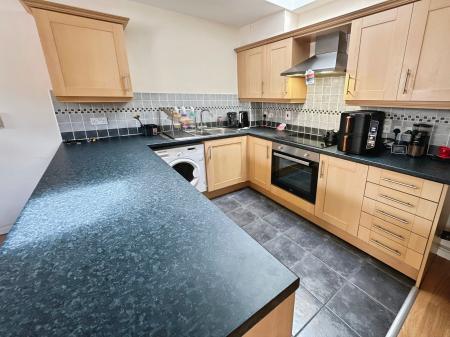
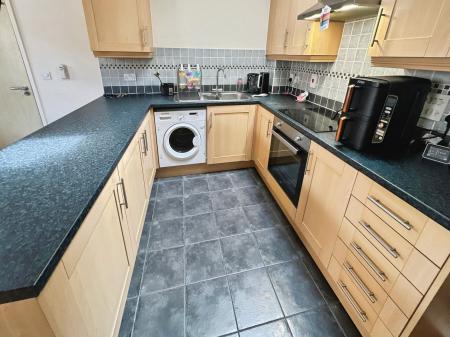
having a lovely array of maple fronted base and eye level units with complementary rolled edged working surfaces, four ring electric hob with oven under and extractor over, stainless steel sink and draining unit, integrated fridge/freezer and washer dryer, ceramic tiling to floor and fitted double glazed Velux skylight.
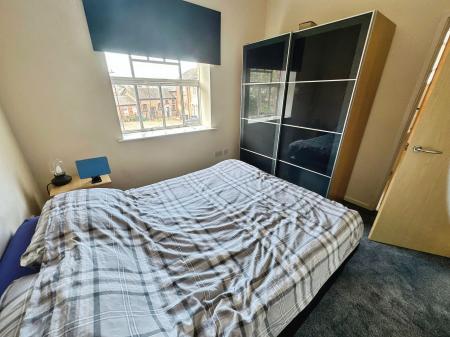
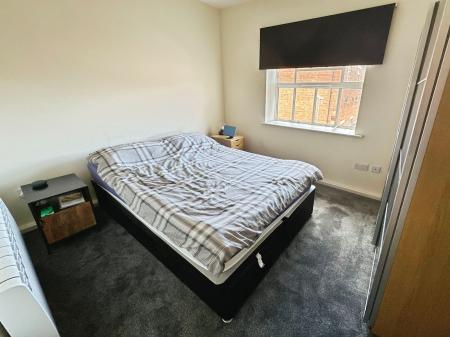
having double glazed window to rear elevation, fitted smoke alarm, electric panel heater.
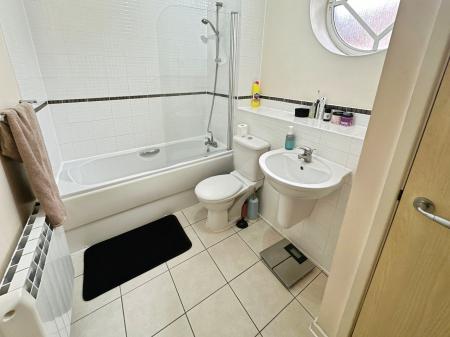
having modern white suite comprising panelled bath with mixer taps and shower attachment over together with glass and chrome screen, low level wc, wall mounted wash basin, fitted extractor vent, electric panel heater, tiling to floor, obscure feature double glazed porthole window and airing cupboard incorporating lagged hot water cylinder and range of fitted shelving.
There is a designated parking space allocated to this property.
| Tax Band | % | Taxable Sum | Tax |
|---|
Struggling to find a property? Get in touch and we'll help you find your ideal property.