Main Street, Whissendine
3 bedroom Semi-detached house For Sale
Offers in excess of £320,000 | Available

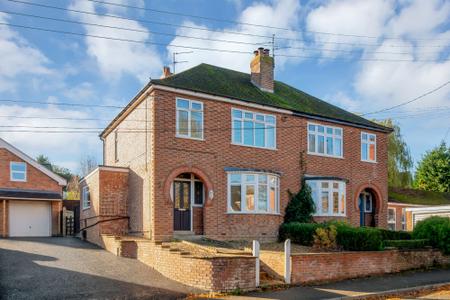
This characterful three bedroom semi-detached house enjoys a central village location, placing local amenities within easy reach. Offering generous proportions throughout and presented with no onward chain, the property is an appealing choice for first-time buyers and small families seeking a welcoming home in a convenient setting.
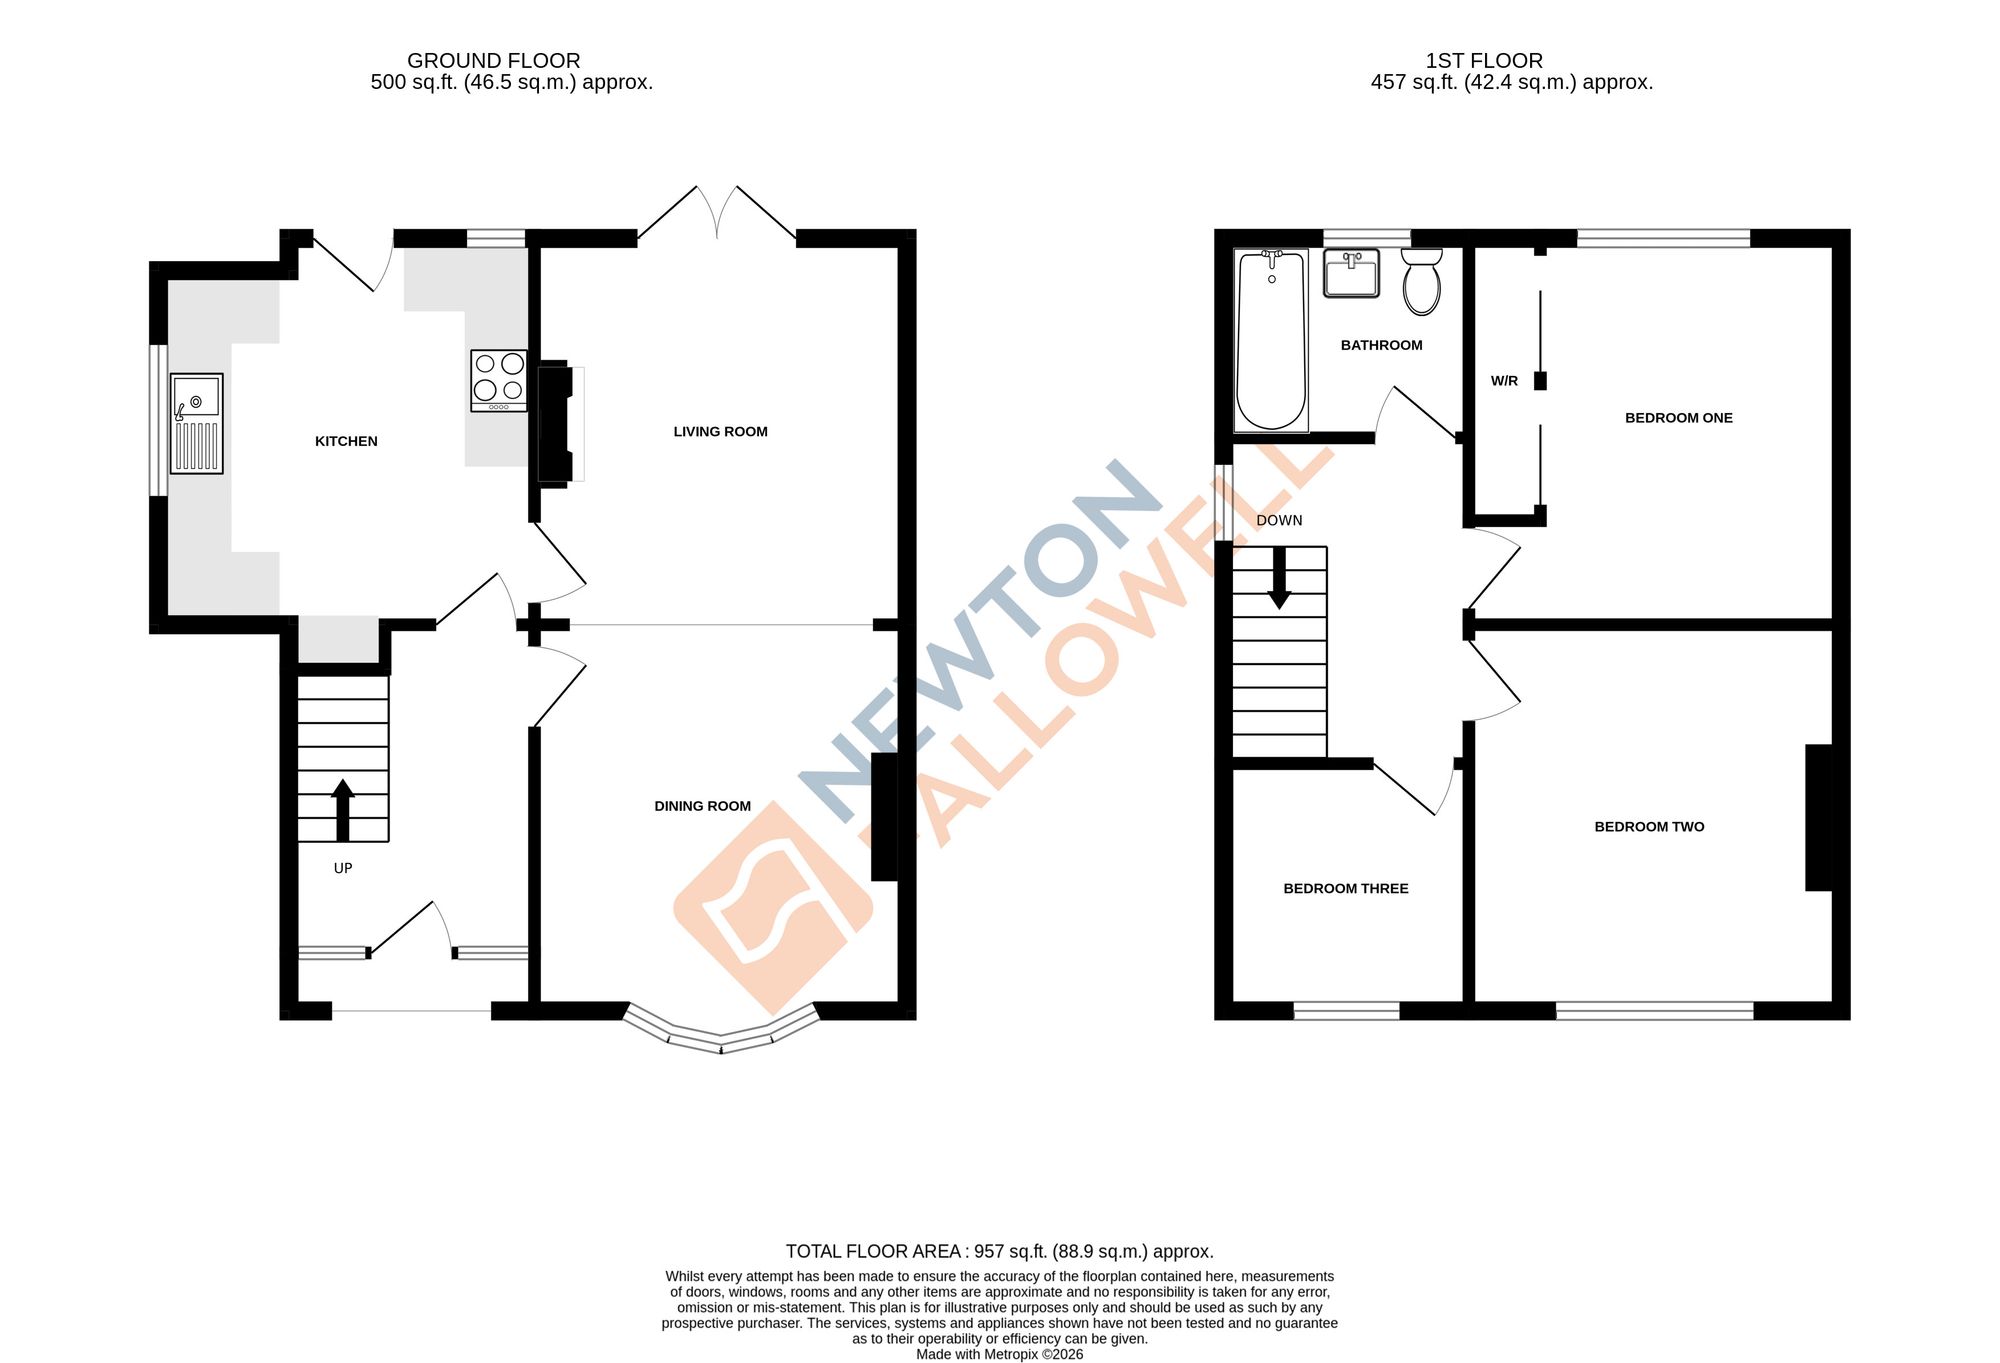
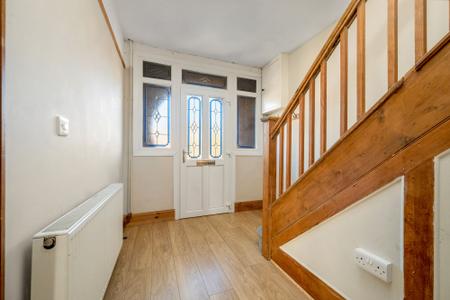
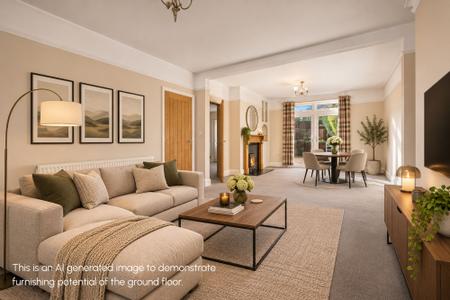
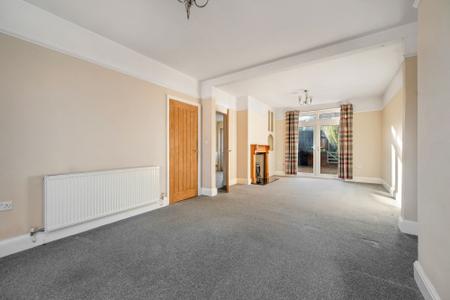
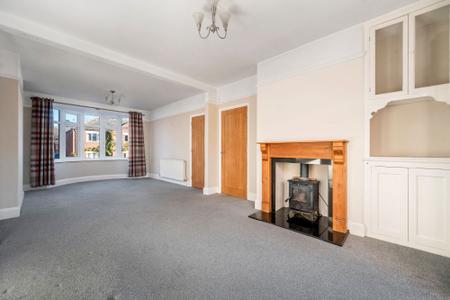
The open-plan ground floor creates a sociable living environment, with space to relax, spend time together and entertain. Its flowing layout offers flexibility for arranging furniture to suit individual needs, while the character of the home adds to its appeal.
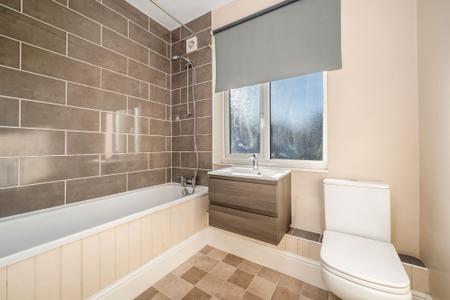
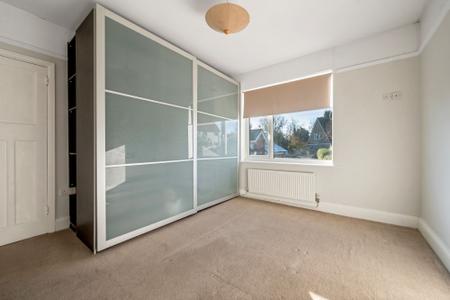
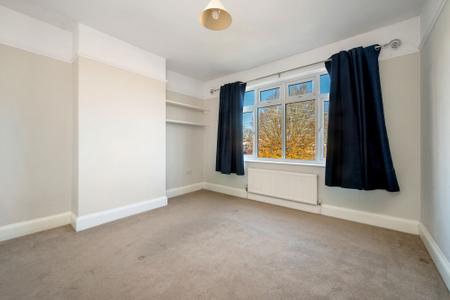
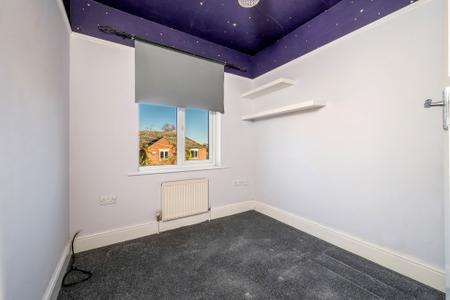
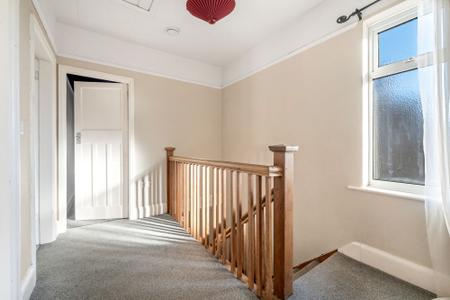
Upstairs, three spacious bedrooms provide comfortable accommodation and offer versatility for a range of lifestyles. Whether used as bedrooms, a home office or a space for hobbies, these well-proportioned rooms allow the home to adapt as requirements change. The combination of generous living space and a central village position makes this an opportunity for buyers looking to establish themselves in a community, with everyday amenities close at hand. The absence of an onward chain is a further advantage for those looking to make their next move. With its blend of character, space and a practical layout, this semi-detached home offers plenty of potential to create a comfortable setting for village life. A viewing is encouraged to appreciate the proportions and possibilities on offer.
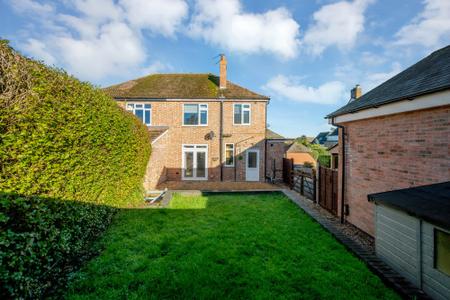
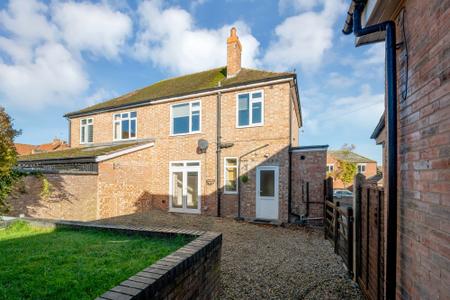
Outside, the property benefits from a private two-tier rear garden, providing a setting in which to enjoy time outdoors. The arrangement across two levels gives the garden a distinctive layout and offers scope to create separate areas for relaxing, planting or spending time with family and friends. Whether enjoying a quiet moment or making the most of the space for outdoor activities, the garden provides an extension of the home and an opportunity for buyers to make it their own. Parking is located to the rear of the property, within the garden, adding a practical feature to this centrally positioned village home. Access to the parking area is via a right of way over the neighbouring driveway.
The combination of private outdoor space and rear parking complements the generous accommodation inside, offering a balance of convenience and versatility. For first-time buyers or small families seeking a home with room to enjoy both indoors and out, this property presents an opportunity in a village location.
| Tax Band | % | Taxable Sum | Tax |
|---|
Struggling to find a property? Get in touch and we'll help you find your ideal property.