Hazel Close, Measham, DE12
5 bedroom Detached house For Sale
Guide Price £400,000 | Available

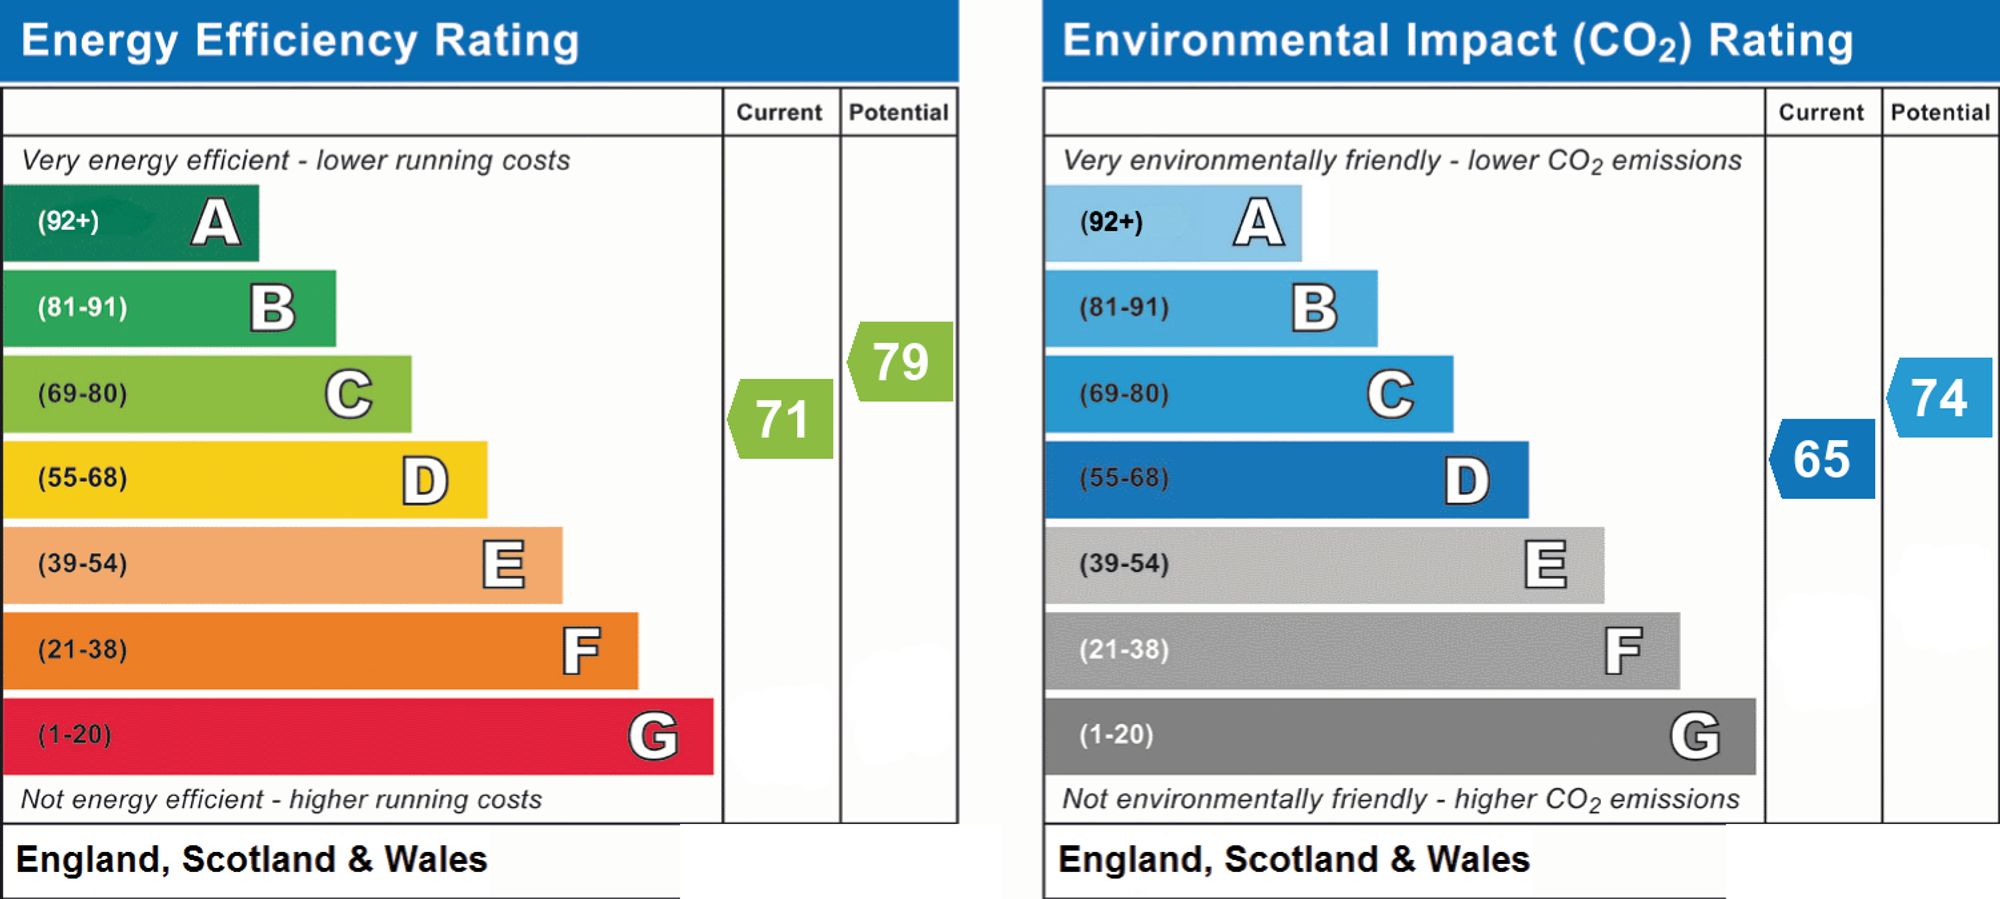
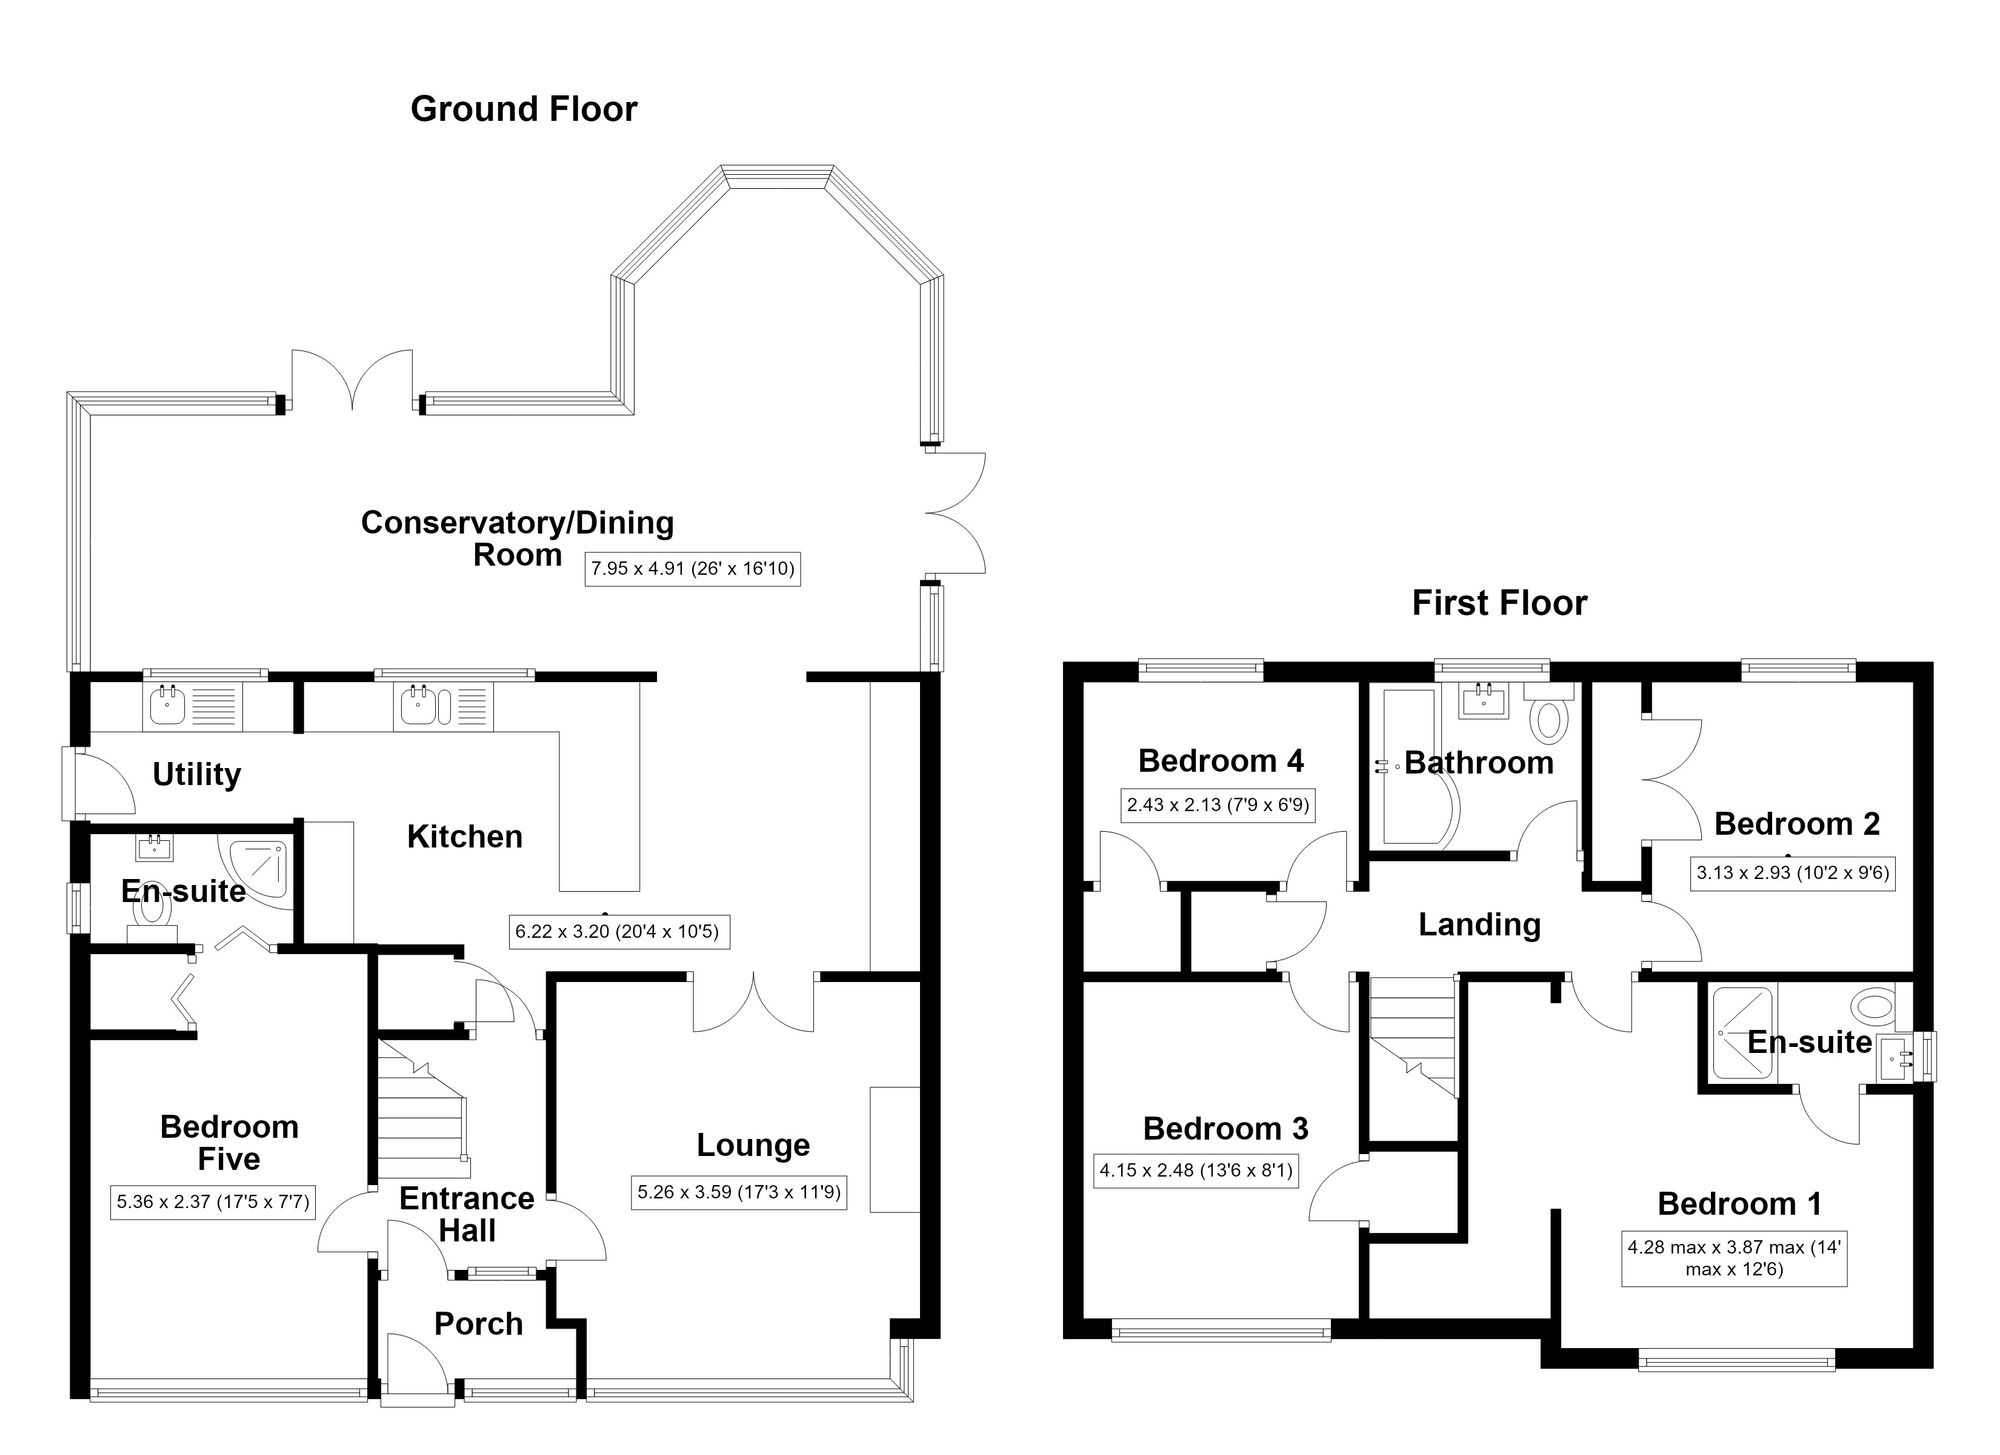
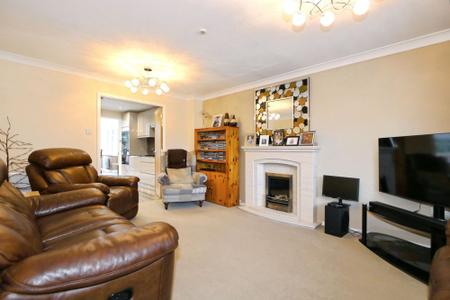
GUIDE PRICE - £400,000 - £410,000 Welcome to Hazel Close, a stunning, modernised detached family home nestled in the charming village of Measham. This remarkable property offers over 1600 sq ft of versatile living accommodation, perfect for a growing family. Upon entry, you’re greeted by a welcoming porch leading into a spacious reception hallway. The bay-fronted lounge exudes warmth and comfort, ideal for cosy evenings in.
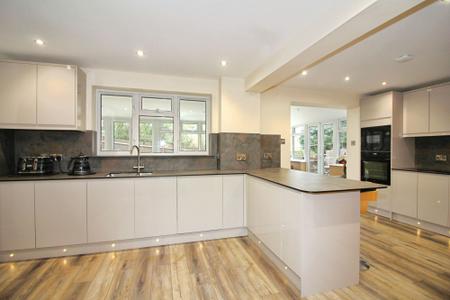
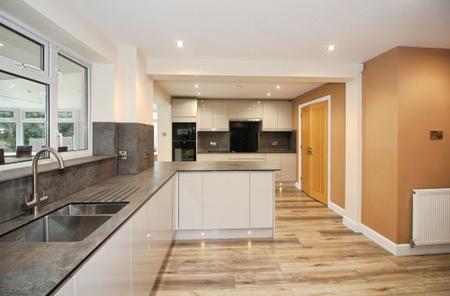
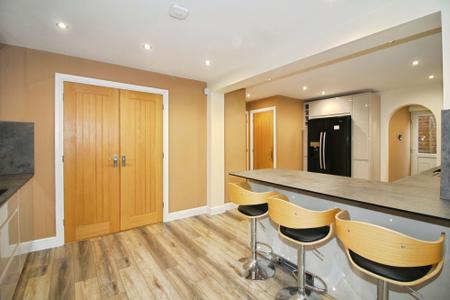
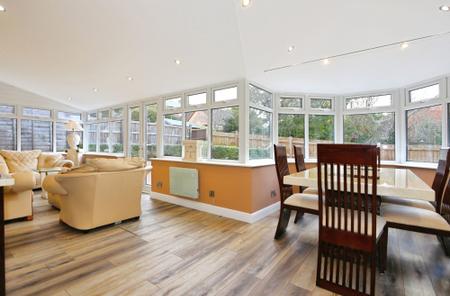
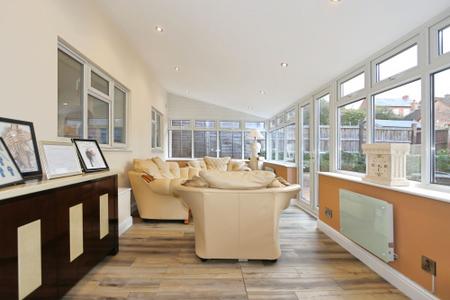
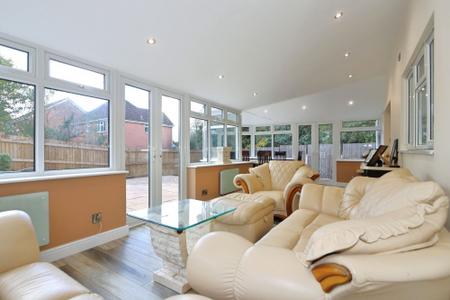
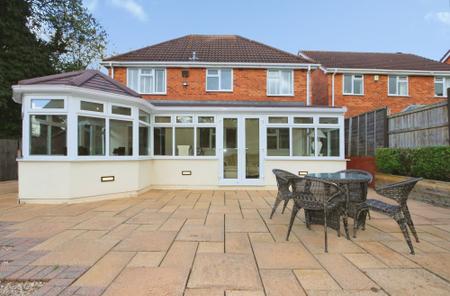
The heart of the home is undoubtedly the modern fitted kitchen/diner, complete with sleek cabinets. Adjoining the kitchen is a utility room and a bright conservatory/dining area, perfect for family gatherings or entertaining.
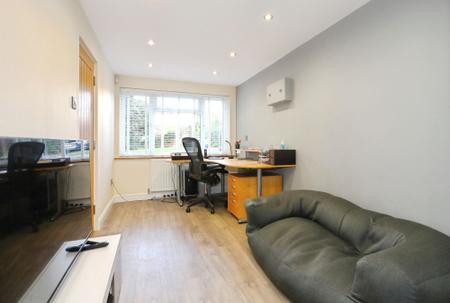
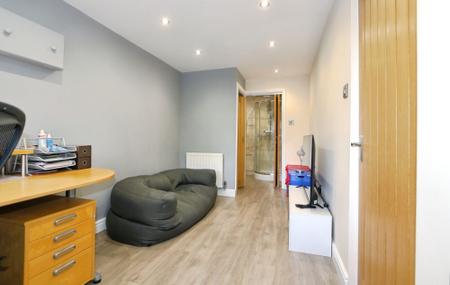
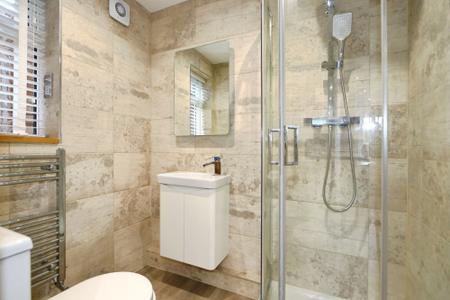
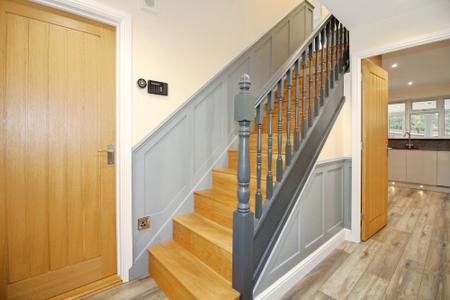
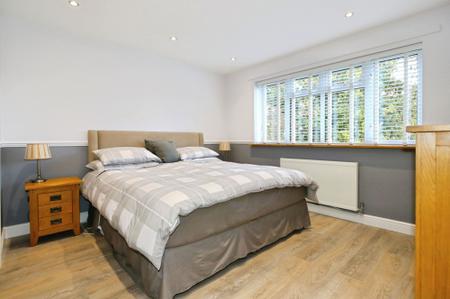
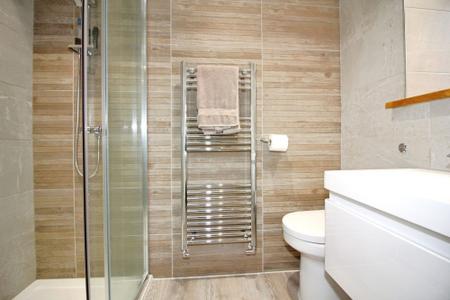
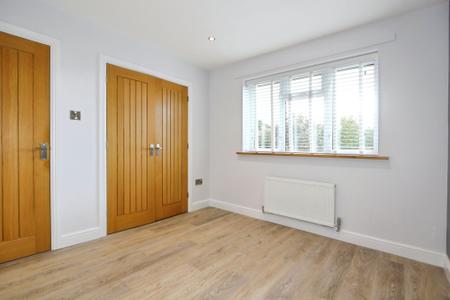
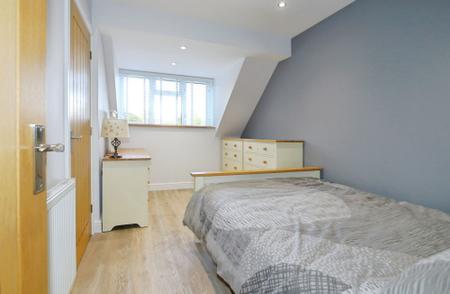
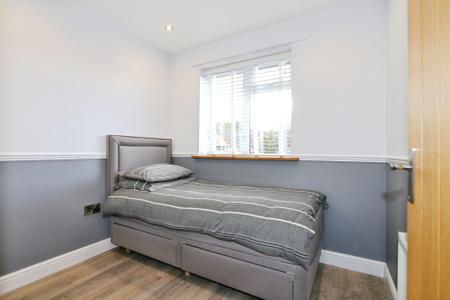
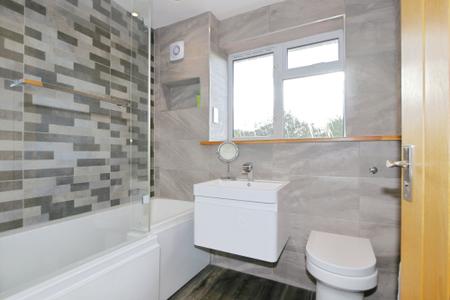
This home features five bedrooms, including a convenient ground-floor guest room with an en suite. Ascend the elegant staircase to find the indulgent master suite with its own en suite, along with three additional well-proportioned bedrooms and a stylish family bathroom.
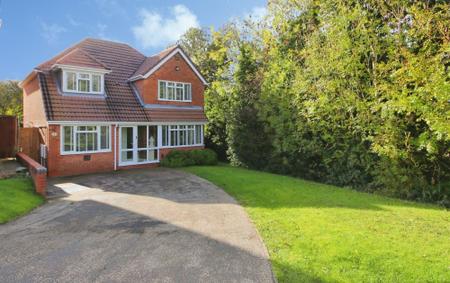
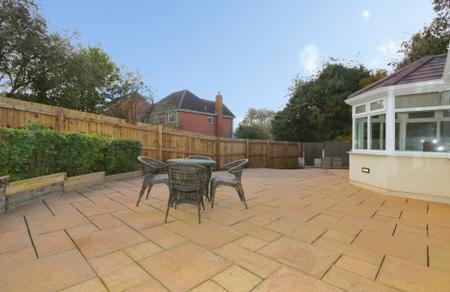
Outside, the property boasts off-road parking and a beautifully landscaped garden, offering low maintenance relaxation and entertainment space. Don't miss this opportunity to embrace tranquil village living with superb amenities, all at your doorstep. For further details or to schedule a viewing, please contact our team. Your dream home awaits!
SAT NAV:- DE12 7JX
| Tax Band | % | Taxable Sum | Tax |
|---|
Struggling to find a property? Get in touch and we'll help you find your ideal property.