Wetmore Road, Burton-On-Trent, DE14
2 bedroom Terraced House For Sale
£150,000 | Available

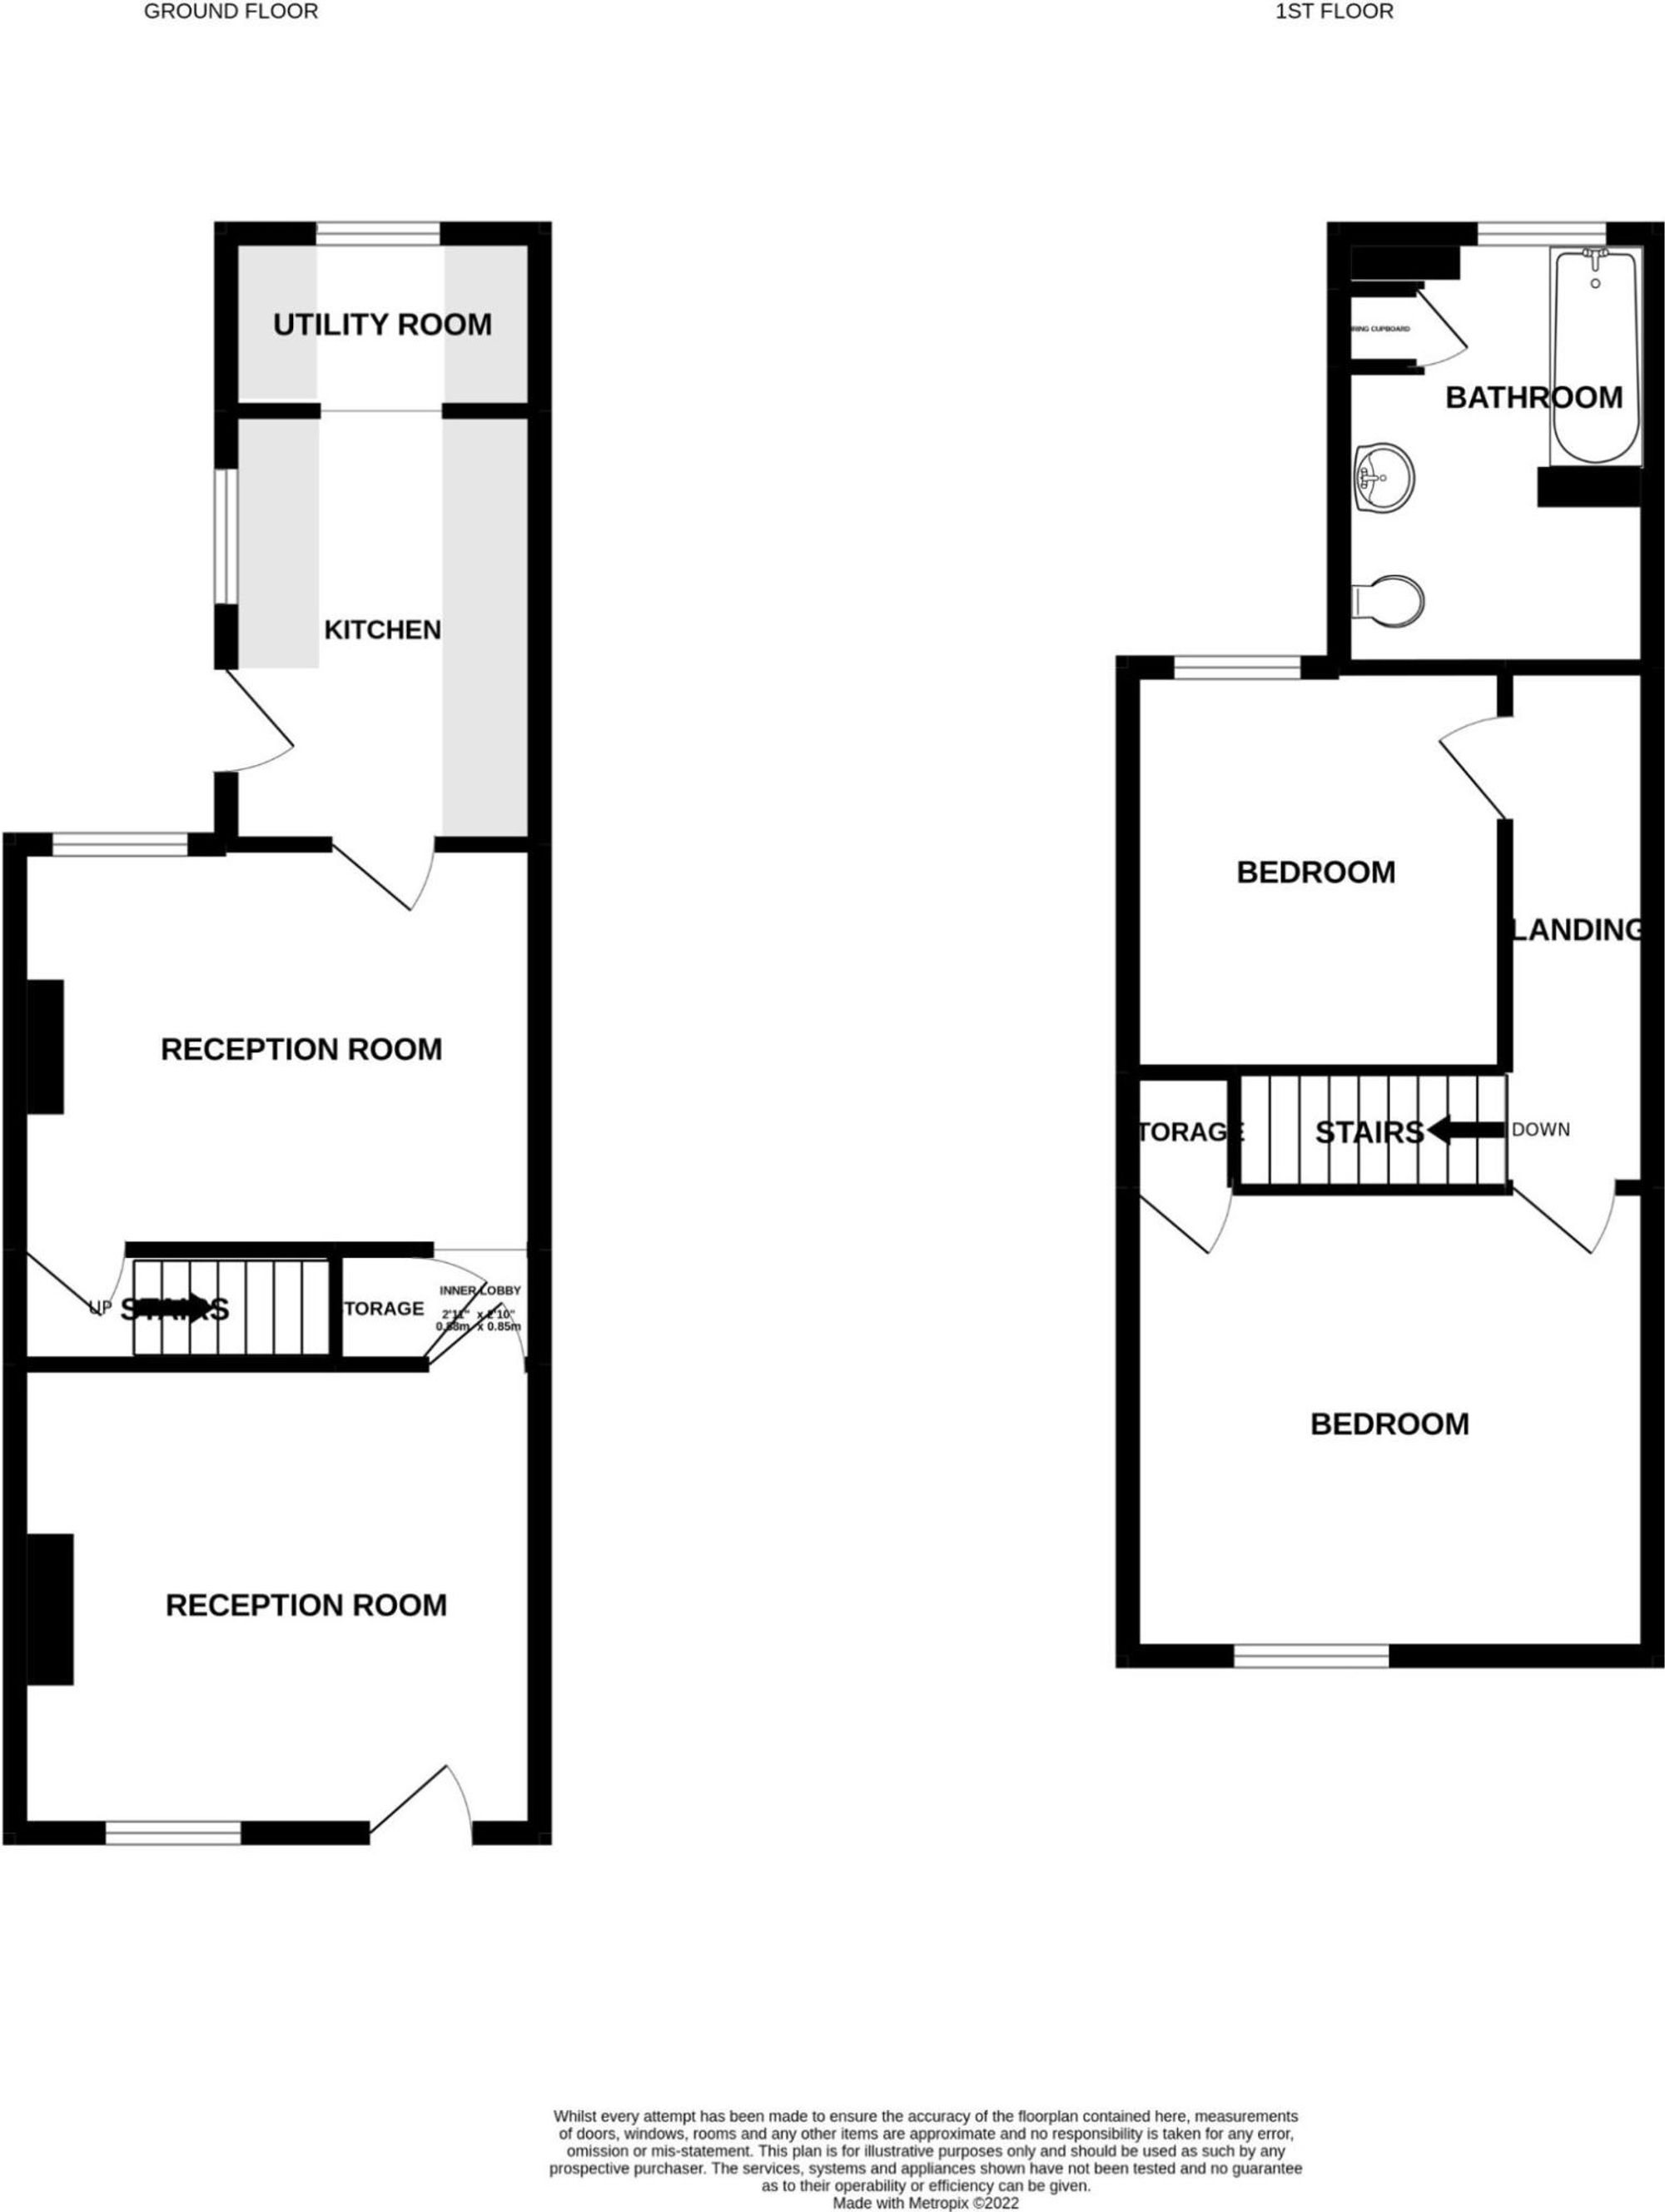
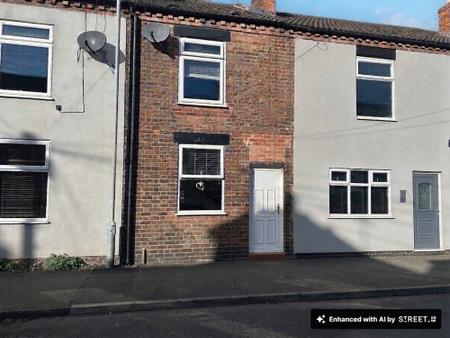
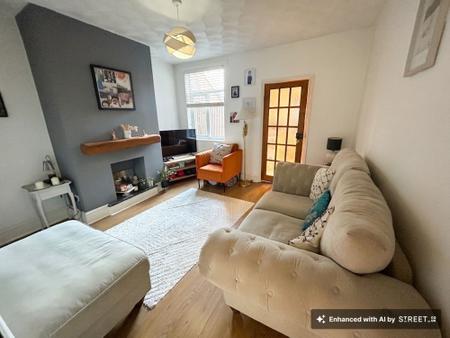
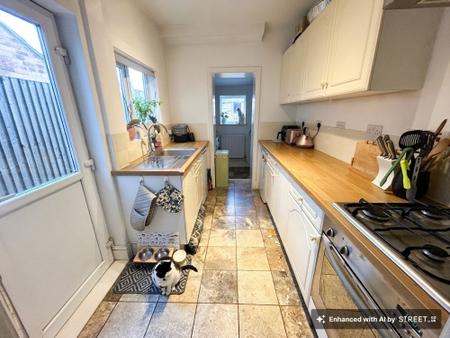
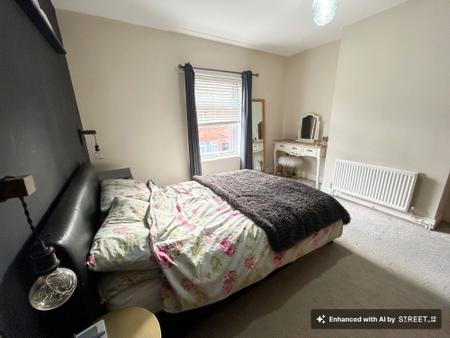
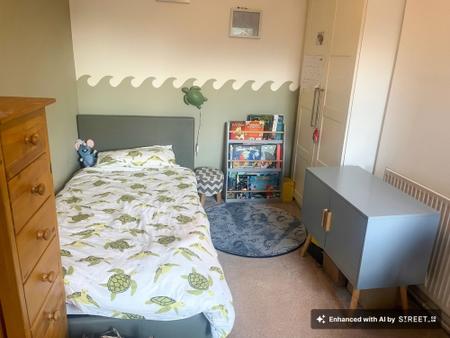
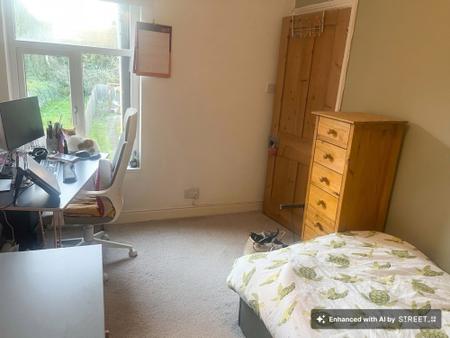
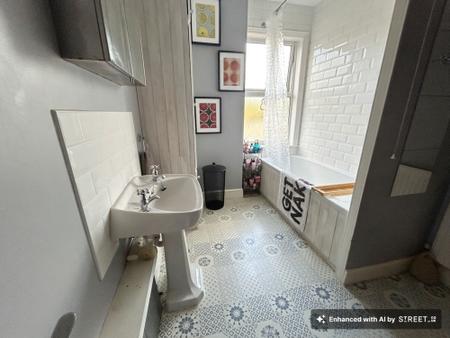
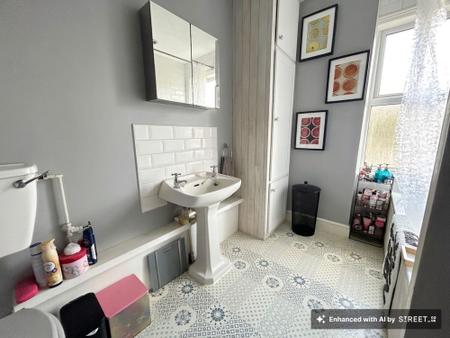
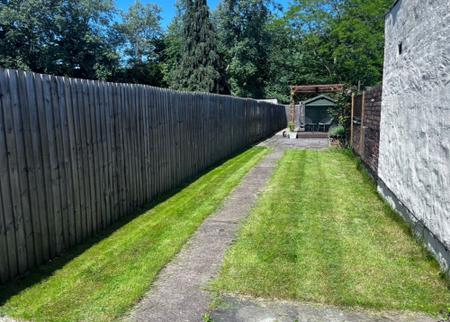
An appealing mid terraced home on this peaceful section of Wetmore Road having no through traffic. Situated just over 1 mile from the centre of Burton this is an attractive location due to limited passing traffic. Offered for sale with no upward chain the property in brief comprises: - lounge, living room, fitted kitchen with utility area and on the first floor a landing leads to two bedrooms and a good sized bathroom. Externally there is an enclosed garden over which is no access for a neighbouring property.
Upvc entrance door opening into:
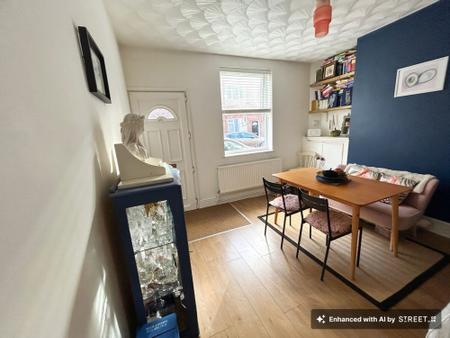
having wood effect laminate flooring, window to front elevation, one central heating radiator and built-in meter cupboard.
having understairs store cupboard.
having feature fireplace with mantle over, wood effect flooring, window to rear elevation, one central heating radiator, staircase rising to first floor and glazed panelled door leading to the kitchen.
having half glazed Upvc door and window to side elevation, stainless steel sink set into a wood effect work top with tiled surrounds, base cupboards and drawers, matching wall mounted units, integrated oven with four ring gas hob and extractor canopy over, tiling to floor, ladder style radiator and door leading through to:
having tiled floor, work top with appliance space under and window to rear elevation.
leading to:
having one central heating radiator, window to front elevation and overstairs store cupboard.
having window to rear elevation and one central heating radiator.
having bath with shower over and tiled surrounds, wc, wash basin, built-in airing cupboard, window to rear elevation and one central heating radiator.
| Tax Band | % | Taxable Sum | Tax |
|---|
Struggling to find a property? Get in touch and we'll help you find your ideal property.