Avon Way, Hilton, DE65
3 bedroom Detached house For Sale
Guide Price £270,000 | Available

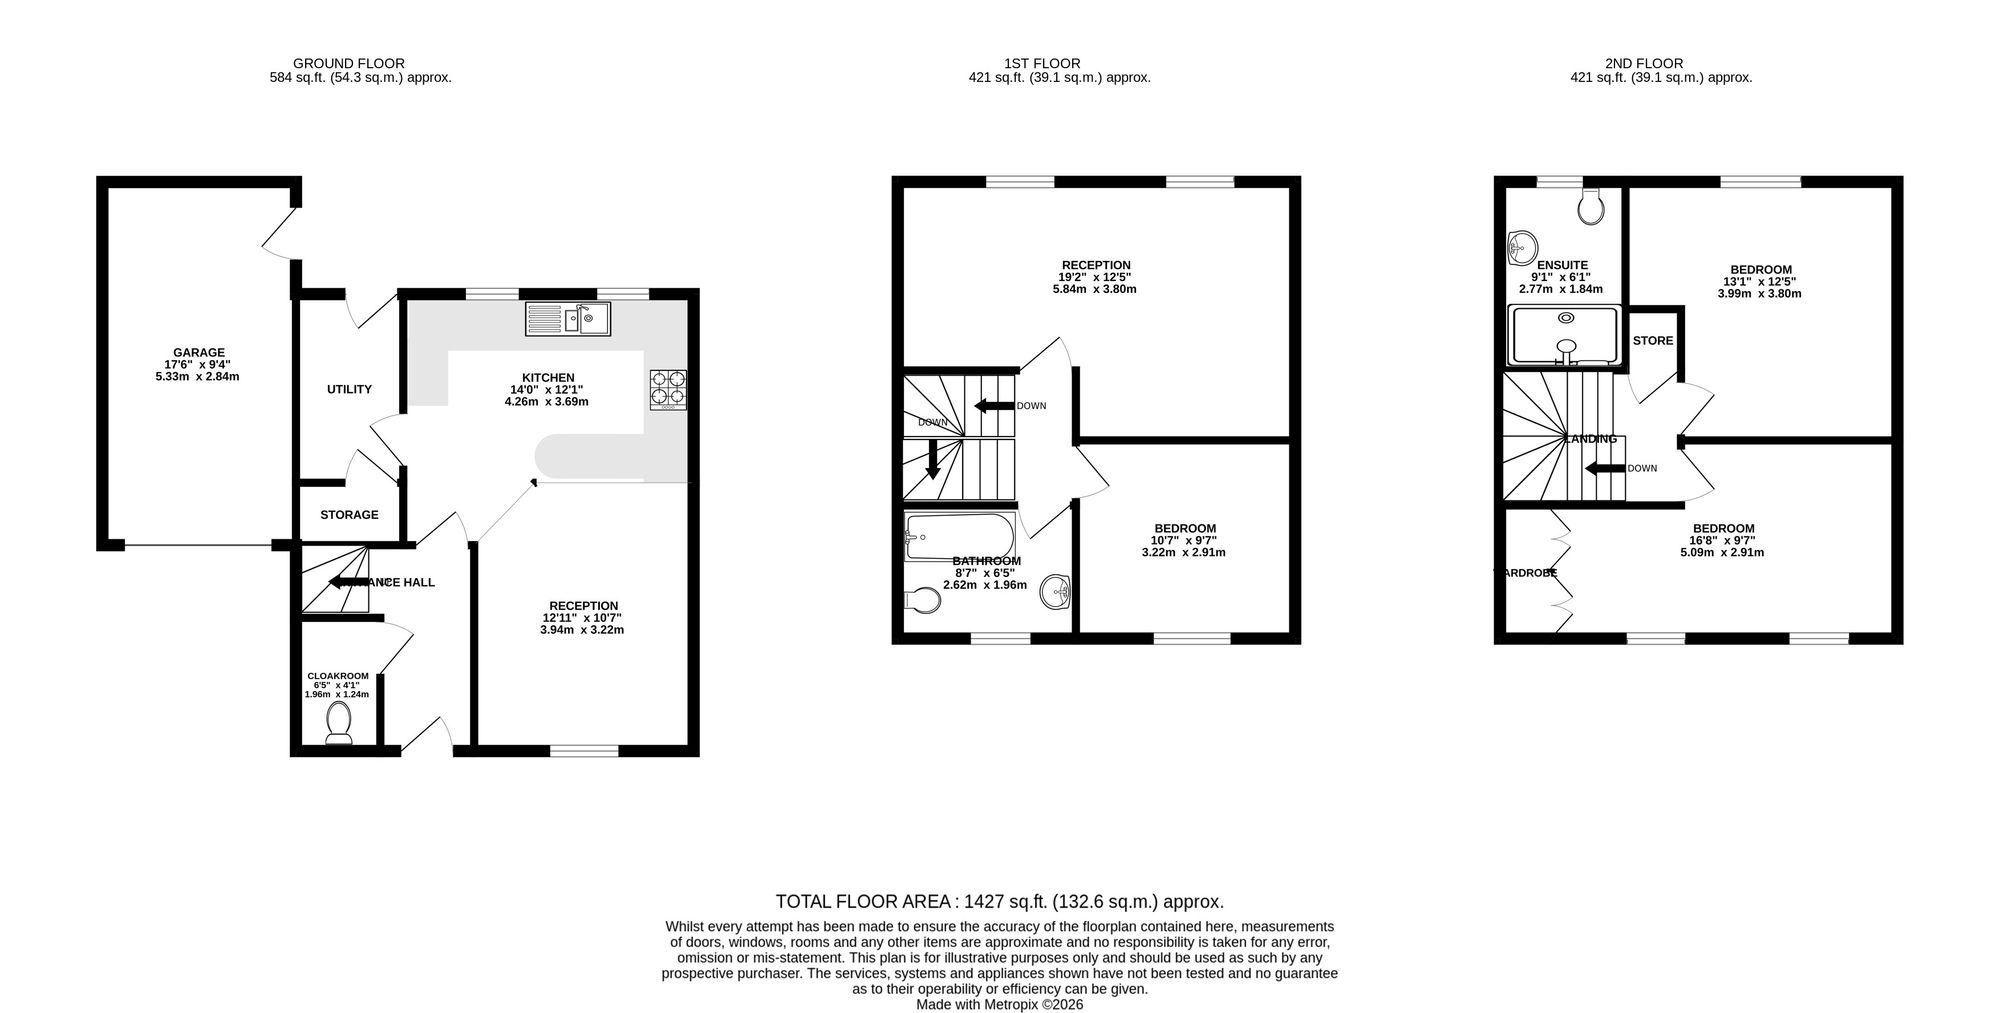
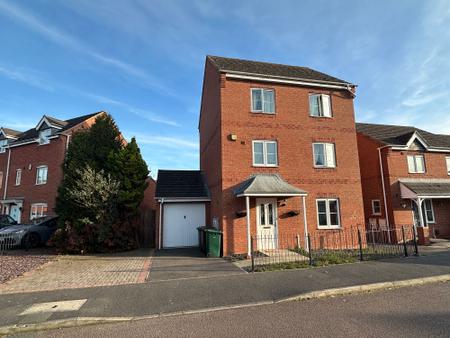
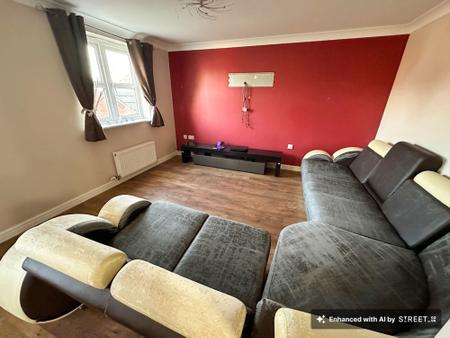
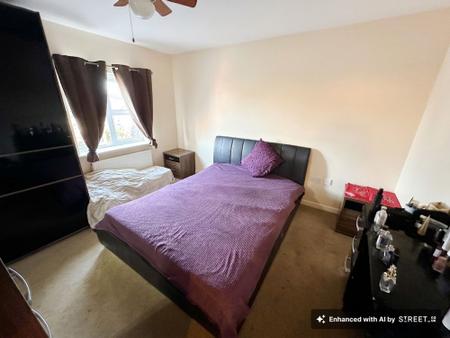
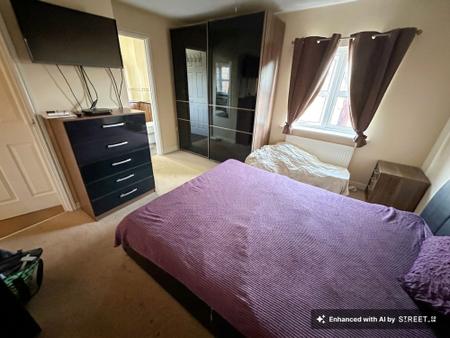
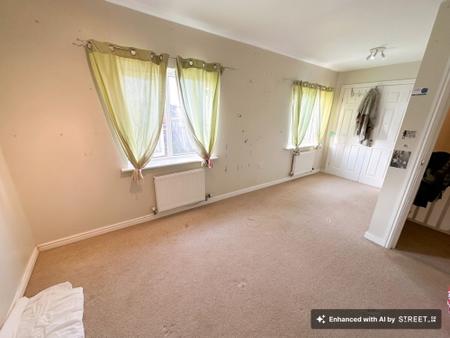
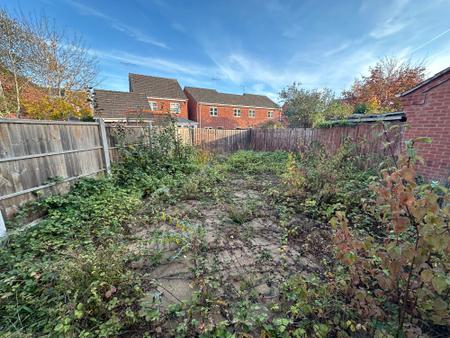
Situated in this popular and convenient location this Upvc double glazed and gas fired central heated detached spacious three storey, three double bedroomed home is worthy of an internal inspection in order to appreciate the extent of accommodation on offer. Whilst in need of some degree of up-grading the accommodation in brief comprises: - entrance hall, guest cloak room, large open plan living dining kitchen, utility room, on the first floor a landing leads to the large main reception room, bedroom and bathroom. On the second floor a landing leads the master suite with en-suite and the large second bedroom. Outside to the front is a small fore garden set behind railings, an adjacent driveway provides parking and leads to the attached garage and to the rear is an enclosed garden.
having half obscure double glazed entrance door leading to:
having one central heating radiator, staircase rising to first floor and fitted smoke alarm.
having low level wc, vanity corner wash basin, one central heating radiator and fitted extractor.
3.23m extending to 4.26m x 6.71m max
featuring:
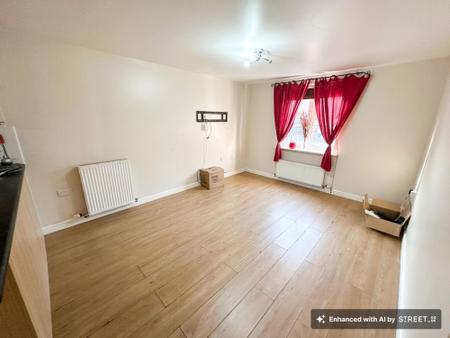
having Upvc double glazed window to front elevation and two central heating radiators.
having a good range of light oak fronted base and eye level units with complementary rolled edged working surfaces, four ring gas hob with double oven under, polycarbonate sink and draining unit, two Upvc double glazed windows to rear elevation and low intensity spotlights to ceiling.
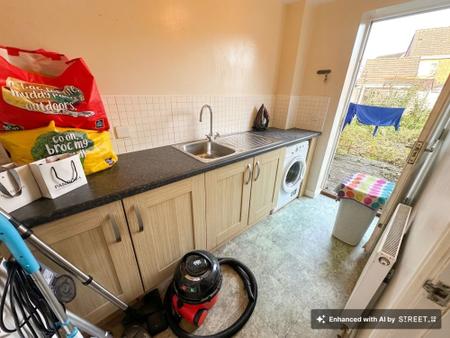
having a range of light oak fitted base units, stainless steel sink and draining unit, useful understairs storage cupboard, fitted extractor vent, one central heating radiator and half obscure double glazed door to rear elevation.
having one central heating radiator, fitted smoke alarm and staircase rising to second floor.
6.02m x 2.8m extending to 3.78m
having twin Upvc double glazed windows to rear elevation, two central heating radiators and coving to ceiling.
having Upvc double glazed window to front elevation and one central heating radiator.
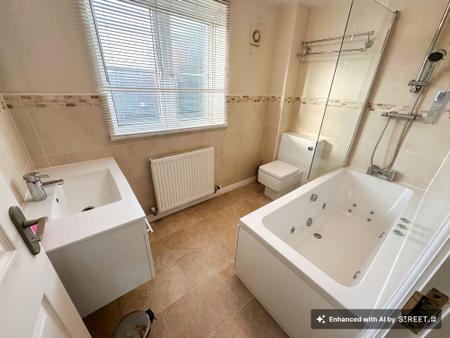
having modern white suite comprising panelled jet spa bath with thermostatically controlled shower over, low level wc, vanity wash basin, half tiling complement to walls and full tiling to bath area, obscure Upvc double glazed window to front elevation, one central heating radiator and fitted extractor vent.
having access to loft via wooden drop down ladder, one central heating radiator and airing cupboard housing insulated hot water cylinder.
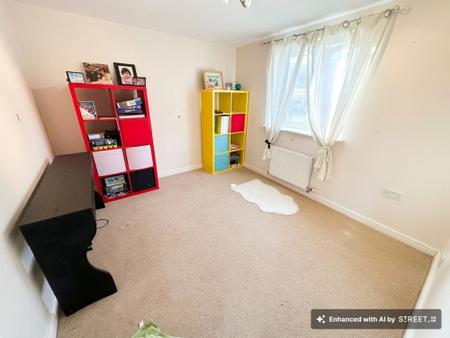
3.24m extending to 3.97m x 3.76m
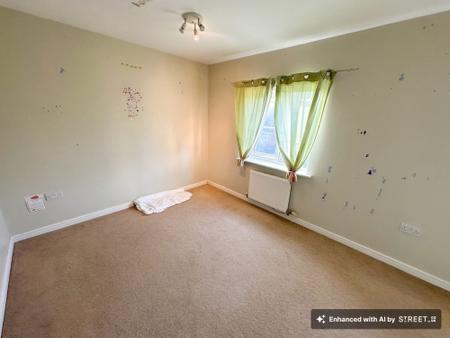
having Upvc double glazed window to rear elevation and one central heating radiator.
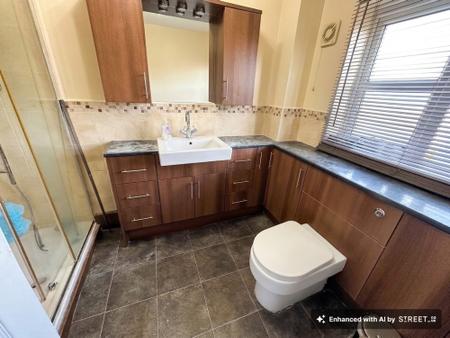
having suite comprising over-sized shower enclosure, vanity wash basin, low level wc, heated chrome ladder towel radiator, obscure Upvc double glazed window to rear elevation, fitted extractor vent and extensive tiling complement to walls.
having twin Upvc double glazed windows to front elevation, two central heating radiators and range of built-in double wardrobes.
| Tax Band | % | Taxable Sum | Tax |
|---|
Struggling to find a property? Get in touch and we'll help you find your ideal property.