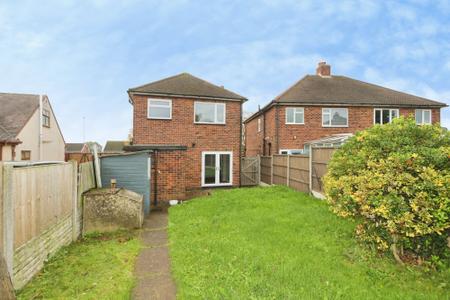
Atherstone Road, Measham, DE12
3 bedroom Detached house For Sale
£285,000 | Available

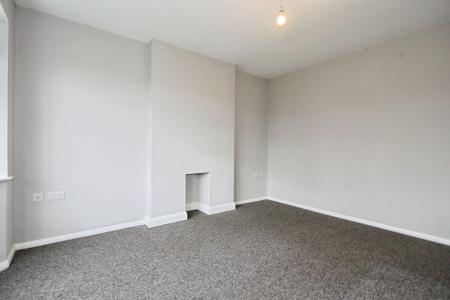
Discover your dream home at Atherstone Road, an exquisite three-bedroom detached house offering the charm and convenience you've been searching for. This delightful home, sold with no upward chain, underwent a comprehensive transformation in 2020, boasting new windows, doors, central heating, rewire and a modernised kitchen and bathroom, ensuring it's ready for you to move in without lifting a finger.
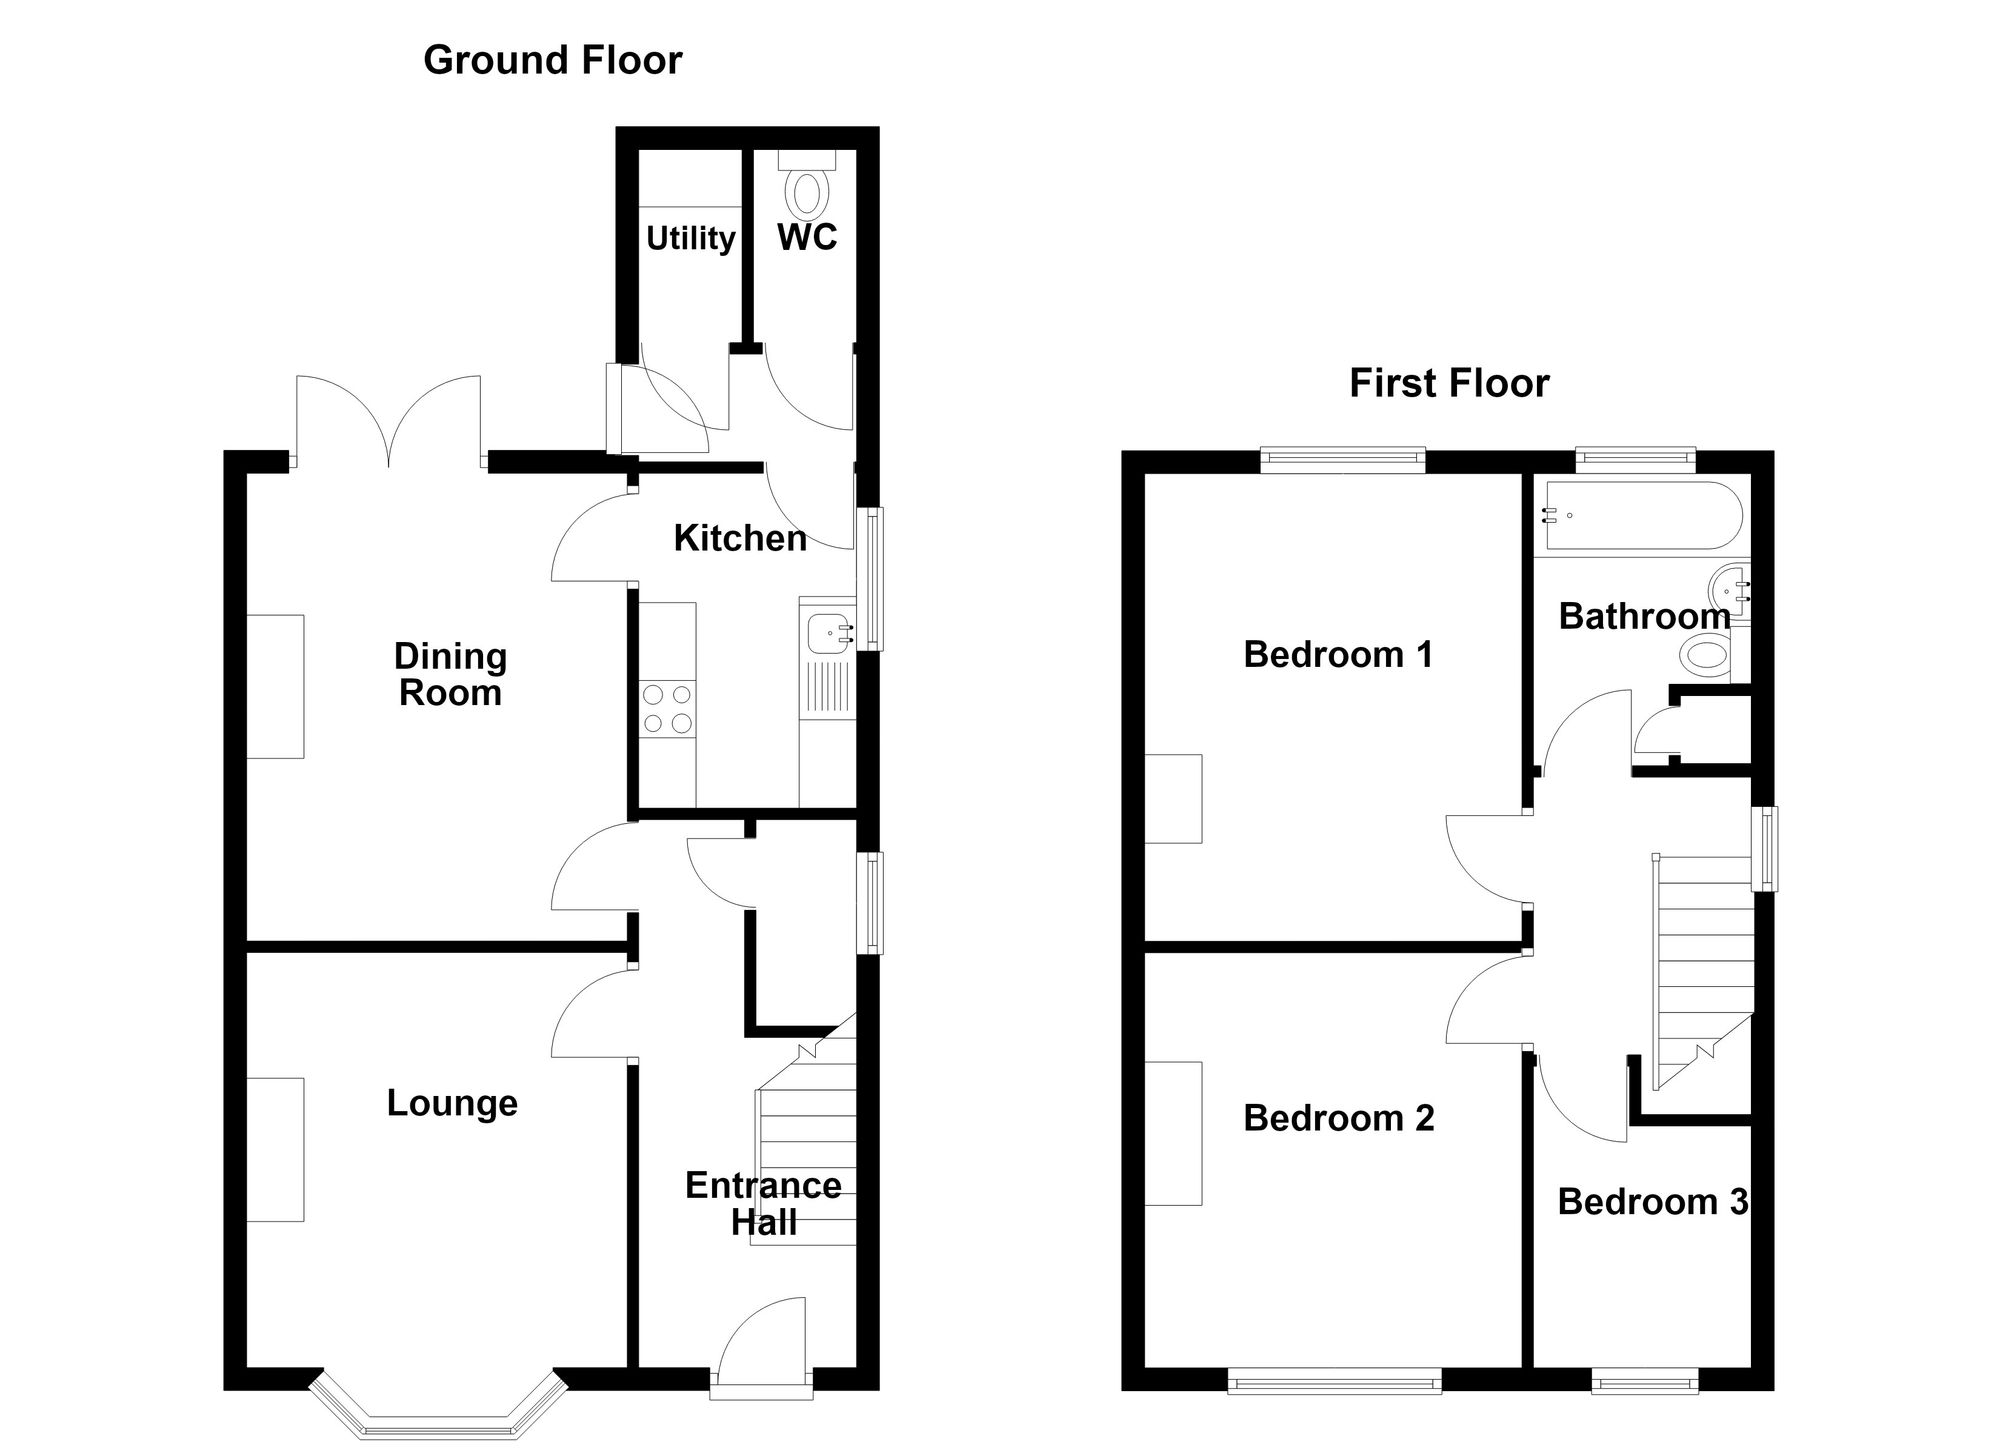
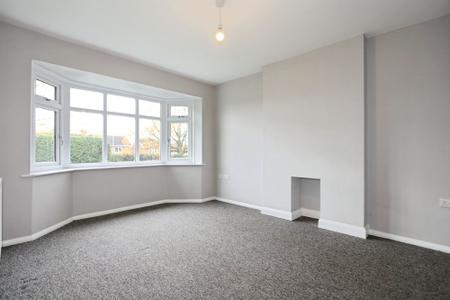
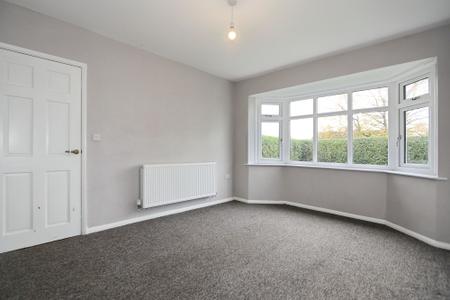
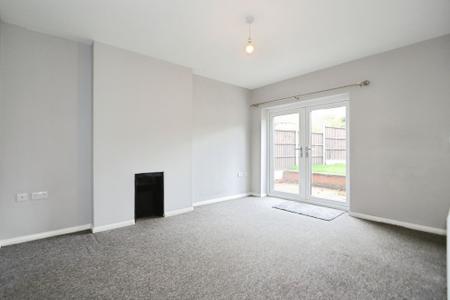
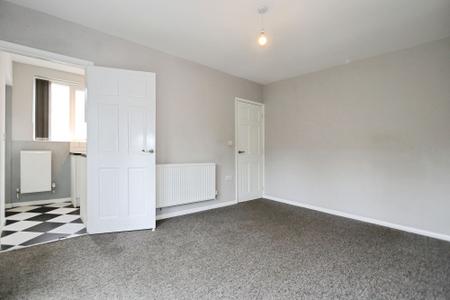
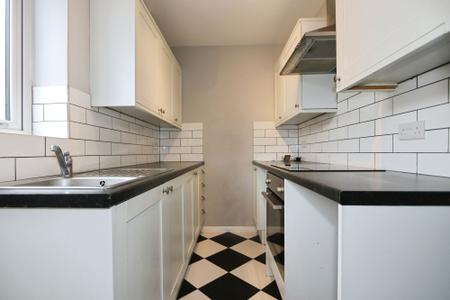
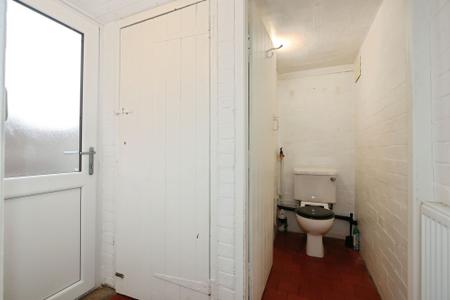
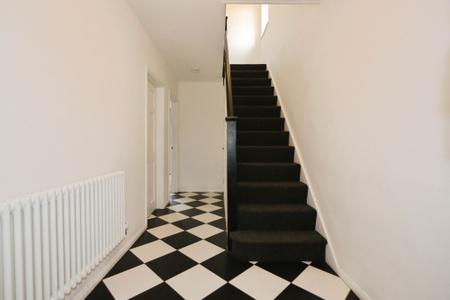
Step inside to find a spacious bay-fronted lounge, perfect for relaxing with family, leading to a generous dining area adorned with a charming feature fire surround. French doors open to a well-manicured rear garden, inviting the outdoors in. The sleek galley-style kitchen is equipped with shaker-style cabinets and luxe integrated appliances, complemented by a handy utility area complete with a traditional quarry tiled floor and W.C.
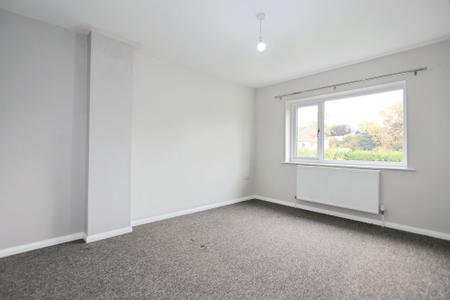
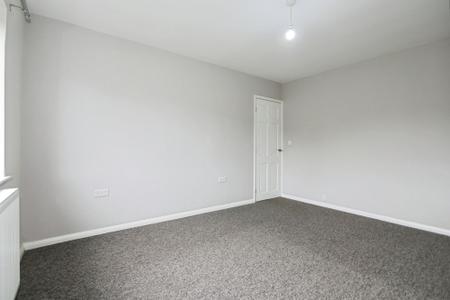
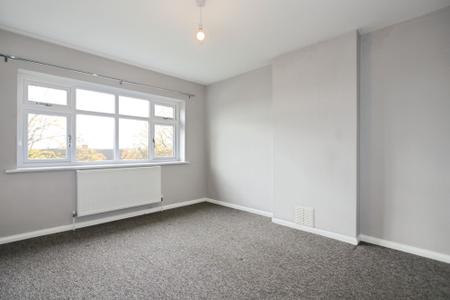
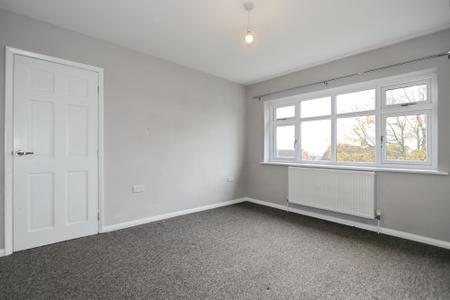
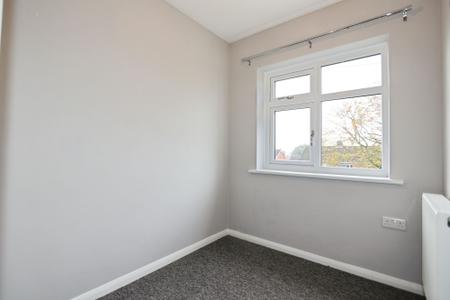
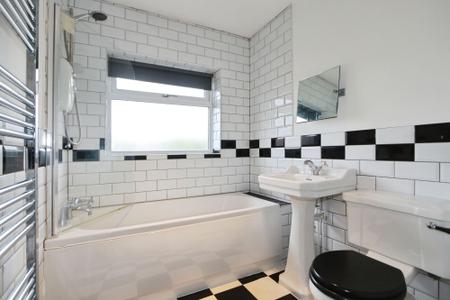
Upstairs, two expansive double bedrooms, a cosy single bedroom, and a characterful Burlington bathroom suite await.
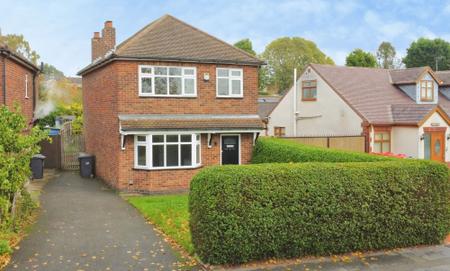
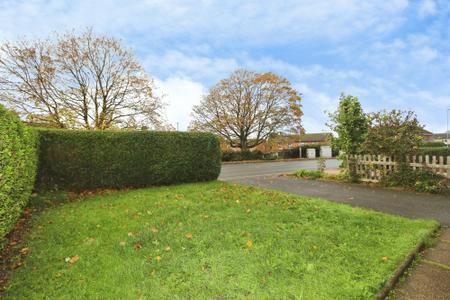
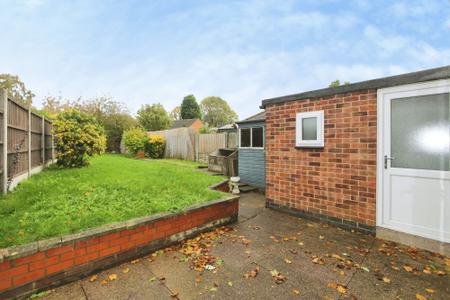
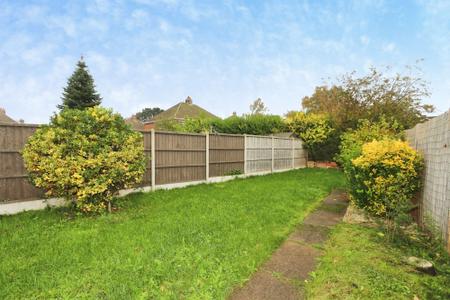
Outside, enjoy the privacy of a front lawn with established hedges and the convenience of off-road parking. The gated side access reveals a serene rear garden featuring a lush lawn, paved patio, and vibrant shrubs—a perfect setting for outdoor gatherings. Don't miss the opportunity to make this beautiful house your forever home! Call our Ashby team for more information.
SAT NAV:- DE12 7LY
| Tax Band | % | Taxable Sum | Tax |
|---|
Struggling to find a property? Get in touch and we'll help you find your ideal property.