Hunter Street, Burton-On-Trent, DE14
2 bedroom Terraced House For Sale
£140,000 | Available

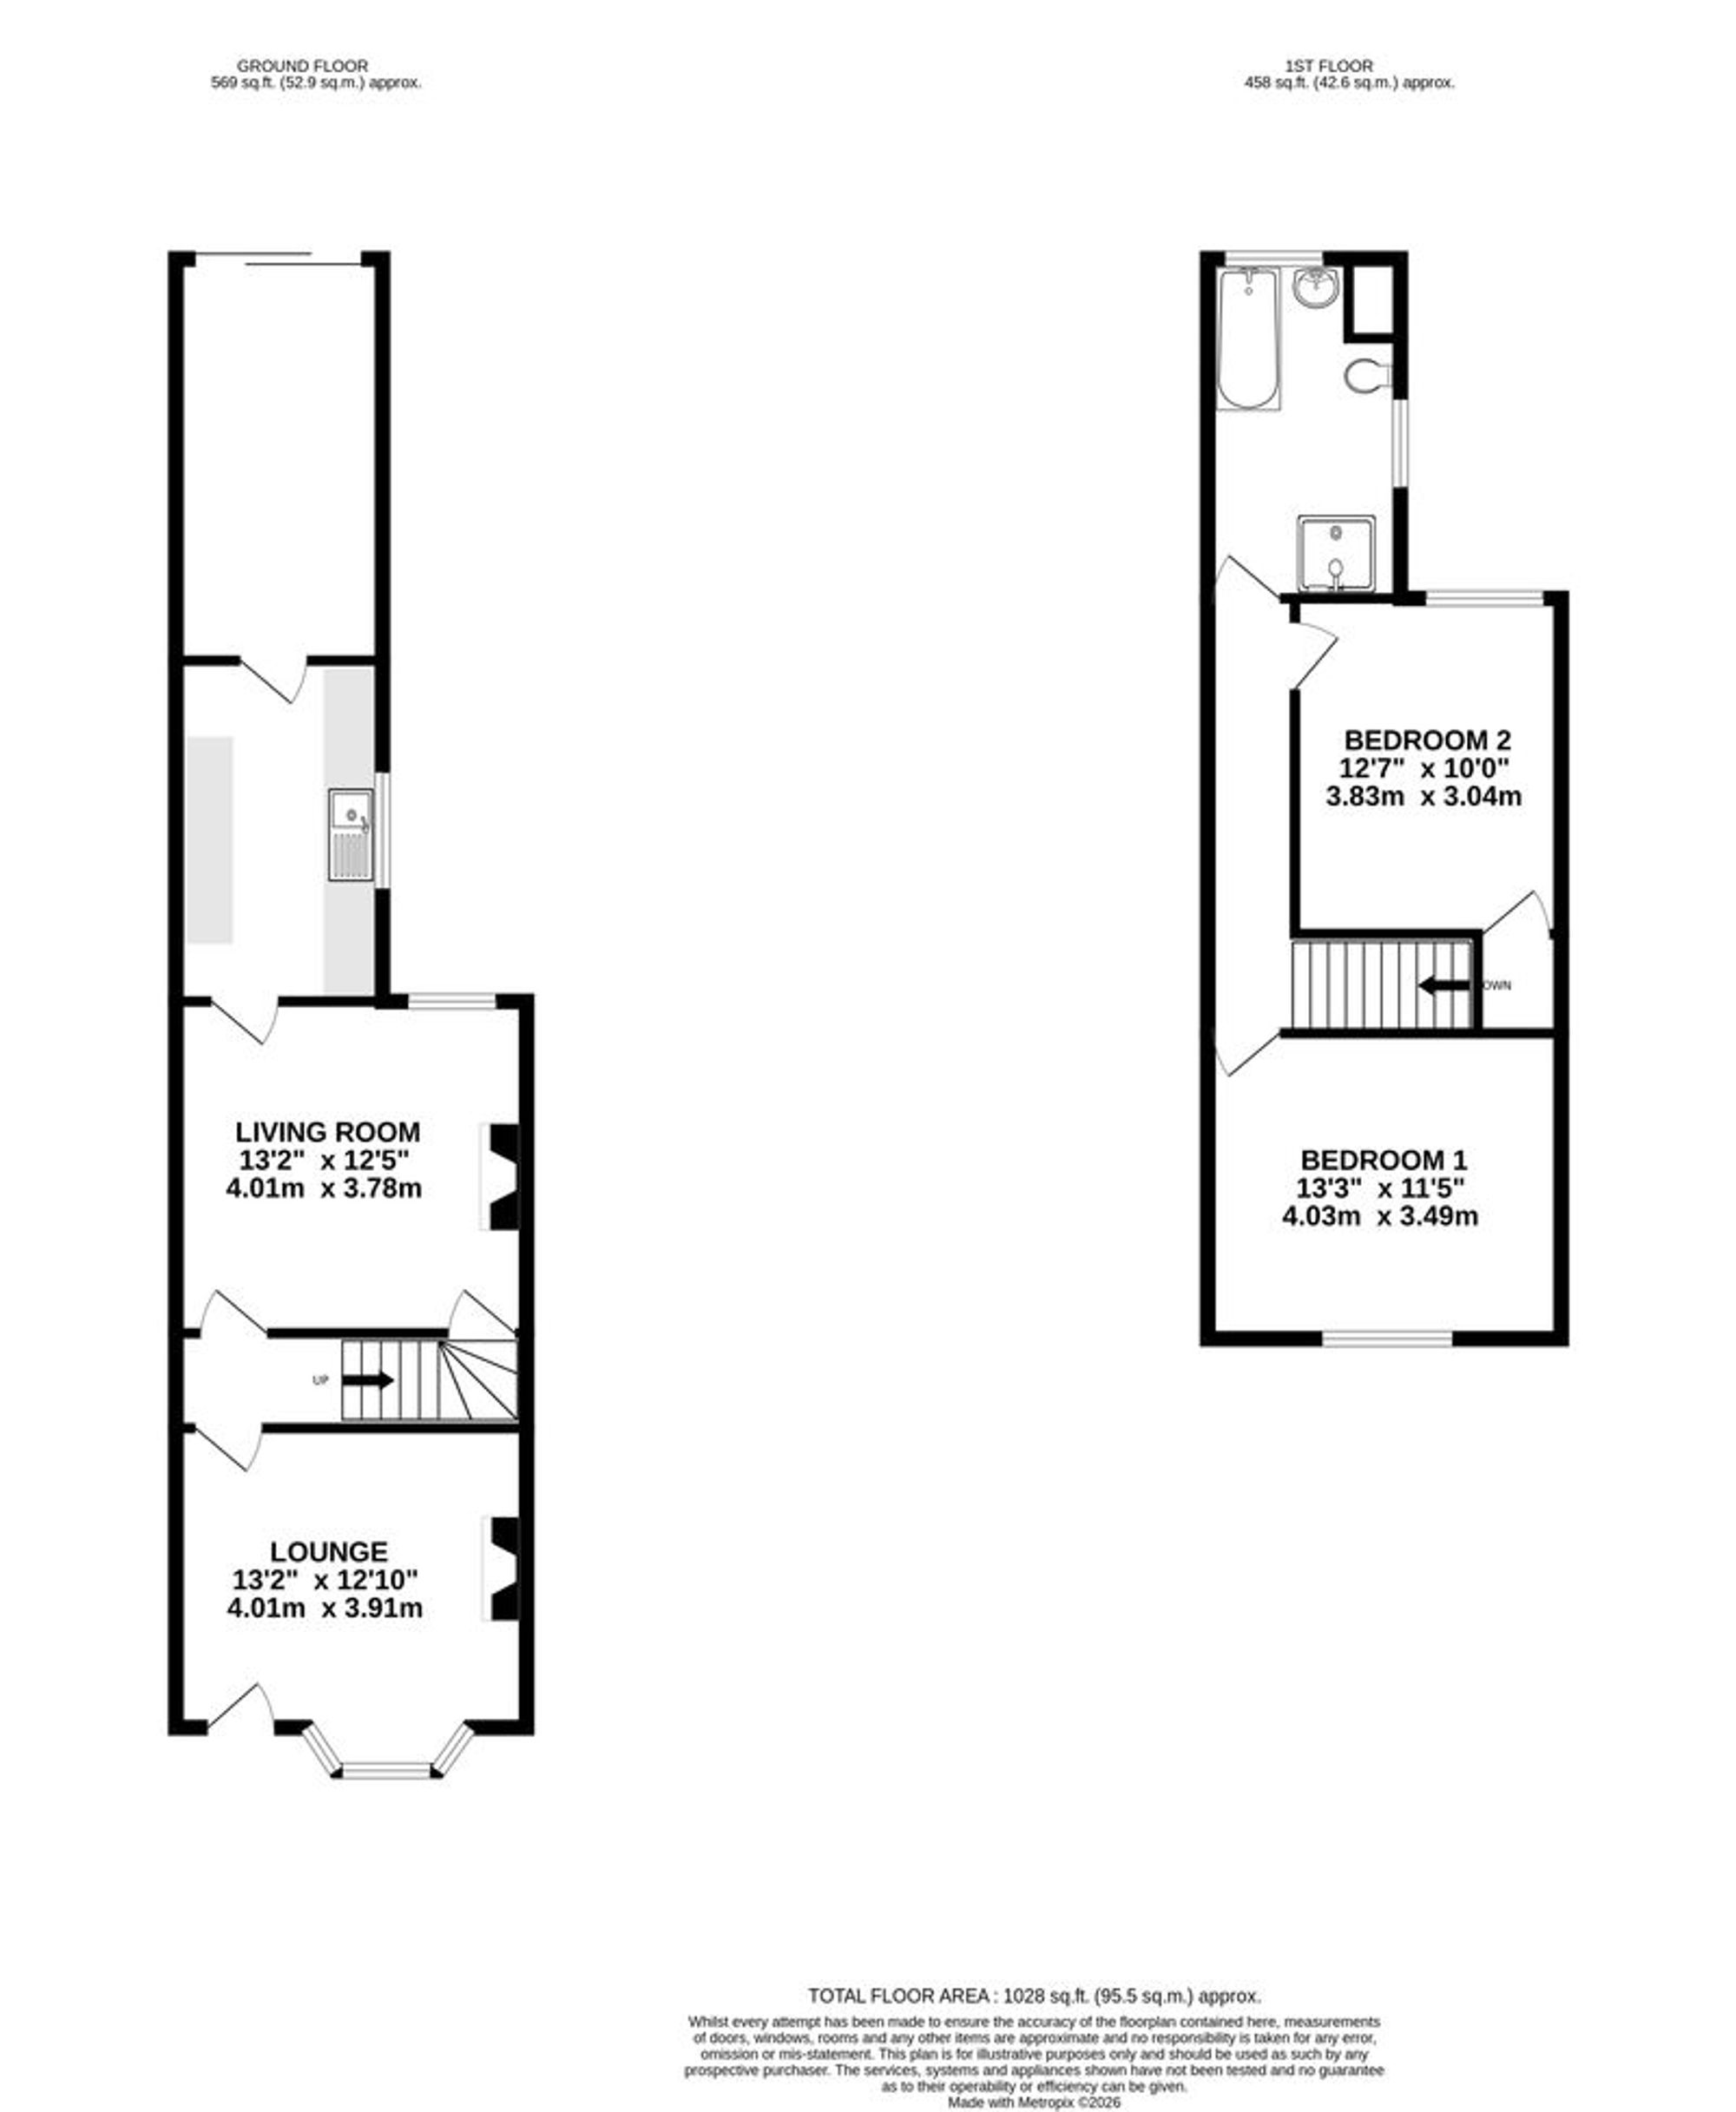
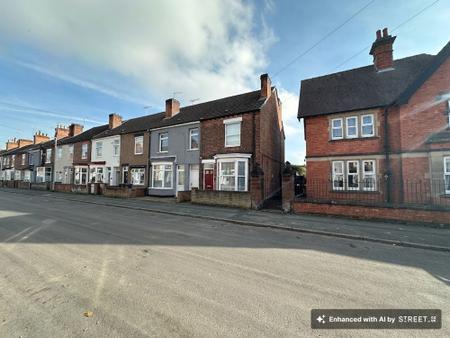
A substantial period home standing adjacent to St Chad’s Church Vicarage in this well established residential location. Situated approximately a mile from Burton railway station the property offers generous accommodation which in brief comprises: - two reception rooms, good sized kitchen, large utility room/third reception room and on the first floor a landing leads to two double bedrooms and large bathroom. Externally there is a fore garden and an enclosed rear garden.
Upvc entrance door leading to:
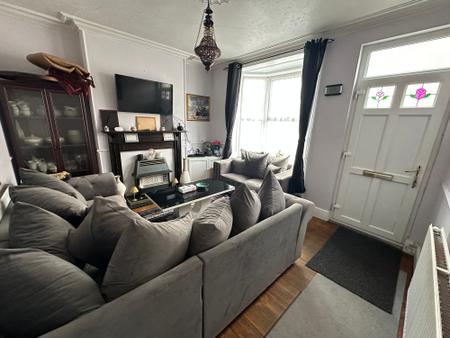
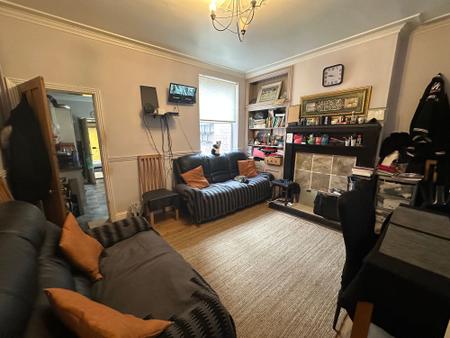
having bay window to front elevation, feature fireplace with polished wood surrounds and housing a gas fire set on a tiled hearth, adjacent meter cupboard, cornice detail to ceiling, natural pine wood floor and two central heating radiators.
having understairs store cupboard.
having wood effect flooring, window to rear elevation, cornice detail to ceiling, feature fireplace with wood surrounds, built-in shelving and store cupboard, dado rail, one central heating radiator and door to staircase rising to first floor.
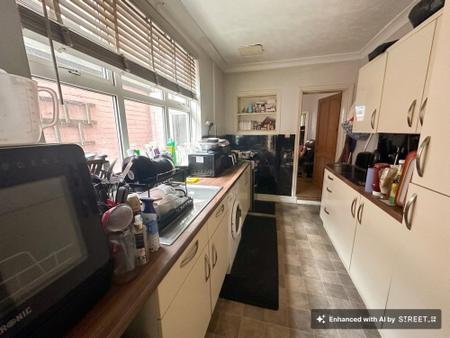
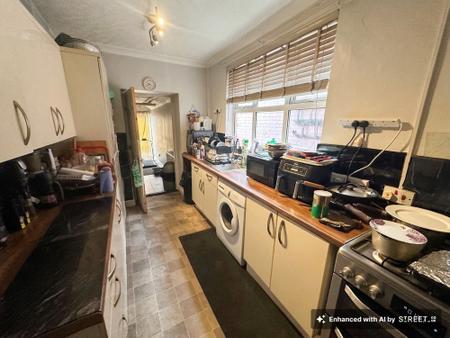
having stainless steel sink with mixer tap set into a work top with tiled surrounds, high gloss fronted base cupboards and drawers, matching wall mounted cupboards, cornice detail to ceiling, appliance space and window to side elevation.
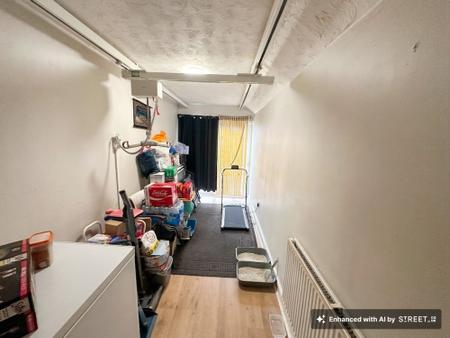
having sliding patio doors to rear garden and one central heating radiator.
having one central heating radiator.
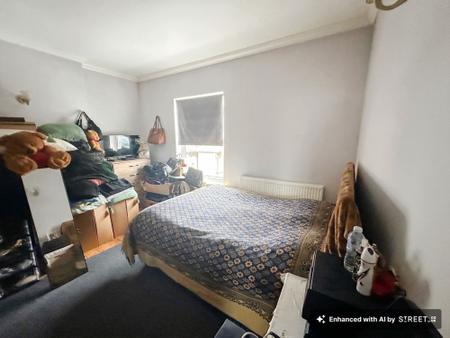
having one central heating radiator, coving to ceiling, window to front elevation and two wall light points.
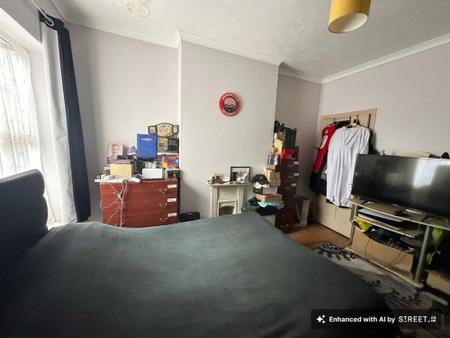
having window to rear elevation, pine wood floor, coving detail to ceiling, fireplace and built-in overstairs storage cupboard.
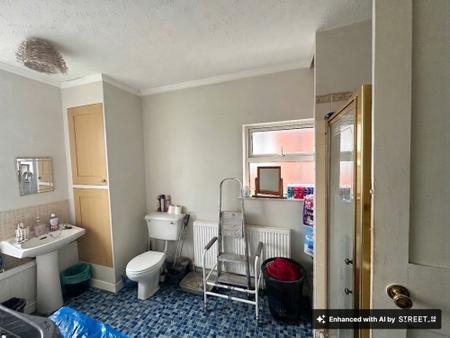
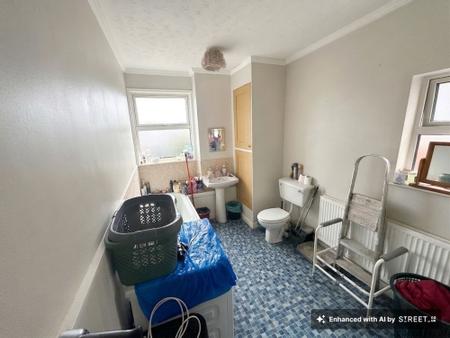
having bath, wc, wash basin, separate shower cubicle, windows to rear and side elevations, one central heating radiator, coving detail to ceiling and built-in airing cupboard.
| Tax Band | % | Taxable Sum | Tax |
|---|
Struggling to find a property? Get in touch and we'll help you find your ideal property.