Edmonton Place, Burton-On-Trent, DE15
4 bedroom Semi-detached house For Sale
£195,000 | Available

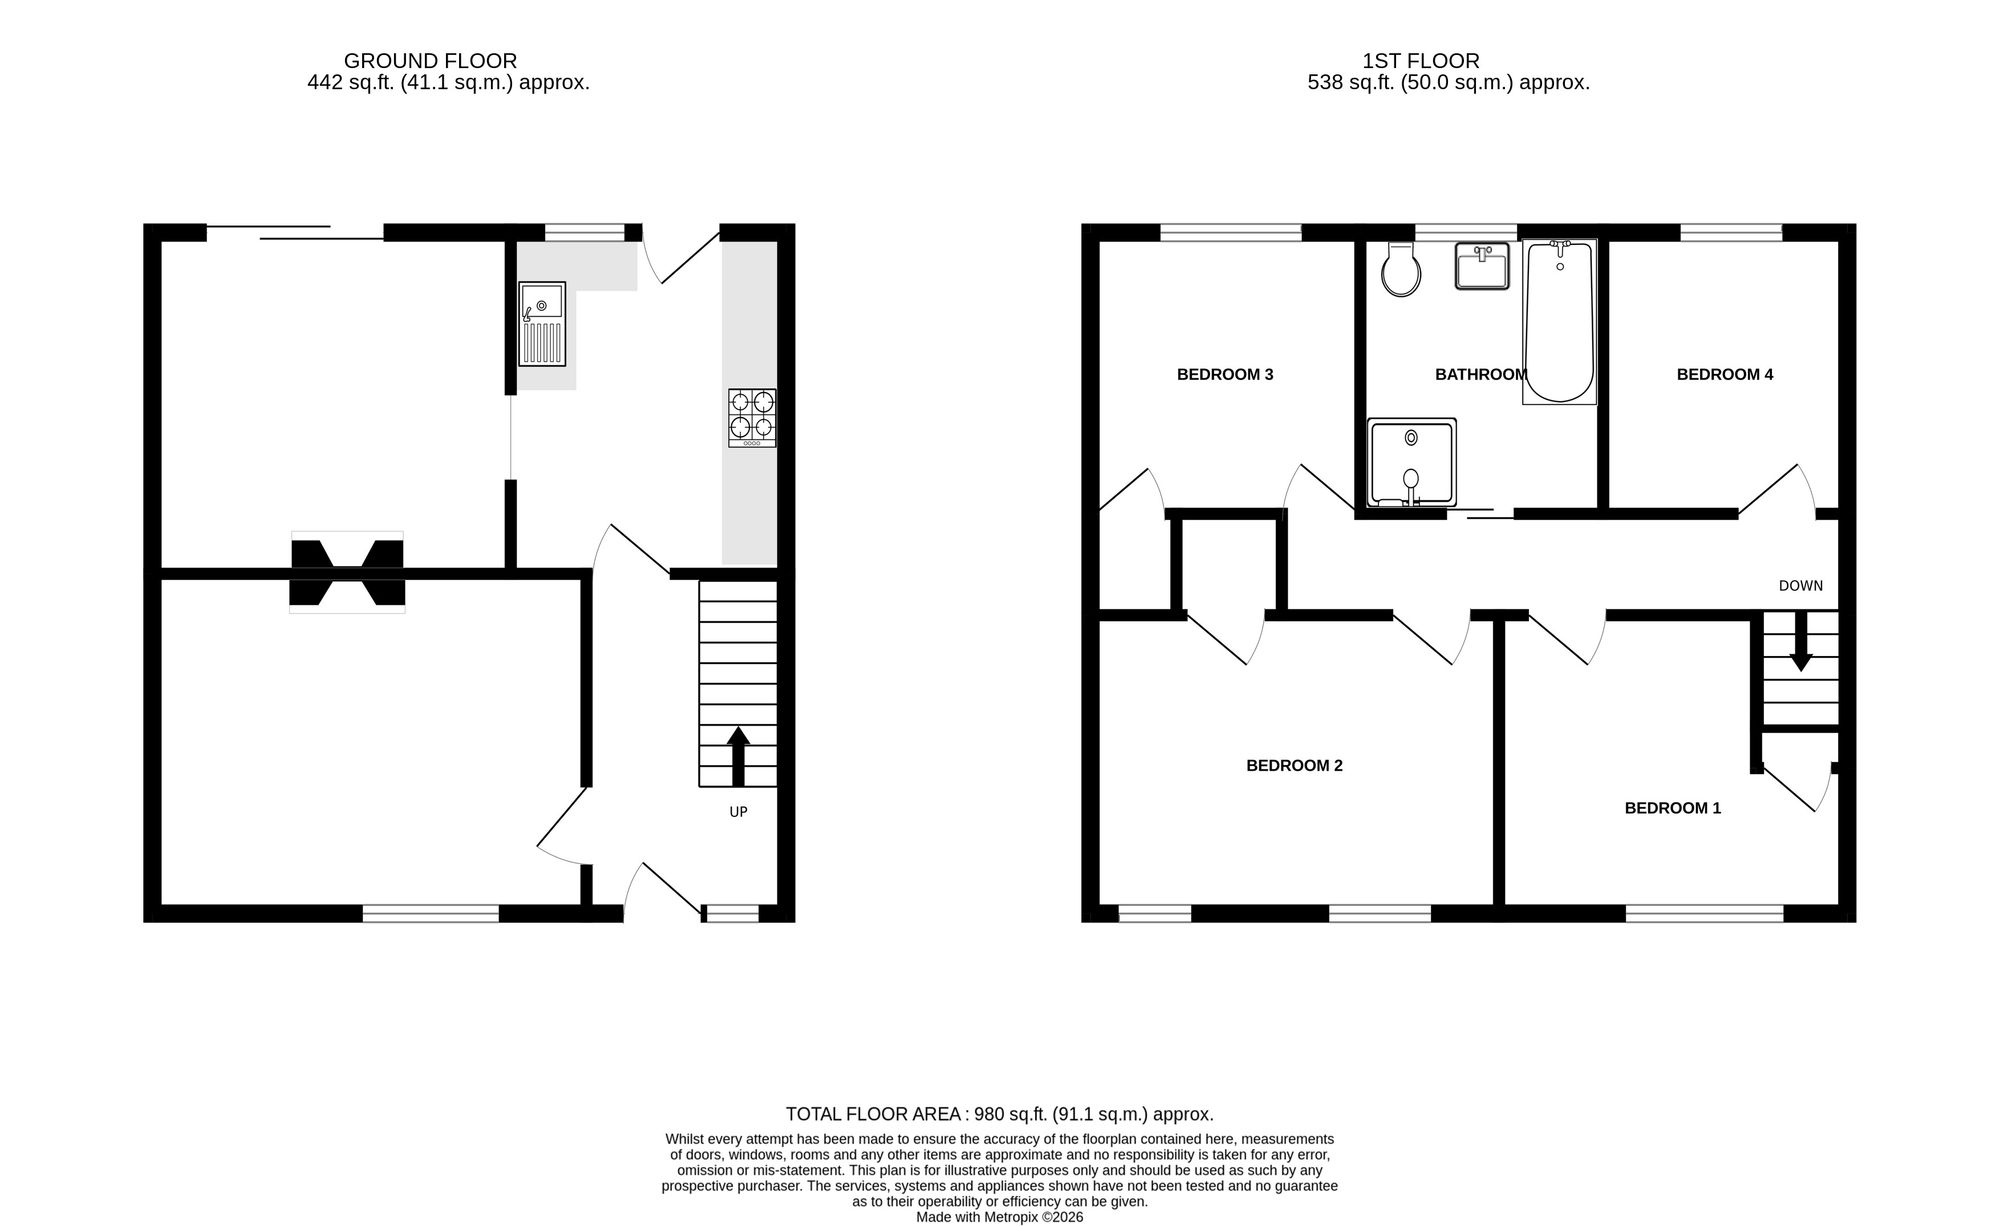
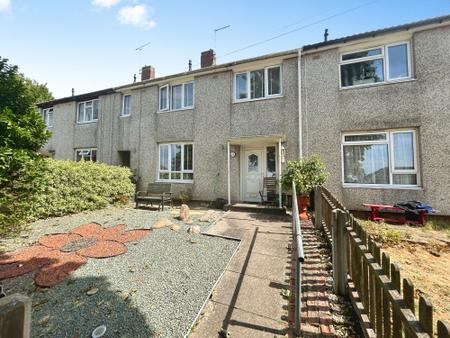
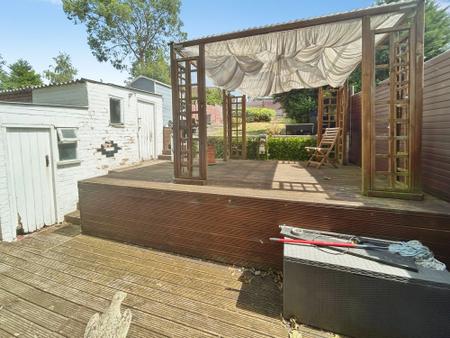
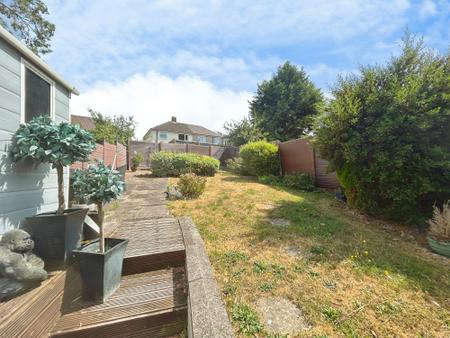
A deceptive family home offering generous four bedroomed accommodation in this peaceful elevated location. With gardens to both front and rear the property offers surprisingly good sized accommodation. In brief the accommodation comprises: - reception hall, lounge, kitchen, dining room/living room and on the first floor a landing leads to four good sized bedrooms and bathroom.
Part glazed Upvc entrance door with adjacent full height window leading to:
having polished wood flooring, spindled staircase to first floor, coving to ceiling and one central heating radiator.
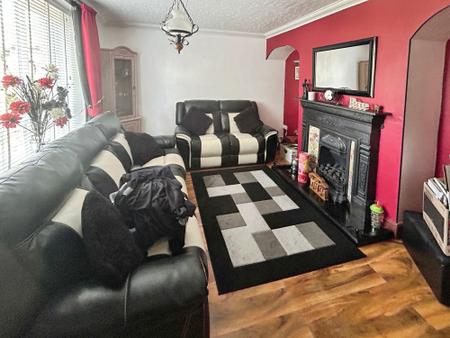
having polished wood flooring, Victorian fireplace with cast fire, tiled inserts and marble hearth with adjacent alcoves, wall lights, coving to ceiling and one central heating radiator.
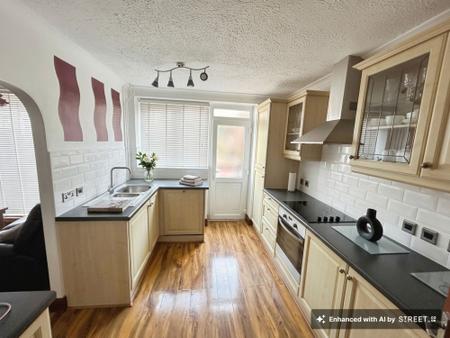
having polished wood floor, stainless steel sink with mixer tap set into roll edged work top, tiled surrounds, base cupboards and drawers, matching wall mounted units including two glass fronted display cabinets, built-in integrated fridge and freezer, coving to ceiling, four ring gas hob with oven under, half glazed Upvc double and window to rear elevation and archway leading through to:
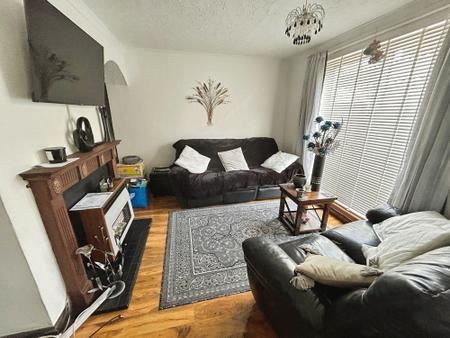
having polished wood flooring, sliding patio door to rear garden and fireplace housing gas fire with wooden surrounds and tiled hearth with adjacent alcoves.
having one central heating radiator and coving to ceiling.
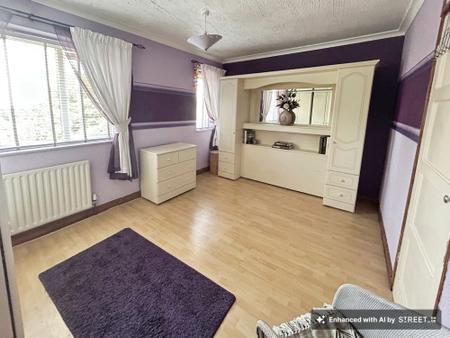
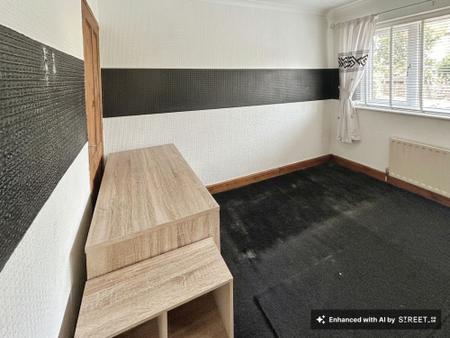
having one central heating radiator, wood effect flooring, built-in overstairs store cupboard and two windows to front elevation.
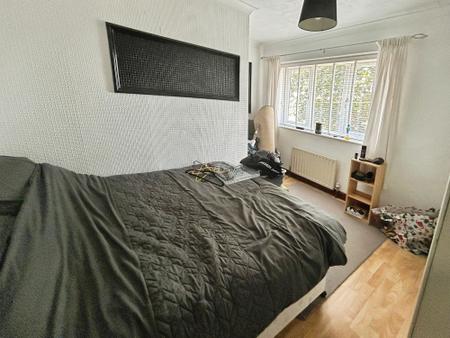
having wood effect flooring, one central heating radiator, window to front elevation, coving to ceiling and built-in cupboard housing central heating boiler.
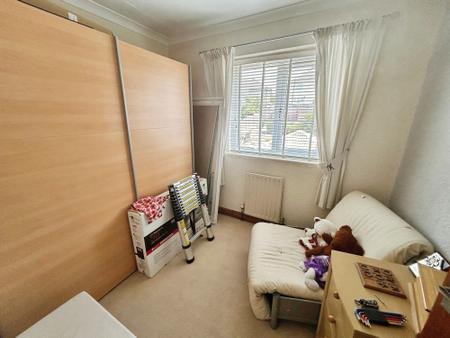
having one central heating radiator, window to rear elevation, coving to ceiling and built-in store cupboard.
having one central heating radiator, window to rear elevation and coving to ceiling.
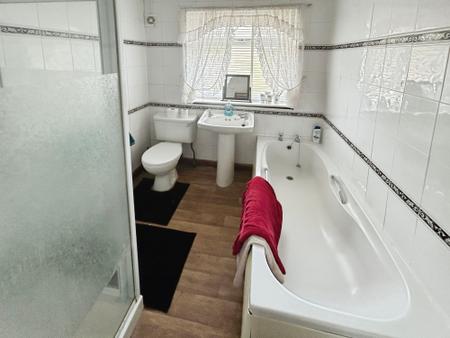
having white suite comprising bath, wash basin, wc, separate shower cubicle, wood effect flooring, tiling to walls, one central heating radiator and window to rear elevation.
| Tax Band | % | Taxable Sum | Tax |
|---|
Struggling to find a property? Get in touch and we'll help you find your ideal property.